
721 Hamilton Street #206, New Westminster
1 / 21
For Sale
$325,000
1 bd · 1 ba · 805 sq ft

721 Hamilton Street #206, New Westminster V3M 2M7

MLS®# R3179644

Est. mortgage
$1,233/mo
Property taxes $1,884.82/yr

About This Home

Property Type
Condo, Apartment/Condo
Parking
1 parking
MLS #
R3179644
Size
805 sqft
Basement
None
Tax
$1,884.82 /yr
Year Built
1974
Maintenance Fee
$433.58 /mo
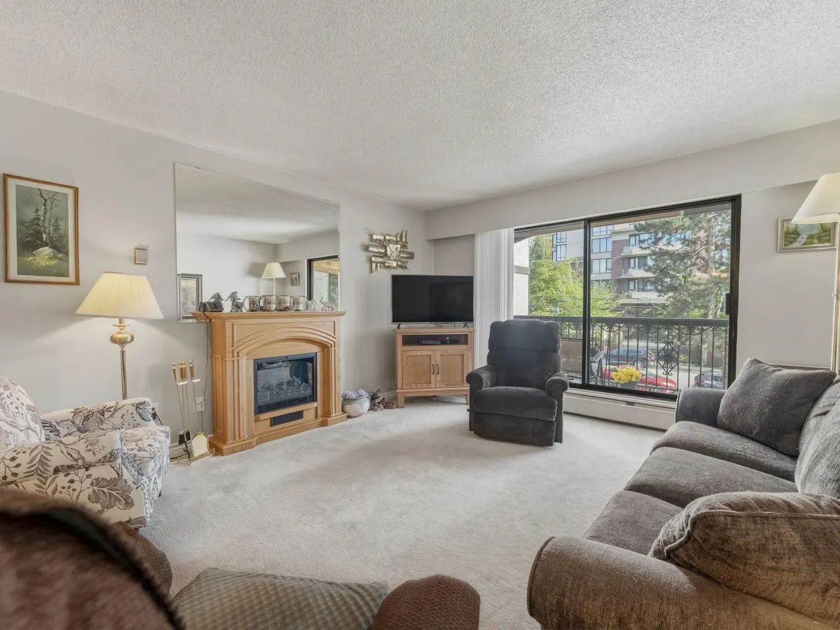
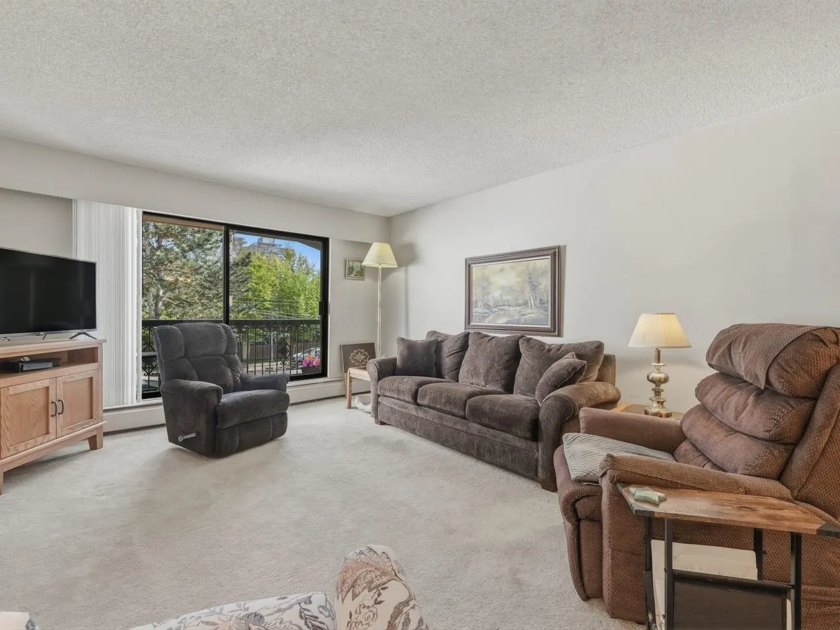
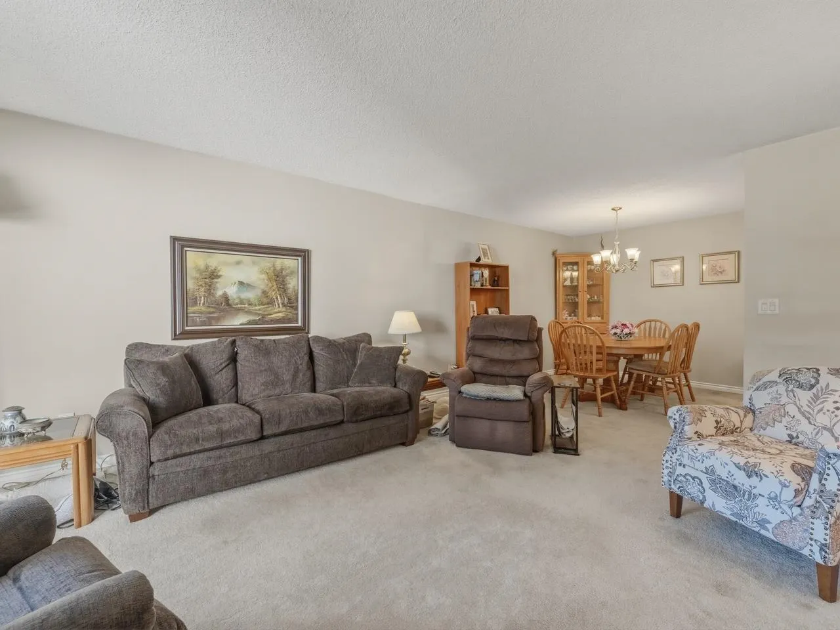
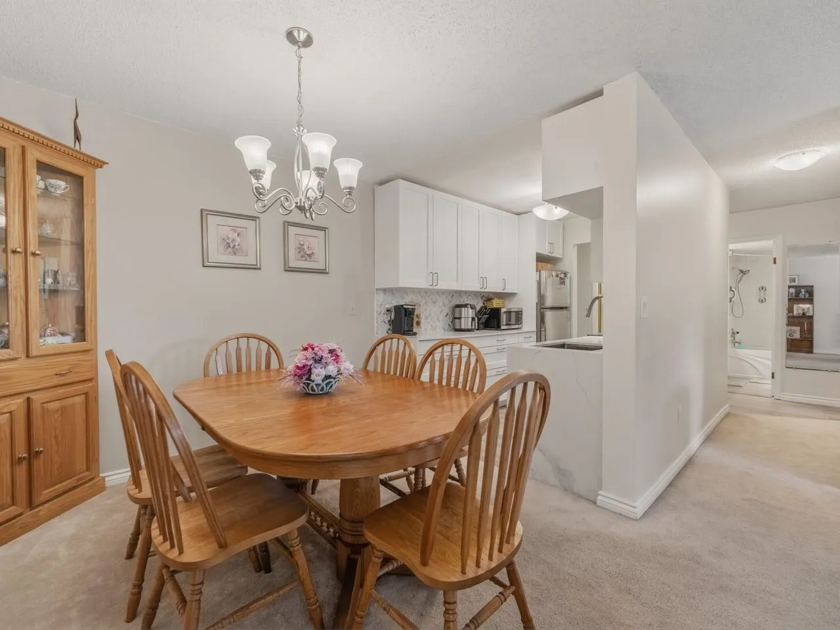
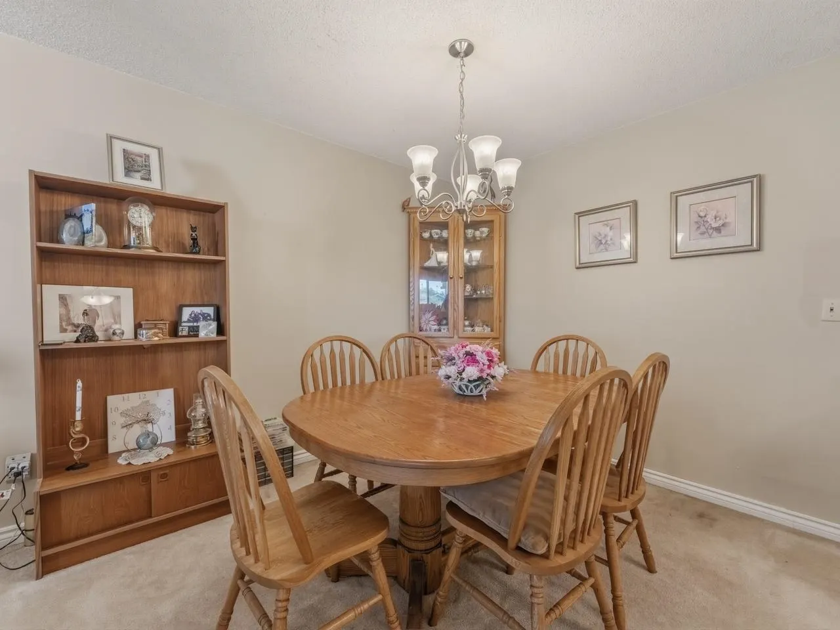
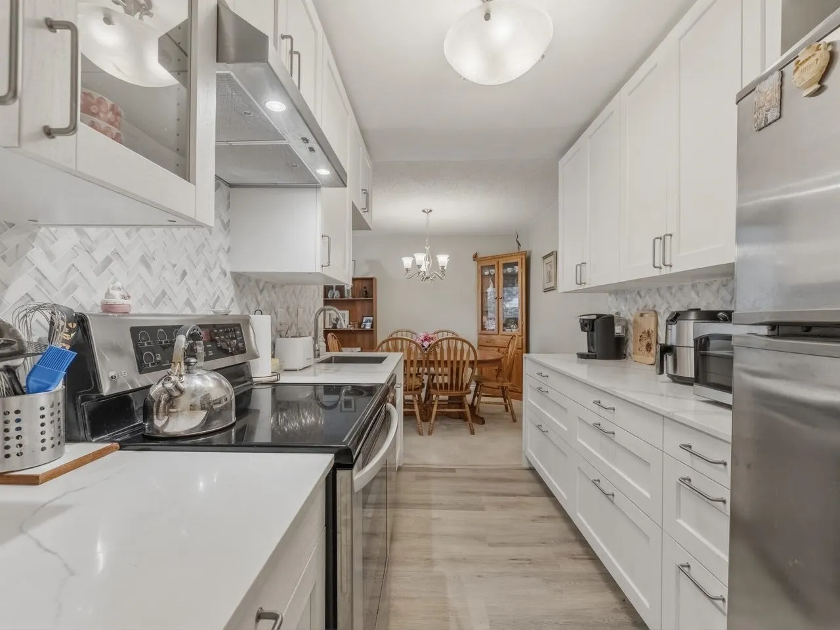
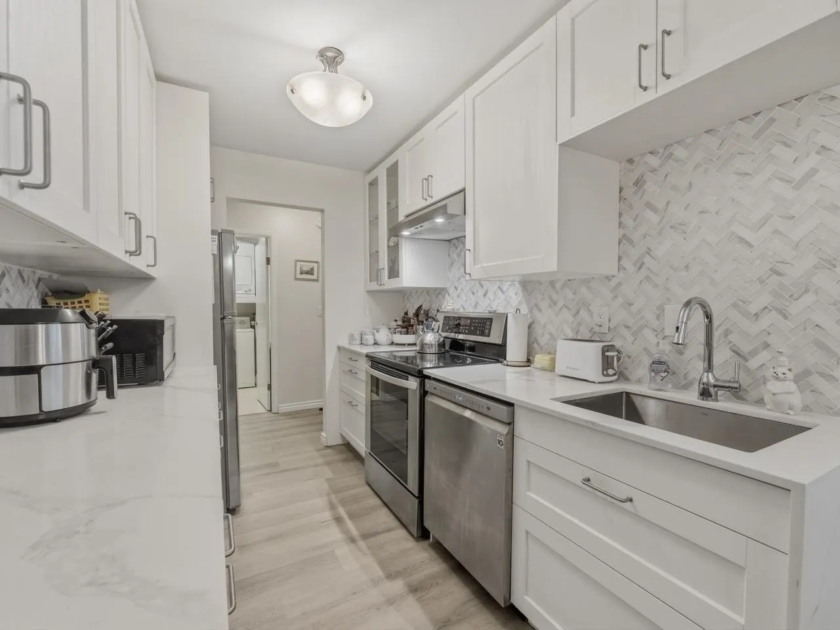
Located in the heart of uptown, this 805 ft.² home features a brand new kitchen with quartz counters over banks of large pot drawers and shaker style upper cabinets over a hearing bone tile backsplash and stainless steel appliances. The dining room flows past the kitchen to the large living room and electric fireplace. Sliding glass doors open up to the 80 ft.² southeast facing sundeck and mature landscaping along the boulevard. Laminate wood floors in the bedroom and walk-in closet lead you to the second set of sliding doors out to your deck. An updated quartz vanity in the full bathroom sits beside the insuite storage and laundry room. 1 parking & 1 locker. Cats allowed Located only steps from Moody Park and two blocks from Royal City Center, Walmart and Save-on-Foods.

Property Details

Amenities & Utilities

In Unit

Full Property Details

Interior

Bedrooms
1
Washrooms
1
Square Footage
805 sqft
Basement
None
Heating Type
Hot Water
Kitchens
1
Den
No

Exterior

Waterfront
No
Parking Spaces
1
Total Parking Spaces
-
Garage Spaces
-
Zoning
RM-2

Building Description

Property Type
Multi Family,Residential Attached
Home Type
Condo
Subtype
Apartment/Condo
Year Built
1974
Exterior
Frame Wood,Stucco
Water Supply
Public
No. Floor Levels
1
Pets Allowed
Cats OK,No Dogs,Number Limit (One),Yes With Restrictions

Community

Community
Uptown NW
Area Code
New Westminster

Taxes & Fees

Taxes
$1,884.82 /yr
Tax Year
2025
Maintenance Fee
$433.58 /mo

Other

Virtual Tour Link
Pets
Cats OK,No Dogs,Number Limit (One),Yes With Restrictions

Room Types

Room Dimensions Area Description
Foyer 4'1 x 10'11 44.58 sqft -
Laundry 4'5 x 7'10 34.6 sqft -
Kitchen 7'4 x 9'7 70.28 sqft -
Dining Room 7'11 x 9'3 73.23 sqft -
Living Room 13'2 x 17'3 227.13 sqft -
Bedroom 9'9 x 15'9 153.56 sqft -
Walk-In Closet 5'2 x 7'10 40.47 sqft -
Jess Kuang
Jess Kuang
Sutton Group - 1st West Realty
Listed by Todd Conner PREC*
16 days on site
Listing Broker
RE/MAX All Points Realty
Courtesy
RE/MAX All Points Realty

Similar homes for sale in New Westminster

Explore New Westminster

This representation is based in whole or in part on data generated by the Chilliwack & District Real Estate Board, Fraser Valley Real Estate Board or Greater Vancouver REALTORS® which assumes no responsibility for its accuracy. Copyright 2026 by the Greater Vancouver REALTORS®, Fraser Valley Real Estate Board, Chilliwack and District Real Estate Board, and BC Northern Real Estate Board. All Rights Reserved.
Powered by AgentLocator






