
31955 Old Yale Road #817, Abbotsford
1 / 40
For Sale
$365,000
2 bd · 2 ba · 1,087 sq ft

31955 Old Yale Road #817, Abbotsford V2T 4N1

MLS®# R3179632

Est. mortgage
$1,385/mo
Property taxes $1,643.78/yr

About This Home

Property Type
Condo, Apartment/Condo
Parking
1 parking
MLS #
R3179632
Size
1087 sqft
Basement
None
Tax
$1,643.78 /yr
Year Built
1981
Maintenance Fee
$514.23 /mo
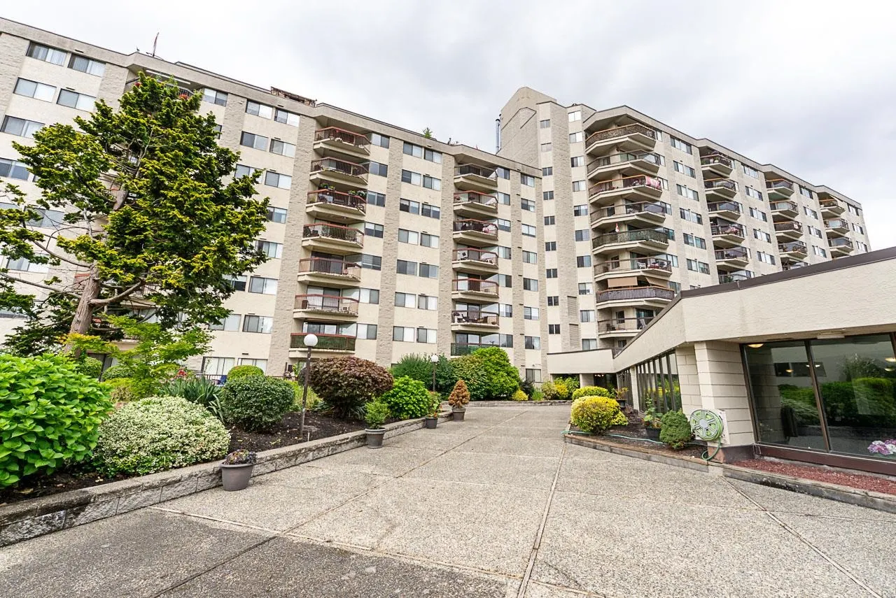
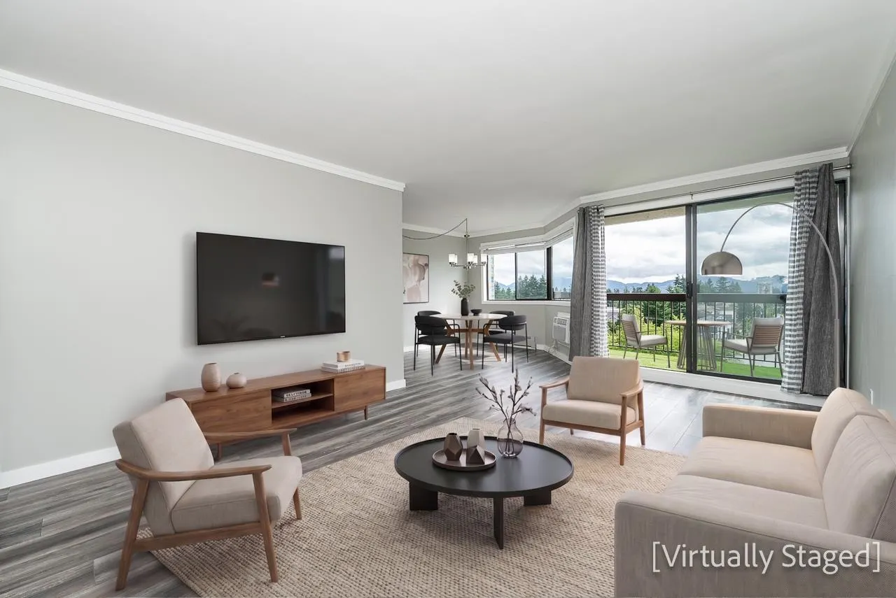
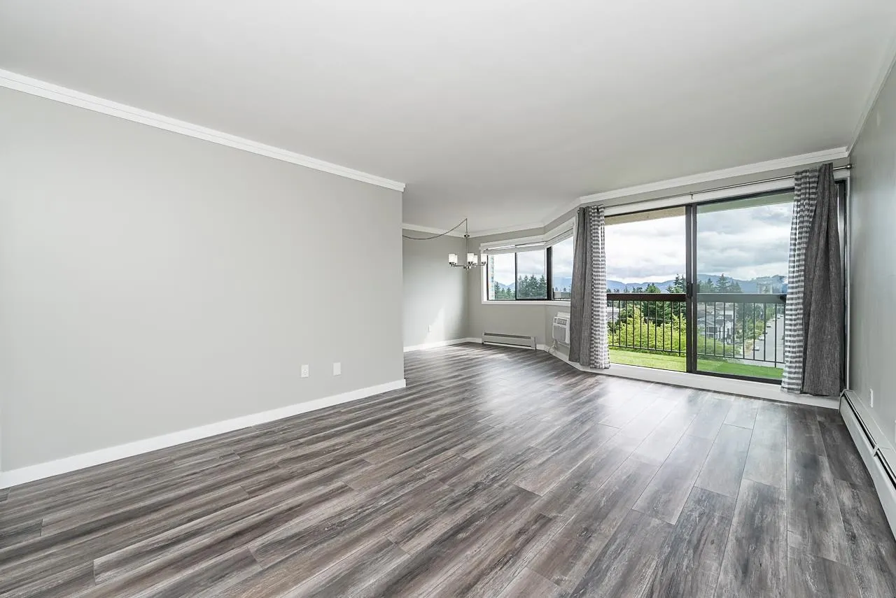
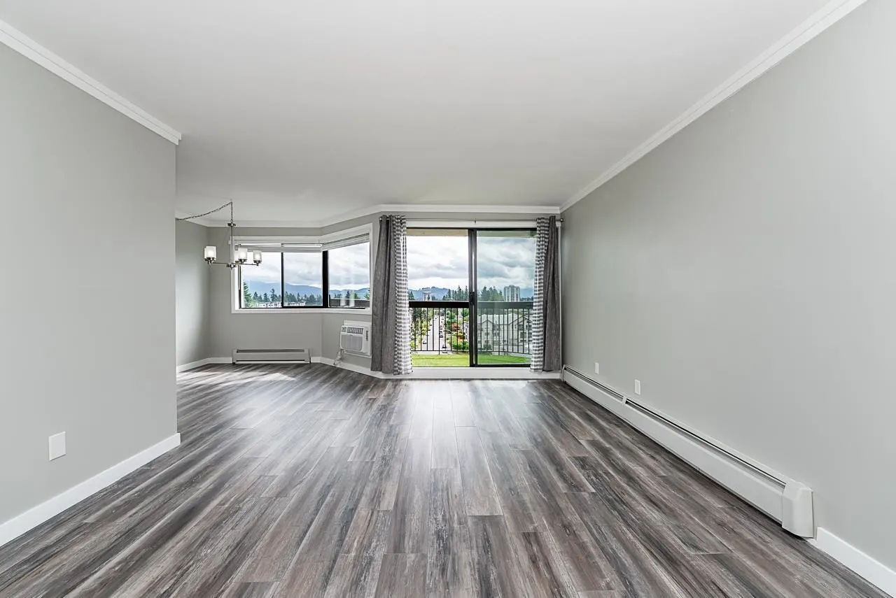
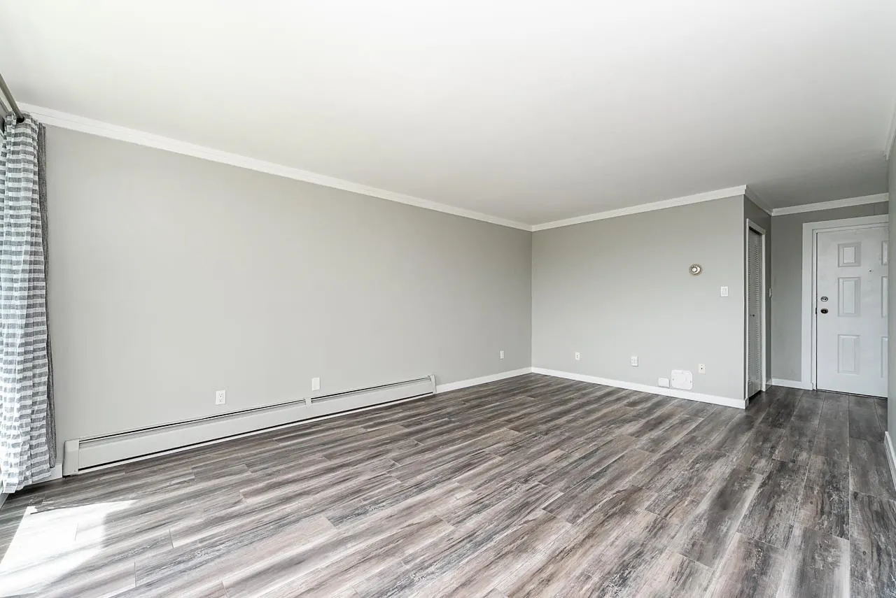
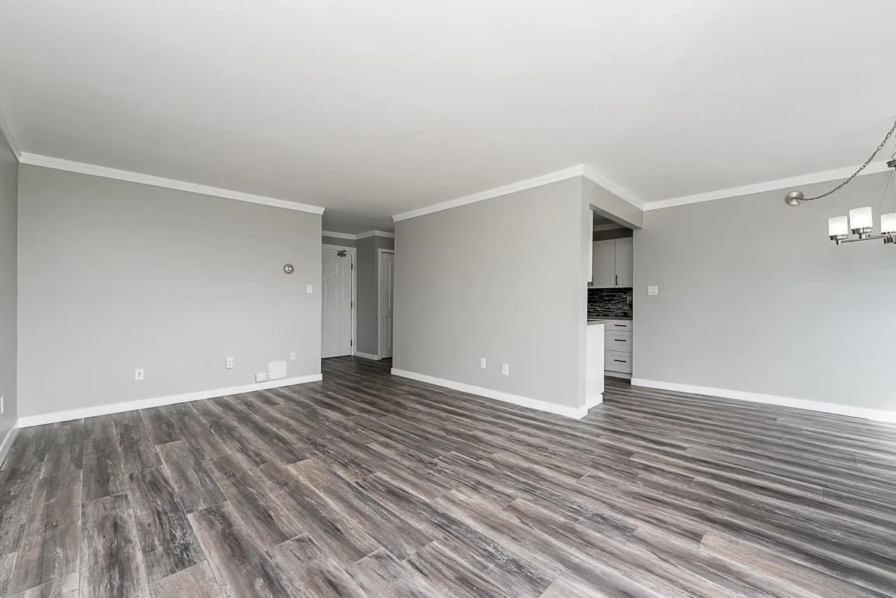
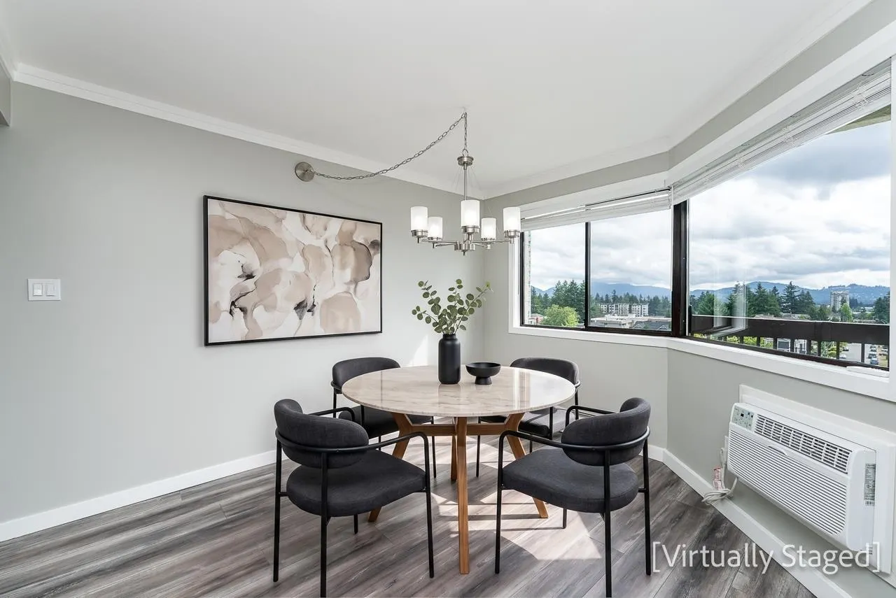
** FULLY RENOVATED Home with VIEWS of the City and Mountains!~ Everything has been redone for you in this STUNNING 2 Bedroom + Den, 2 Bathroom, almost 1100sqft unit overlooking the heart of the city. Centrally Conveniently Located in the desired concrete tower of Evergreen Village!~ Views welcome you in to a large living area. Dining area surrounded by windows to adore the views. NEW, New, New!~ from the sleek ceilings to the hi end flooring, including plumbing, all NEW! Feel like a chef in your brand new kitchen with extra cabinets, counter space, pantry and SS appliances. Bathrooms are gorgeous with modern colours and design. EV Charging! Enjoy the resort style living with in ground pool, hot tub, workshop and all the social activities if you wish. You are going to love living up here!~

Property Details

Amenities & Utilities

In Unit

Full Property Details

Interior

Bedrooms
2
Washrooms
2
Square Footage
1087 sqft
Basement
None
Heating Type
Forced Air
Kitchens
1
Floor Finish
Laminate,Tile
Den
Yes

Exterior

Front
0.00
View
City and Mountain Views!~
Waterfront
No
Parking Spaces
1
Total Parking Spaces
-
Garage Spaces
-
Zoning
RMM

Building Description

Property Type
Multi Family,Residential Attached
Home Type
Condo
Subtype
Apartment/Condo
Year Built
1981
Exterior
Concrete,Mixed (Exterior)
Water Supply
Public
No. Floor Levels
1
Pets Allowed
No Cats,No Dogs,No

Community

Community
Abbotsford West
Area Code
Abbotsford

Taxes & Fees

Taxes
$1,643.78 /yr
Tax Year
2026
Maintenance Fee
$514.23 /mo

Other

Pets
No Cats,No Dogs,No

Room Types

Room Dimensions Area Description
Foyer 6'5 x 4'8 29.94 sqft -
Living Room 18'11 x 12'3 231.73 sqft -
Dining Room 11'6 x 10'3 117.88 sqft -
Kitchen 8'10 x 10'11 96.43 sqft -
Primary Bedroom 14'1 x 10'9 151.4 sqft -
Bedroom 11'5 x 8'11 101.8 sqft -
Den 4'10 x 8'8 41.89 sqft -
Patio 6'2 x 13'0 80.17 sqft -
Jess Kuang
Jess Kuang
Sutton Group - 1st West Realty
Listed by Lee-ann Thiessen
16 days on site
Listing Broker
Coldwell Banker Executives Realty
Courtesy
Coldwell Banker Executives Realty

Similar homes for sale in Abbotsford

Explore Abbotsford

This representation is based in whole or in part on data generated by the Chilliwack & District Real Estate Board, Fraser Valley Real Estate Board or Greater Vancouver REALTORS® which assumes no responsibility for its accuracy. Copyright 2026 by the Greater Vancouver REALTORS®, Fraser Valley Real Estate Board, Chilliwack and District Real Estate Board, and BC Northern Real Estate Board. All Rights Reserved.
Powered by AgentLocator






