
55 Blackberry Drive #303, New Westminster
1 / 38
For Sale
$428,800
1 bd · 1 ba · 630 sq ft

55 Blackberry Drive #303, New Westminster V3L 5S7

MLS®# R3179616

Est. mortgage
$1,627/mo
Property taxes $1,734.63/yr

About This Home

Property Type
Condo, Apartment/Condo
Parking
1 parking
MLS #
R3179616
Size
630 sqft
Basement
None
Tax
$1,734.63 /yr
Year Built
1994
Maintenance Fee
$508.46 /mo
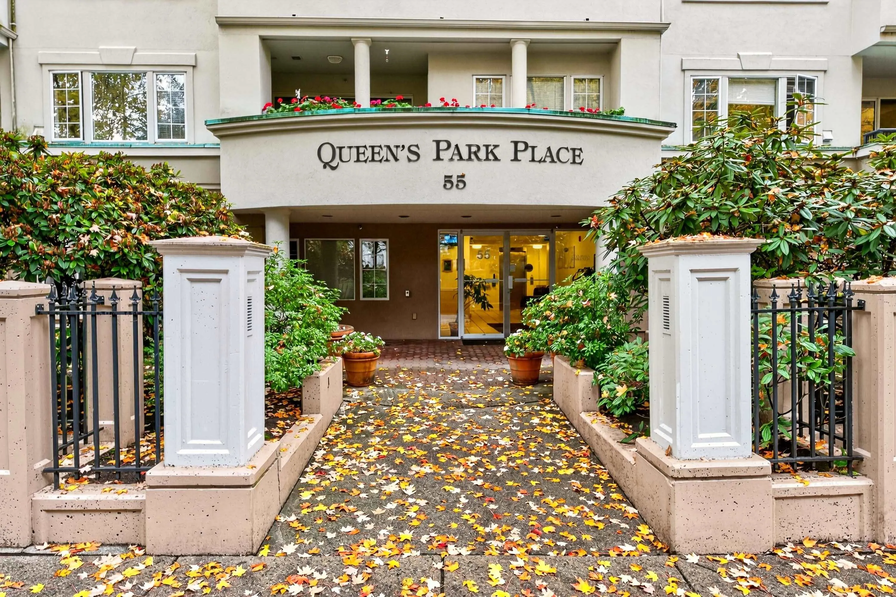
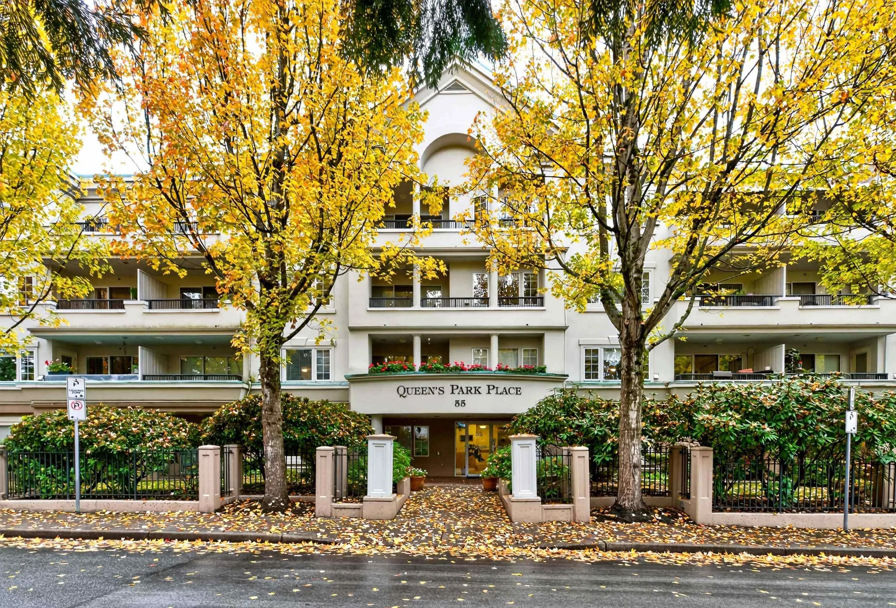
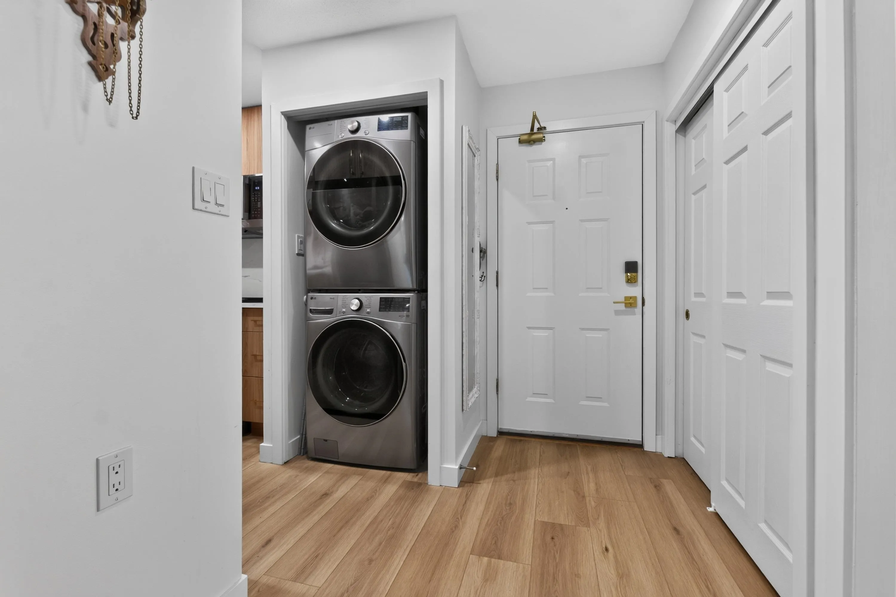
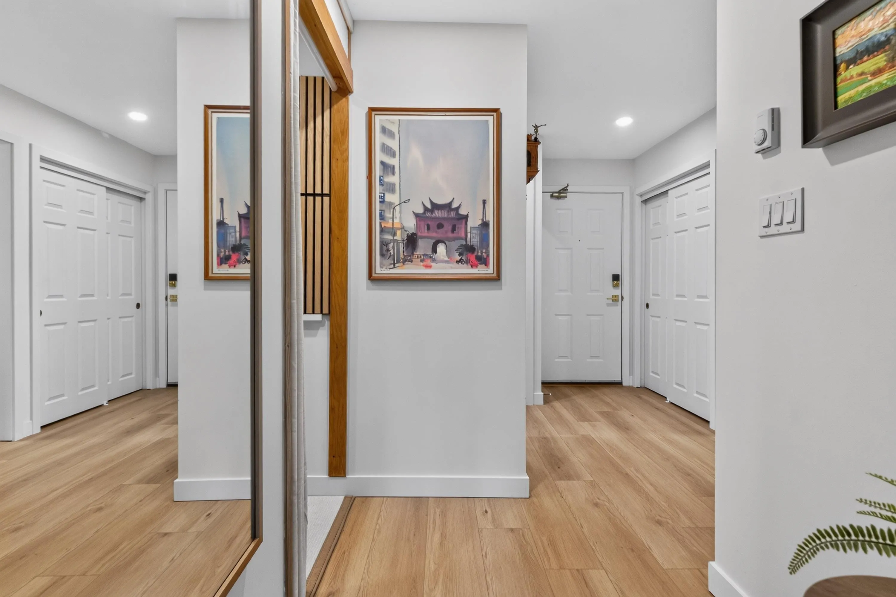
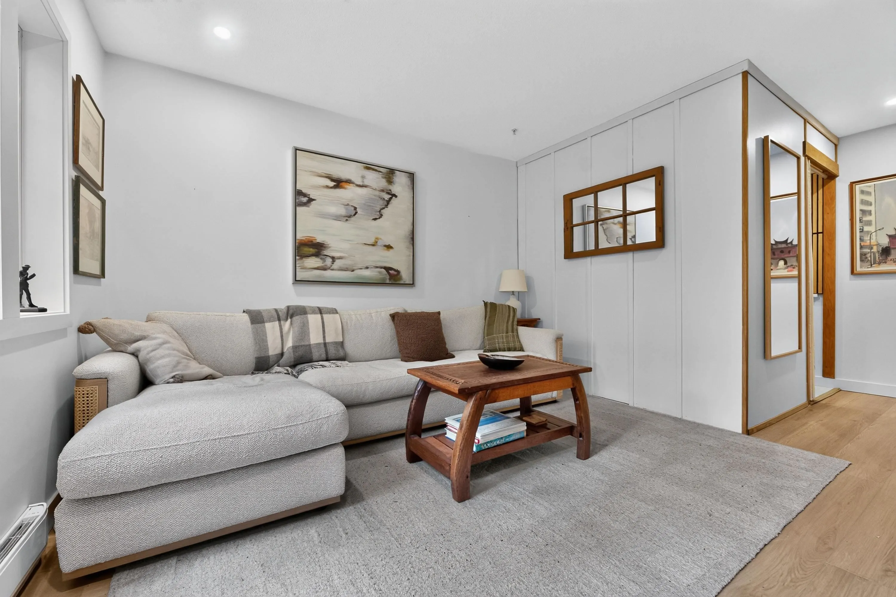
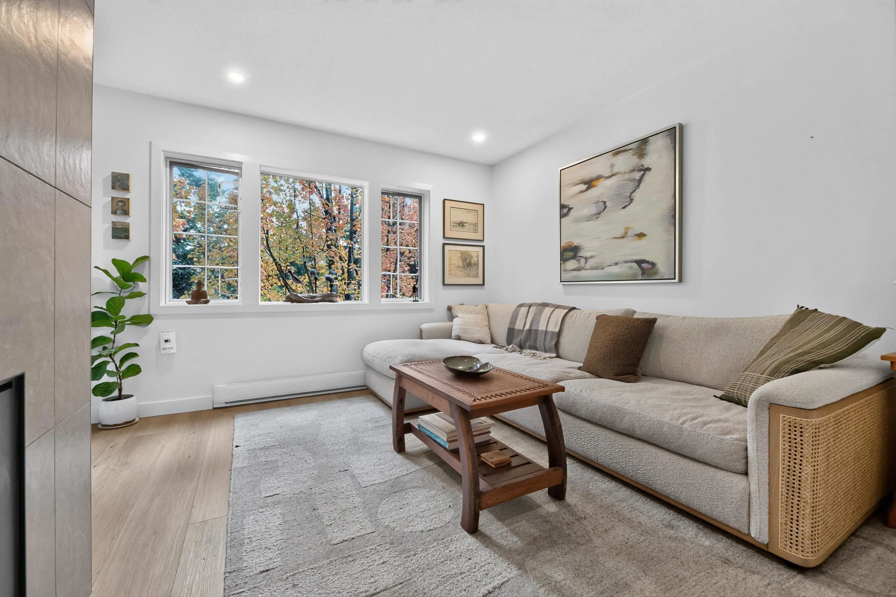
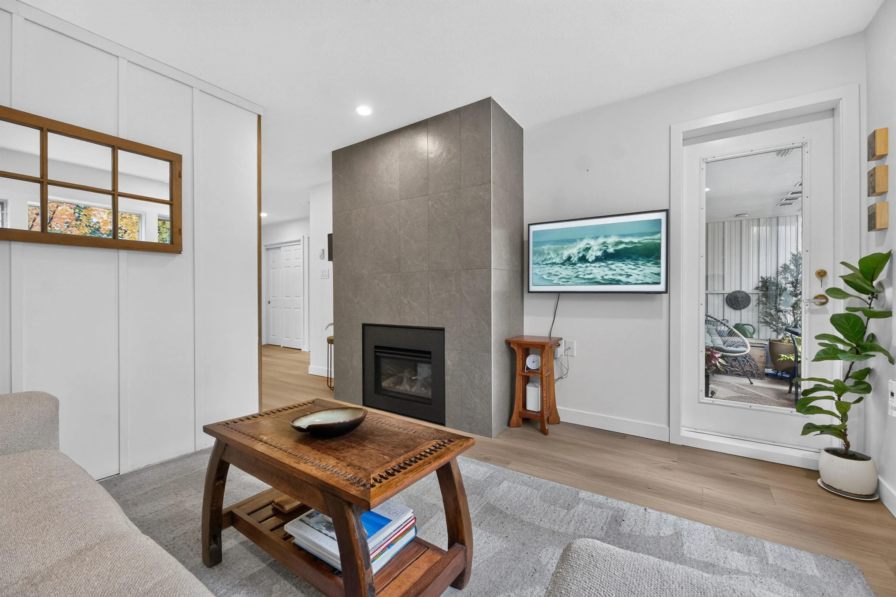
Welcome to your peaceful oasis at 55 Blackberry Drive. Nestled in a serene and quiet 55+ community, this fully renovated I—bedroom plus den (easily functioning as a 2nd bedroom) condo offers top—tier luxury finishes and ultimate privacy. OVER $80K in upgrades. Every detail has been meticulously updated to provide a sophisticated, living experience . Step inside to a bright, sun-drenched floor plan featuring a spacious primary bedroom equipped With custom California Closets. The elegant living space centers around a cozy gas fireplace, perfect for relaxing evenings. The premium, top-to-bottom renovation showcases high-end craftsmanship throughout. The building includes a guest suite ($45/ night) , a library, fitness centre, workshop & amenities room w/ a kitchen. Open Sat. Nov. 7-2to 4 pm

Property Details

Amenities & Utilities

In Unit

Full Property Details

Interior

Bedrooms
1
Washrooms
1
Square Footage
630 sqft
Basement
None
Heating Type
Baseboard,Electric
Kitchens
1
Floor Finish
Laminate
Den
Yes

Exterior

Waterfront
No
Parking Spaces
1
Total Parking Spaces
-
Garage Spaces
-
Zoning
P-5
Roof
Other

Building Description

Property Type
Multi Family,Residential Attached
Home Type
Condo
Subtype
Apartment/Condo
Year Built
1994
Exterior
Frame Wood,Stucco
Water Supply
Public
No. Floor Levels
1
Pets Allowed
Cats OK,Dogs OK,Number Limit (Two),Yes With Restrictions

Community

Community
Fraserview NW
Area Code
New Westminster

Taxes & Fees

Taxes
$1,734.63 /yr
Tax Year
2026
Maintenance Fee
$508.46 /mo

Other

Virtual Tour Link
Pets
Cats OK,Dogs OK,Number Limit (Two),Yes With Restrictions

Room Types

Room Dimensions Area Description
Living Room 11'9 x 11'11 140.02 sqft -
Dining Room 6'5 x 11'8 74.86 sqft -
Kitchen 8' x 9'6 76 sqft -
Primary Bedroom 11'2 x 11'10 132.14 sqft -
Den 7' x 10' 70 sqft -
Jess Kuang
Jess Kuang
Sutton Group - 1st West Realty
Listed by Christopher Neely
16 days on site
Listing Broker
RE/MAX All Points Realty
Courtesy
RE/MAX All Points Realty

Similar homes for sale in New Westminster

Explore New Westminster

This representation is based in whole or in part on data generated by the Chilliwack & District Real Estate Board, Fraser Valley Real Estate Board or Greater Vancouver REALTORS® which assumes no responsibility for its accuracy. Copyright 2026 by the Greater Vancouver REALTORS®, Fraser Valley Real Estate Board, Chilliwack and District Real Estate Board, and BC Northern Real Estate Board. All Rights Reserved.
Powered by AgentLocator






