
5033 Prince Albert Street #2, Vancouver
1 / 14
For Sale
$1,399,000
3 bd · 4 ba · 1,411 sq ft

5033 Prince Albert Street #2, Vancouver V5W 3C5

MLS®# R3179607

Est. mortgage
$5,307/mo
Property taxes $6,233.61/yr

About This Home

Property Type
Townhome, Half Duplex, 3 Storey
Parking
1 parking
MLS #
R3179607
Size
1411 sqft
Basement
None
Lot size
3564.00 sqft
Tax
$6,233.61 /yr
Year Built
2025
Maintenance Fee
$ 0 /mo
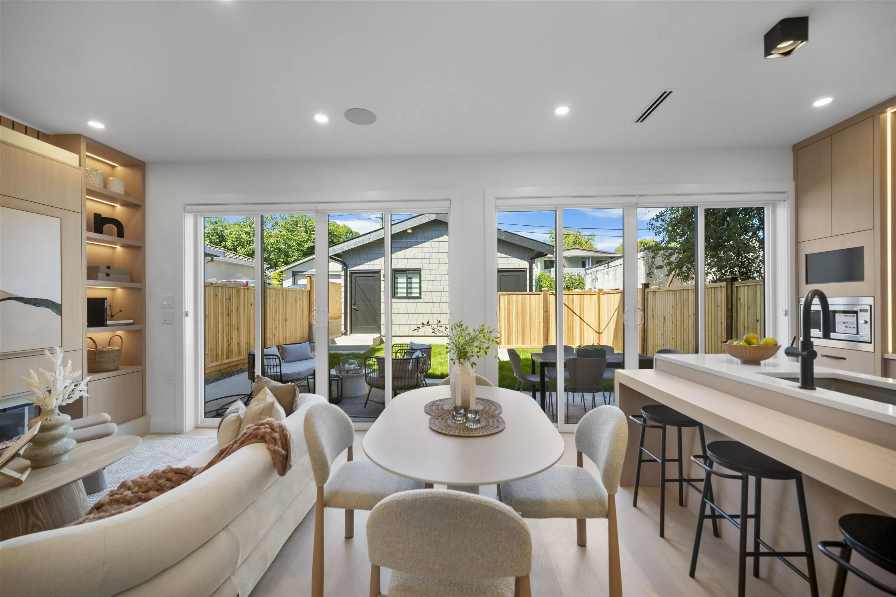
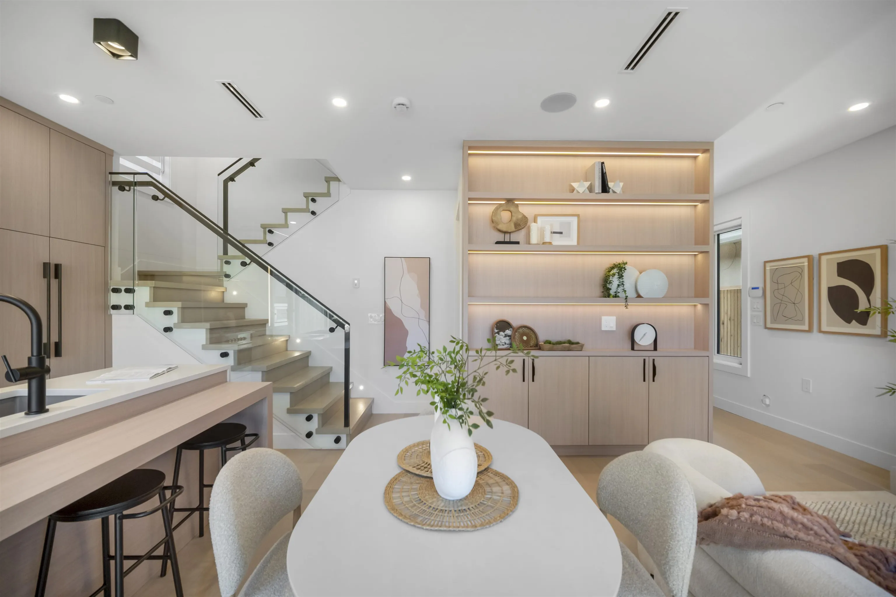
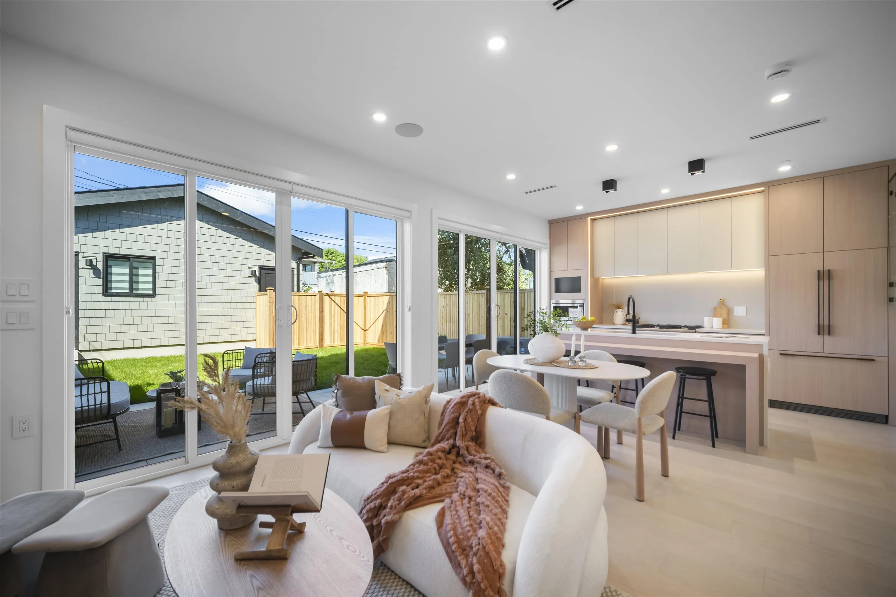
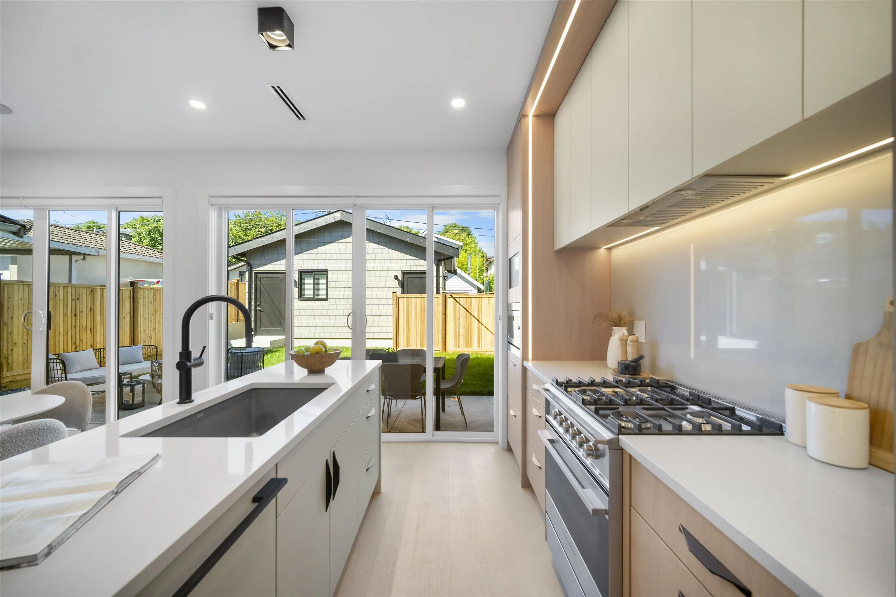
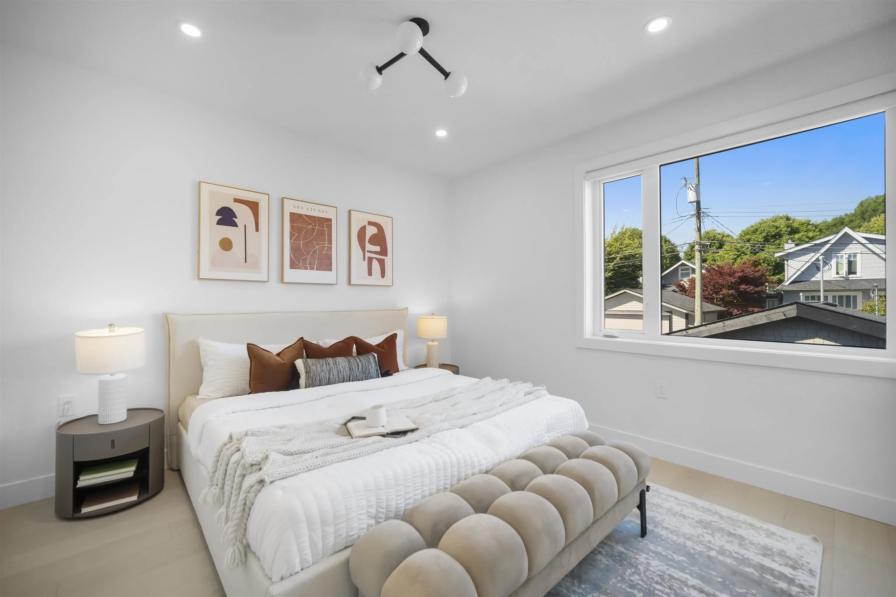
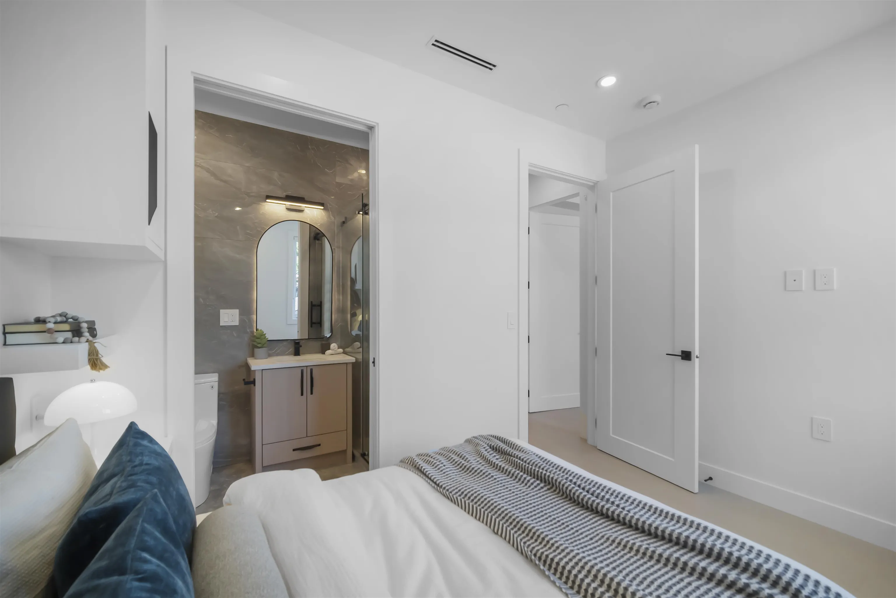
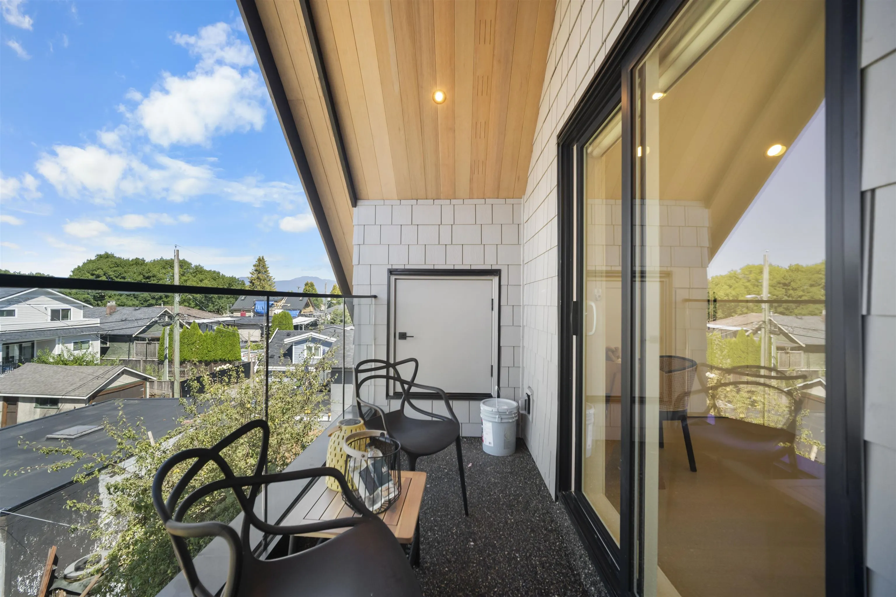
Built by the renowned Biring Brothers Construction, with over 35 years of trusted experience, this stunning Fraserhood home stands out for its exceptional craftsmanship and attention to detail. Every finish reflects modern design at its finest-sleek interiors, custom millwork, and a seamless blend of comfort and function. Beyond the home itself, the location is second to none. Fraserhood is one of Vancouver's most vibrant neighbourhoods, known for its top-tier restaurants, trendy cafes, boutique shops, and a lively yet family-friendly community atmosphere. From award-winning eateries to nearby schools, parks, and everyday conveniences, this is a walkable neighbourhood with a vibe like no other-perfectly balancing lifestyle and livability.

Property Details

Full Property Details

Interior

Bedrooms
3
Washrooms
4
Square Footage
1411 sqft
Basement
None
Heating Type
Radiant
Kitchens
1
Floor Finish
Wall/Wall/Mixed
Den
No

Exterior

Front
33.00
Lot Size (Sq Ft)
3564.00
Waterfront
No
Parking Spaces
1
Total Parking Spaces
-
Garage Spaces
-
Zoning
R1-1
Roof
Asphalt

Building Description

Style
3 Storey
Property Type
Duplex,Residential Attached
Home Type
Townhome
Subtype
Half Duplex
Year Built
2025
Exterior
Frame Wood,Other (Exterior)
Water Supply
Public
No. Floor Levels
3

Community

Community
Fraser VE
Area Code
Vancouver East

Taxes & Fees

Taxes
$6,233.61 /yr
Tax Year
2025
Maintenance Fee
$ 0 /mo

Room Types

Room Dimensions Area Description
Living Room 13'2 x 11'3 148.12 sqft -
Kitchen 13'2 x 8'7 113.01 sqft -
Foyer 6'9 x 5'10 39.38 sqft -
Primary Bedroom 14'9 x 11'9 173.31 sqft -
Bedroom 8'8 x 11'7 100.39 sqft -
Bedroom 9' x 19'10 178.5 sqft -
Storage 5' x 5'6 27.5 sqft -
Storage 5' x 5'2 25.83 sqft -
Jess Kuang
Jess Kuang
Sutton Group - 1st West Realty
Listed by Deepak Jagpal PREC*
16 days on site
Listing Broker
SRS Westside Realty
Courtesy
SRS Westside Realty

Similar homes for sale in Vancouver

Explore Vancouver

This representation is based in whole or in part on data generated by the Chilliwack & District Real Estate Board, Fraser Valley Real Estate Board or Greater Vancouver REALTORS® which assumes no responsibility for its accuracy. Copyright 2026 by the Greater Vancouver REALTORS®, Fraser Valley Real Estate Board, Chilliwack and District Real Estate Board, and BC Northern Real Estate Board. All Rights Reserved.
Powered by AgentLocator






