
1499 W Pender Street #1902, Vancouver
1 / 14
For Sale
$1,950,000
2 bd · 3 ba · 1,533 sq ft

1499 W Pender Street #1902, Vancouver V6G 0A7

MLS®# R3179586

Est. mortgage
$7,398/mo
Property taxes $6,815.35/yr

About This Home

Property Type
Condo, Apartment/Condo
Parking
2 garage, 2 parking
MLS #
R3179586
Size
1533 sqft
Basement
None
Tax
$6,815.35 /yr
Year Built
2011
Maintenance Fee
$1,622.83 /mo
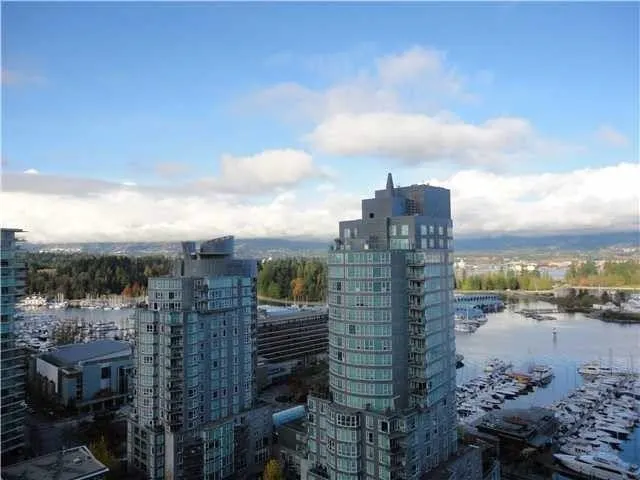
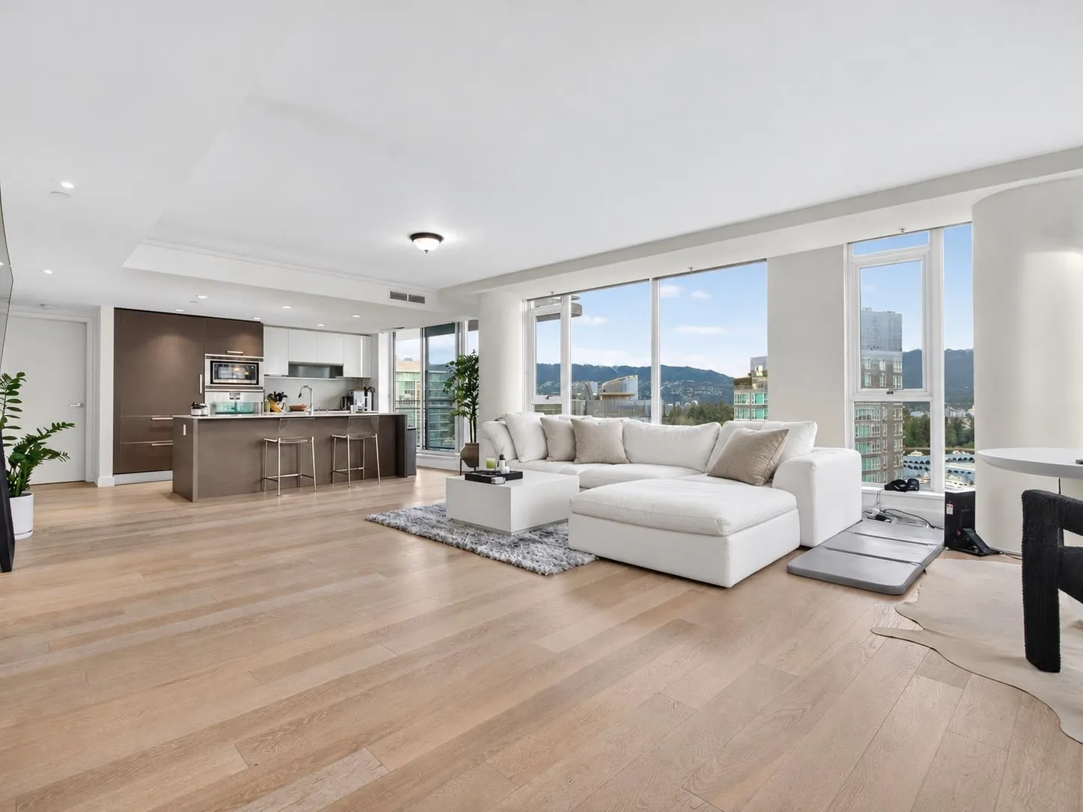
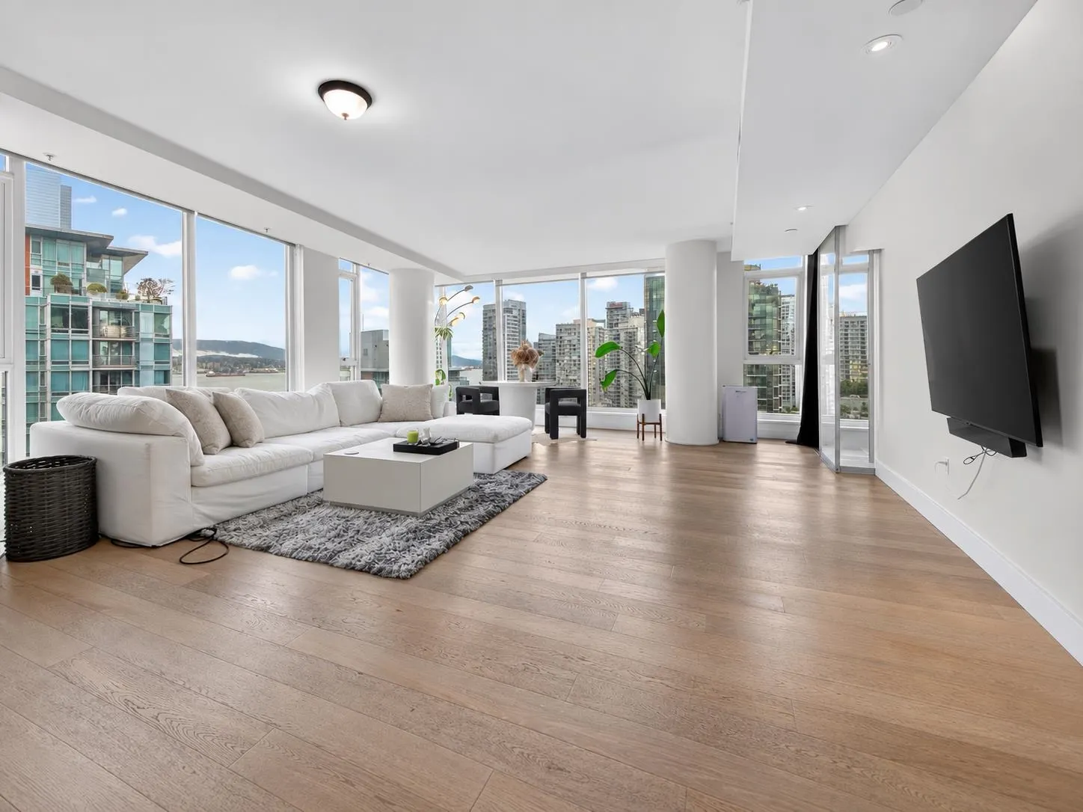
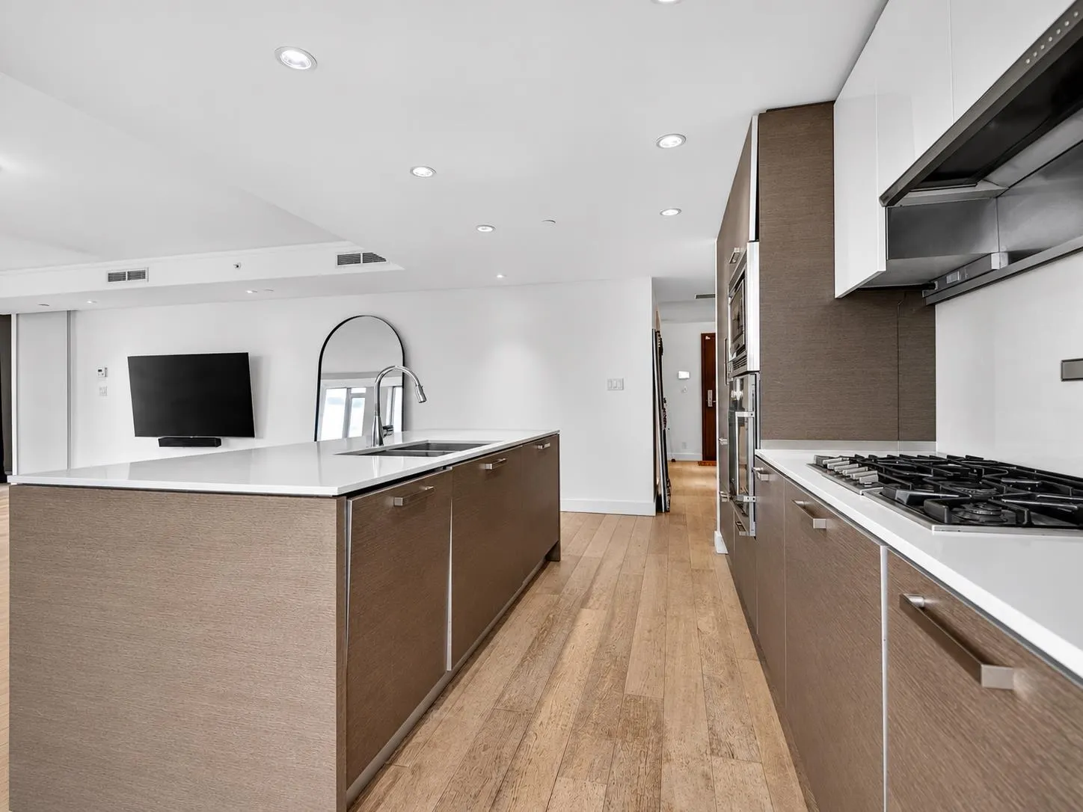
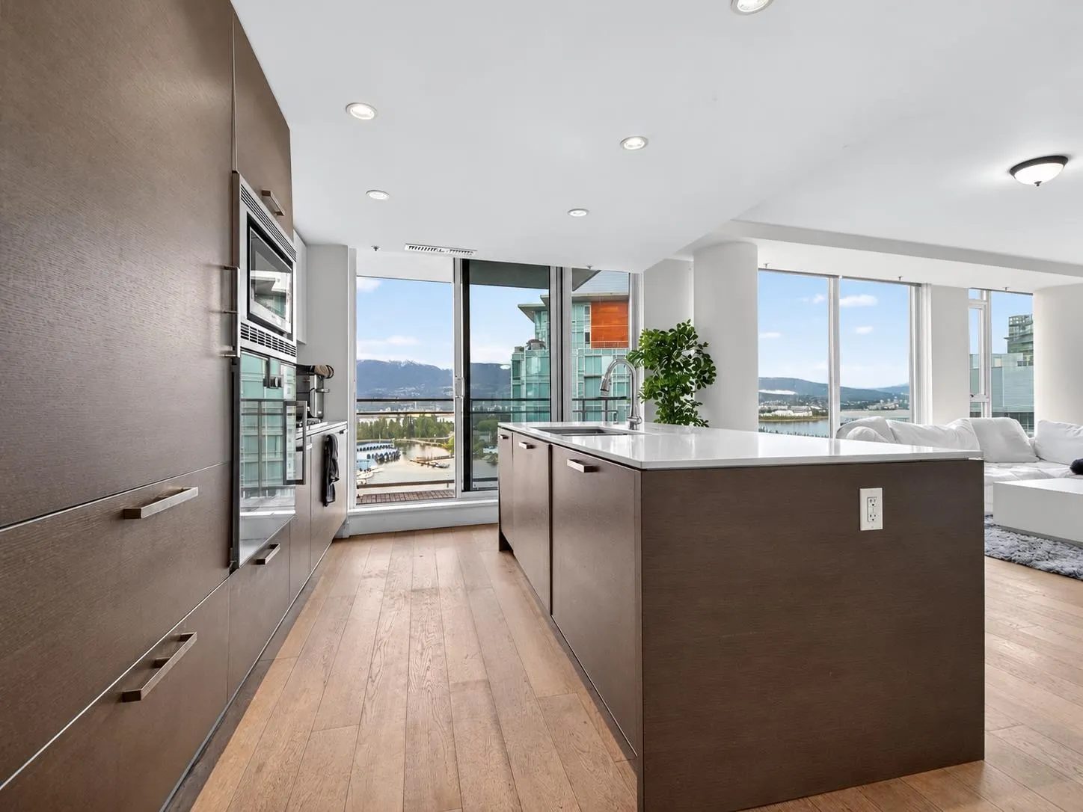
Wake up to the ocean in one of Coal Harbour's most refined waterfront residences at West Pender Place. This elegant home offers sweeping ocean views from every room, creating a constant sense of calm and connection to the water. The expansive open layout is designed for effortless living & entertaining. The chef's kitchen is finished with Italian DADA cabinetry & a world-class selection of appliances from Wolf, Sub-Zero, Gaggenau, & Miele. Step outside to generous balcony where sea breezes & beautifual views become part of your daily life. Complete w/2 side-by-side parking stalls, 1 locker.West Pender Place was built by reputable Reliance Holdings. Building amenities: indoor pool, sauna, steam room, gym, meeting room, 24 hour concierge.

Property Details

Amenities & Utilities

In Unit

Full Property Details

Interior

Bedrooms
2
Washrooms
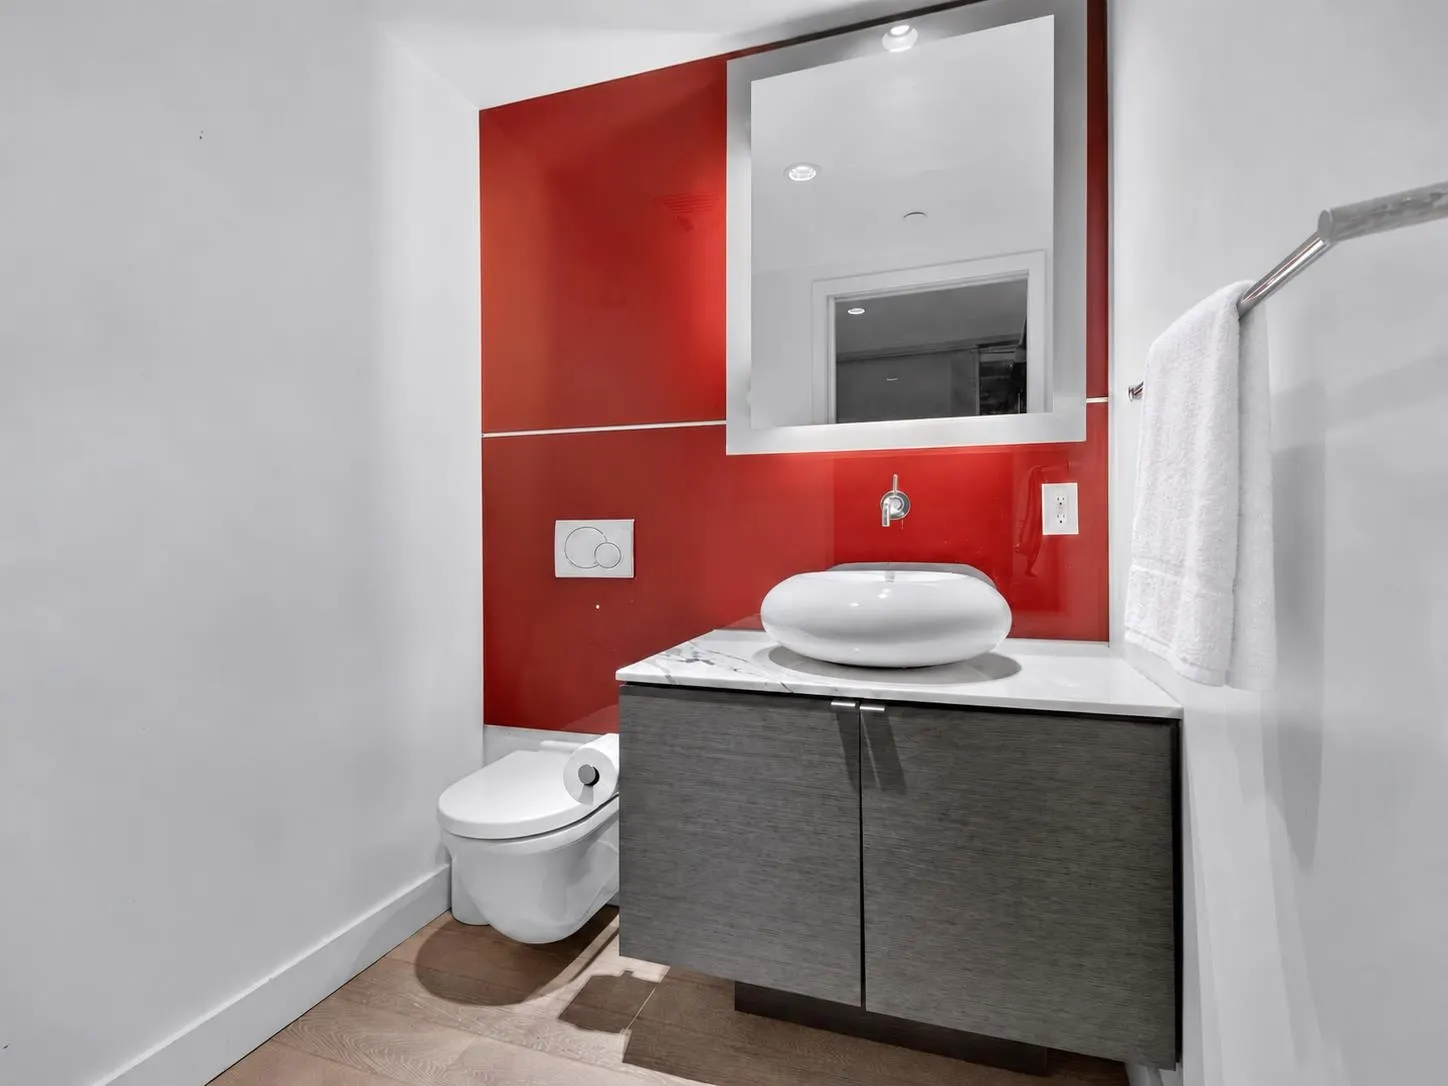
3
Square Footage
1533 sqft
Basement
None
Heating Type
Geothermal,Heat Pump
Kitchens
1
Floor Finish
Hardwood,Tile
Den
No

Exterior

View
Spectacular Water & Mountains
Waterfront
Yes
Parking Spaces
2
Total Parking Spaces
-
Garage Spaces
2
Zoning
CD-1
Roof
Other

Building Description

Property Type
Multi Family,Residential Attached
Home Type
Condo
Subtype
Apartment/Condo
Year Built
2011
Exterior
Concrete,Glass (Exterior),Metal Siding,Mixed (Exterior)
Water Supply
Public
No. Floor Levels
1
Pets Allowed
Cats OK,Dogs OK,Number Limit (Two),Yes With Restrictions

Community

Community
Coal Harbour
Area Code
Vancouver West

Taxes & Fees

Taxes
$6,815.35 /yr
Tax Year
2026
Maintenance Fee
$1,622.83 /mo

Other

Pets
Cats OK,Dogs OK,Number Limit (Two),Yes With Restrictions

Room Types

Room Dimensions Area Description
Living Room 16'8 x 18'11 315.28 sqft -
Dining Room 8' x 17'2 137.33 sqft -
Kitchen 9'2 x 12'8 116.11 sqft -
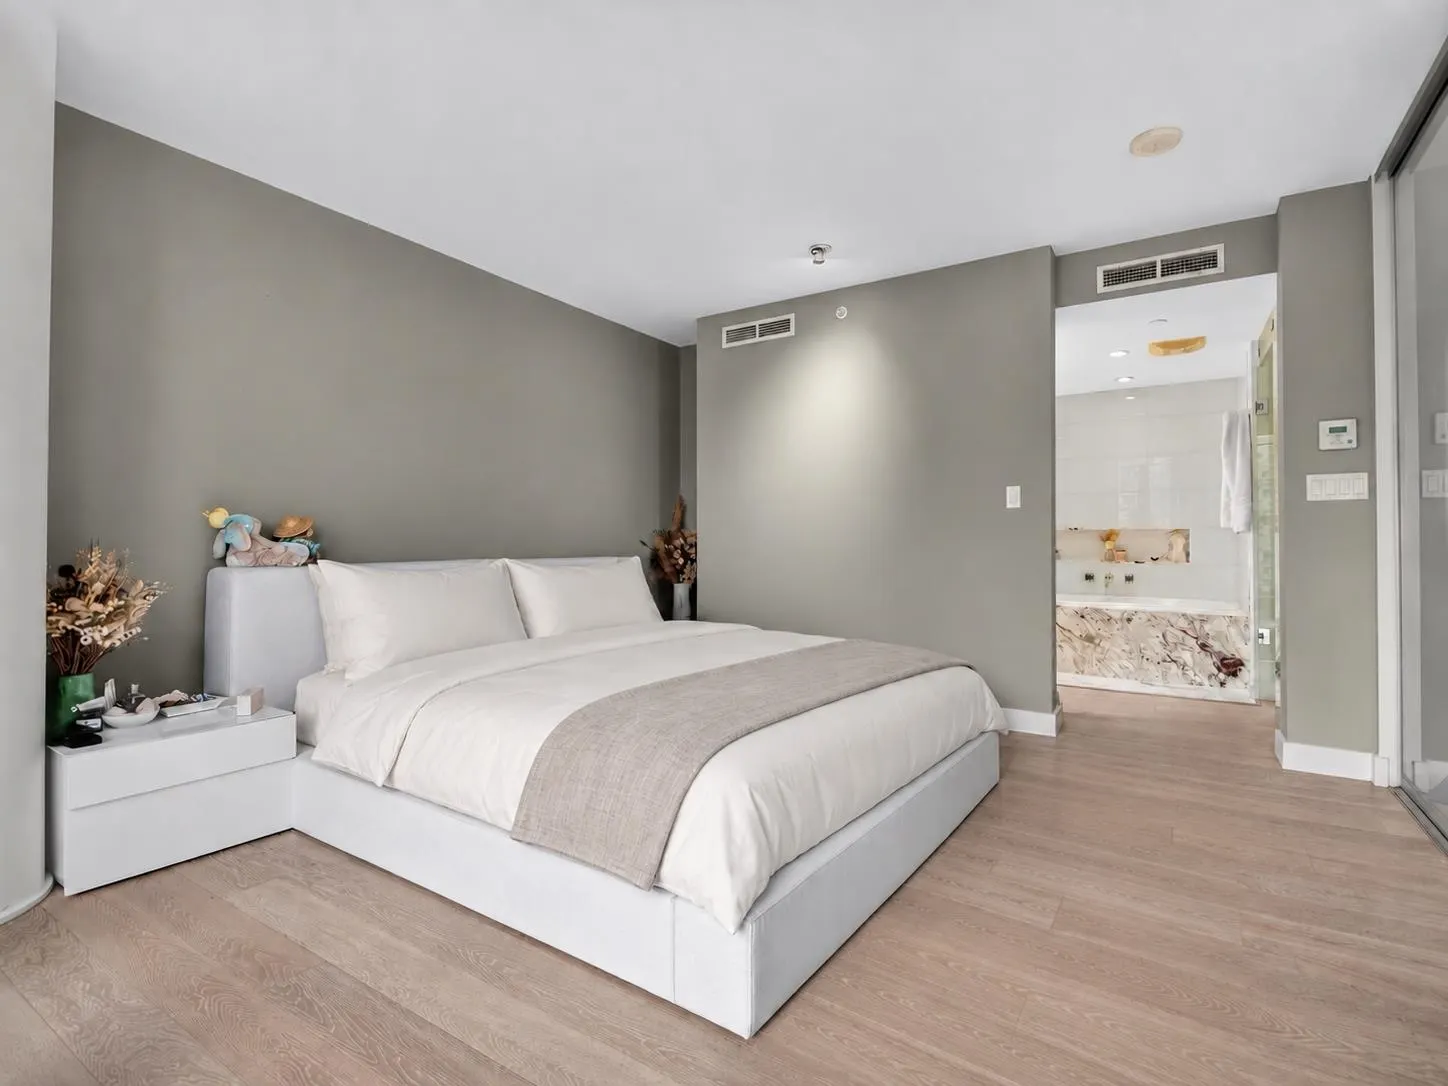
Primary Bedroom 15' x 15'8 235 sqft -
Bedroom 10'5 x 13'9 143.23 sqft -
Foyer 6' x 13'10 83 sqft -
Storage 5'2 x 8' 41.33 sqft -
Jess Kuang
Jess Kuang
Sutton Group - 1st West Realty
Listed by Annabel Lee PREC*
16 days on site
Listing Broker
Sutton Group-West Coast Realty
Courtesy
Sutton Group-West Coast Realty

Similar homes for sale in Vancouver

Explore Vancouver

This representation is based in whole or in part on data generated by the Chilliwack & District Real Estate Board, Fraser Valley Real Estate Board or Greater Vancouver REALTORS® which assumes no responsibility for its accuracy. Copyright 2026 by the Greater Vancouver REALTORS®, Fraser Valley Real Estate Board, Chilliwack and District Real Estate Board, and BC Northern Real Estate Board. All Rights Reserved.
Powered by AgentLocator







