
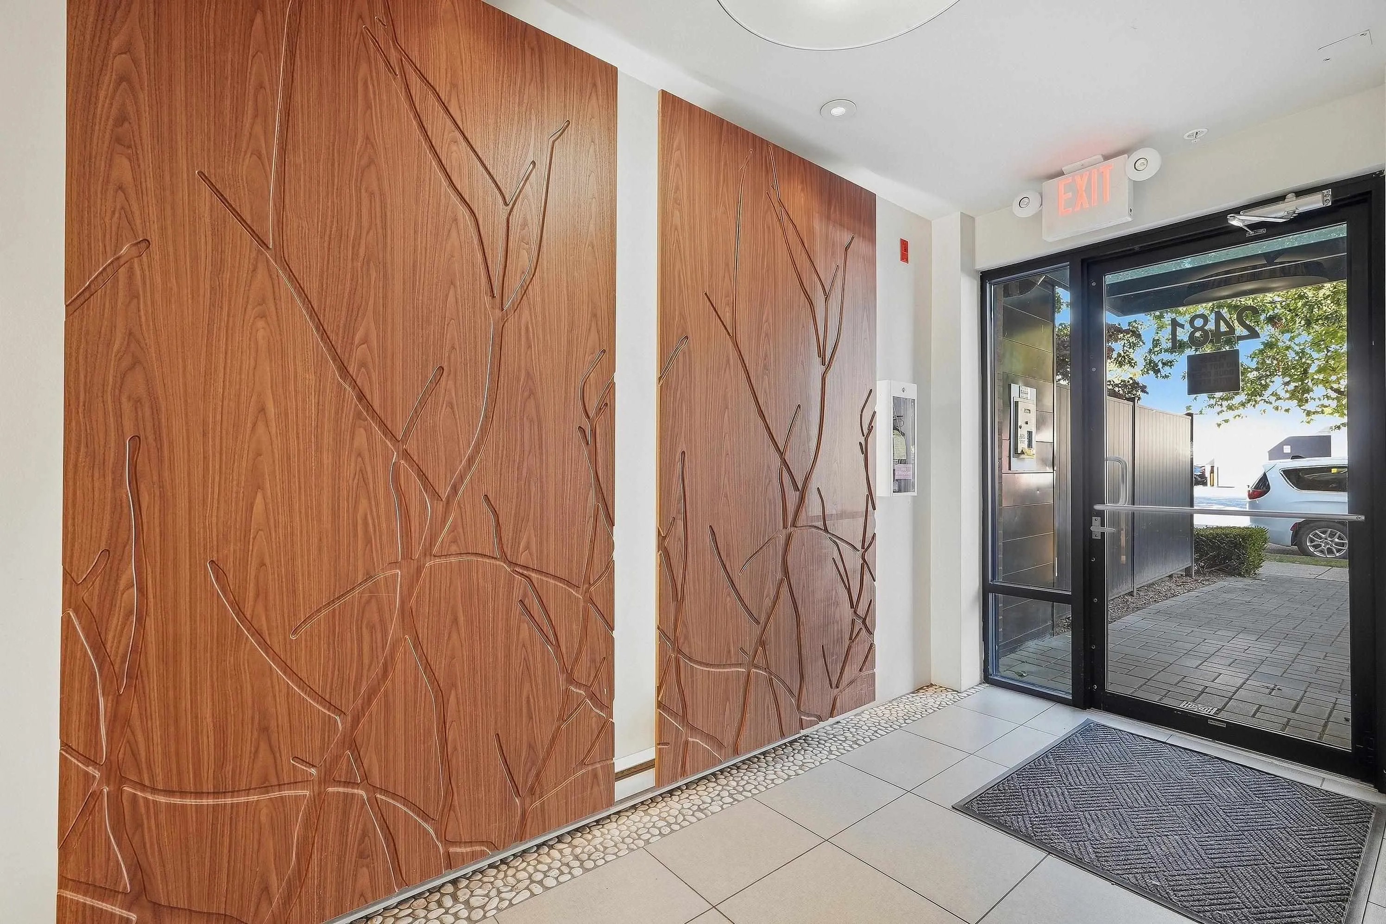
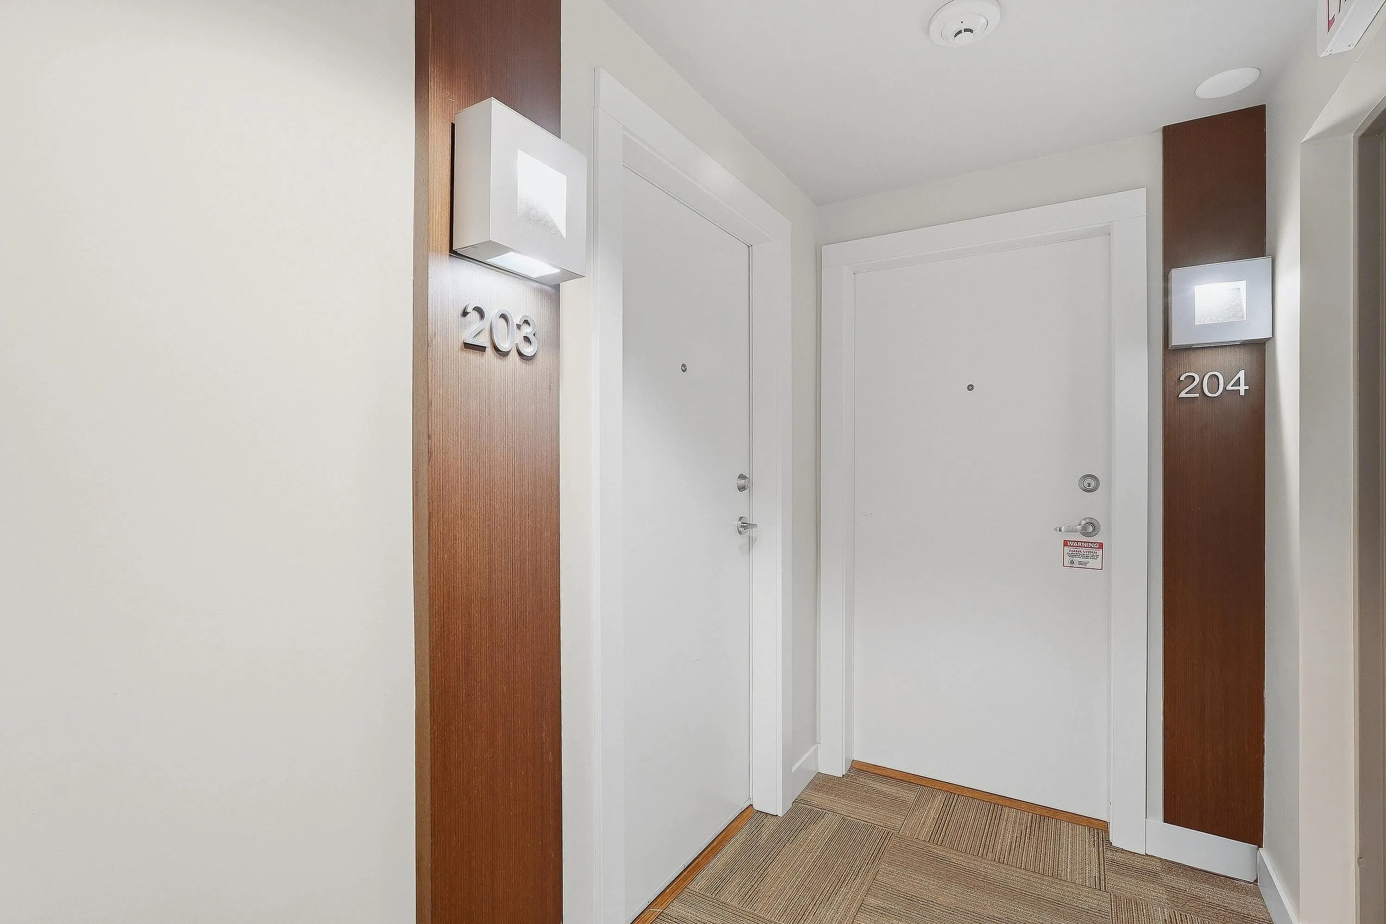
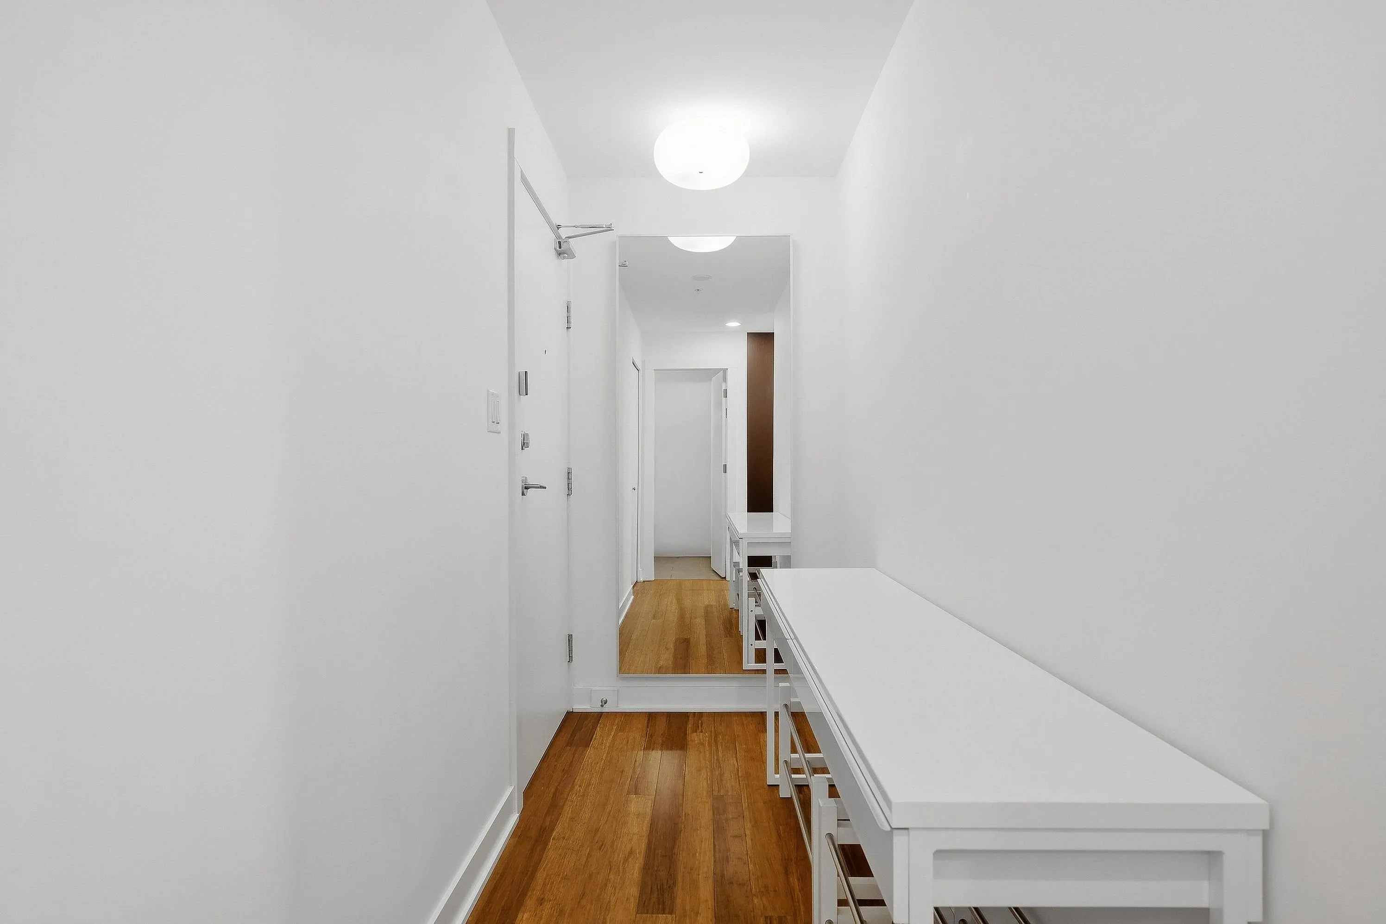
2481 Waterloo Street #203, Vancouver
1 / 28
For Sale
$748,000
1 bd · 1 ba · 787 sq ft

2481 Waterloo Street #203, Vancouver V6R 3H4

MLS®# R3179566

Est. mortgage
$2,838/mo
Property taxes $2,926.62/yr

About This Home

Property Type
Condo, Apartment/Condo
Parking
1 parking
MLS #
R3179566
Size
787 sqft
Basement
None
Tax
$2,926.62 /yr
Year Built
2010
Maintenance Fee
$516.30 /mo
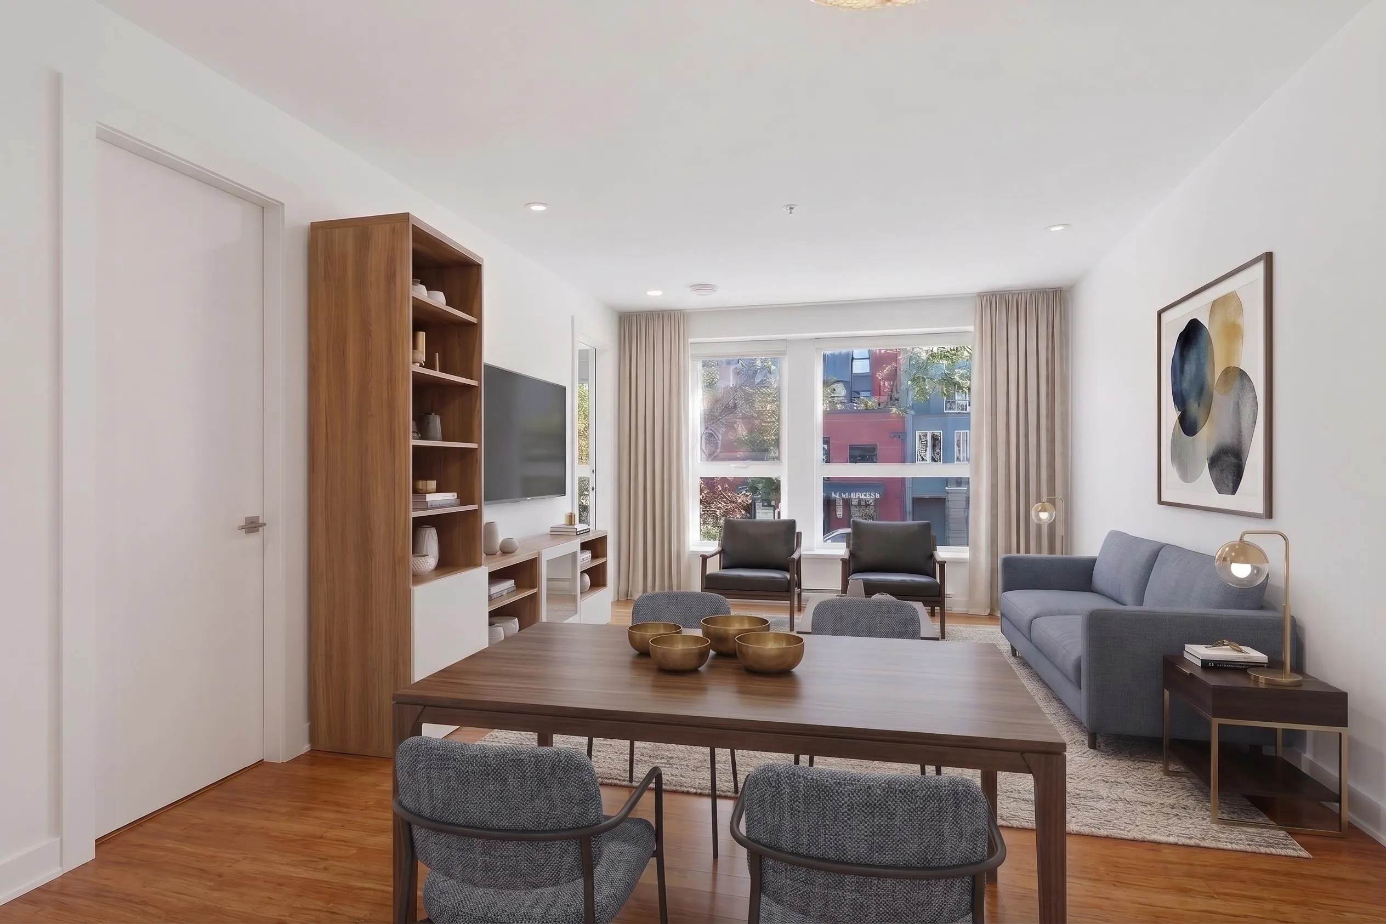
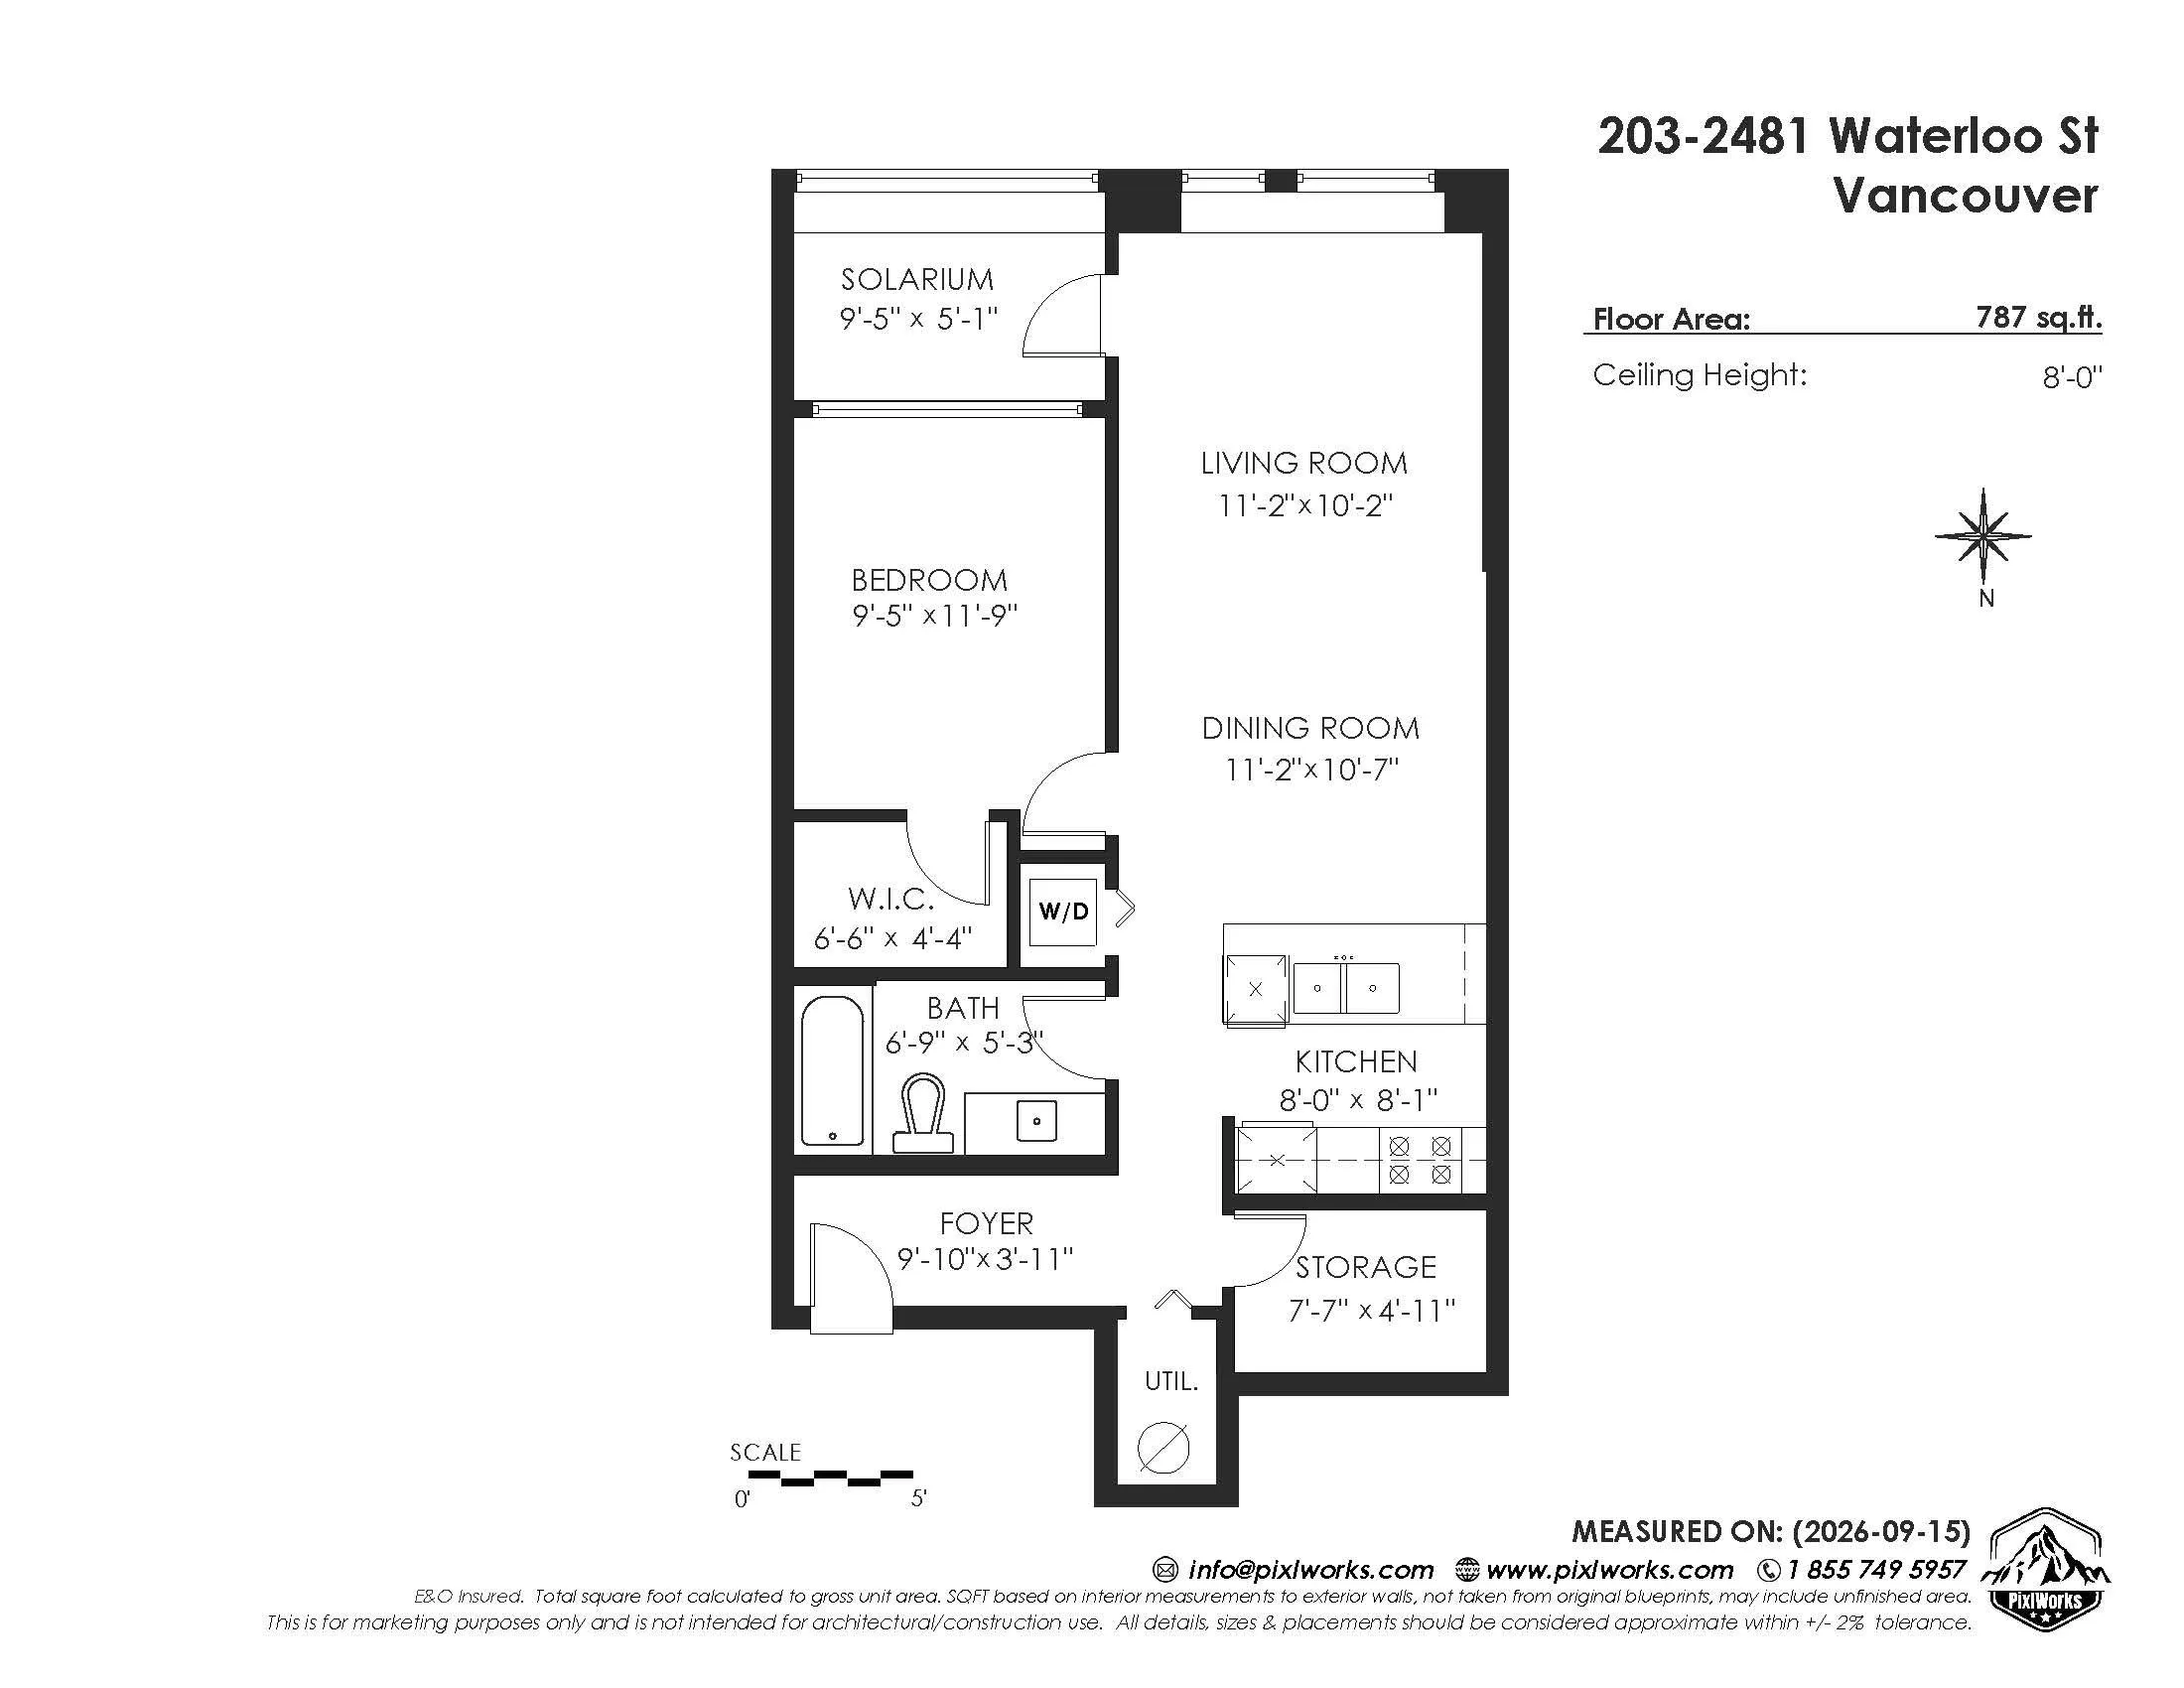
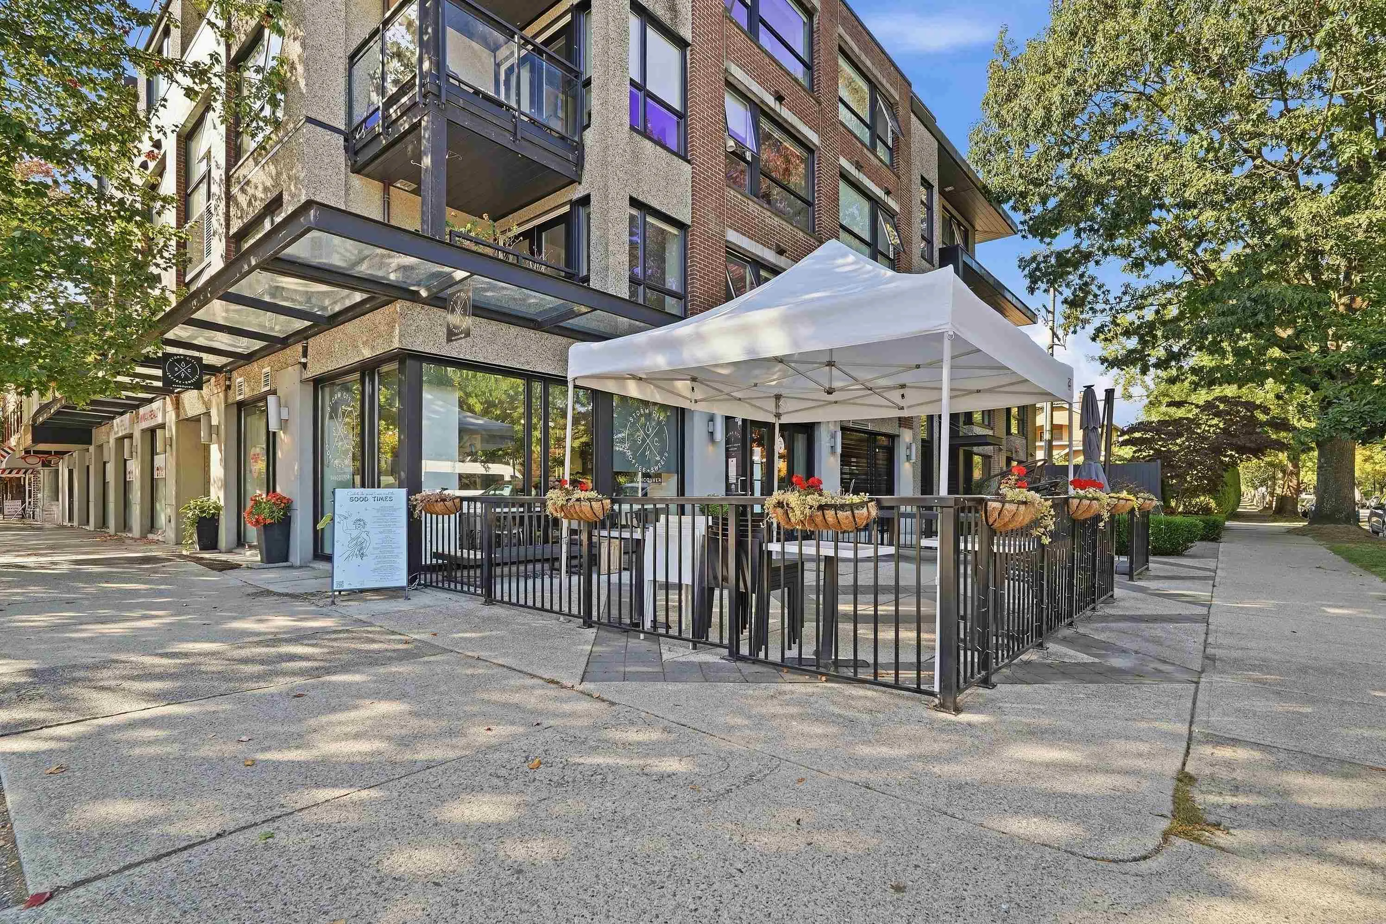
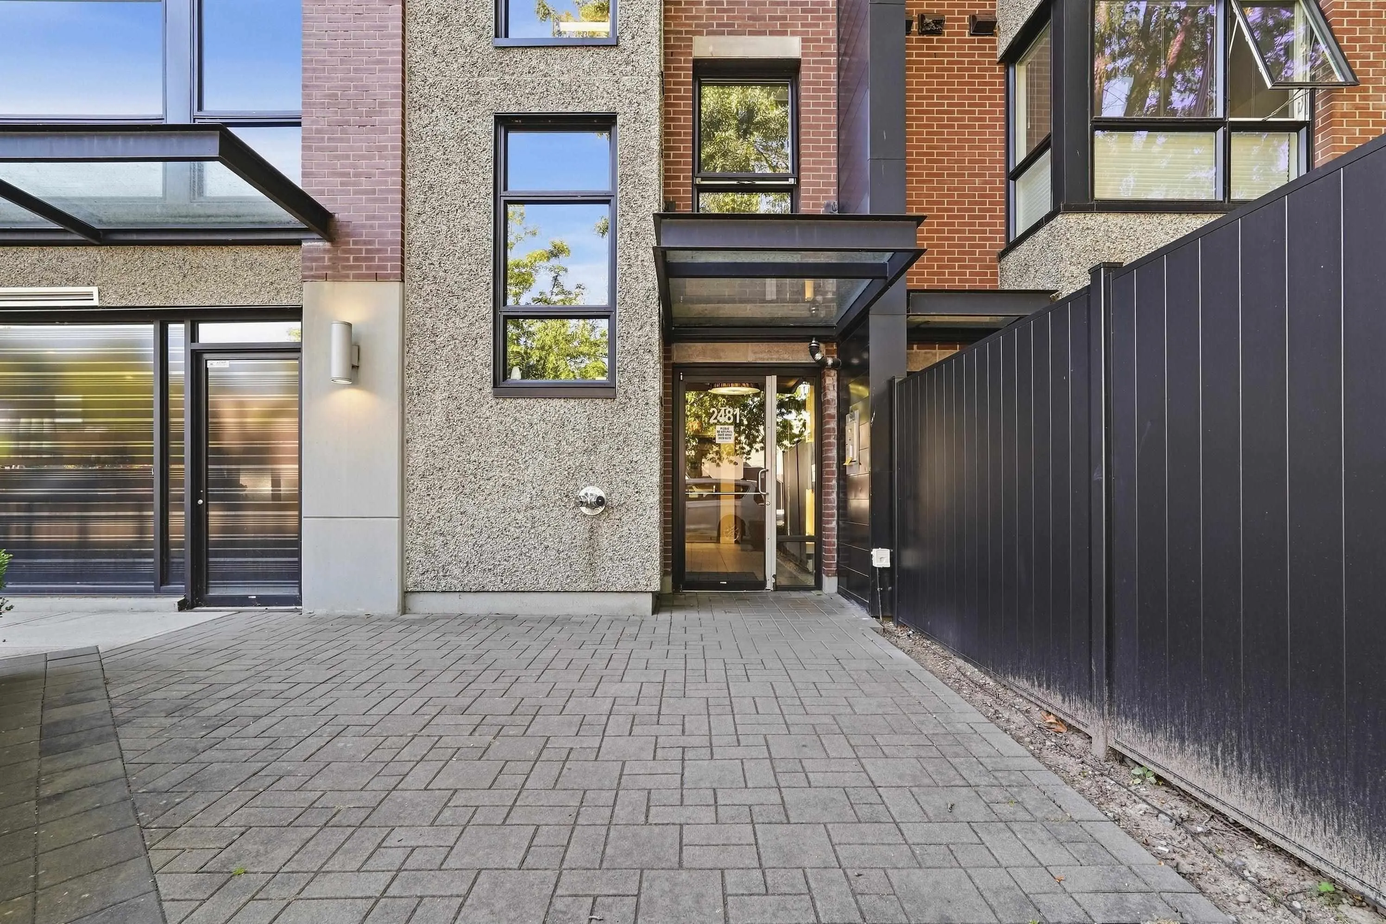
Welcome to The Waterloo, a modern CONCRETE boutique building in the heart of Kitsilano’s charming West Broadway Village! This oversized 787 sq ft 1-bed, 1-bath home features a bright solarium, WIC, and TWO flex areas for unmatched flexibility and in-suite storage in a one-bed home. Sun-filled and south-facing, enjoy hardwood floors underfoot and a gourmet quartz kitchen with Miele and Fisher & Paykel appliances. Complete with in-suite LG laundry and 1 parking stall, this building is both pet & rental friendly. Near to UBC and Pacific Spirit Park, enjoy vibrant sidewalk cafes, bakeries, boutiques, grocers and Jericho Beach at your doorstep. OPEN HOUSE Saturday, 15 November 11AM-1PM!

Property Details

Amenities & Utilities

In Unit

Full Property Details

Interior

Bedrooms
1
Washrooms
1
Square Footage
787 sqft
Basement
None
Heating Type
Baseboard,Electric
Kitchens
1
Floor Finish
Hardwood,Tile,Carpet
Den
No

Exterior

Waterfront
No
Parking Spaces
1
Total Parking Spaces
-
Garage Spaces
-
Zoning
C-2A
Roof
Other

Building Description

Property Type
Multi Family,Residential Attached
Home Type
Condo
Subtype
Apartment/Condo
Year Built
2010
Exterior
Concrete,Brick (Exterior),Glass (Exterior),Mixed (Exterior)
Water Supply
Public
No. Floor Levels
1
Pets Allowed
Cats OK,Dogs OK,Number Limit (Two),Yes With Restrictions

Community

Community
Kitsilano
Area Code
Vancouver West

Taxes & Fees

Taxes
$2,926.62 /yr
Tax Year
2026
Maintenance Fee
$516.30 /mo

Other

Pets
Cats OK,Dogs OK,Number Limit (Two),Yes With Restrictions

Room Types

Room Dimensions Area Description
Foyer 3'11 x 9'10 38.51 sqft -
Storage 4'11 x 7'7 37.28 sqft -
Kitchen 8'11 x 8' 71.33 sqft -
Dining Room 10'7 x 11'2 118.18 sqft -
Living Room 10'2 x 11'2 113.53 sqft -
Solarium 5'1 x 9'5 47.87 sqft -
Bedroom 11'9 x 9'5 110.65 sqft -
Walk-In Closet 4'4 x 6'6 28.17 sqft -
Jess Kuang
Jess Kuang
Sutton Group - 1st West Realty
Listed by Deanna Lythgo PREC*
16 days on site
Listing Broker
Engel & Volkers Vancouver
Courtesy
Engel & Volkers Vancouver

Similar homes for sale in Vancouver

Explore Vancouver

This representation is based in whole or in part on data generated by the Chilliwack & District Real Estate Board, Fraser Valley Real Estate Board or Greater Vancouver REALTORS® which assumes no responsibility for its accuracy. Copyright 2026 by the Greater Vancouver REALTORS®, Fraser Valley Real Estate Board, Chilliwack and District Real Estate Board, and BC Northern Real Estate Board. All Rights Reserved.
Powered by AgentLocator







