
650 E 2nd Street #122, North Vancouver
1 / 31
For Sale
$725,000
1 bd · 1 ba · 734 sq ft

650 E 2nd Street #122, North Vancouver V7L 1E3

MLS®# R3179556

Est. mortgage
$2,750/mo
Property taxes $2,272.25/yr

About This Home

Property Type
Condo, Apartment/Condo
Parking
1 parking
MLS #
R3179556
Size
734 sqft
Basement
None
Tax
$2,272.25 /yr
Year Built
2023
Maintenance Fee
$401.14 /mo
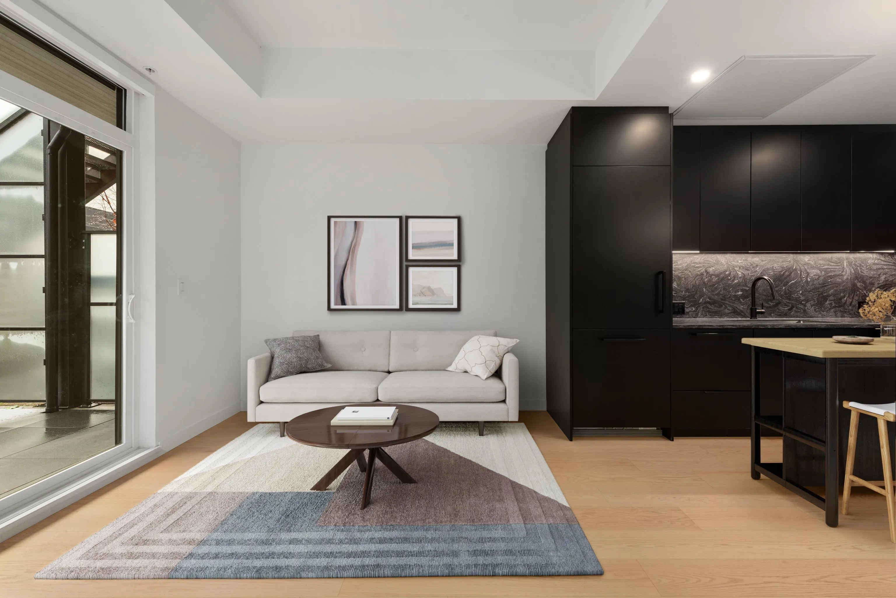
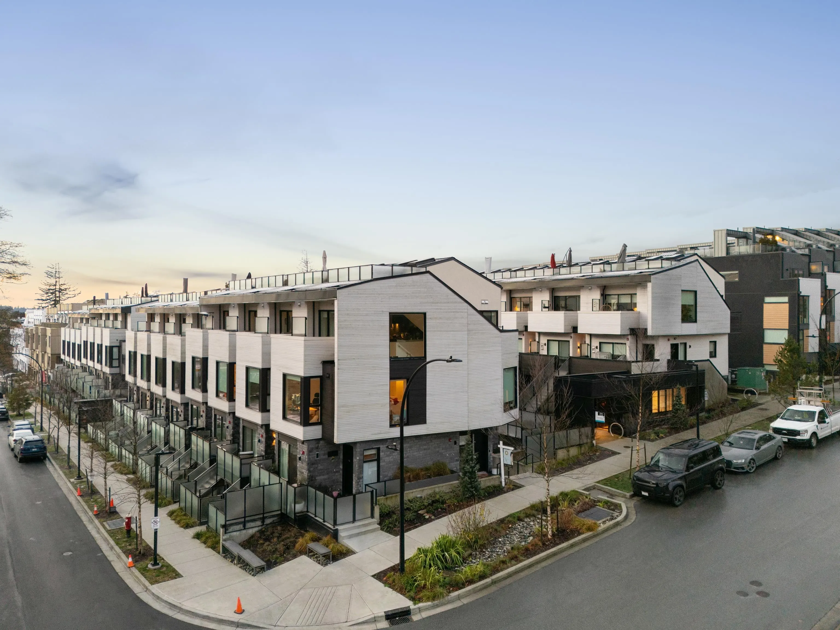
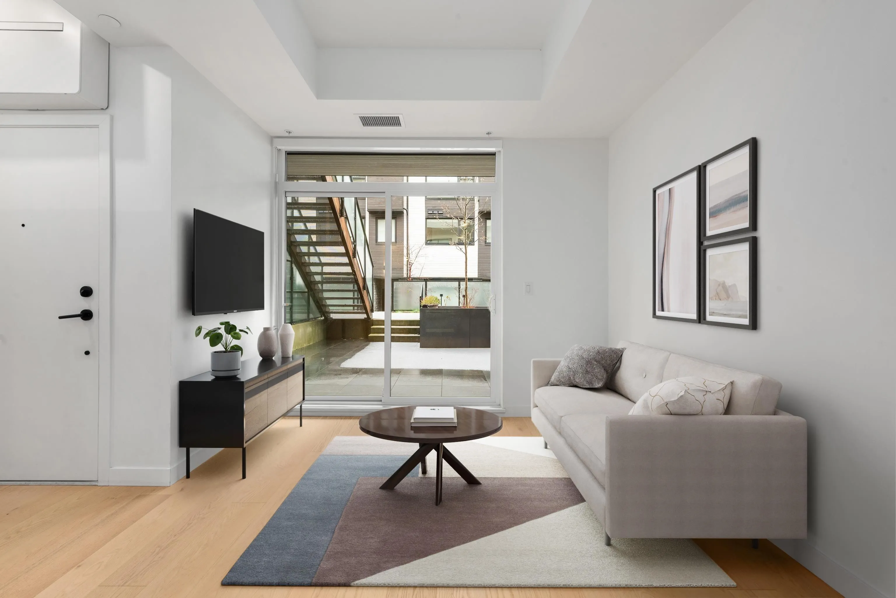
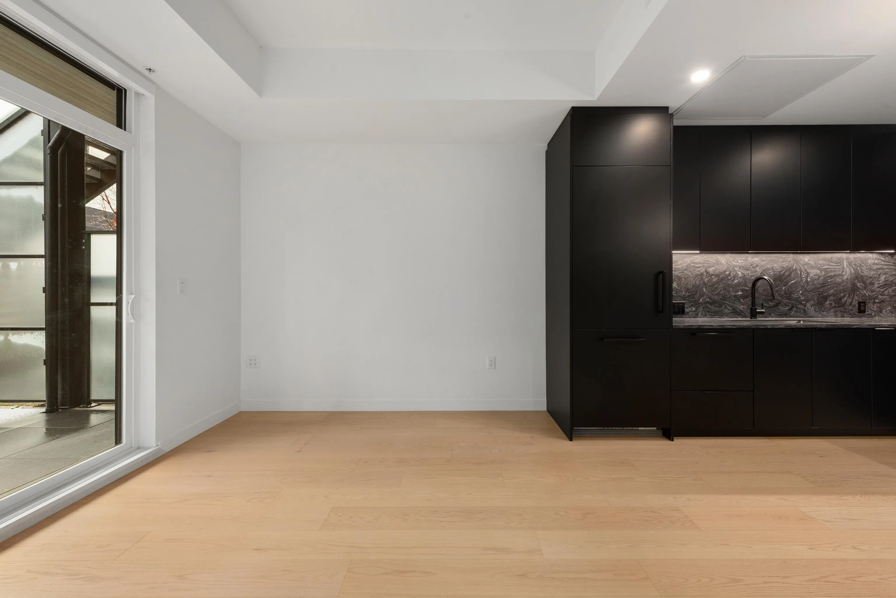
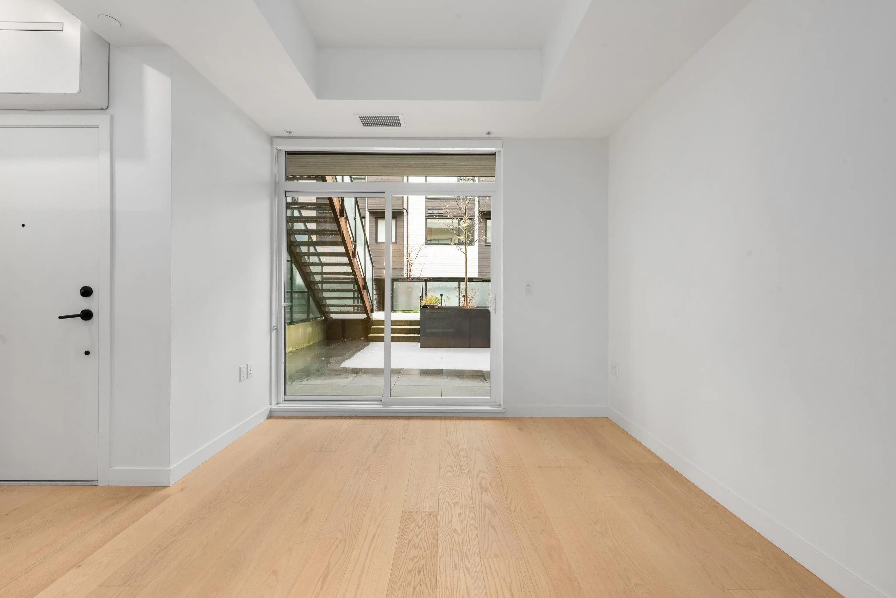
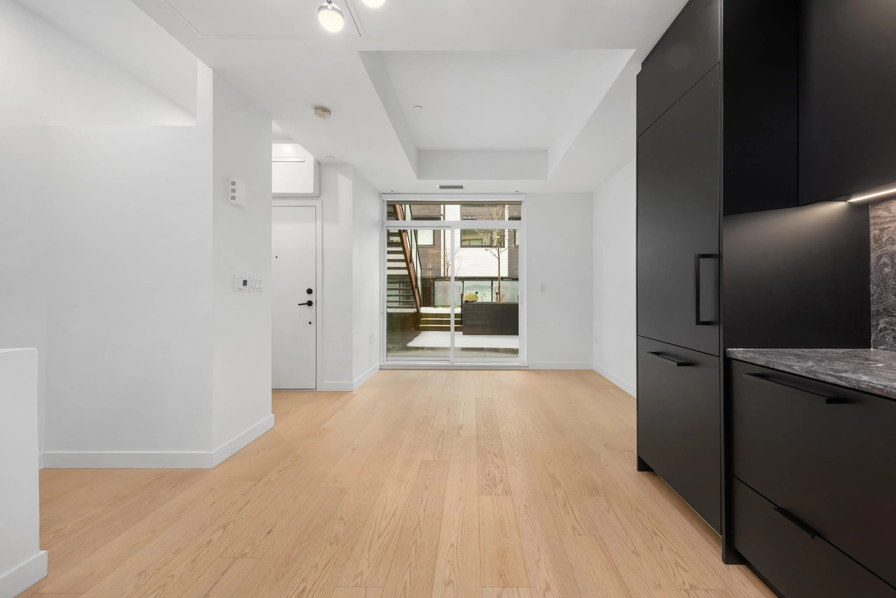
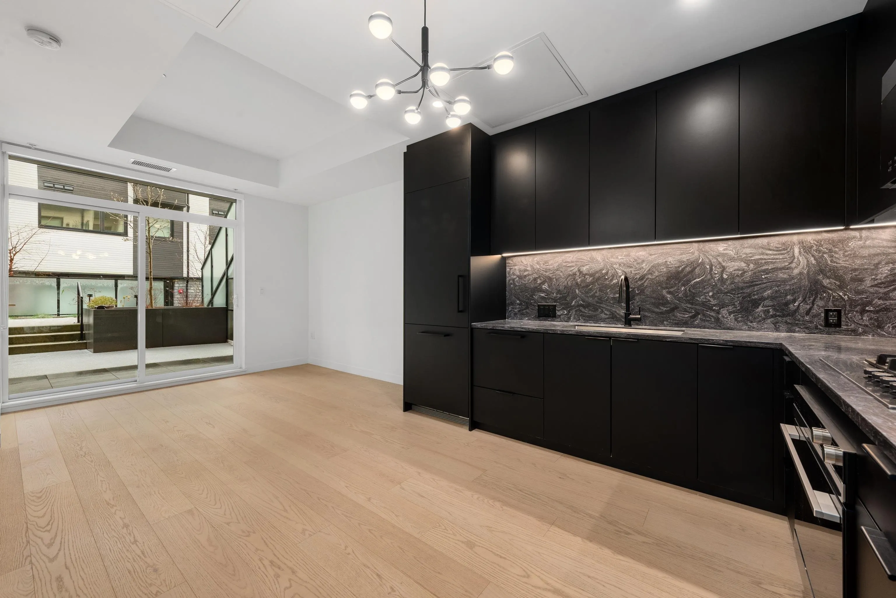
Welcome to Morrison on the Park. This ground-floor 1 bed + flex strikes the perfect balance of sophistication and convenience. Warm flooring sets the tone as you move through the space, leading you to a sleek, dark-toned kitchen that brings a true luxury feel. Minimal, modern, and designed to impress. The seamless indoor-outdoor flow opens to not one but two private patios off the living room and primary bedroom, blurring the line between inside and out. The flex room rounds out the space, ideal as a home office for the busy professional. Step outside and Lower Lonsdale is yours. Moodyville Park, the Spirit Trail, the Shipyards, and the SeaBus to downtown all within minutes. Underground parking and transit a one-minute walk away make the everyday effortless. Virtually Staged

Property Details

Amenities & Utilities

In Unit

Full Property Details

Interior

Bedrooms
1
Washrooms
1
Square Footage
734 sqft
Basement
None
Heating Type
Forced Air
Kitchens
1
Floor Finish
Laminate,Tile,Carpet
Den
No

Exterior

Waterfront
No
Parking Spaces
1
Total Parking Spaces
-
Garage Spaces
-
Zoning
RG-4
Roof
Fibreglass

Building Description

Property Type
Multi Family,Residential Attached
Home Type
Condo
Subtype
Apartment/Condo
Year Built
2023
Exterior
Frame Wood,Mixed (Exterior)
Water Supply
Public
No. Floor Levels
2
Pets Allowed
Cats OK,Dogs OK,Number Limit (Two),Yes With Restrictions

Community

Community
Lower Lonsdale
Area Code
North Vancouver

Taxes & Fees

Taxes
$2,272.25 /yr
Tax Year
2025
Maintenance Fee
$401.14 /mo

Other

Virtual Tour Link
Pets
Cats OK,Dogs OK,Number Limit (Two),Yes With Restrictions

Room Types

Room Dimensions Area Description
Living Room 9'10 x 10'5 102.43 sqft -
Kitchen 10'9 x 11'2 120.04 sqft -
Primary Bedroom 9'0 x 11'5 102.75 sqft -
Patio 5'5 x 11'1 60.03 sqft -
Patio 17'8 x 15'9 278.25 sqft -
Flex Room 11'2 x 6'5 71.65 sqft -
Jess Kuang
Jess Kuang
Sutton Group - 1st West Realty
Listed by Phanno Toeun
16 days on site
Listing Broker
Engel & Volkers Vancouver (Branch)
Courtesy
Engel & Volkers Vancouver (Branch)

Similar homes for sale in North Vancouver

Explore North Vancouver

This representation is based in whole or in part on data generated by the Chilliwack & District Real Estate Board, Fraser Valley Real Estate Board or Greater Vancouver REALTORS® which assumes no responsibility for its accuracy. Copyright 2026 by the Greater Vancouver REALTORS®, Fraser Valley Real Estate Board, Chilliwack and District Real Estate Board, and BC Northern Real Estate Board. All Rights Reserved.
Powered by AgentLocator







