
8328 207a Street #567, Langley
1 / 38
For Sale
$748,800
3 bd · 3 ba · 1,510 sq ft

8328 207a Street #567, Langley V2Y 0K5

MLS®# R3179548

Est. mortgage
$2,841/mo
Property taxes $3,128.59/yr

About This Home

Property Type
Condo, Apartment/Condo, Penthouse, Top Floor Unit
Parking
2 parking
MLS #
R3179548
Size
1510 sqft
Basement
None
Tax
$3,128.59 /yr
Year Built
2012
Maintenance Fee
$482.66 /mo
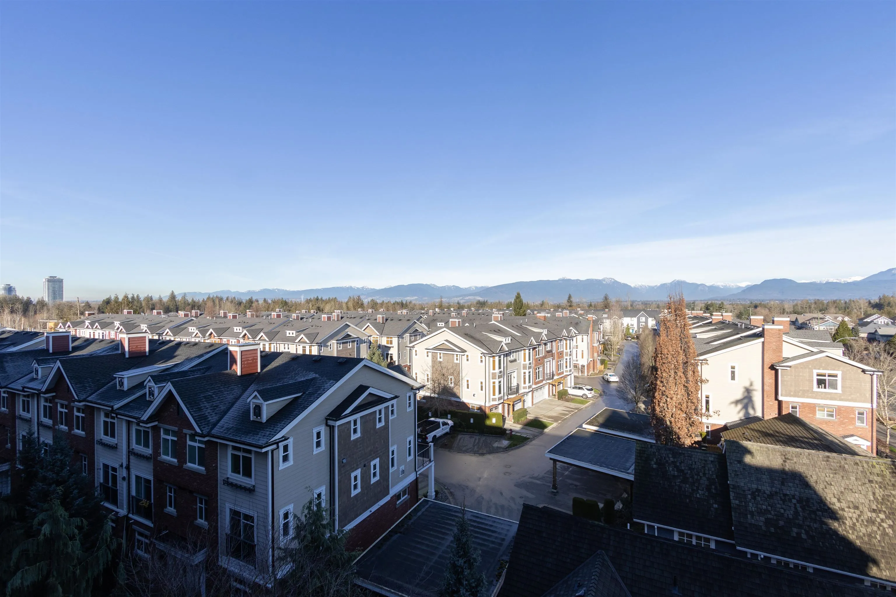
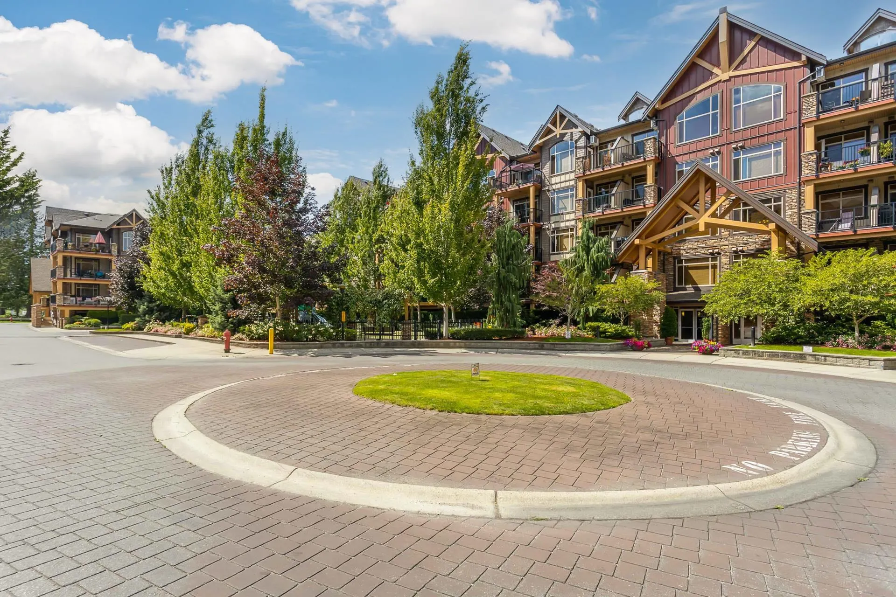
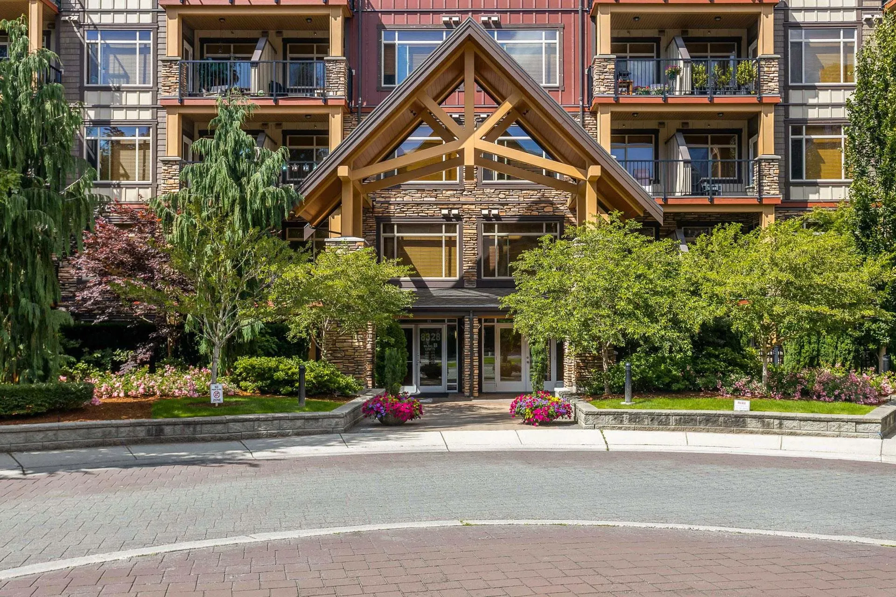
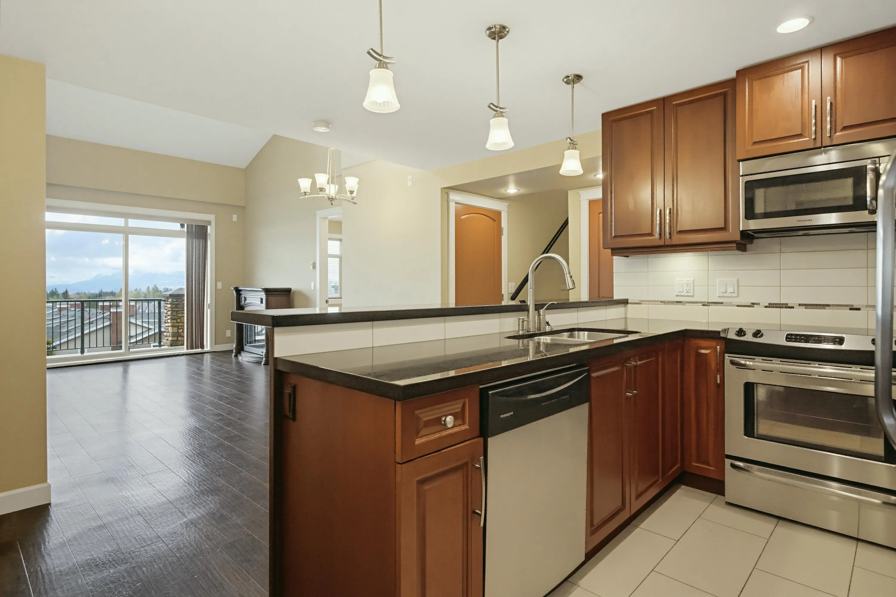
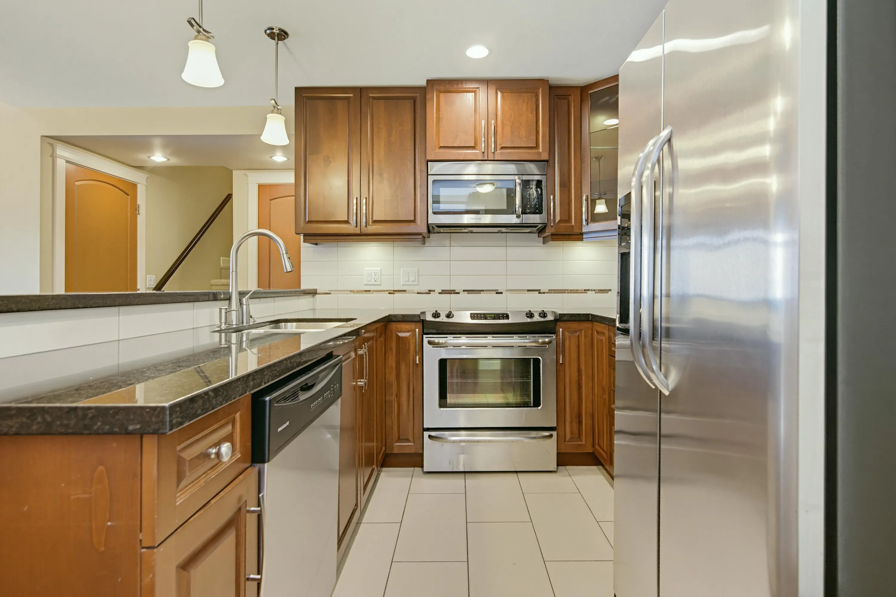
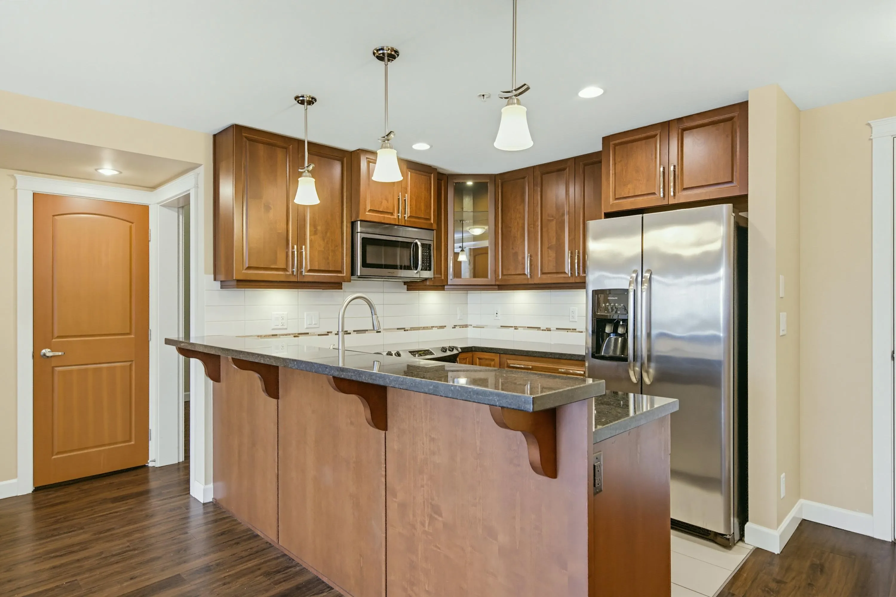
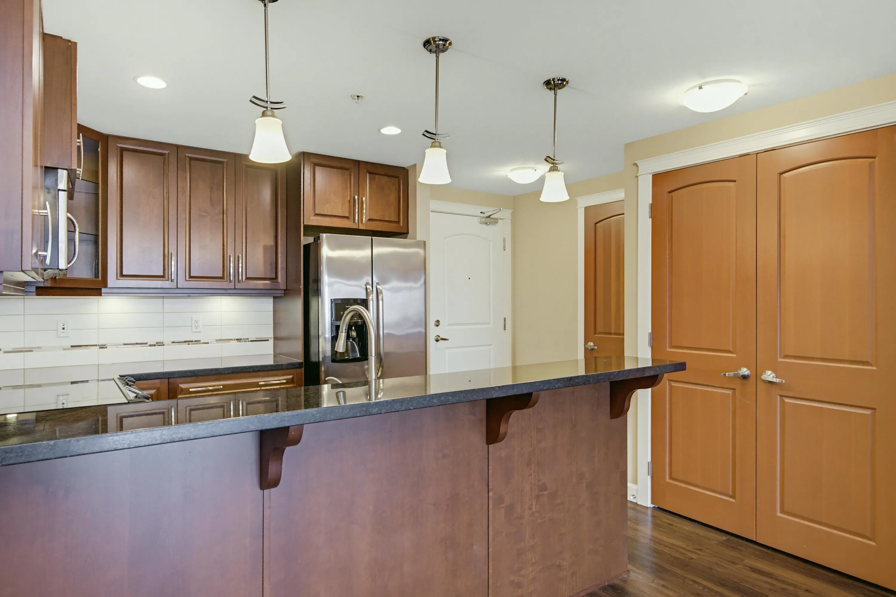
RARE FIND! IMPECABLY KEPT 1510 SF TOP FLOOR PENTHOUSE WITH BREATHTAKING PANORAMIC NORTH SHORE & GOLDEN EARS MOUNTAIN VIEWS in Yorkson Creek by Quadra Homes. Quick possession possible. Bright & spacious open plan 2storey w/9’ & high vaulted 17' ceilings, 3 bedrms & den & 3 full DELUXE ensuite bathrms. All 3 bedrms serve as private retreats featuring their own bathrms w/heated floors & fog-free mirrors & his & hers closets or walk-in closet. Gourmet kitchen w/breakfast bar counter, soft-close cabinets, SS appliances & pantry. Solid 7’ doors, wood closet organizers, AC. Expansive 21' partially covered deck. In-Suite storage rms plus 2 secured parking spaces near the elevator & a huge garage style storage room in front w/roll-up door & power. Fantastic Location walk to everything. A must see!

Property Details

Amenities & Utilities

In Unit

Full Property Details

Interior

Bedrooms
3
Washrooms
3
Square Footage
1510 sqft
Basement
None
Heating Type
Electric
Kitchens
1
Floor Finish
Hardwood,Tile,Wall/Wall/Mixed,Carpet
Den
Yes

Exterior

View
Panoramic Mountain View
Waterfront
No
Parking Spaces
2
Total Parking Spaces
-
Garage Spaces
-
Zoning
CD-75
Roof
Fibreglass

Building Description

Style
Penthouse,Top Floor Unit
Property Type
Multi Family,Residential Attached
Home Type
Condo
Subtype
Apartment/Condo
Year Built
2012
Exterior
Frame Wood,Mixed (Exterior)
Water Supply
Public
No. Floor Levels
2
Pets Allowed
Cats OK,Dogs OK,Number Limit (Two),Yes

Community

Community
Willoughby Heights
Area Code
Langley

Taxes & Fees

Taxes
$3,128.59 /yr
Tax Year
2026
Maintenance Fee
$482.66 /mo

Other

Virtual Tour Link
Pets
Cats OK,Dogs OK,Number Limit (Two),Yes

Room Types

Room Dimensions Area Description
Living Room 10'9 x 17' 182.75 sqft -
Dining Room 10'3 x 10'8 109.33 sqft -
Kitchen 8'4 x 8'7 71.53 sqft -
Primary Bedroom 9' x 13' 117 sqft -
Walk-In Closet 4' x 4'4 17.33 sqft -
Bedroom 10'6 x 11'3 118.12 sqft -
Walk-In Closet 3'5 x 4'4 14.81 sqft -
Den 7'9 x 77' 596.75 sqft -
Storage 5' x 6'4 31.67 sqft -
Storage 6' x 7'5 44.5 sqft -
Foyer 4'6 x 5'5 24.38 sqft -
Laundry 3'5 x 5' 17.08 sqft -
Primary Bedroom 13'6 x 14'3 192.38 sqft -
Walk-In Closet 5'8 x 8' 45.33 sqft -
Jess Kuang
Jess Kuang
Sutton Group - 1st West Realty
Listed by Tracey Bosch - PREC
16 days on site
Listing Broker
Royal LePage - Wolstencroft
Courtesy
Royal LePage - Wolstencroft

Similar homes for sale in Langley

Explore Langley

This representation is based in whole or in part on data generated by the Chilliwack & District Real Estate Board, Fraser Valley Real Estate Board or Greater Vancouver REALTORS® which assumes no responsibility for its accuracy. Copyright 2026 by the Greater Vancouver REALTORS®, Fraser Valley Real Estate Board, Chilliwack and District Real Estate Board, and BC Northern Real Estate Board. All Rights Reserved.
Powered by AgentLocator







