
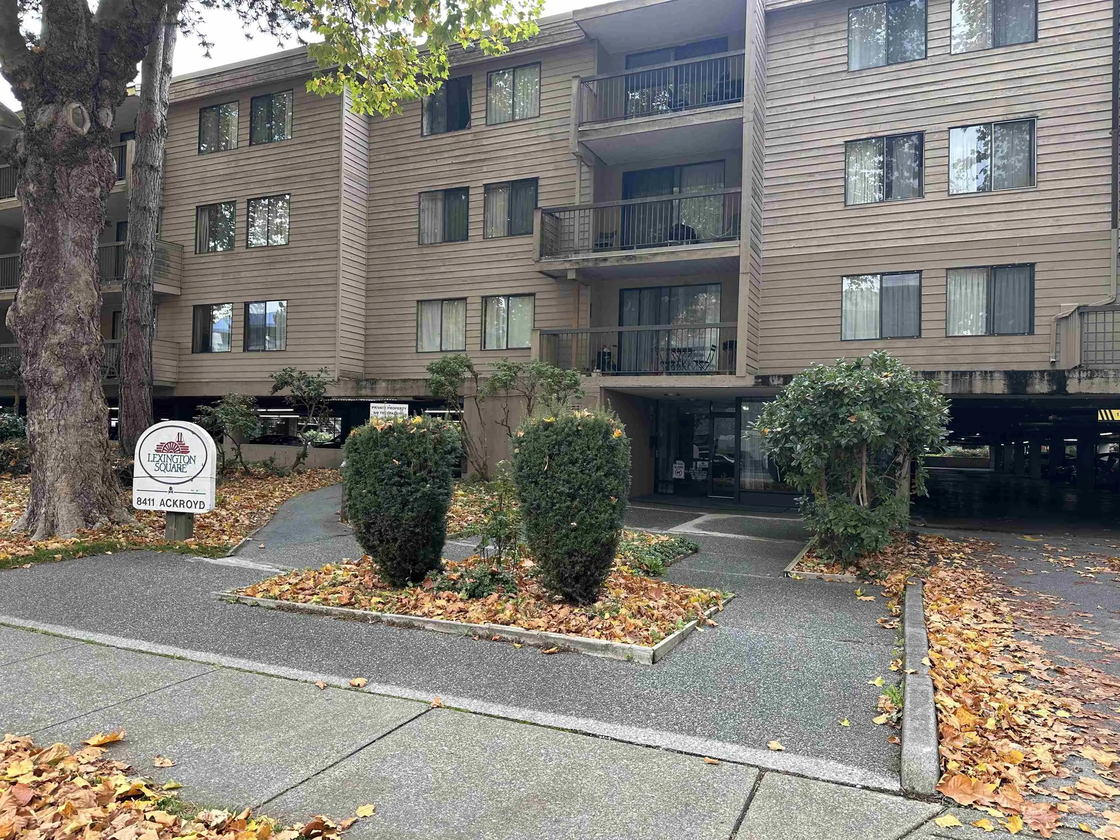
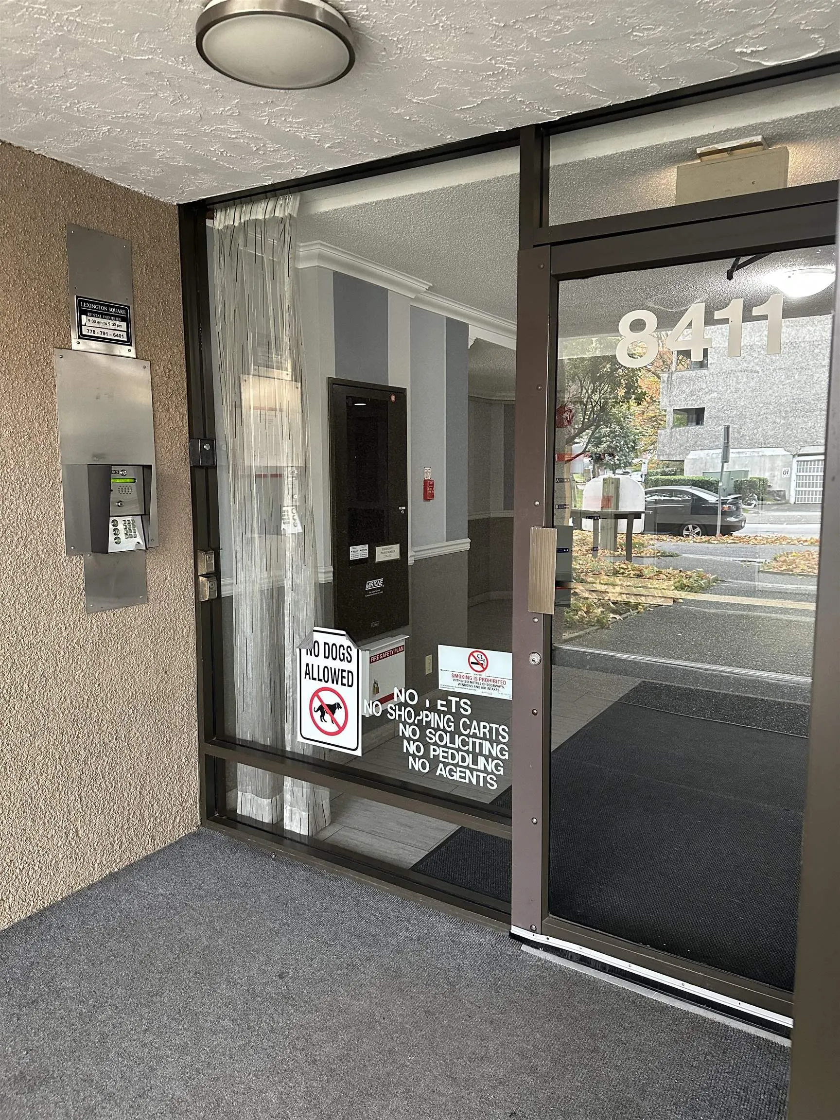
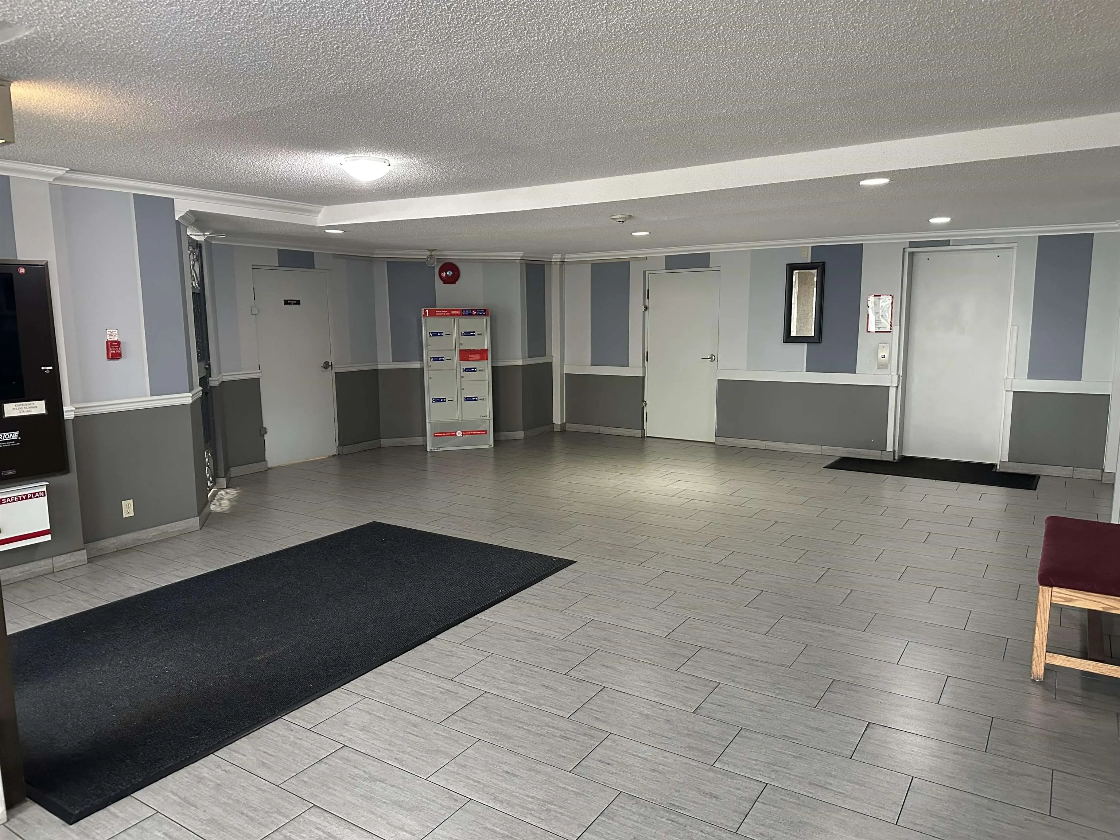
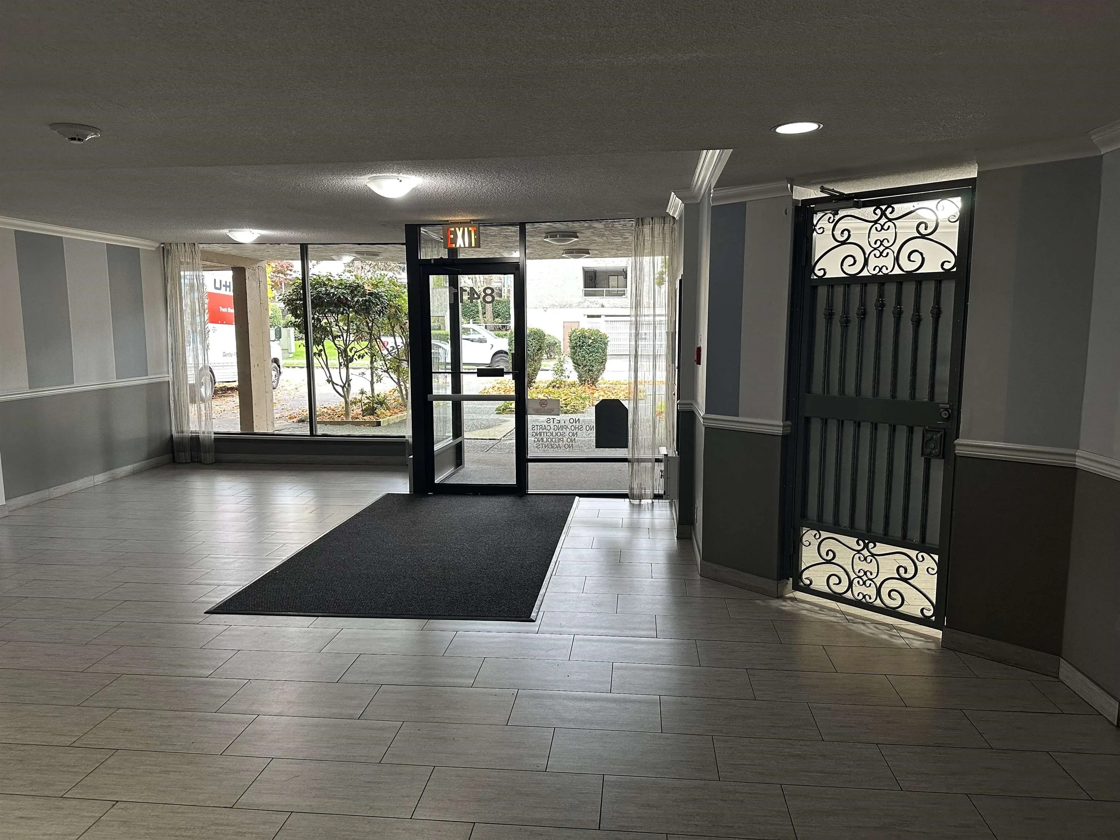
8411 Ackroyd Road #318, Richmond
1 / 26
For Sale
$428,000
2 bd · 1 ba · 879 sq ft

8411 Ackroyd Road #318, Richmond V6X 3E6

MLS®# R3179528

Est. mortgage
$1,624/mo
Property taxes $1,606.76/yr

About This Home

Property Type
Condo, Apartment/Condo
Parking
1 parking
MLS #
R3179528
Size
879 sqft
Basement
None
Tax
$1,606.76 /yr
Year Built
1982
Maintenance Fee
$516.86 /mo
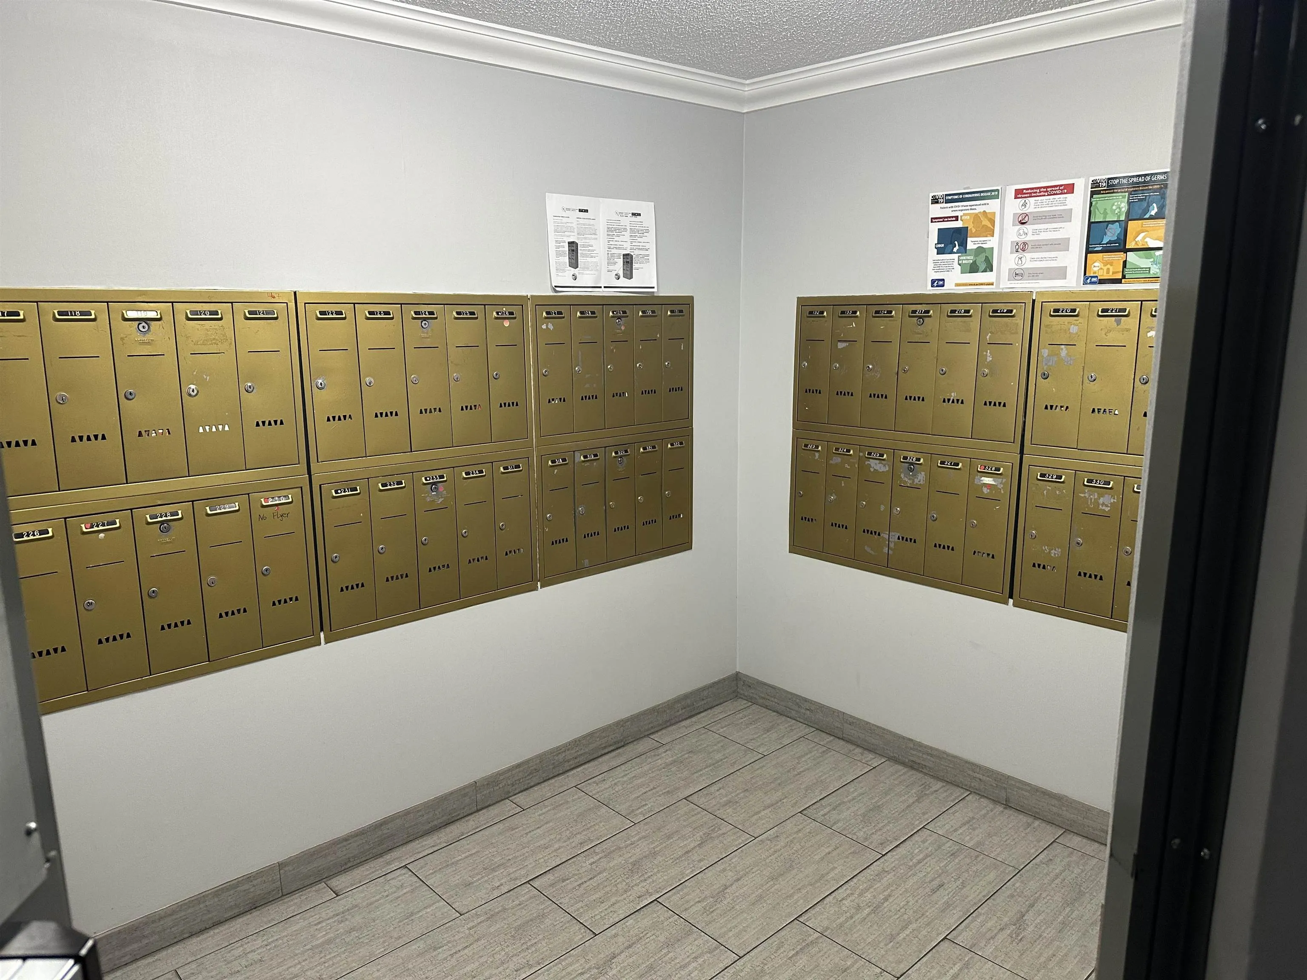
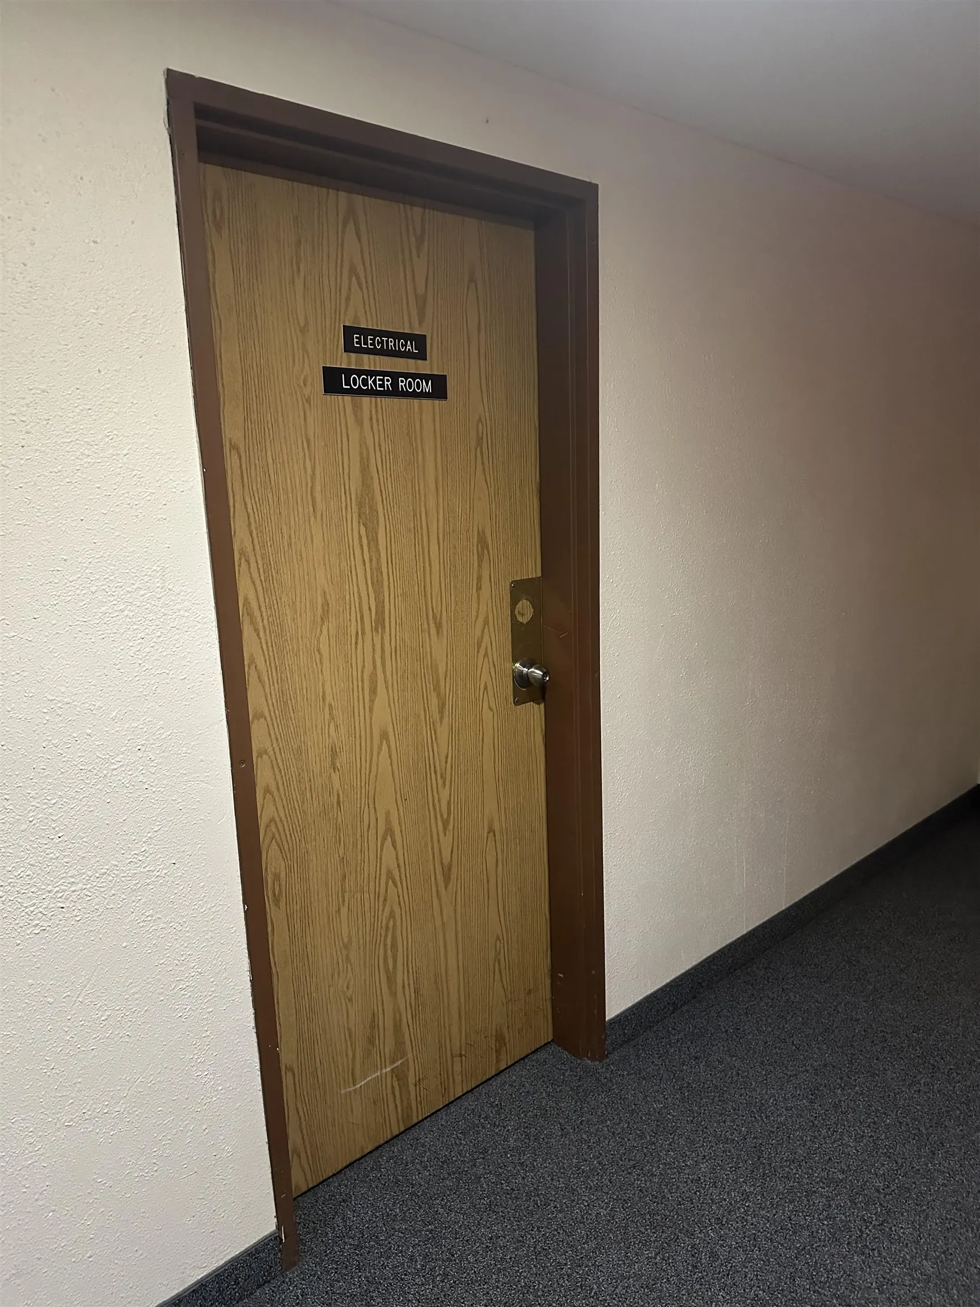
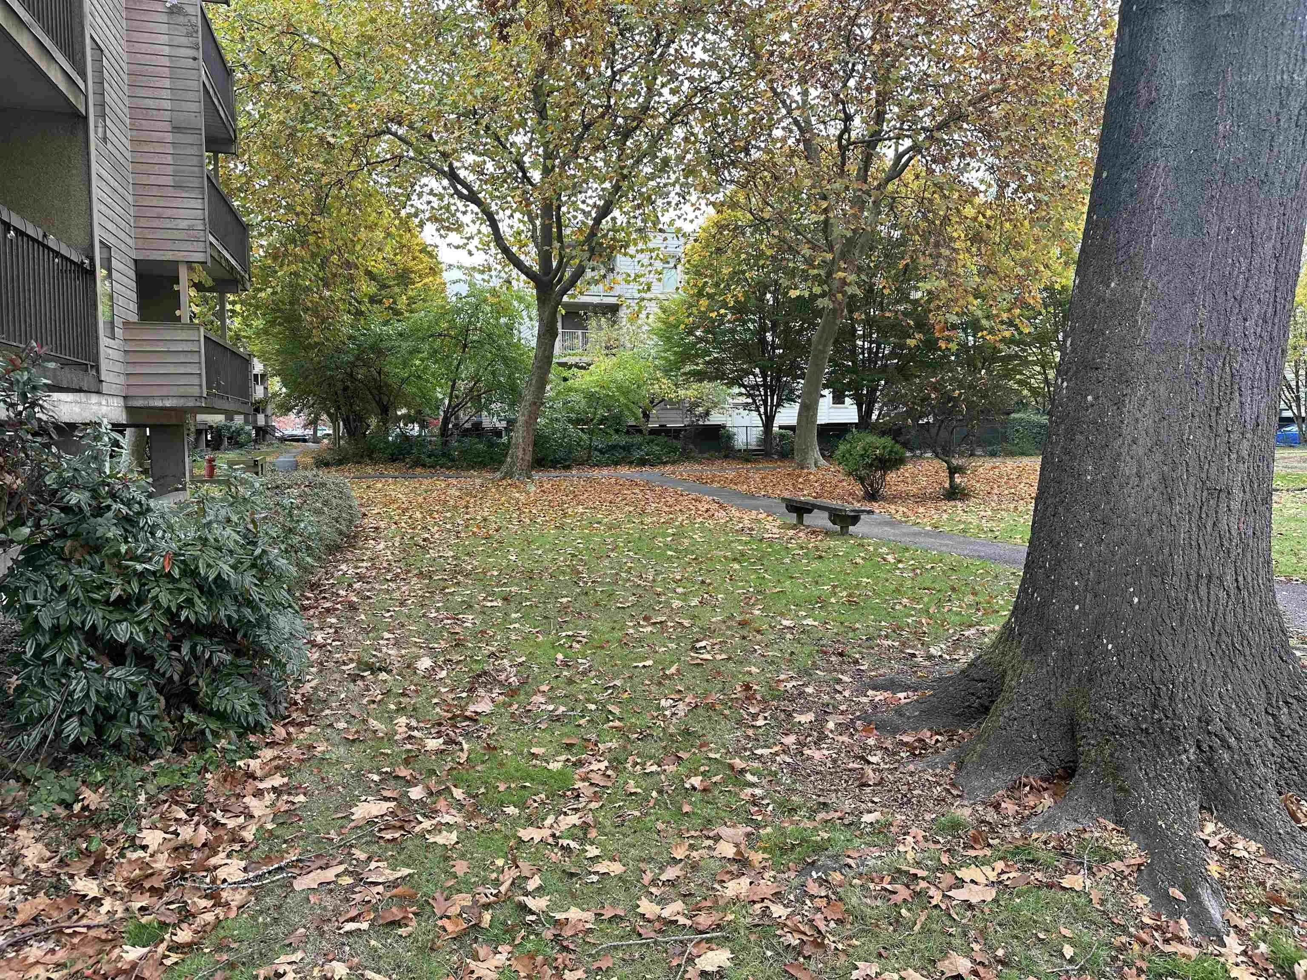
Investor alert.Fully repainted,this move-in ready,clean,quiet,top floor corner unit has a covered balcony overlooking an expansive treed green space.The galley kitchen with brand new dish washer,spacious bedrooms,large living room,dining area and functional layout are amazing.Located in the heart of Richmond,this condo is within easy walking distance of Richmond Shopping Centre,Lansdowne Mall,Super Store, T&T Market,PriceSmart,Skytrain and bus transit,so you can leave your car at home. Walking to nearby dining,banking,pubic pool, community centre,skating rinks,library and Kwantlen University will help you manage work and leisure balance.The assigned storage locker and assigned parking spot are additional benefits.Highly desirable for the rental market.

Property Details

Amenities & Utilities

Common Area

Full Property Details

Interior

Bedrooms
2
Washrooms
1
Square Footage
879 sqft
Basement
None
Heating Type
Baseboard,Hot Water
Kitchens
1
Floor Finish
Wall/Wall/Mixed
Den
No

Exterior

View
Park Like Setting
Waterfront
No
Parking Spaces
1
Total Parking Spaces
-
Garage Spaces
-
Zoning
RAM1

Building Description

Property Type
Multi Family,Residential Attached
Home Type
Condo
Subtype
Apartment/Condo
Year Built
1982
Exterior
Frame Wood,Mixed (Exterior)
Water Supply
Public
No. Floor Levels
1
Pets Allowed
Cats OK,No Dogs,Number Limit (One),Yes With Restrictions

Community

Community
Brighouse
Area Code
Richmond

Taxes & Fees

Taxes
$1,606.76 /yr
Tax Year
2025
Maintenance Fee
$516.86 /mo

Other

Pets
Cats OK,No Dogs,Number Limit (One),Yes With Restrictions

Room Types

Room Dimensions Area Description
Living Room 12' x 16'5 197 sqft -
Dining Room 10'3 x 7'10 80.29 sqft -
Kitchen 8'1 x 7'6 60.62 sqft -
Bedroom 9'7 x 12'10 122.99 sqft -
Bedroom 14'7 x 10'4 150.69 sqft -
Foyer 11' x 3'11 43.08 sqft -
Jess Kuang
Jess Kuang
Sutton Group - 1st West Realty
Listed by Rick White
16 days on site
Listing Broker
Sutton Group-West Coast Realty
Courtesy
Sutton Group-West Coast Realty

Similar homes for sale in Richmond

Explore Richmond

This representation is based in whole or in part on data generated by the Chilliwack & District Real Estate Board, Fraser Valley Real Estate Board or Greater Vancouver REALTORS® which assumes no responsibility for its accuracy. Copyright 2026 by the Greater Vancouver REALTORS®, Fraser Valley Real Estate Board, Chilliwack and District Real Estate Board, and BC Northern Real Estate Board. All Rights Reserved.
Powered by AgentLocator







