
4900 Cartier Street #320, Vancouver
1 / 35
For Sale
$1,649,000
1 bd · 2 ba · 1,229 sq ft

4900 Cartier Street #320, Vancouver V6M 4H2

MLS®# R3179489

Est. mortgage
$6,256/mo
Property taxes $5,132.12/yr

About This Home

Property Type
Condo, Apartment/Condo, Ground Level Unit
Parking
1 parking
MLS #
R3179489
Size
1229 sqft
Basement
None
Tax
$5,132.12 /yr
Year Built
1976
Maintenance Fee
$1,400 /mo
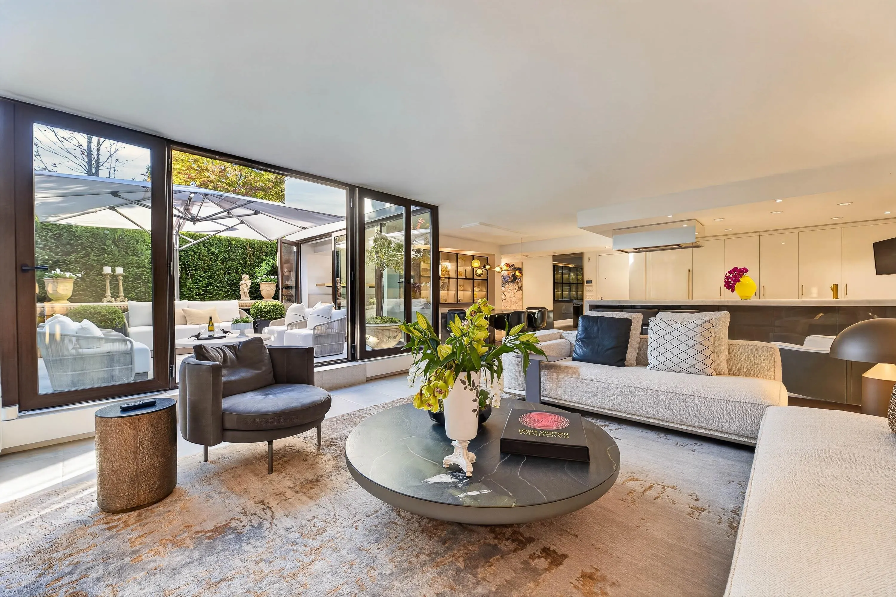
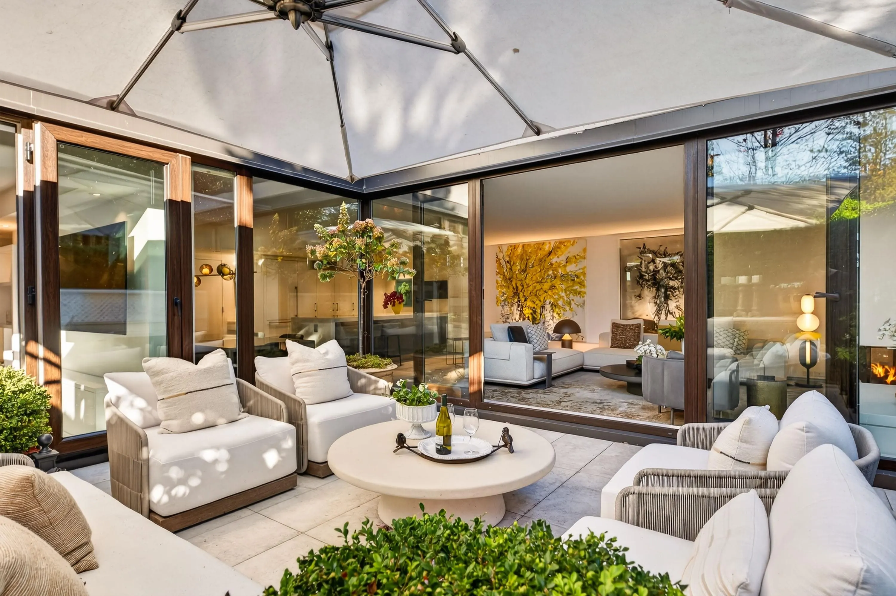
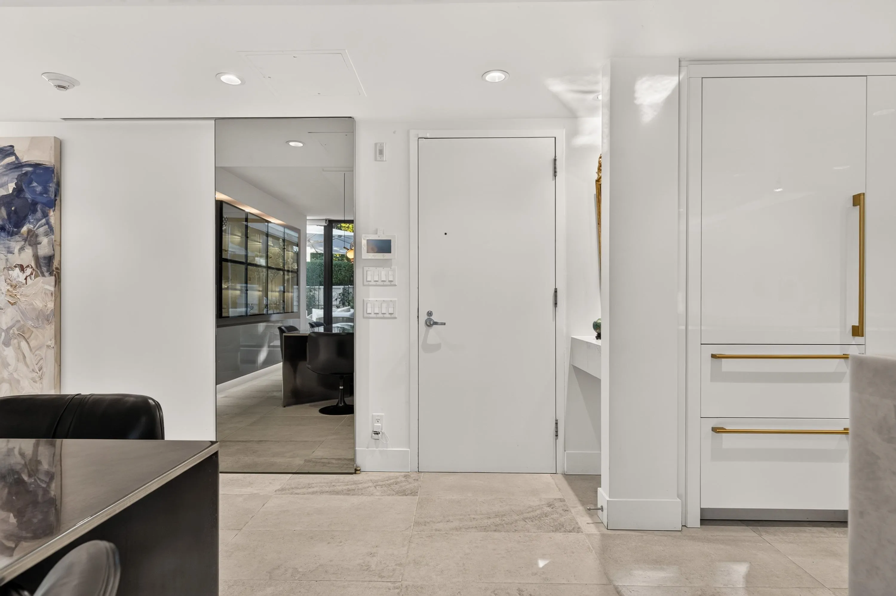
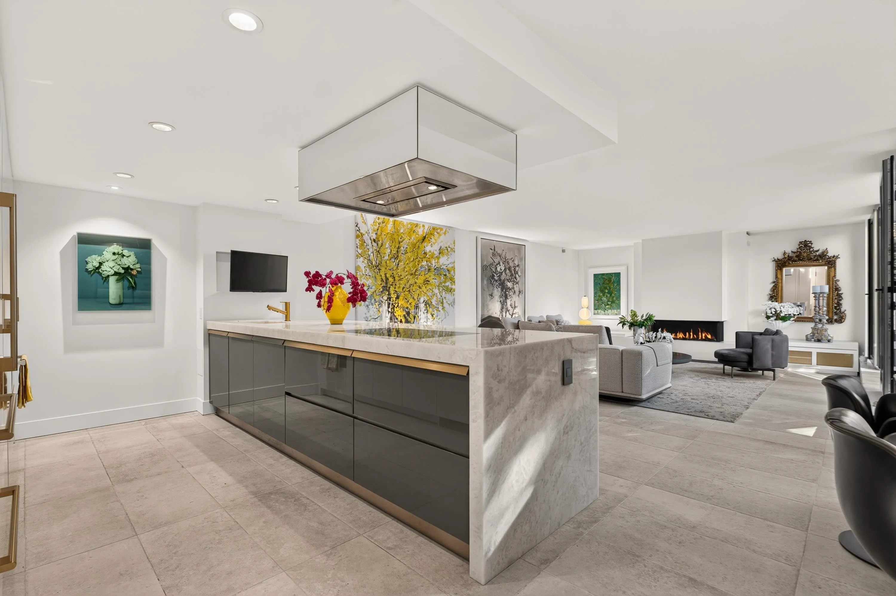
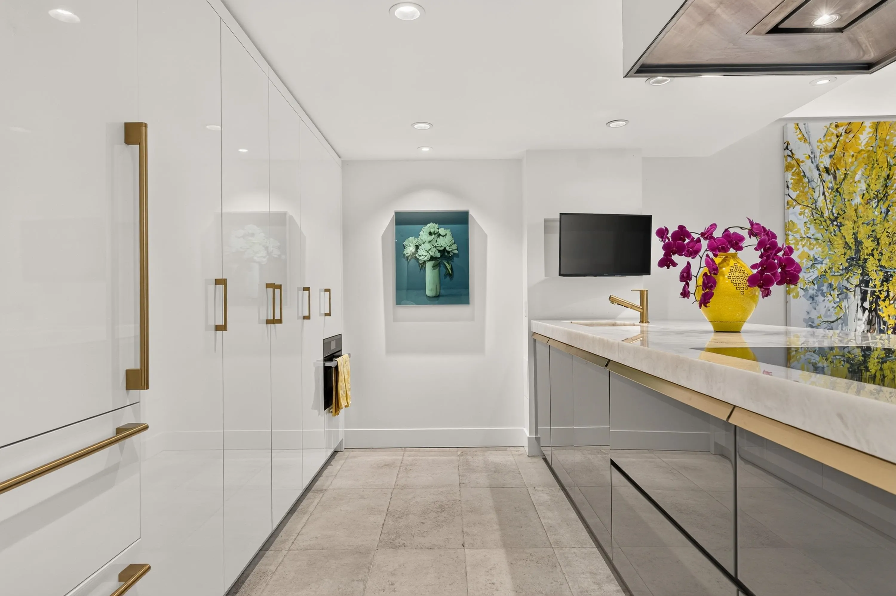
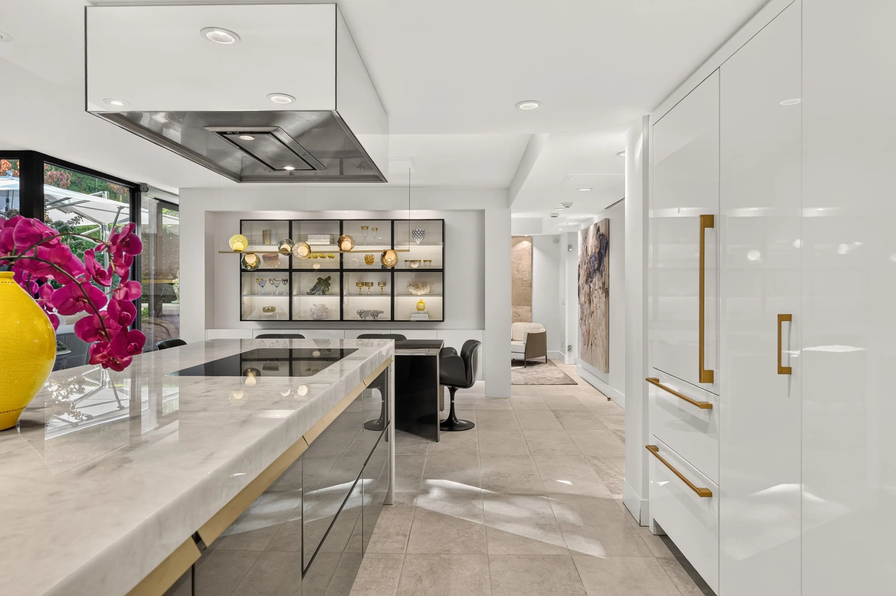
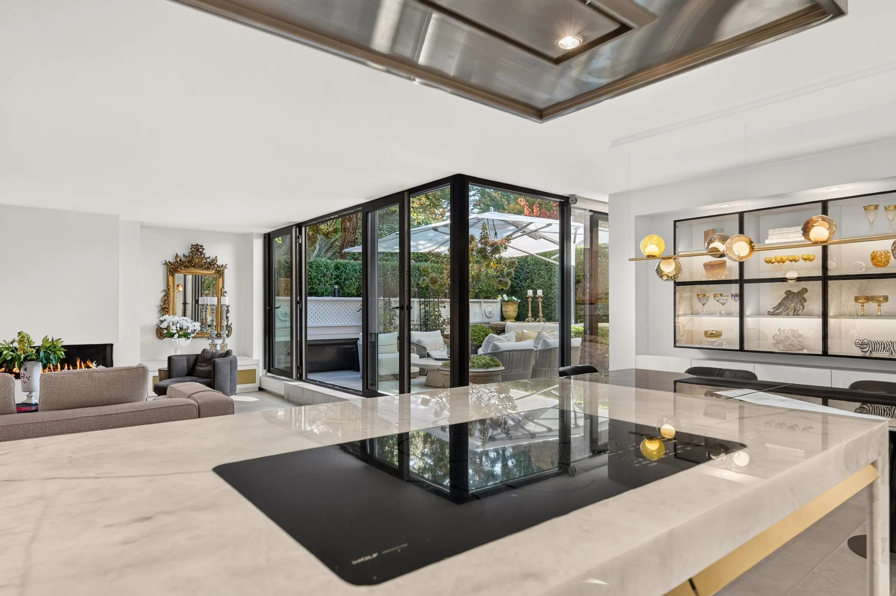
Architectural icon by McCarter Nairne, this grand modernist retreat sits in a private, park-like gated enclave beside VanDusen Gardens, with 24-hour security. Over $500K in renovations to exacting standards: Redl kitchen, Boffi island from Inform Interiors, Wolf induction, Sub-Zero, Miele speed oven & DW, Cristallo quartzite counters and custom sink. Custom uplighting and architectural details throughout. Smoked-mirror barn door conceals a beautiful 3-piece bath. Seamless tile extends to a 300 sq ft patio through two sets of European double French doors. The expansive primary is an oasis of built-ins, with a scale rarely found in the city. Luxurious ensuite offers exceptional space and storage. Parking with EV charger and private storage. Easily restored to 2 bedrooms. Rare urban serenity.

Property Details

Full Property Details

Interior

Bedrooms
1
Washrooms
2
Square Footage
1229 sqft
Basement
None
Heating Type
Baseboard,Hot Water,Natural Gas
Kitchens
1
Den
No

Exterior

Waterfront
No
Parking Spaces
1
Total Parking Spaces
-
Garage Spaces
-
Zoning
CD-1
Roof
Other

Building Description

Style
Ground Level Unit
Property Type
Multi Family,Residential Attached
Home Type
Condo
Subtype
Apartment/Condo
Year Built
1976
Exterior
Concrete Frame,Concrete (Exterior),Glass (Exterior)
Water Supply
Public
No. Floor Levels
0
Pets Allowed
Cats OK,Dogs OK,Number Limit (One),Yes With Restrictions

Community

Community
Shaughnessy
Area Code
Vancouver West

Taxes & Fees

Taxes
$5,132.12 /yr
Tax Year
2026
Maintenance Fee
$1,400 /mo

Other

Virtual Tour Link
Pets
Cats OK,Dogs OK,Number Limit (One),Yes With Restrictions

Room Types

Room Dimensions Area Description
Living Room 16'5 x 17'5 285.92 sqft -
Dining Room 9'9 x 17'5 169.81 sqft -
Kitchen 7'10 x 13'1 102.49 sqft -
Primary Bedroom 17'3 x 12'2 209.88 sqft -
Patio 17'10 x 18'9 334.37 sqft -
Jess Kuang
Jess Kuang
Sutton Group - 1st West Realty
Listed by Kevin Hardy PREC*
16 days on site
Listing Broker
Sotheby's International Realty Canada
Courtesy
Sotheby's International Realty Canada

Similar homes for sale in Vancouver

Explore Vancouver

This representation is based in whole or in part on data generated by the Chilliwack & District Real Estate Board, Fraser Valley Real Estate Board or Greater Vancouver REALTORS® which assumes no responsibility for its accuracy. Copyright 2026 by the Greater Vancouver REALTORS®, Fraser Valley Real Estate Board, Chilliwack and District Real Estate Board, and BC Northern Real Estate Board. All Rights Reserved.
Powered by AgentLocator







