
6505 3 Avenue #106, Delta
1 / 40
For Sale
$1,998,000
3 bd · 3 ba · 2,885 sq ft

6505 3 Avenue #106, Delta V4L 2N1

MLS®# R3179477

Est. mortgage
$7,580/mo
Property taxes $7,616.29/yr

About This Home

Property Type
Townhome, Townhouse
Parking
2 garage, 4 parking
MLS #
R3179477
Size
2885 sqft
Basement
None
Tax
$7,616.29 /yr
Year Built
1992
Maintenance Fee
$ 0 /mo
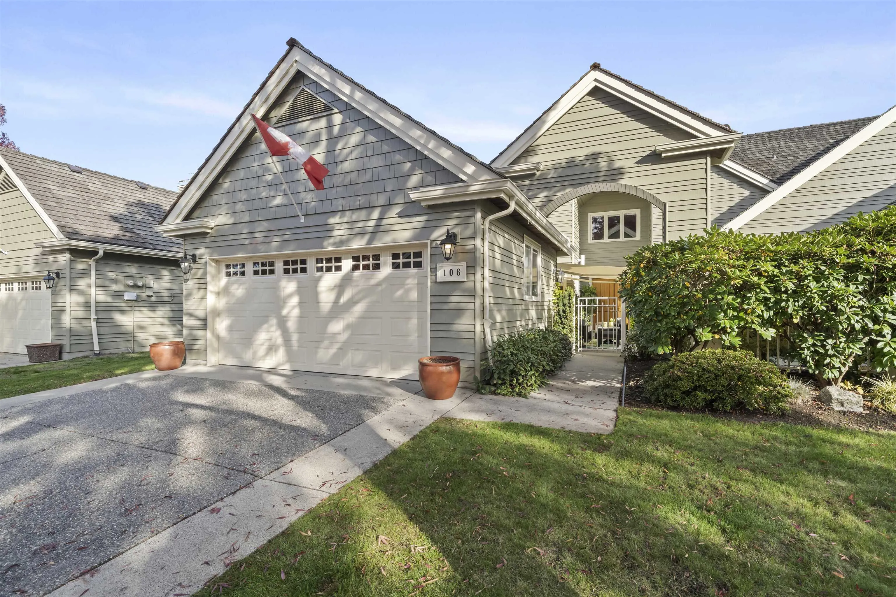
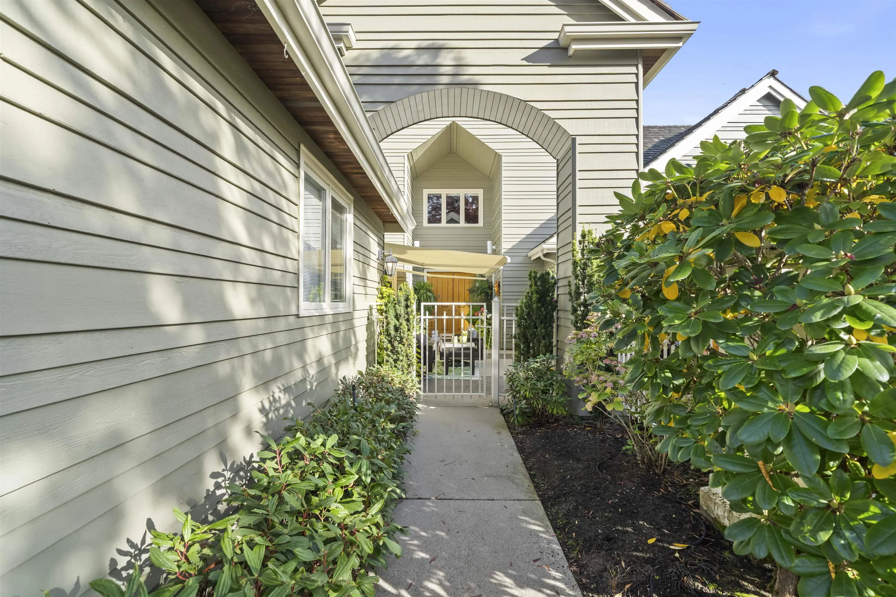
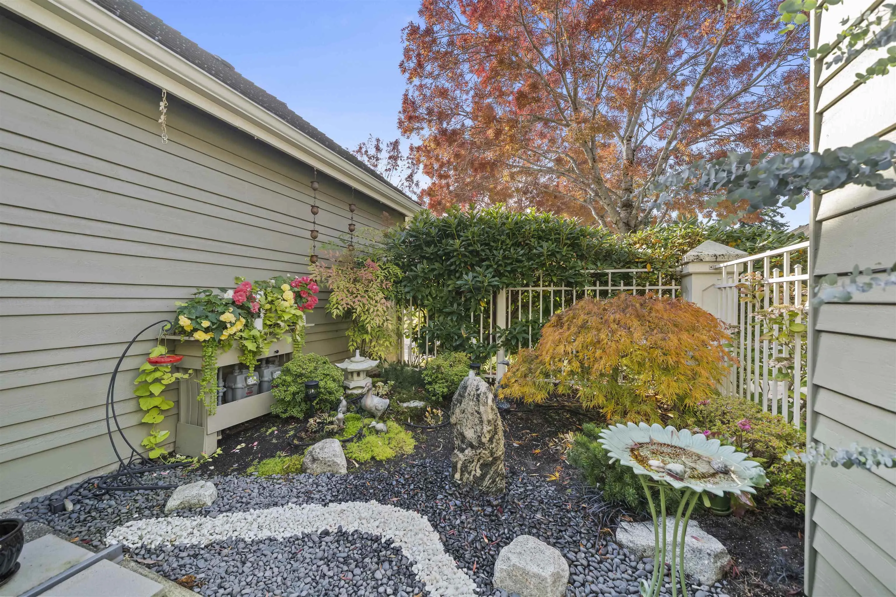
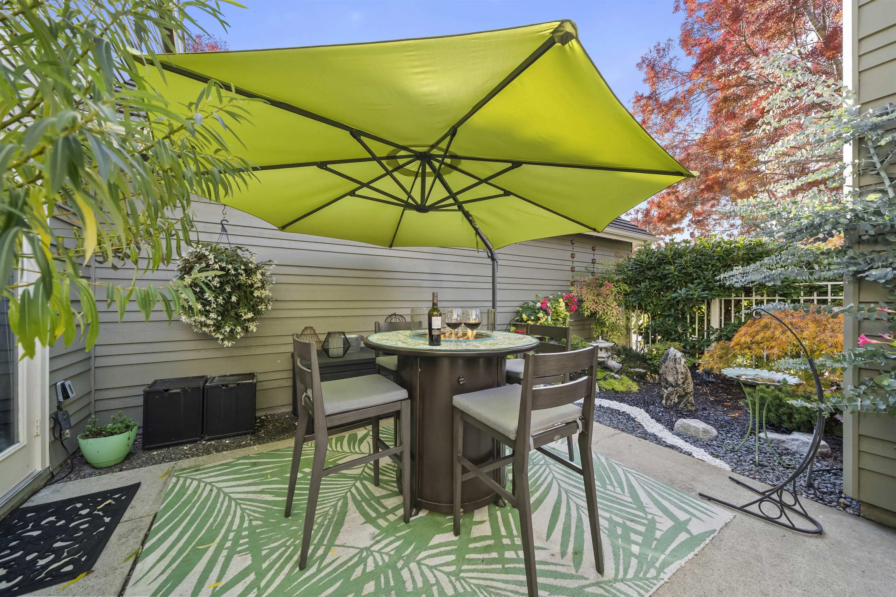
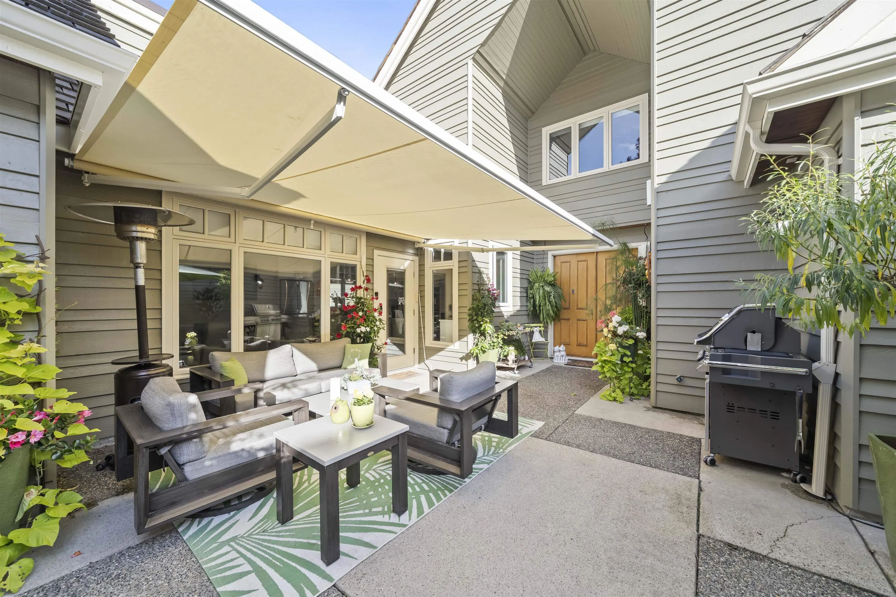
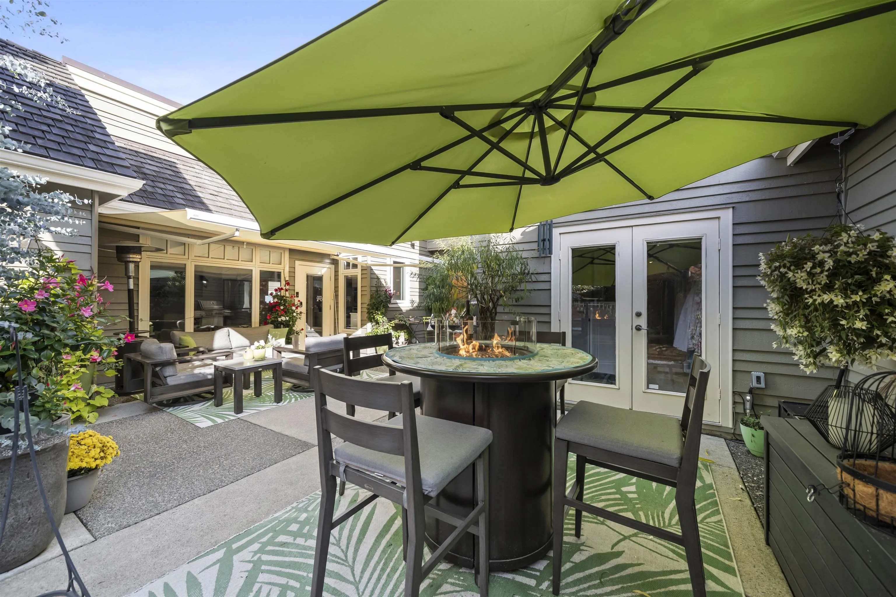
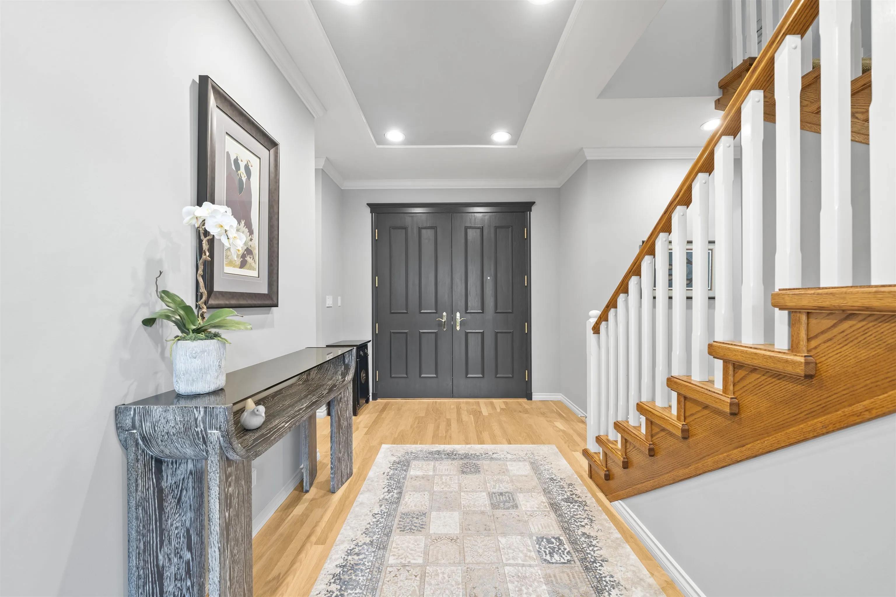
WATERFRONT LIVING AT MONTERRA! Rare opportunity to own one of the largest floor plans offering 2,885 sq.ft. of luxury living with primary bedroom on the main! Two exquisite private patios: an 800 sq.ft. west-facing front patio and a 500 sq.ft. waterfront patio overlooking the resort-style water feature, perfect for morning sunshine. Stunning new custom kitchen with Nichols cabinetry, waterfall quartz, premium appliances including double Miele wall ovens and warming drawer. Custom-milled oak flooring on main. New boiler (2026), hot water on demand and convenient parking out front. Enjoy turnkey, low-maintenance living without sacrificing space or outdoor enjoyment. A truly exceptional home, minutes' walk to the Secret Garden, beach and all the amenities of Southlands.

Property Details

Full Property Details

Interior

Bedrooms
3
Washrooms
3
Square Footage
2885 sqft
Basement
None
Heating Type
Hot Water,Radiant
Kitchens
1
Floor Finish
Hardwood,Tile
Den
No

Exterior

View
Water Feature
Waterfront
No
Parking Spaces
4
Total Parking Spaces
-
Garage Spaces
2
Zoning
CD201
Roof
Wood

Building Description

Property Type
Residential Attached
Home Type
Townhome
Subtype
Townhouse
Year Built
1992
Exterior
Frame Wood,Mixed (Exterior)
Water Supply
Public
No. Floor Levels
2
Pets Allowed
Yes With Restrictions

Community

Community
Boundary Beach
Area Code
Tsawwassen

Taxes & Fees

Taxes
$7,616.29 /yr
Tax Year
2026
Maintenance Fee
$ 0 /mo

Other

Virtual Tour Link
Pets
Yes With Restrictions

Room Types

Room Dimensions Area Description
Foyer 15'9 x 13'7 213.94 sqft -
Family Room 10'7 x 16'0 169.33 sqft -
Kitchen 14'0 x 15'1 211.17 sqft -
Dining Room 12'10 x 12'5 159.35 sqft -
Living Room 19'0 x 15'0 285 sqft -
Bedroom 12'2 x 10'4 125.72 sqft -
Primary Bedroom 18'7 x 14'1 261.72 sqft -
Laundry 11'0 x 6'0 66 sqft -
Recreation Room 16'3 x 16'9 272.19 sqft -
Bedroom 14'2 x 11'1 157.01 sqft -
Storage 8'0 x 7'5 59.33 sqft -
Walk-In Closet 6'11 x 8'1 55.91 sqft -
Jess Kuang
Jess Kuang
Sutton Group - 1st West Realty
Listed by Trisha Murphy PREC*
16 days on site
Listing Broker
Engel & Volkers Vancouver
Courtesy
Engel & Volkers Vancouver

Similar homes for sale in Delta

Explore Delta

This representation is based in whole or in part on data generated by the Chilliwack & District Real Estate Board, Fraser Valley Real Estate Board or Greater Vancouver REALTORS® which assumes no responsibility for its accuracy. Copyright 2026 by the Greater Vancouver REALTORS®, Fraser Valley Real Estate Board, Chilliwack and District Real Estate Board, and BC Northern Real Estate Board. All Rights Reserved.
Powered by AgentLocator







