
10151 240 Street #111, Maple Ridge
1 / 39
For Sale
$650,000
3 bd · 3 ba · 1,387 sq ft

10151 240 Street #111, Maple Ridge V2W 0G9

MLS®# R3179429

Est. mortgage
$2,466/mo
Property taxes $3,841.27/yr

About This Home

Property Type
Townhome, Townhouse, 3 Storey
Parking
2 garage, 2 parking
MLS #
R3179429
Size
1387 sqft
Basement
None
Tax
$3,841.27 /yr
Year Built
2016
Maintenance Fee
$298.10 /mo
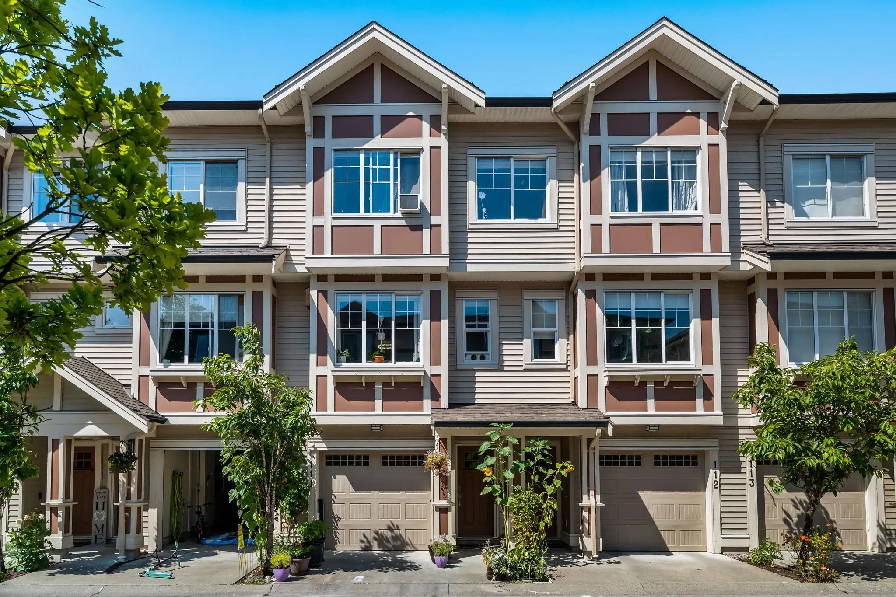
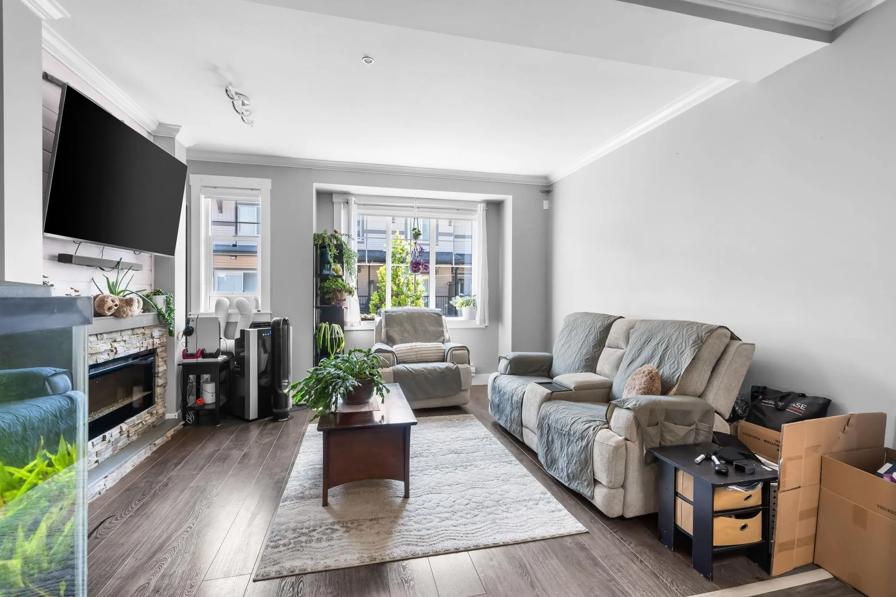
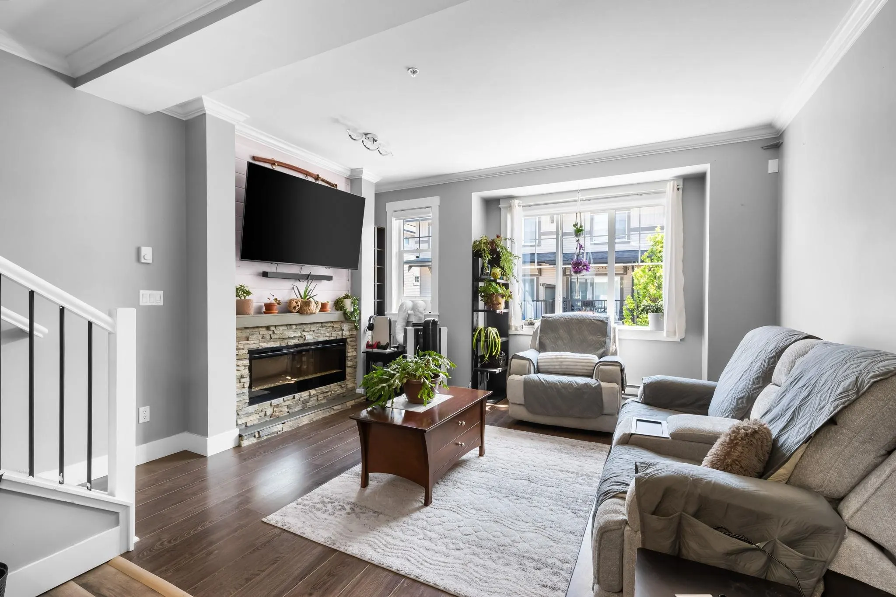
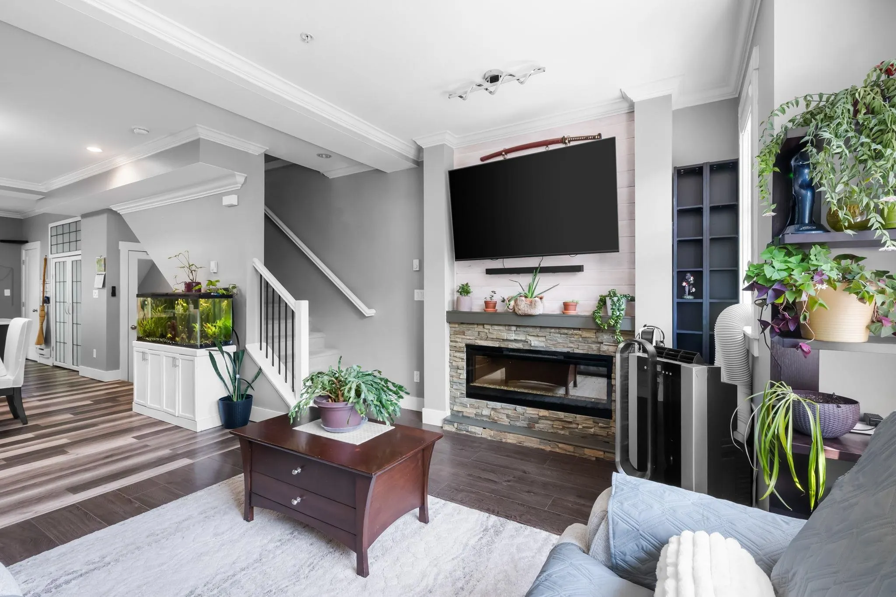
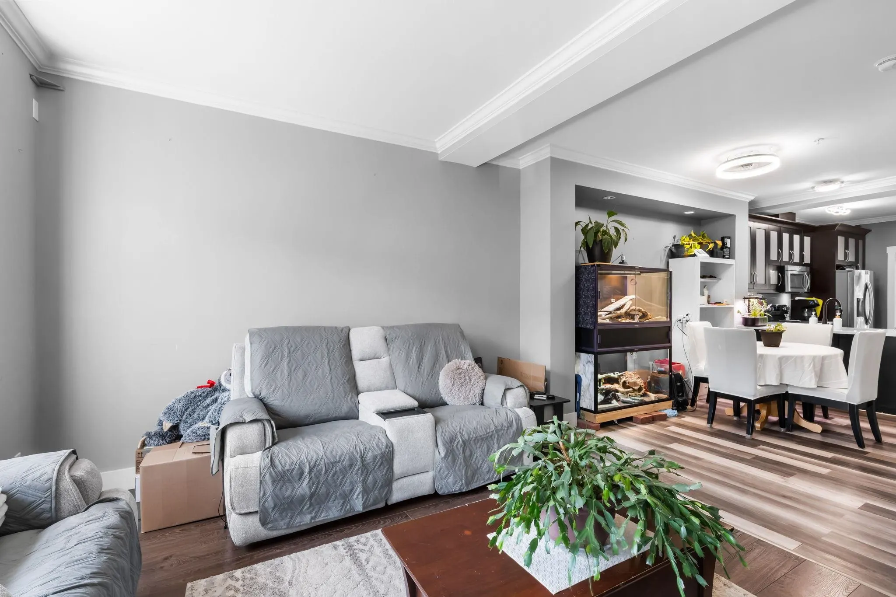
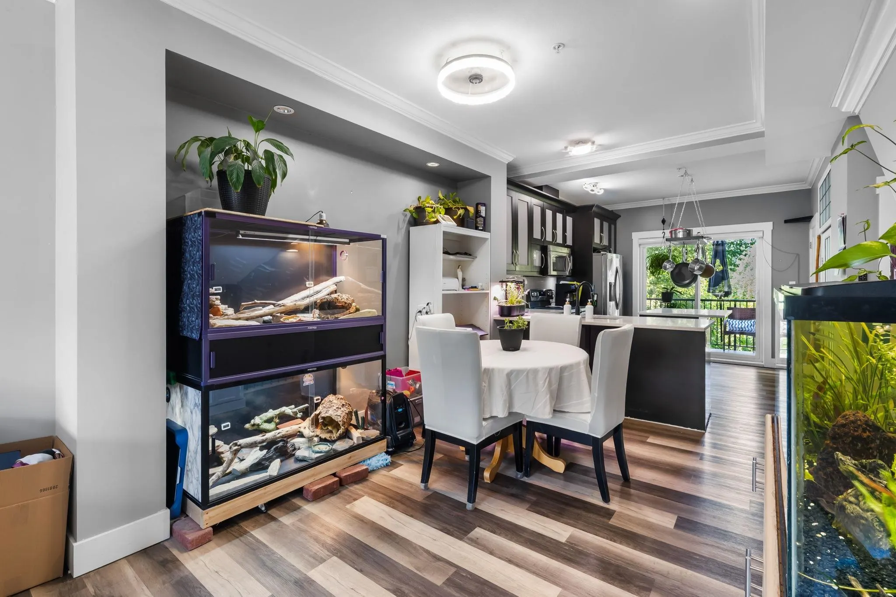
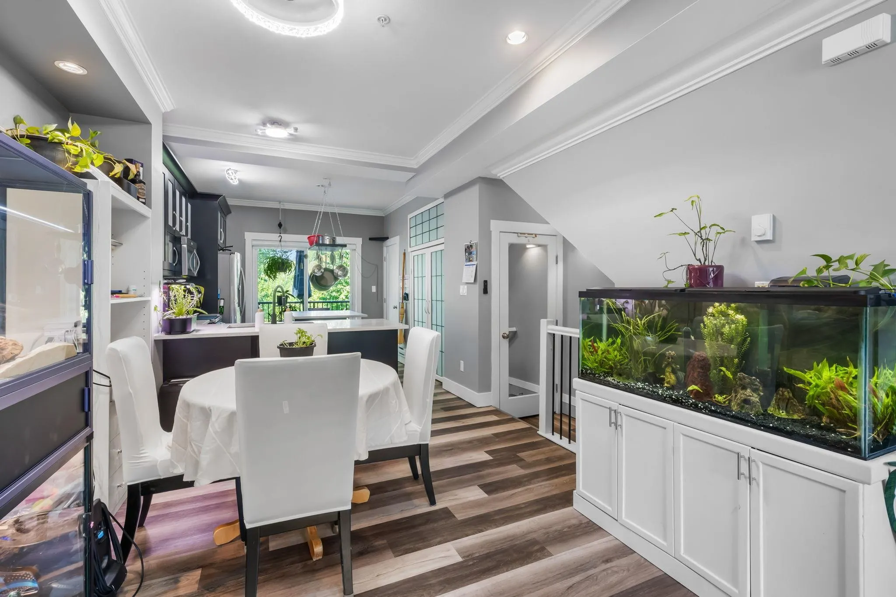
Welcome to Albion station! BEST PRICED TOWNHOUSE IN Maple Ridge! This freshly painted, move in ready 3- bedroom, 2.5 bathroom townhouse backs onto a peaceful greenbelt in Maple Ridge's desirable Albion neighbourhood. Enjoy an exceptional layout featuring a main-floor powder room, newer laminate flooring, cozy natural stone fireplace, and upgraded stainless steel appliances, step outside to serene forest views in your private backyard. families will love having the elementary school right next door, with Bruce's market, local cafes, Plant Ice, Albion community center and nearby shopping plazas just minutes away. outdoor lovers are close to the Aloutte river and golden ears provincial park. incredible value, amenities and nature!

Property Details

Full Property Details

Interior

Bedrooms
3
Washrooms
3
Square Footage
1387 sqft
Basement
None
Heating Type
Electric
Kitchens
1
Floor Finish
Laminate,Tile
Den
No

Exterior

Waterfront
No
Parking Spaces
2
Total Parking Spaces
-
Garage Spaces
2
Zoning
RM1
Roof
Fibreglass

Building Description

Style
3 Storey
Property Type
Residential Attached
Home Type
Townhome
Subtype
Townhouse
Year Built
2016
Exterior
Frame Wood,Vinyl Siding
Water Supply
Public
No. Floor Levels
3

Community

Community
Albion
Area Code
Maple Ridge

Taxes & Fees

Taxes
$3,841.27 /yr
Tax Year
2025
Maintenance Fee
$298.10 /mo

Other

Virtual Tour Link

Room Types

Room Dimensions Area Description
Living Room 12'4 x 14'4 176.78 sqft -
Dining Room 10' x 10'11 109.17 sqft -
Kitchen 10'11 x 13'5 146.47 sqft -
Primary Bedroom 10'11 x 12'2 132.82 sqft -
Walk-In Closet 4'4 x 7'6 32.5 sqft -
Bedroom 8'8 x 9'6 82.33 sqft -
Bedroom 8'5 x 8'8 72.94 sqft -
Office 8'10 x 9'4 82.44 sqft -
Jess Kuang
Jess Kuang
Sutton Group - 1st West Realty
Listed by Eli King PREC*
17 days on site
Listing Broker
RE/MAX All Points Realty
Courtesy
RE/MAX All Points Realty

Similar homes for sale in Maple Ridge

Explore Maple Ridge

This representation is based in whole or in part on data generated by the Chilliwack & District Real Estate Board, Fraser Valley Real Estate Board or Greater Vancouver REALTORS® which assumes no responsibility for its accuracy. Copyright 2026 by the Greater Vancouver REALTORS®, Fraser Valley Real Estate Board, Chilliwack and District Real Estate Board, and BC Northern Real Estate Board. All Rights Reserved.
Powered by AgentLocator







