
612 Fifth Avenue #1705, New Westminster
1 / 38
For Sale
$474,900
1 bd · 1 ba · 1,072 sq ft

612 Fifth Avenue #1705, New Westminster V3M 1X5

MLS®# R3179427

Est. mortgage
$1,802/mo
Property taxes $2,526.76/yr

About This Home

Property Type
Condo, Apartment/Condo
Parking
1 parking
MLS #
R3179427
Size
1072 sqft
Basement
None
Tax
$2,526.76 /yr
Year Built
1990
Maintenance Fee
$586.96 /mo
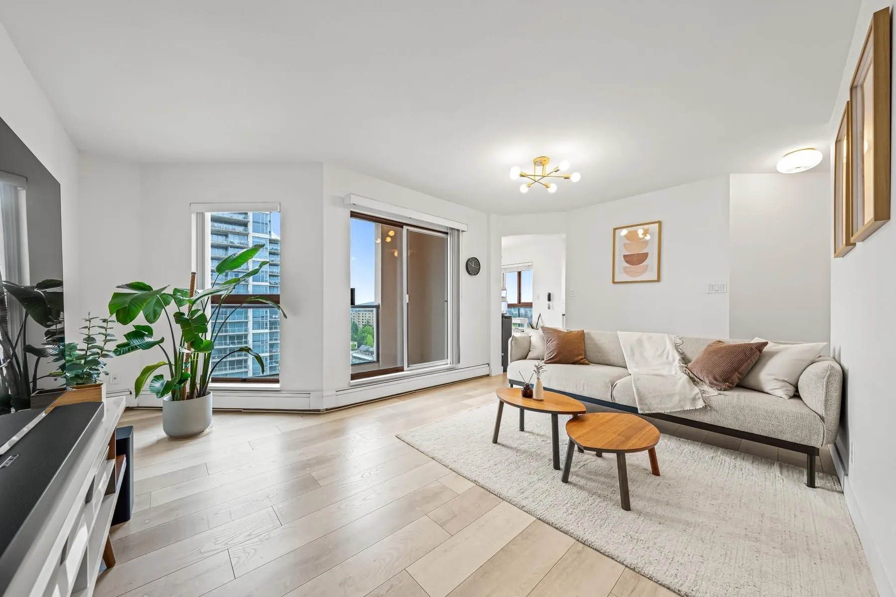
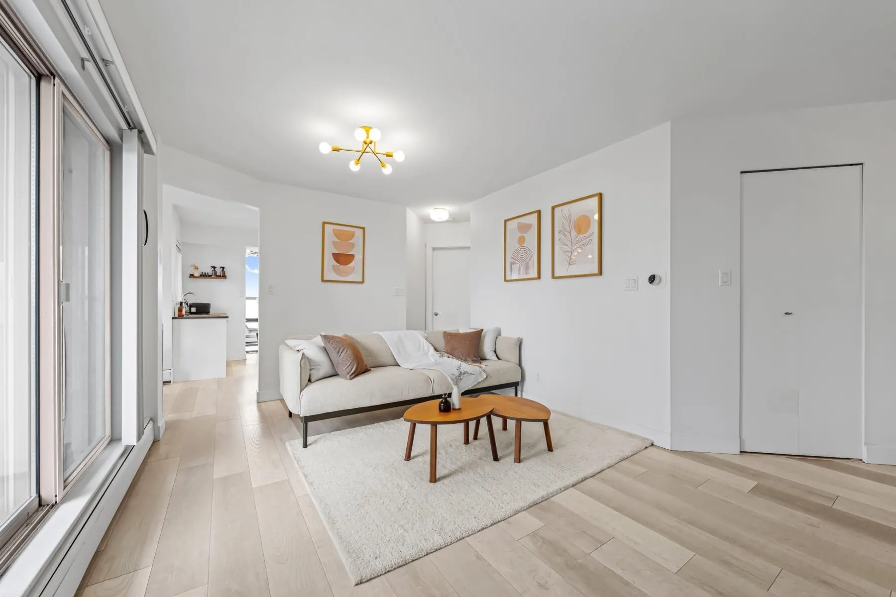
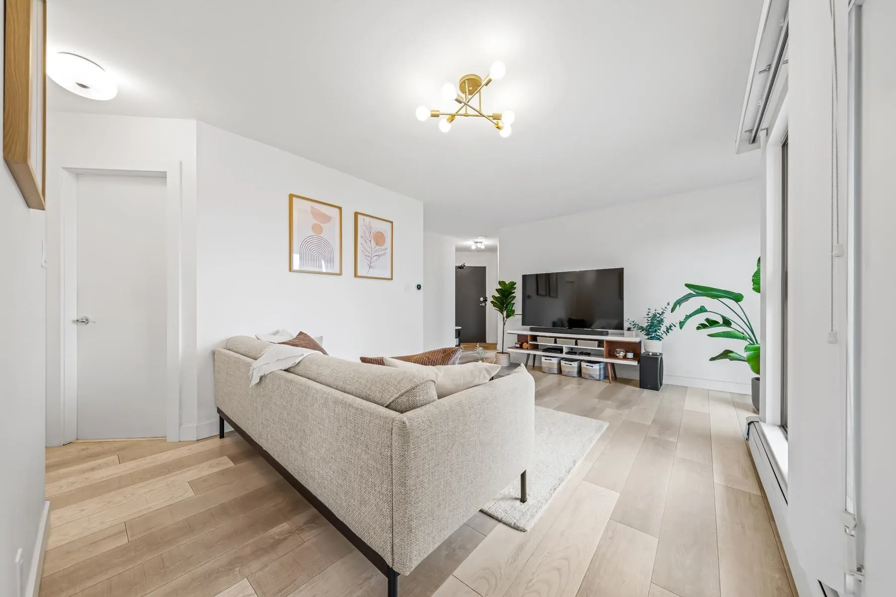
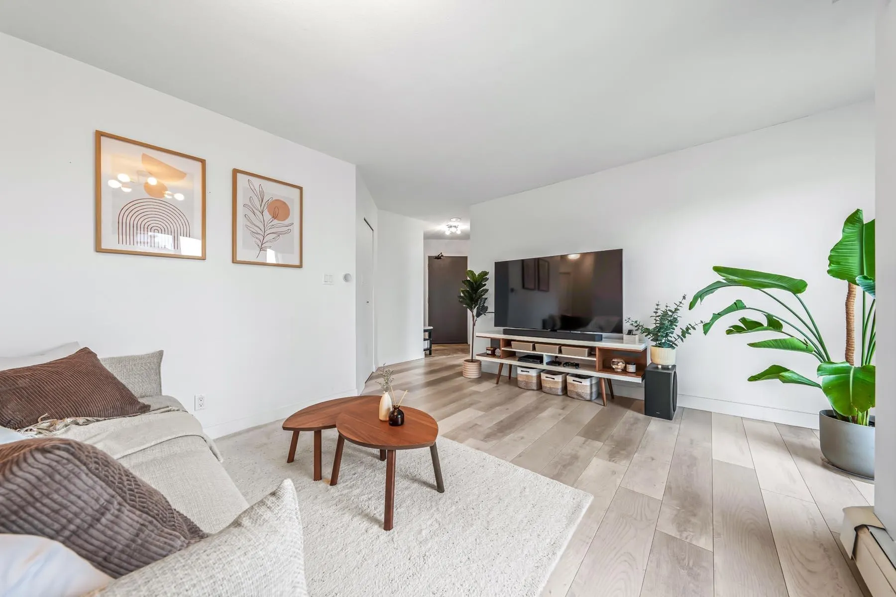
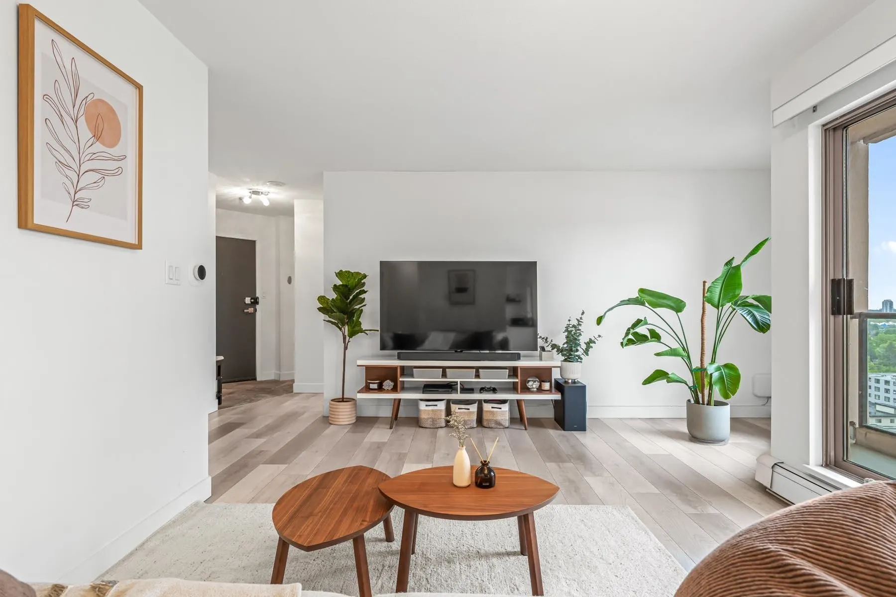
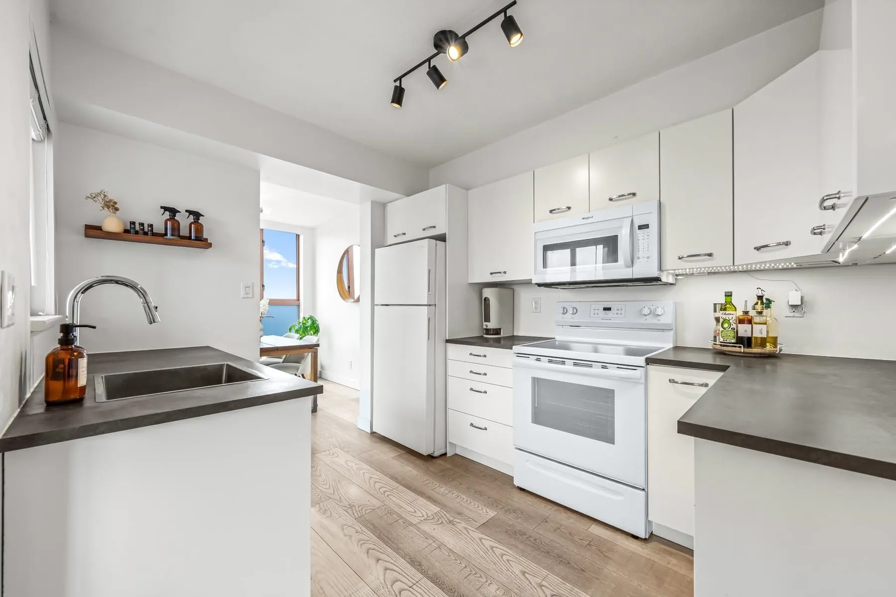
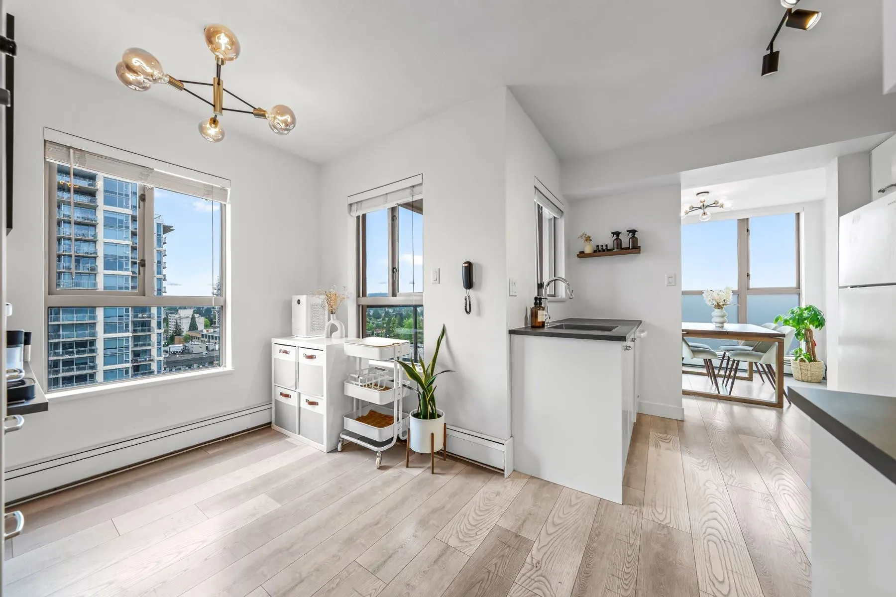
1 BEDROOM + DEN, 1072 sq ft corner unit that is larger than most 2 bedroom condos. The panoramic views are amazing. The den has a large window & closet and can easily fit a queen size bed. 2 balconies, spacious living room & separate dining room. Great kitchen includes nook for more storage, coffee bar or workspace. Laundry room w/ updated washer/dryer & extra storage space. Bedroom is tucked away from living area. Nicely renovated bathroom. Strata fees include heat & hot water. Excellent amenities: outdoor pool, gym, sauna, lounge, zen garden/patio, party room & caretaker. Fibre optic in the building. 1 parking stall & storage locker. Walk score of 96, located in convenient Uptown. No pets allowed. 2 occupants maximum allowed to live in this unit.

Property Details

Amenities & Utilities

In Unit

Full Property Details

Interior

Bedrooms
1
Washrooms
1
Square Footage
1072 sqft
Basement
None
Heating Type
Baseboard,Hot Water
Kitchens
1
Floor Finish
Laminate,Tile
Den
Yes

Exterior

View
Mountains, city & river views
Waterfront
No
Parking Spaces
1
Total Parking Spaces
-
Garage Spaces
-
Zoning
RM-4
Roof
Other

Building Description

Property Type
Multi Family,Residential Attached
Home Type
Condo
Subtype
Apartment/Condo
Year Built
1990
Exterior
Concrete,Mixed (Exterior)
Water Supply
Public
No. Floor Levels
1
Pets Allowed
No Cats,No Dogs,No

Community

Community
Uptown NW
Area Code
New Westminster

Taxes & Fees

Taxes
$2,526.76 /yr
Tax Year
2025
Maintenance Fee
$586.96 /mo

Other

Pets
No Cats,No Dogs,No

Room Types

Room Dimensions Area Description
Living Room 10'8 x 16'3 173.33 sqft -
Dining Room 8'8 x 8'10 76.56 sqft -
Kitchen 8'8 x 10'6 91 sqft -
Primary Bedroom 11'5 x 14'4 163.64 sqft -
Den 9'0 x 14'3 128.25 sqft -
Nook 6'8 x 7'2 47.78 sqft -
Foyer 7'5 x 7'10 58.1 sqft -
Laundry 7'0 x 7'1 49.58 sqft -
Jess Kuang
Jess Kuang
Sutton Group - 1st West Realty
Listed by Wes Goss
17 days on site
Listing Broker
RE/MAX All Points Realty
Courtesy
RE/MAX All Points Realty

Similar homes for sale in New Westminster

Explore New Westminster

This representation is based in whole or in part on data generated by the Chilliwack & District Real Estate Board, Fraser Valley Real Estate Board or Greater Vancouver REALTORS® which assumes no responsibility for its accuracy. Copyright 2026 by the Greater Vancouver REALTORS®, Fraser Valley Real Estate Board, Chilliwack and District Real Estate Board, and BC Northern Real Estate Board. All Rights Reserved.
Powered by AgentLocator






