
3391 Price Street #3, Vancouver
1 / 25
For Sale
$1,478,000
3 bd · 3 ba · 1,698 sq ft

3391 Price Street #3, Vancouver V5R 5P8

MLS®# R3179421

Est. mortgage
$5,607/mo

About This Home

Property Type
Townhome, Half Duplex
Parking
2 parking
MLS #
R3179421
Size
1698 sqft
Basement
None
Lot size
5330.00 sqft
Year Built
2026
Maintenance Fee
$ 0 /mo
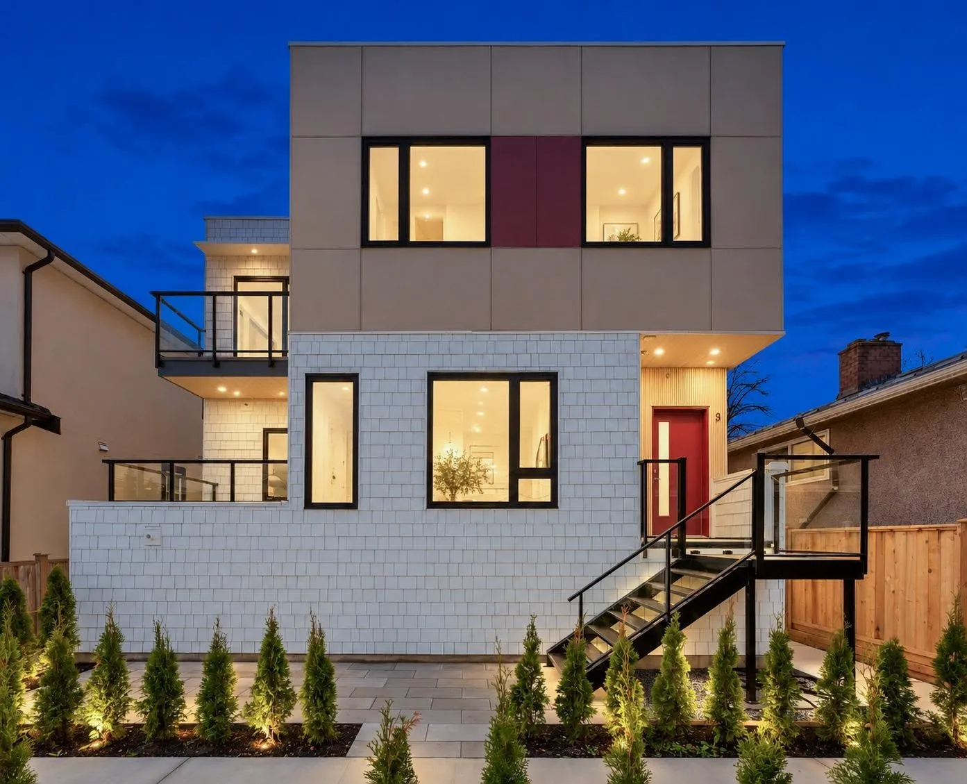
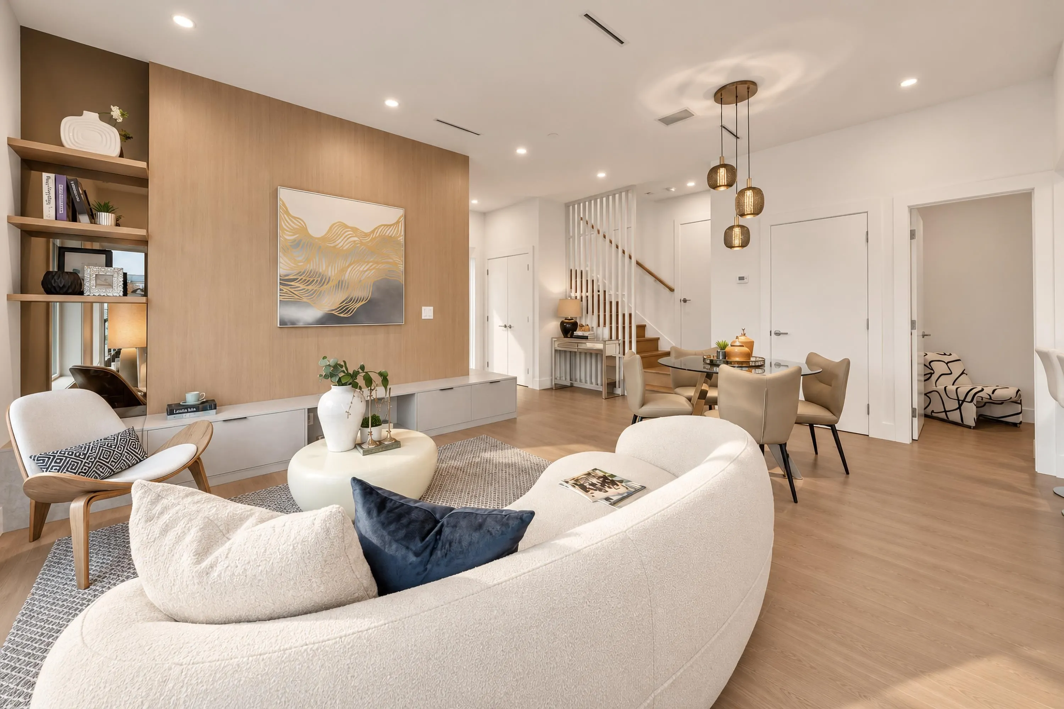
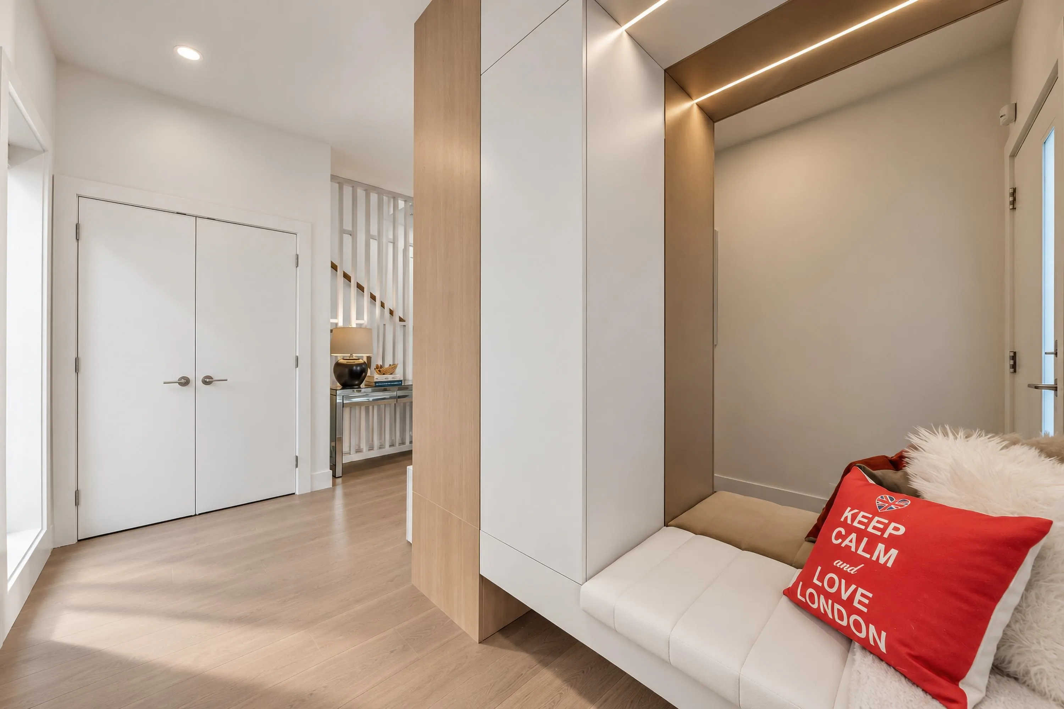
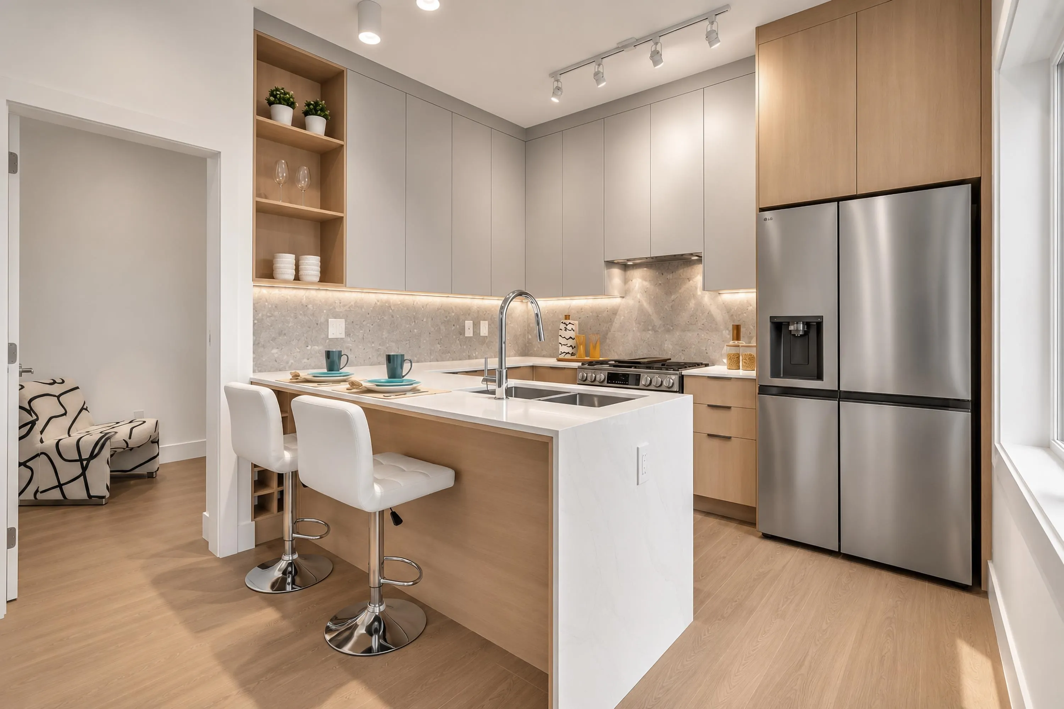
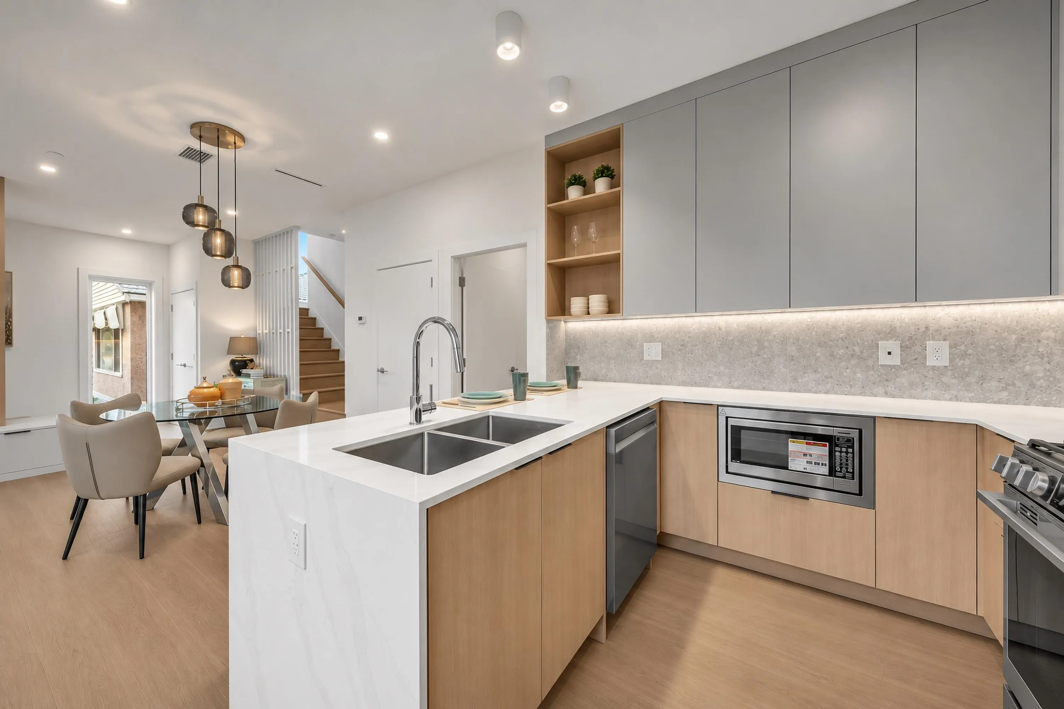
Discover a bright north-facing back unit Four-plex in this desirable Collingwood neighbourhood! This distinguished BRAND NEW 3-bedroom+Den residence blends thoughtful design, enduring quality, & everyday functionality. A bright, warm, sunny & thoughtfully efficiently designed home comes a stunning open kitchen & living room with EXQUISITE millwork, designer colours, balconies, ROOFTOP with beautiful mountain view ,CENTRAL A/C + HRV, HIGH ceilings, fantastic CURATED materials, tons of built ins. A few minuets walk from SkyTrain Station.Conveniently located with easy access to transit, schools, Hwy#1. A Must-See One!

Property Details

Amenities & Utilities

In Unit

Full Property Details

Interior

Bedrooms
3
Washrooms
3
Square Footage
1698 sqft
Basement
None
Heating Type
Heat Pump
Kitchens
1
Floor Finish
Laminate,Tile
Den
Yes

Exterior

Front
41.00
Lot Size (Sq Ft)
5330.00
View
MOUNTAIN VIEW
Waterfront
No
Parking Spaces
2
Total Parking Spaces
-
Garage Spaces
-
Zoning
R1-1
Roof
Torch On

Building Description

Property Type
Duplex,Residential Attached
Home Type
Townhome
Subtype
Half Duplex
Year Built
2026
Exterior
Frame Wood,Concrete (Exterior),Fibre Cement (Exterior)
Water Supply
Public
No. Floor Levels
2

Community

Community
Collingwood VE
Area Code
Vancouver East

Taxes & Fees

Tax Year
2026
Maintenance Fee
$ 0 /mo

Room Types

Room Dimensions Area Description
Foyer 5' x 4'6 22.5 sqft -
Living Room 12'1 x 13'35 192.33 sqft -
Dining Room 10' x 14' 140 sqft -
Kitchen 11' x 10' 110 sqft -
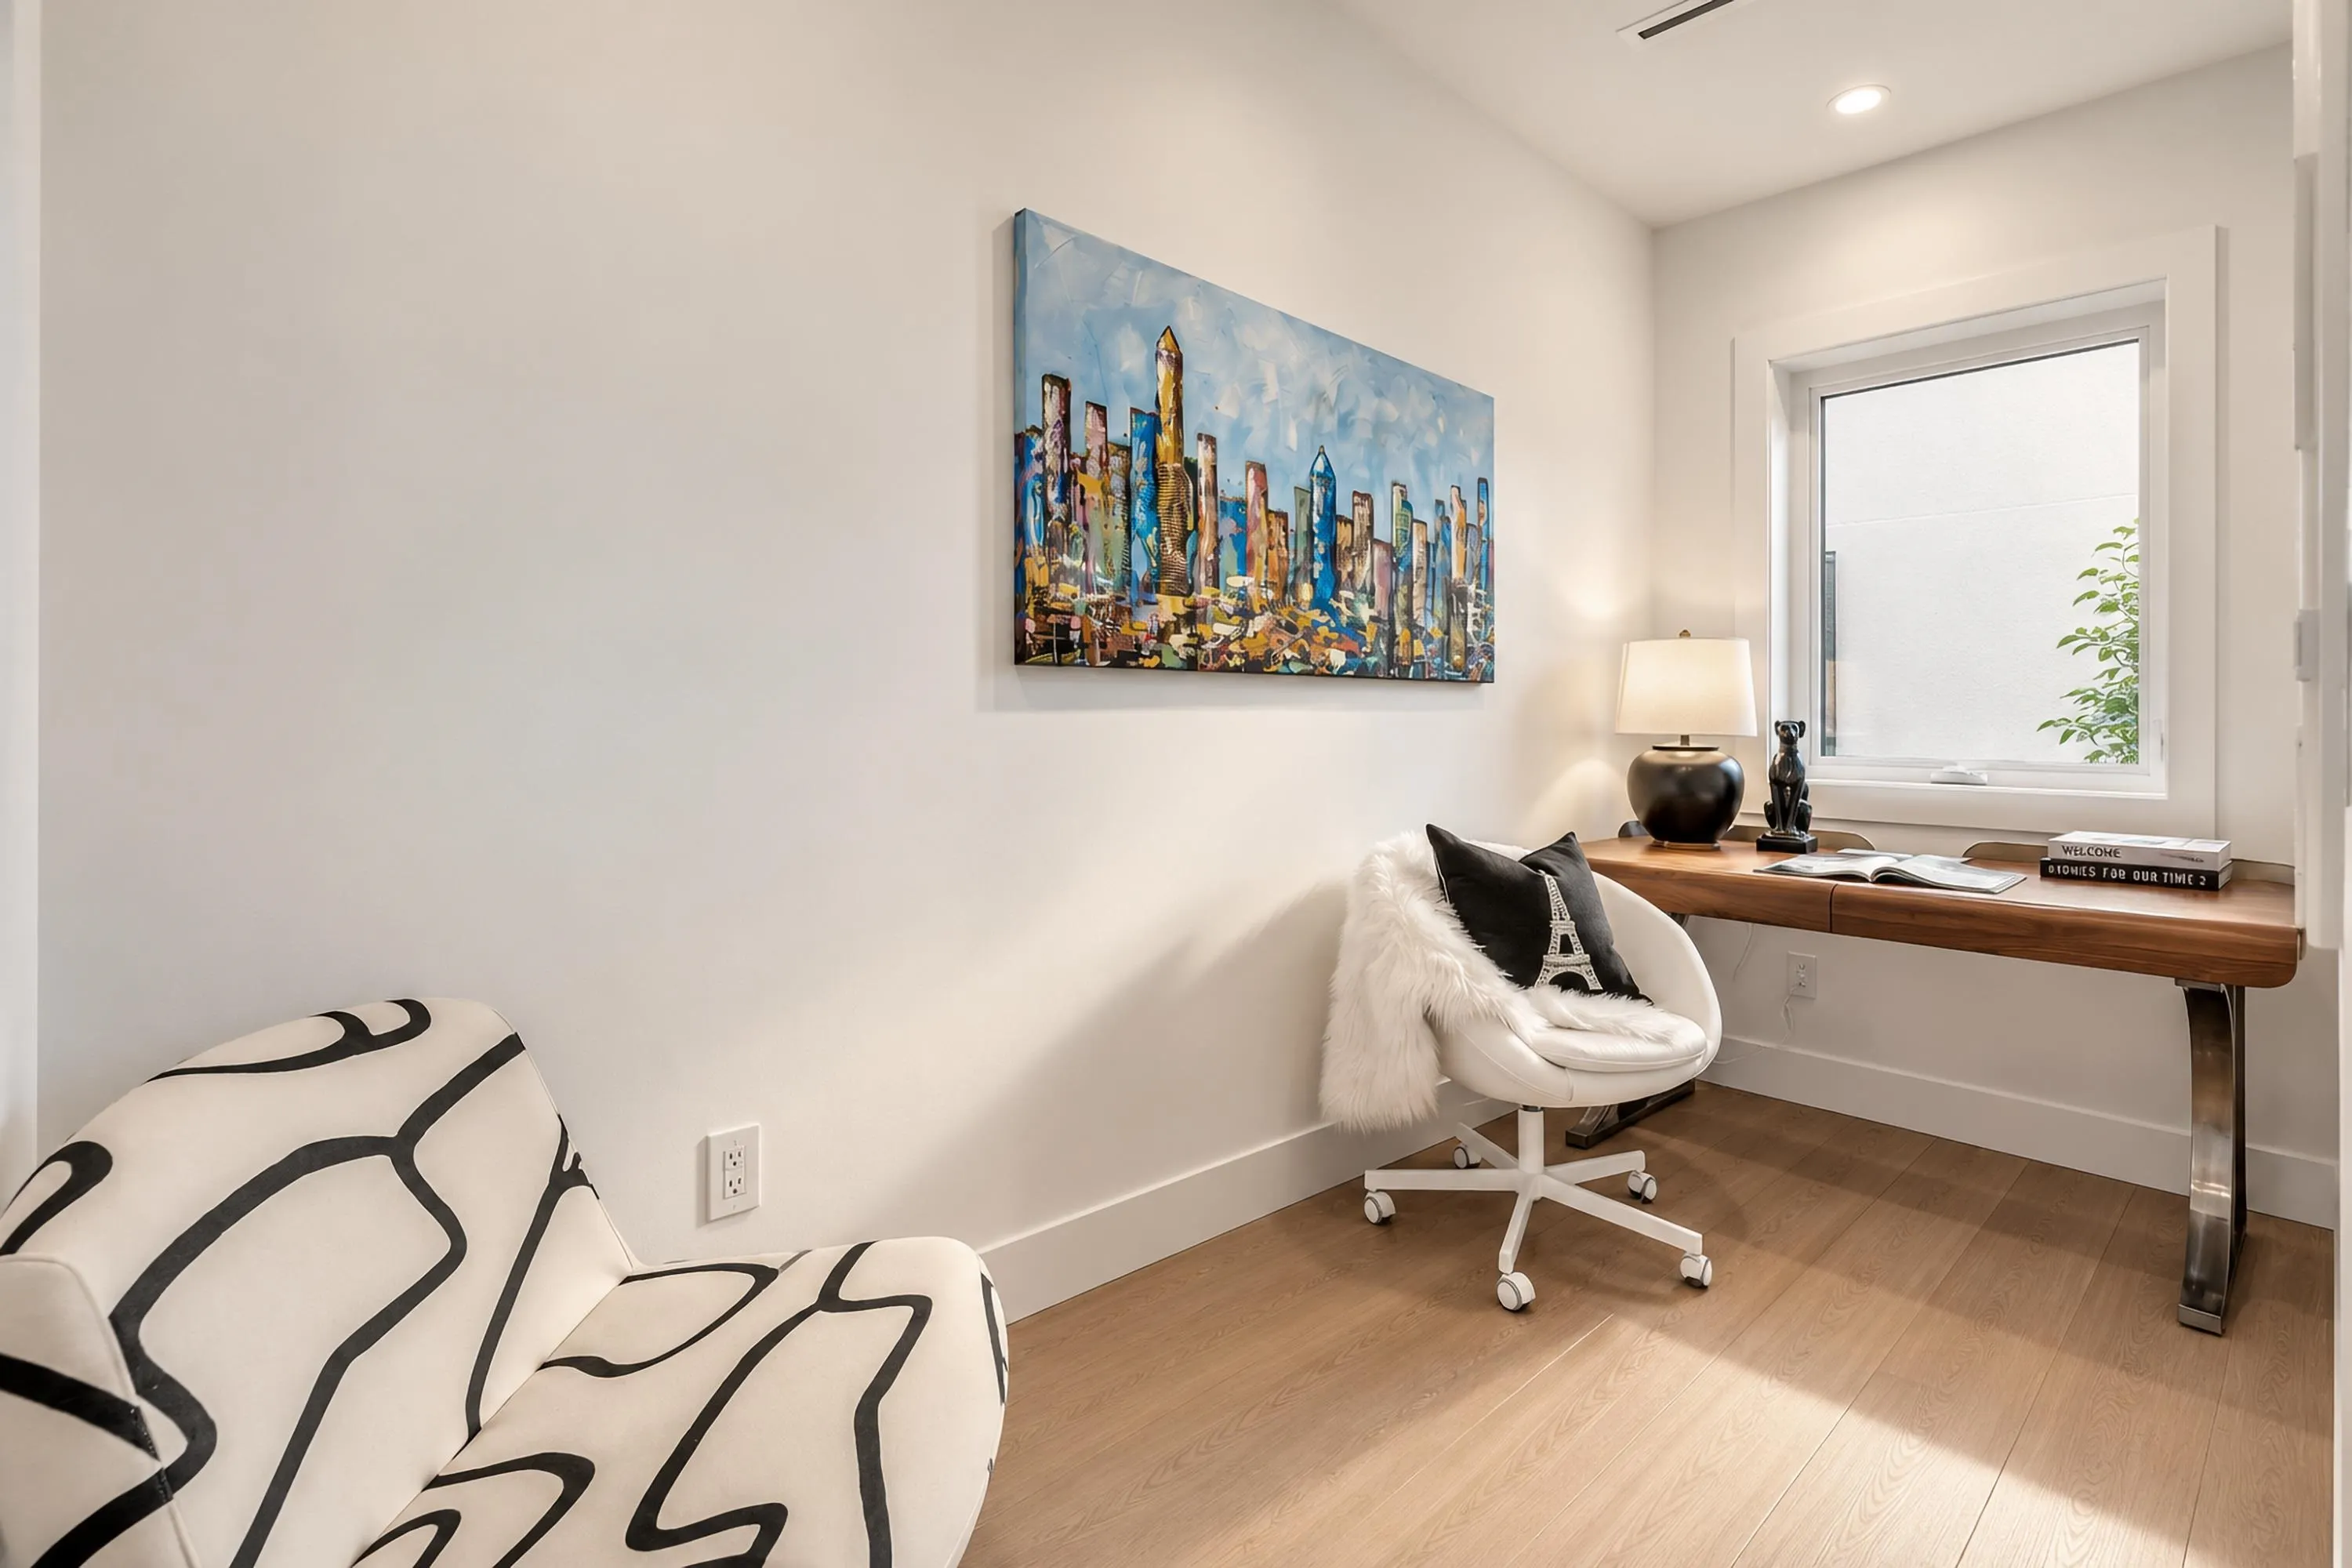
Den 5'4 x 12'85 101.78 sqft -
Utility 12'65 x 3'2 55.15 sqft -
Primary Bedroom 11'45 x 10'25 178.23 sqft -
Bedroom 9'9 x 9'47 125.94 sqft -
Laundry 3' x 5'2 15.5 sqft -
Walk-In Closet 5' x 7'25 45.42 sqft -
Patio 9' x 10' 90 sqft -
Patio 4' x 10' 40 sqft -
Jess Kuang
Jess Kuang
Sutton Group - 1st West Realty
Listed by Nicole Yang
17 days on site
Listing Broker
Dracco Pacific Realty
Courtesy
Dracco Pacific Realty

Similar homes for sale in Vancouver

Explore Vancouver

This representation is based in whole or in part on data generated by the Chilliwack & District Real Estate Board, Fraser Valley Real Estate Board or Greater Vancouver REALTORS® which assumes no responsibility for its accuracy. Copyright 2026 by the Greater Vancouver REALTORS®, Fraser Valley Real Estate Board, Chilliwack and District Real Estate Board, and BC Northern Real Estate Board. All Rights Reserved.
Powered by AgentLocator






