
5270 Oakmount Crescent #405, Burnaby
1 / 27
For Sale
$750,000
2 bd · 2 ba · 1,169 sq ft

5270 Oakmount Crescent #405, Burnaby V5H 4S1

MLS®# R3179403

Est. mortgage
$2,845/mo
Property taxes $2,824.30/yr

About This Home

Property Type
Condo, Apartment/Condo
Parking
1 parking
MLS #
R3179403
Size
1169 sqft
Basement
None
Tax
$2,824.30 /yr
Year Built
1995
Maintenance Fee
$714.58 /mo
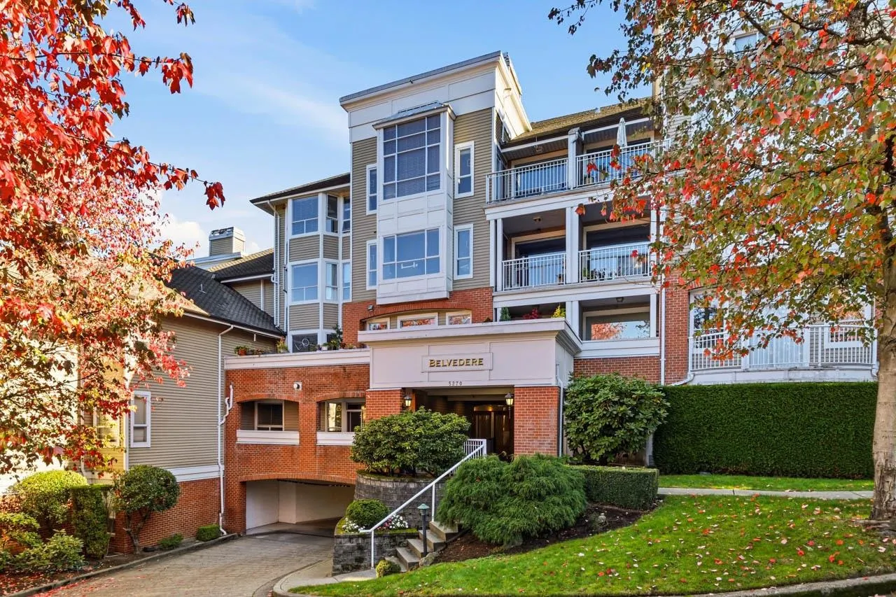
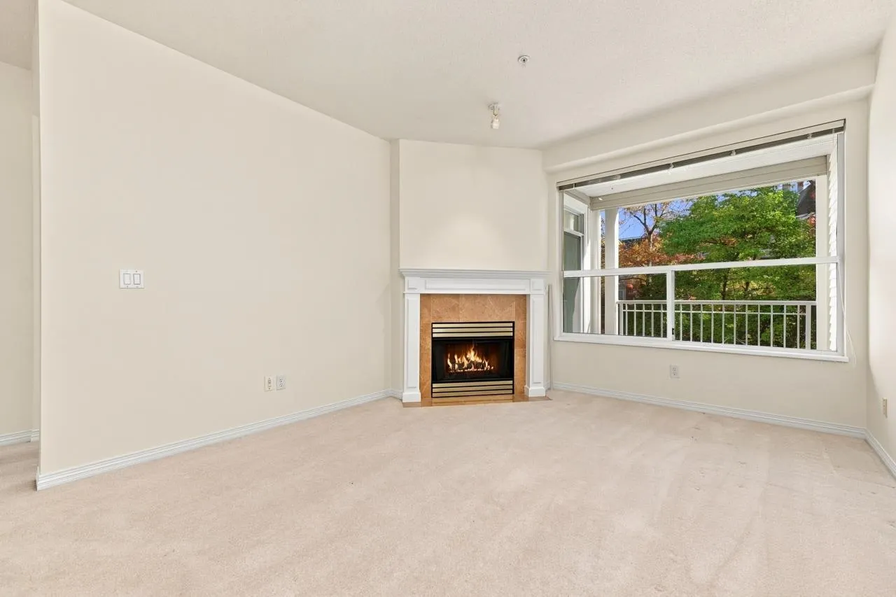
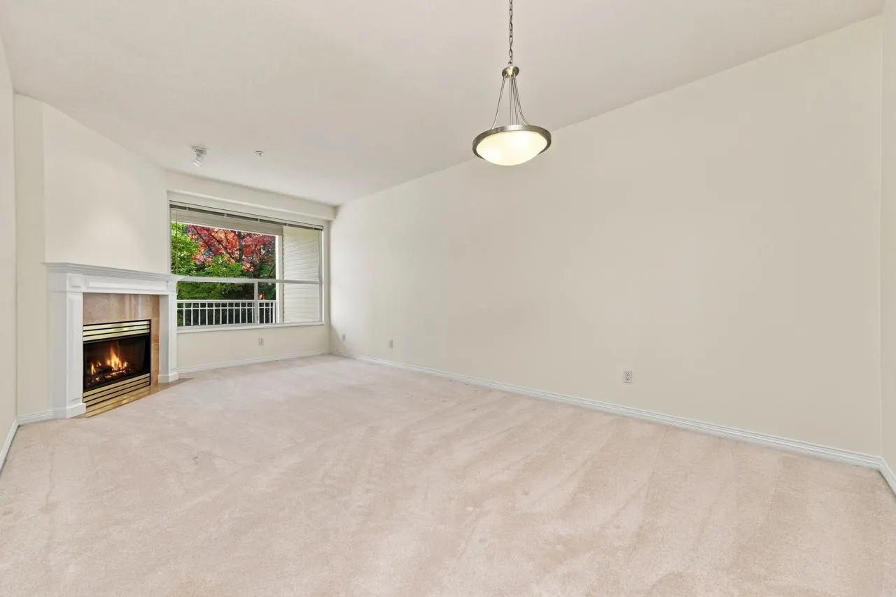
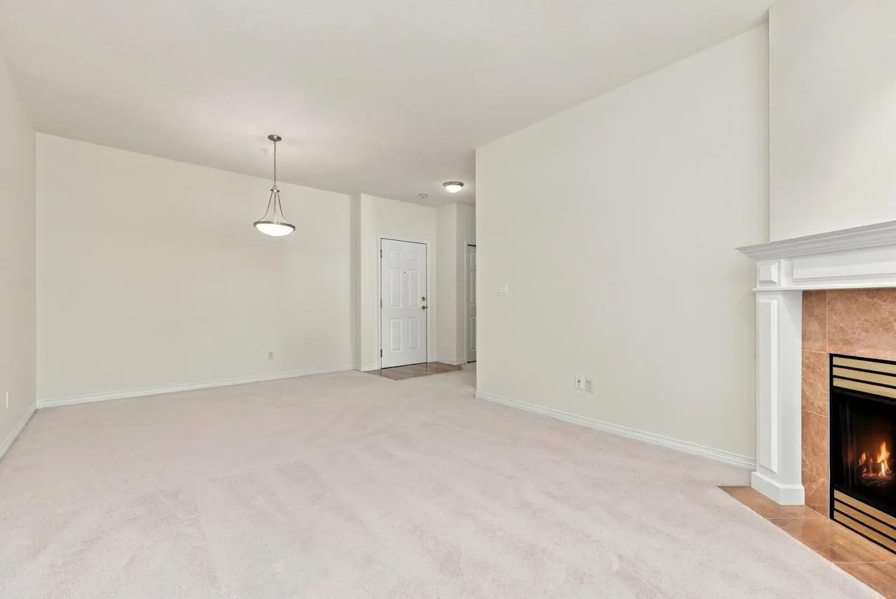
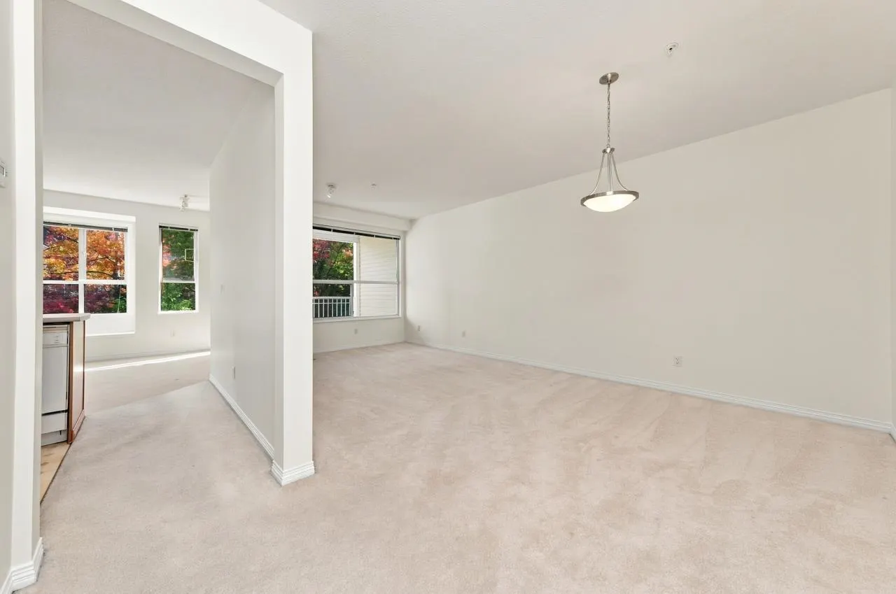
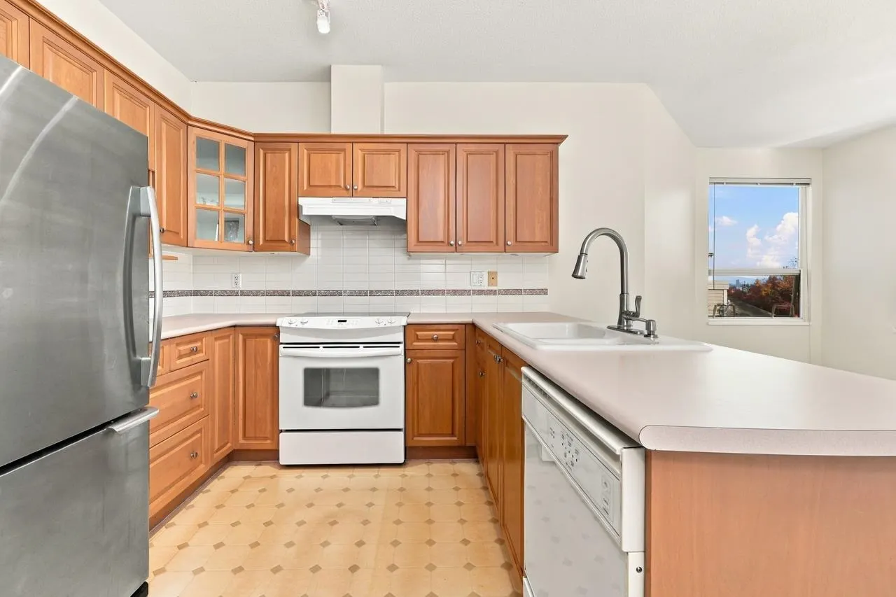
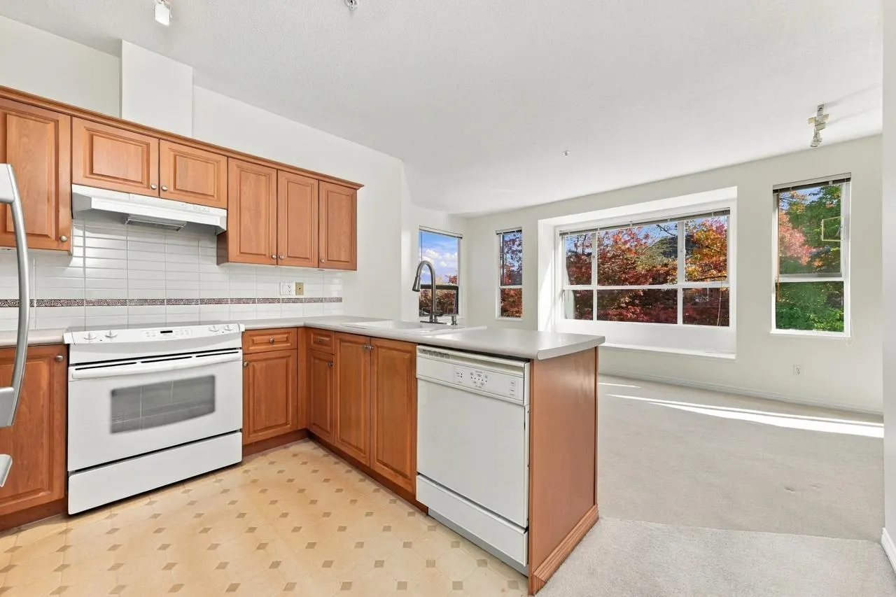
The Belvedere built by reputable Polygon! Large East-facing 2 bedroom, 2 bathroom in the lower building located away from busy Royal Oak & Oakmount Cres for a more private, quiet setting! Just painted interior! Overlooks greenery w/view of North Shore Mtns from the family rm. Popular great room layout w/family rm & eating area open to the kitchen + separate living & formal dining areas which is rare among condos! Spacious primary bedrm w/bay window+window seat, walk-in closet, ensuite. Covered deck off the family room. 9' ceilings. Radiant heating & gas F/P included in strata fee. Newer washer/dryer. Amenities include gym & games room. Sorry, no dogs. Steps to Deer Lake Parklands w/its trails that circle the lake, 1 block to transit, 5 min drive to Metrotown, 7 mins to skytrain & Highgate.

Property Details

Amenities & Utilities

In Unit

Full Property Details

Interior

Bedrooms
2
Washrooms
2
Square Footage
1169 sqft
Basement
None
Heating Type
Radiant
Kitchens
1
Den
No

Exterior

View
Mountains, trees, greenery
Waterfront
No
Parking Spaces
1
Total Parking Spaces
-
Garage Spaces
-
Zoning
RM2
Roof
Asphalt

Building Description

Property Type
Multi Family,Residential Attached
Home Type
Condo
Subtype
Apartment/Condo
Year Built
1995
Exterior
Frame Wood,Brick (Exterior),Mixed (Exterior)
Water Supply
Public
No. Floor Levels
1
Pets Allowed
Cats OK,No Dogs,Yes With Restrictions

Community

Community
Oaklands
Area Code
Burnaby South

Taxes & Fees

Taxes
$2,824.30 /yr
Tax Year
2026
Maintenance Fee
$714.58 /mo

Other

Virtual Tour Link
Pets
Cats OK,No Dogs,Yes With Restrictions

Room Types

Room Dimensions Area Description
Foyer 4'11 x 7'7 37.28 sqft -
Living Room 11'9 x 12'10 150.79 sqft -
Dining Room 8'3 x 11'2 92.12 sqft -
Kitchen 8'5 x 9'2 77.15 sqft -
Family Room 13'7 x 18'9 254.69 sqft -
Primary Bedroom 11'3 x 17'9 199.69 sqft -
Walk-In Closet 4'6 x 6' 27 sqft -
Bedroom 9'4 x 12'5 115.89 sqft -
Jess Kuang
Jess Kuang
Sutton Group - 1st West Realty
Listed by Geoff Jarman PREC*
17 days on site
Listing Broker
Sutton Group-West Coast Realty
Courtesy
Sutton Group-West Coast Realty

Similar homes for sale in Burnaby

Explore Burnaby

This representation is based in whole or in part on data generated by the Chilliwack & District Real Estate Board, Fraser Valley Real Estate Board or Greater Vancouver REALTORS® which assumes no responsibility for its accuracy. Copyright 2026 by the Greater Vancouver REALTORS®, Fraser Valley Real Estate Board, Chilliwack and District Real Estate Board, and BC Northern Real Estate Board. All Rights Reserved.
Powered by AgentLocator







