131 Eighth Street, New Westminster
1 / 40
For Sale
$3,795,000
9 bd · 7 ba · 7,201 sq ft

131 Eighth Street, New Westminster V3M 3P6

MLS®# R3179374

Est. mortgage
$14,397/mo
Property taxes $22,672.99/yr

About This Home

Property Type
Other
Parking
7 parking
MLS #
R3179374
Size
7201 sqft
Basement
Full
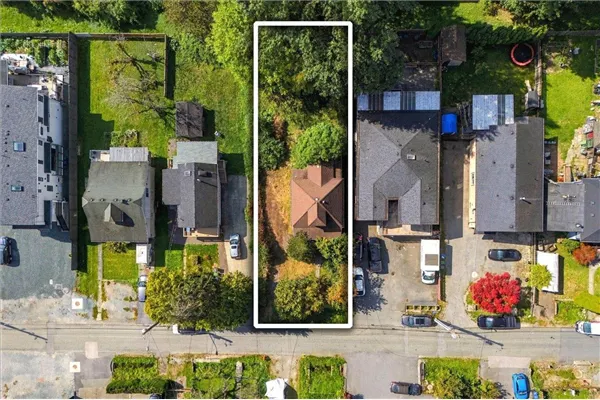
Lot size
10799.00 sqft
Tax
$22,672.99 /yr
Year Built
1892
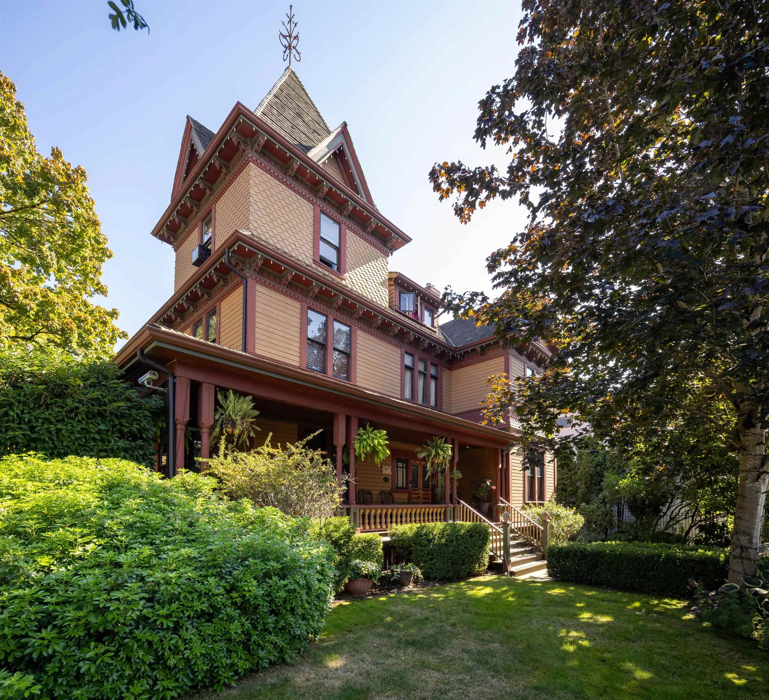
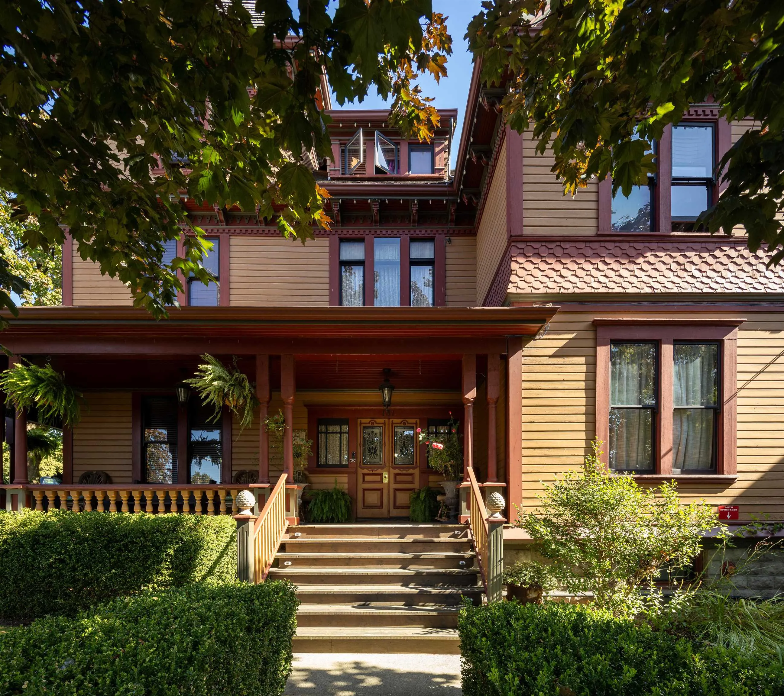
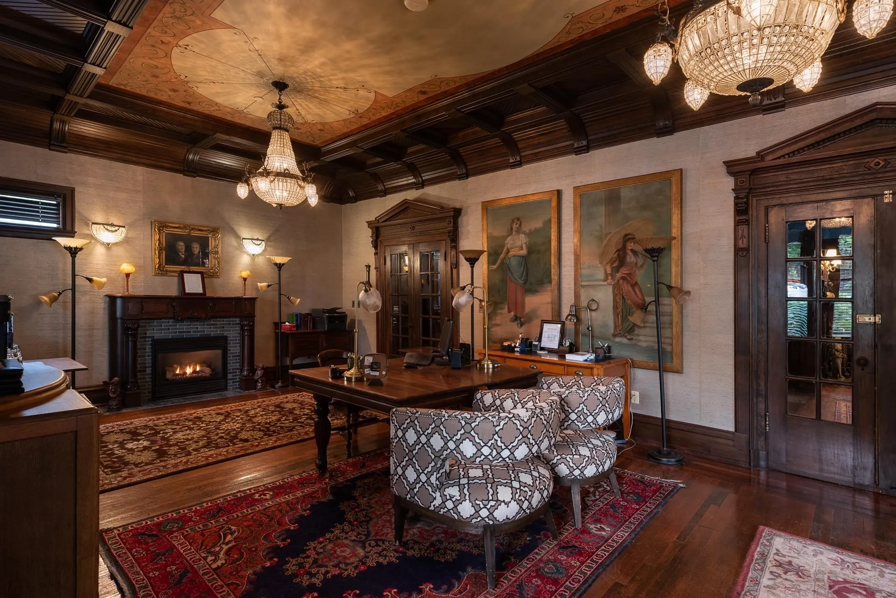
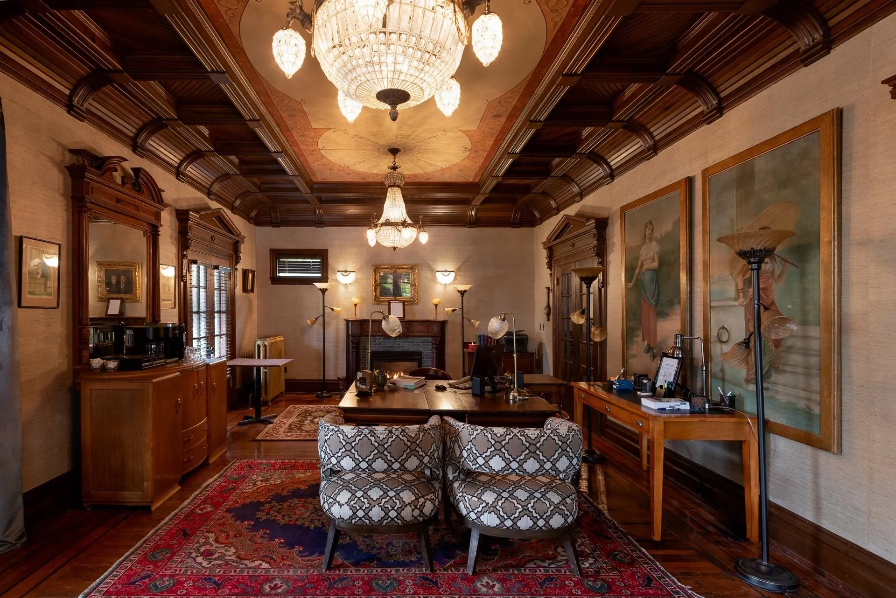
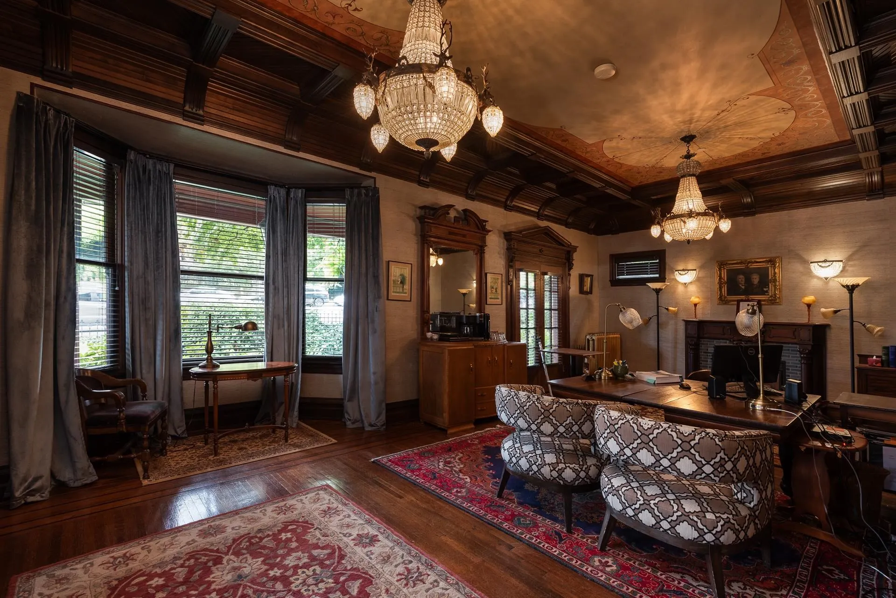
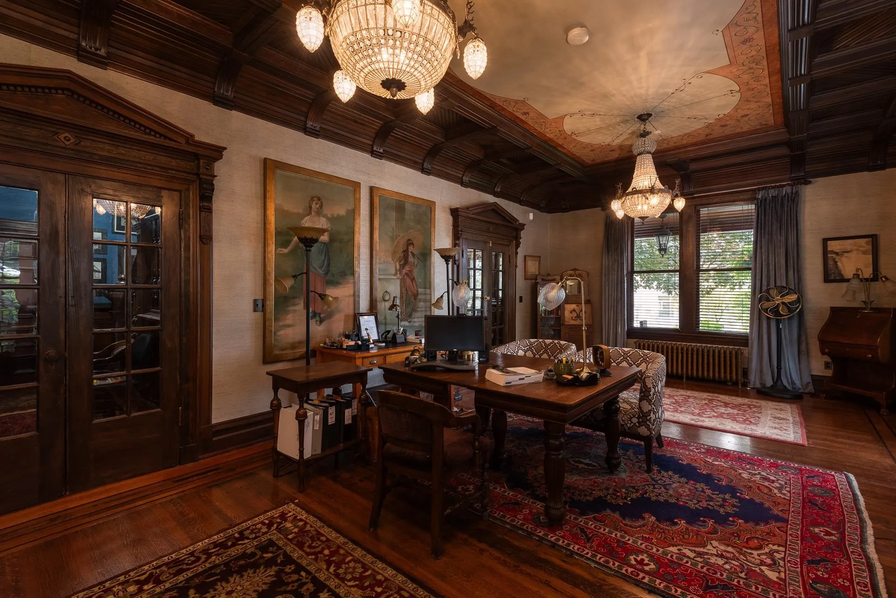
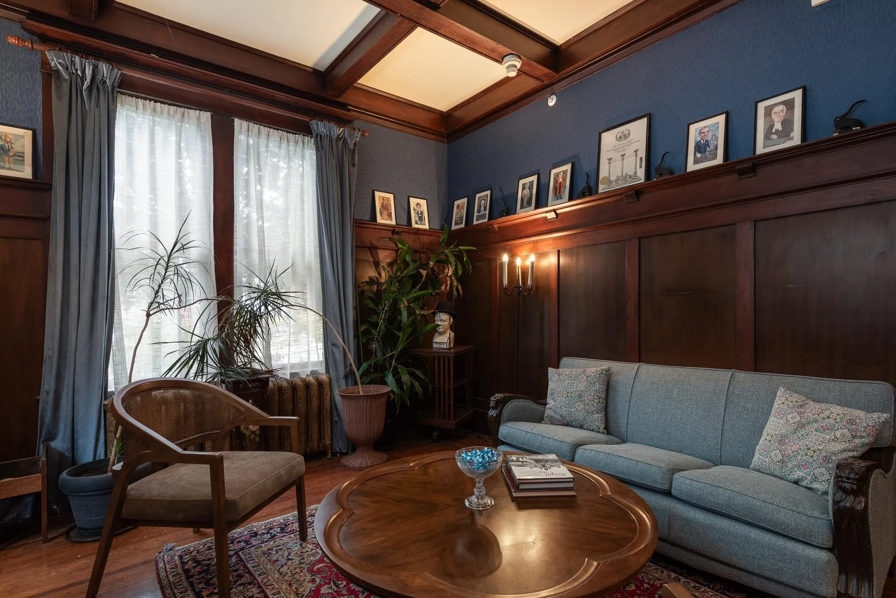
A LANDMARK PROPERTY. AN EXTRAORDINARY LEGACY. Built in 1892 by master carpenter Hugh Galbraith, GALBRAITH MANOR was completely restored in 2005 and is one of New Westminster's most distinguished heritage treasures. This magnificent Queen Anne Revival residence showcases a striking corner tower, wraparound verandah, steep gables and exquisite Eastlake-style millwork. Rich in history and architectural grandeur, this iconic property benefits from a unique Heritage Revitalization Agreement (HRA), offering exceptional versatility. Currently accommodating professional offices, boutique meeting and event spaces, plus an income suite. A rare opportunity to own an irreplaceable piece of the city's history, where heritage, prestige and possibility converge. Shown only by appointment.

Property Details

Full Property Details

Interior

Bedrooms
9
Washrooms
7
Square Footage
7201 sqft
Basement
Full
Heating Type
Hot Water
Kitchens
3
Floor Finish
Mixed
Den
No

Exterior

Front
82.00
Lot Size (Sq Ft)
10799.00
Waterfront
No
Parking Spaces
7
Total Parking Spaces
-
Garage Spaces
-
Zoning
RS-1
Roof
Wood

Building Description

Property Type
Residential Detached
Home Type
Other
Subtype
Other
Year Built
1892
Exterior
Frame Wood,Wood Siding
Water Supply
Public
No. Floor Levels
3

Community

Community
Uptown NW
Area Code
New Westminster

Taxes & Fees

Taxes
$22,672.99 /yr
Tax Year
2026

Other

Virtual Tour Link

Room Types

Room Dimensions Area Description
Living Room 27'5 x 18'0 493.5 sqft -
Foyer 15'4 x 12'5 190.39 sqft -
Other 17'10 x 17'1 304.65 sqft -
Dining Room 14'1 x 17'11 252.33 sqft -
Kitchen 14'0 x 11'5 159.83 sqft -
Eating Area 8'3 x 9'5 77.69 sqft -
Bedroom 18'0 x 14'0 252 sqft -
Bedroom 15'0 x 14'11 223.75 sqft -
Bedroom 13'11 x 11'7 161.2 sqft -
Bedroom 12'0 x 14'11 179 sqft -
Bedroom 12'7 x 12'6 157.29 sqft -
Living Room 13'11 x 17'6 243.54 sqft -
Dining Room 8'2 x 11'3 91.88 sqft -
Kitchen 8'11 x 10'5 92.88 sqft -
Flex Room 9'0 x 11'1 99.75 sqft -
Bedroom 15'0 x 15'0 225 sqft -
Bedroom 14'5 x 11'6 165.79 sqft -
Bedroom 22'9 x 12'6 284.38 sqft -
Living Room 15'9 x 20'0 315 sqft -
Bedroom 11'7 x 7'1 82.05 sqft -
Recreation Room 33'7 x 18'0 604.5 sqft -
Kitchen 9'7 x 9'2 87.85 sqft -
Storage 9'3 x 6'9 62.44 sqft -
Storage 17'3 x 23'3 401.06 sqft -
Jess Kuang
Jess Kuang
Sutton Group - 1st West Realty
Listed by Lori Fralic PREC*
17 days on site
Listing Broker
Oakwyn Realty Ltd.
Courtesy
Oakwyn Realty Ltd.

Similar homes for sale in New Westminster

Explore New Westminster

This representation is based in whole or in part on data generated by the Chilliwack & District Real Estate Board, Fraser Valley Real Estate Board or Greater Vancouver REALTORS® which assumes no responsibility for its accuracy. Copyright 2026 by the Greater Vancouver REALTORS®, Fraser Valley Real Estate Board, Chilliwack and District Real Estate Board, and BC Northern Real Estate Board. All Rights Reserved.
Powered by AgentLocator