
21747 River Road #2, Maple Ridge
1 / 39
For Sale
$1,248,000
6 bd · 4 ba · 2,612 sq ft

21747 River Road #2, Maple Ridge V2X 2B8

MLS®# R3179358

Est. mortgage
$4,735/mo

About This Home

Property Type
Townhome, Half Duplex
Parking
1 garage, 3 parking
MLS #
R3179358
Size
2612 sqft
Basement
Full,Finished,Exterior Entry
Lot size
3500.00 sqft
Year Built
2026
Maintenance Fee
$ 0 /mo
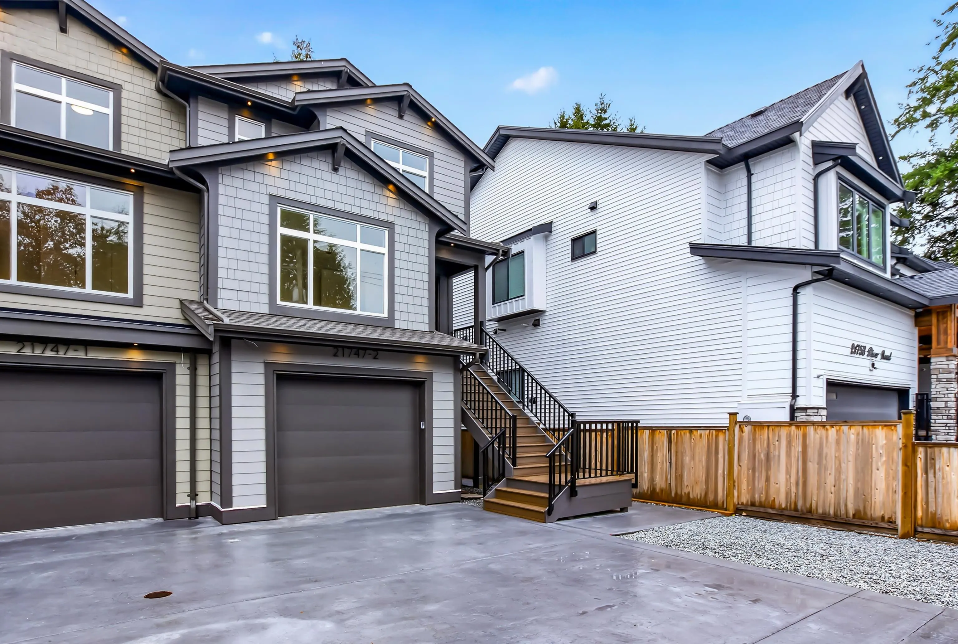
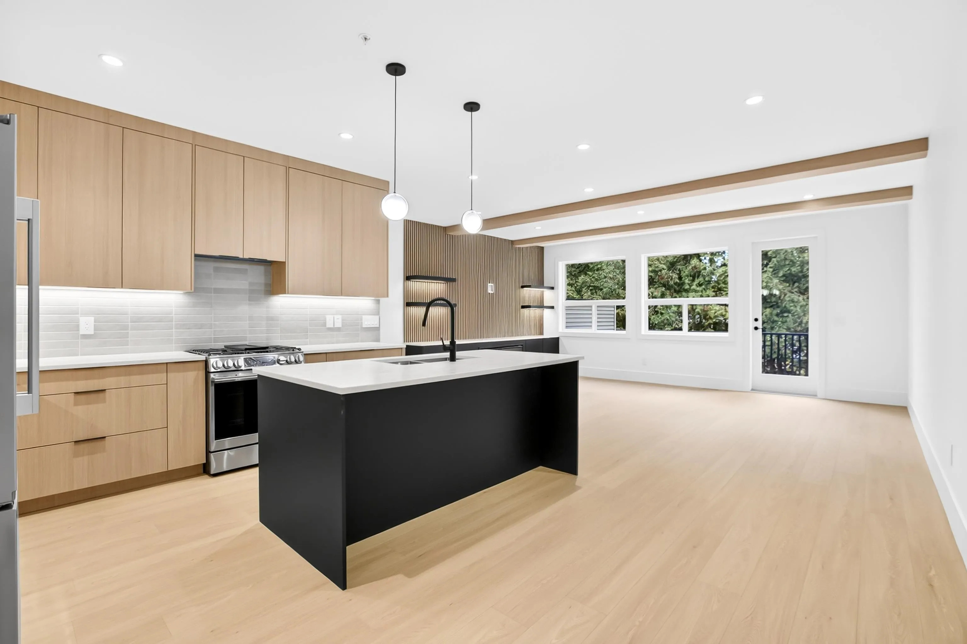
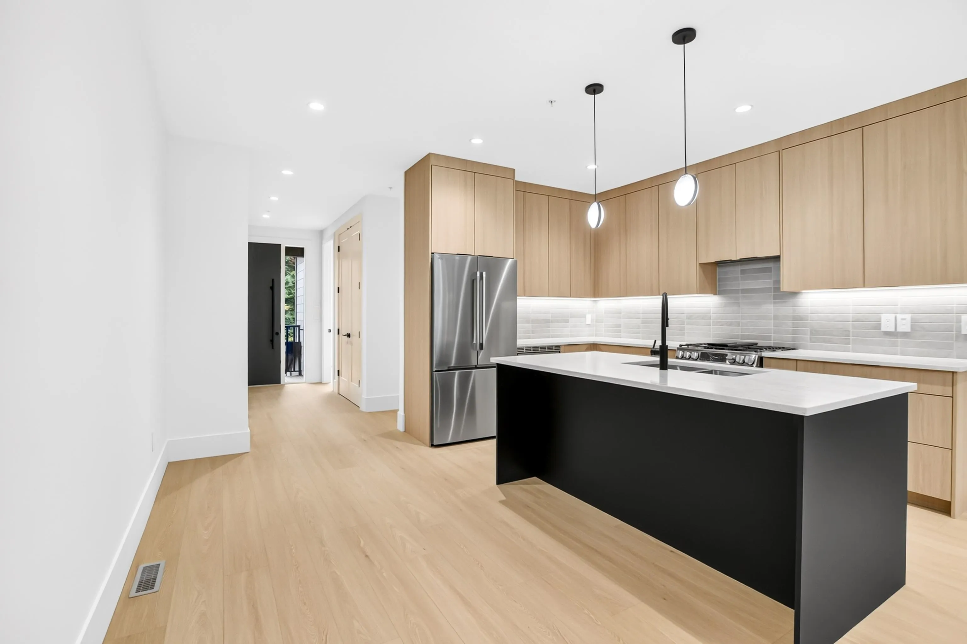
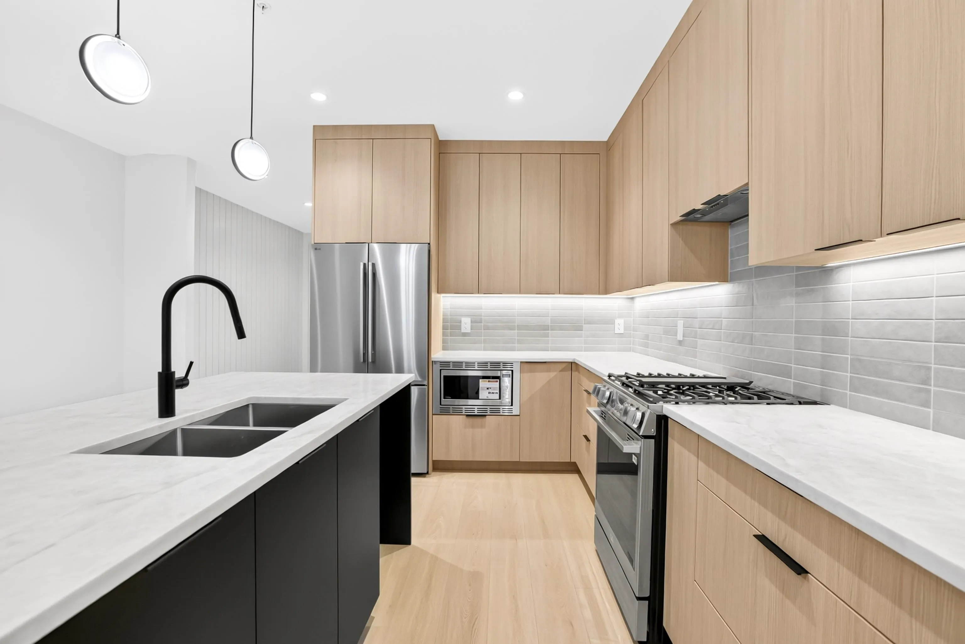
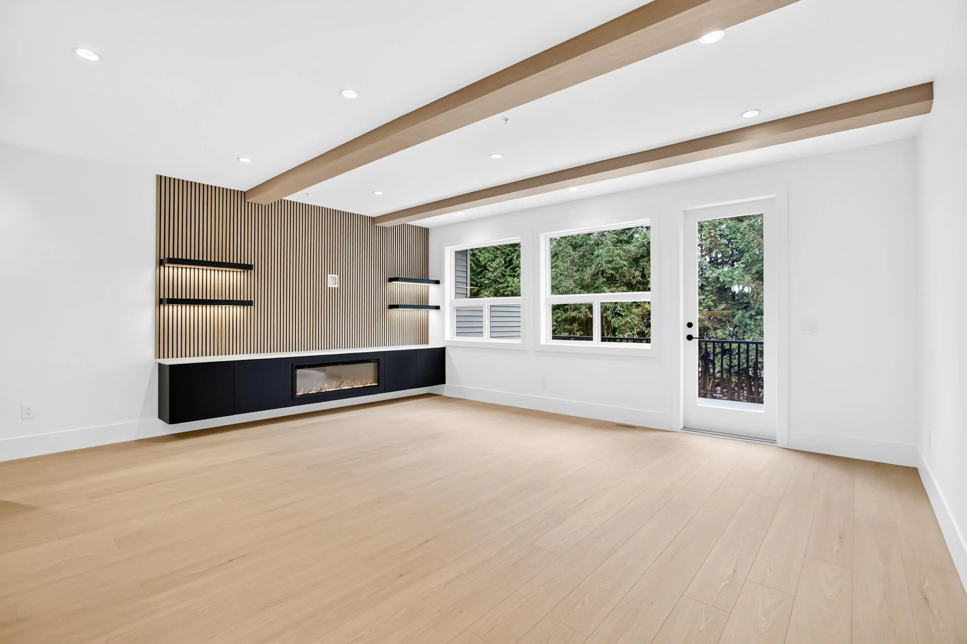
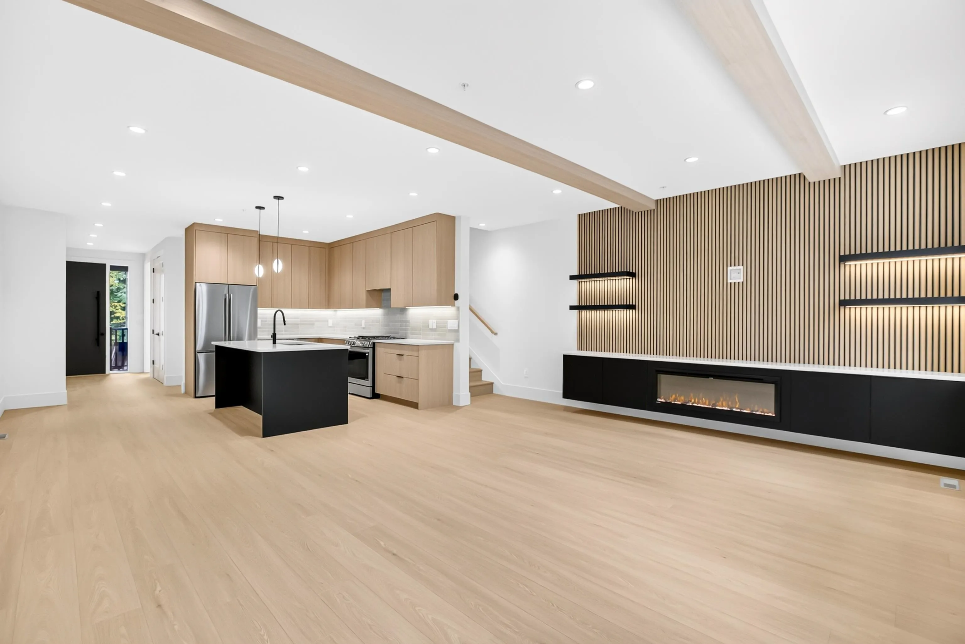
MOVE IN NOW! RIVER ROAD HEIGHTS, BRAND NEW 6 BED, 4 BATH HALF DUPLEX by Opulence Custom Homes. Main floor offers a bedroom/office, 3 piece bath, spacious kitchen with large island and eating bar, feature fireplace with floating shelves and a large sundeck. Upstairs features a deluxe Primary Suite with vaulted ceiling, walk-in closet with built-ins, and ensuite with oversized shower, plus 2 more bedrooms. BONUS: LEGAL 2-bedroom suite with its own laundry, dishwasher and private patio! Extras include A/C up and down, gas BBQ hookup, garage with EV charger and 2 additional parking stalls. Steps to , MR Hospital, West Coast Express, Rapid Bus, K-7, downtown Maple Ridge, & easy Lougheed Highway access. Stunning finishes throughout. VIRTUAL WALK THROUGH TOUR ATTACHED!

Property Details

Amenities & Utilities

In Unit

Full Property Details

Interior

Bedrooms
6
Washrooms
4
Square Footage
2612 sqft
Basement
Full,Finished,Exterior Entry
Heating Type
Baseboard,Forced Air,Natural Gas
Kitchens
3
Floor Finish
Mixed
Den
No

Exterior

Lot Size (Sq Ft)
3500.00
Waterfront
No
Parking Spaces
3
Total Parking Spaces
-
Garage Spaces
1
Zoning
RS-1B
Roof
Asphalt

Building Description

Property Type
Duplex,Residential Attached
Home Type
Townhome
Subtype
Half Duplex
Year Built
2026
Exterior
Frame Wood,Brick (Exterior),Fibre Cement (Exterior),Wood Siding
Water Supply
Public
No. Floor Levels
2

Community

Community
West Central
Area Code
Maple Ridge

Taxes & Fees

Tax Year
2026
Maintenance Fee
$ 0 /mo

Other

Virtual Tour Link

Room Types

Room Dimensions Area Description
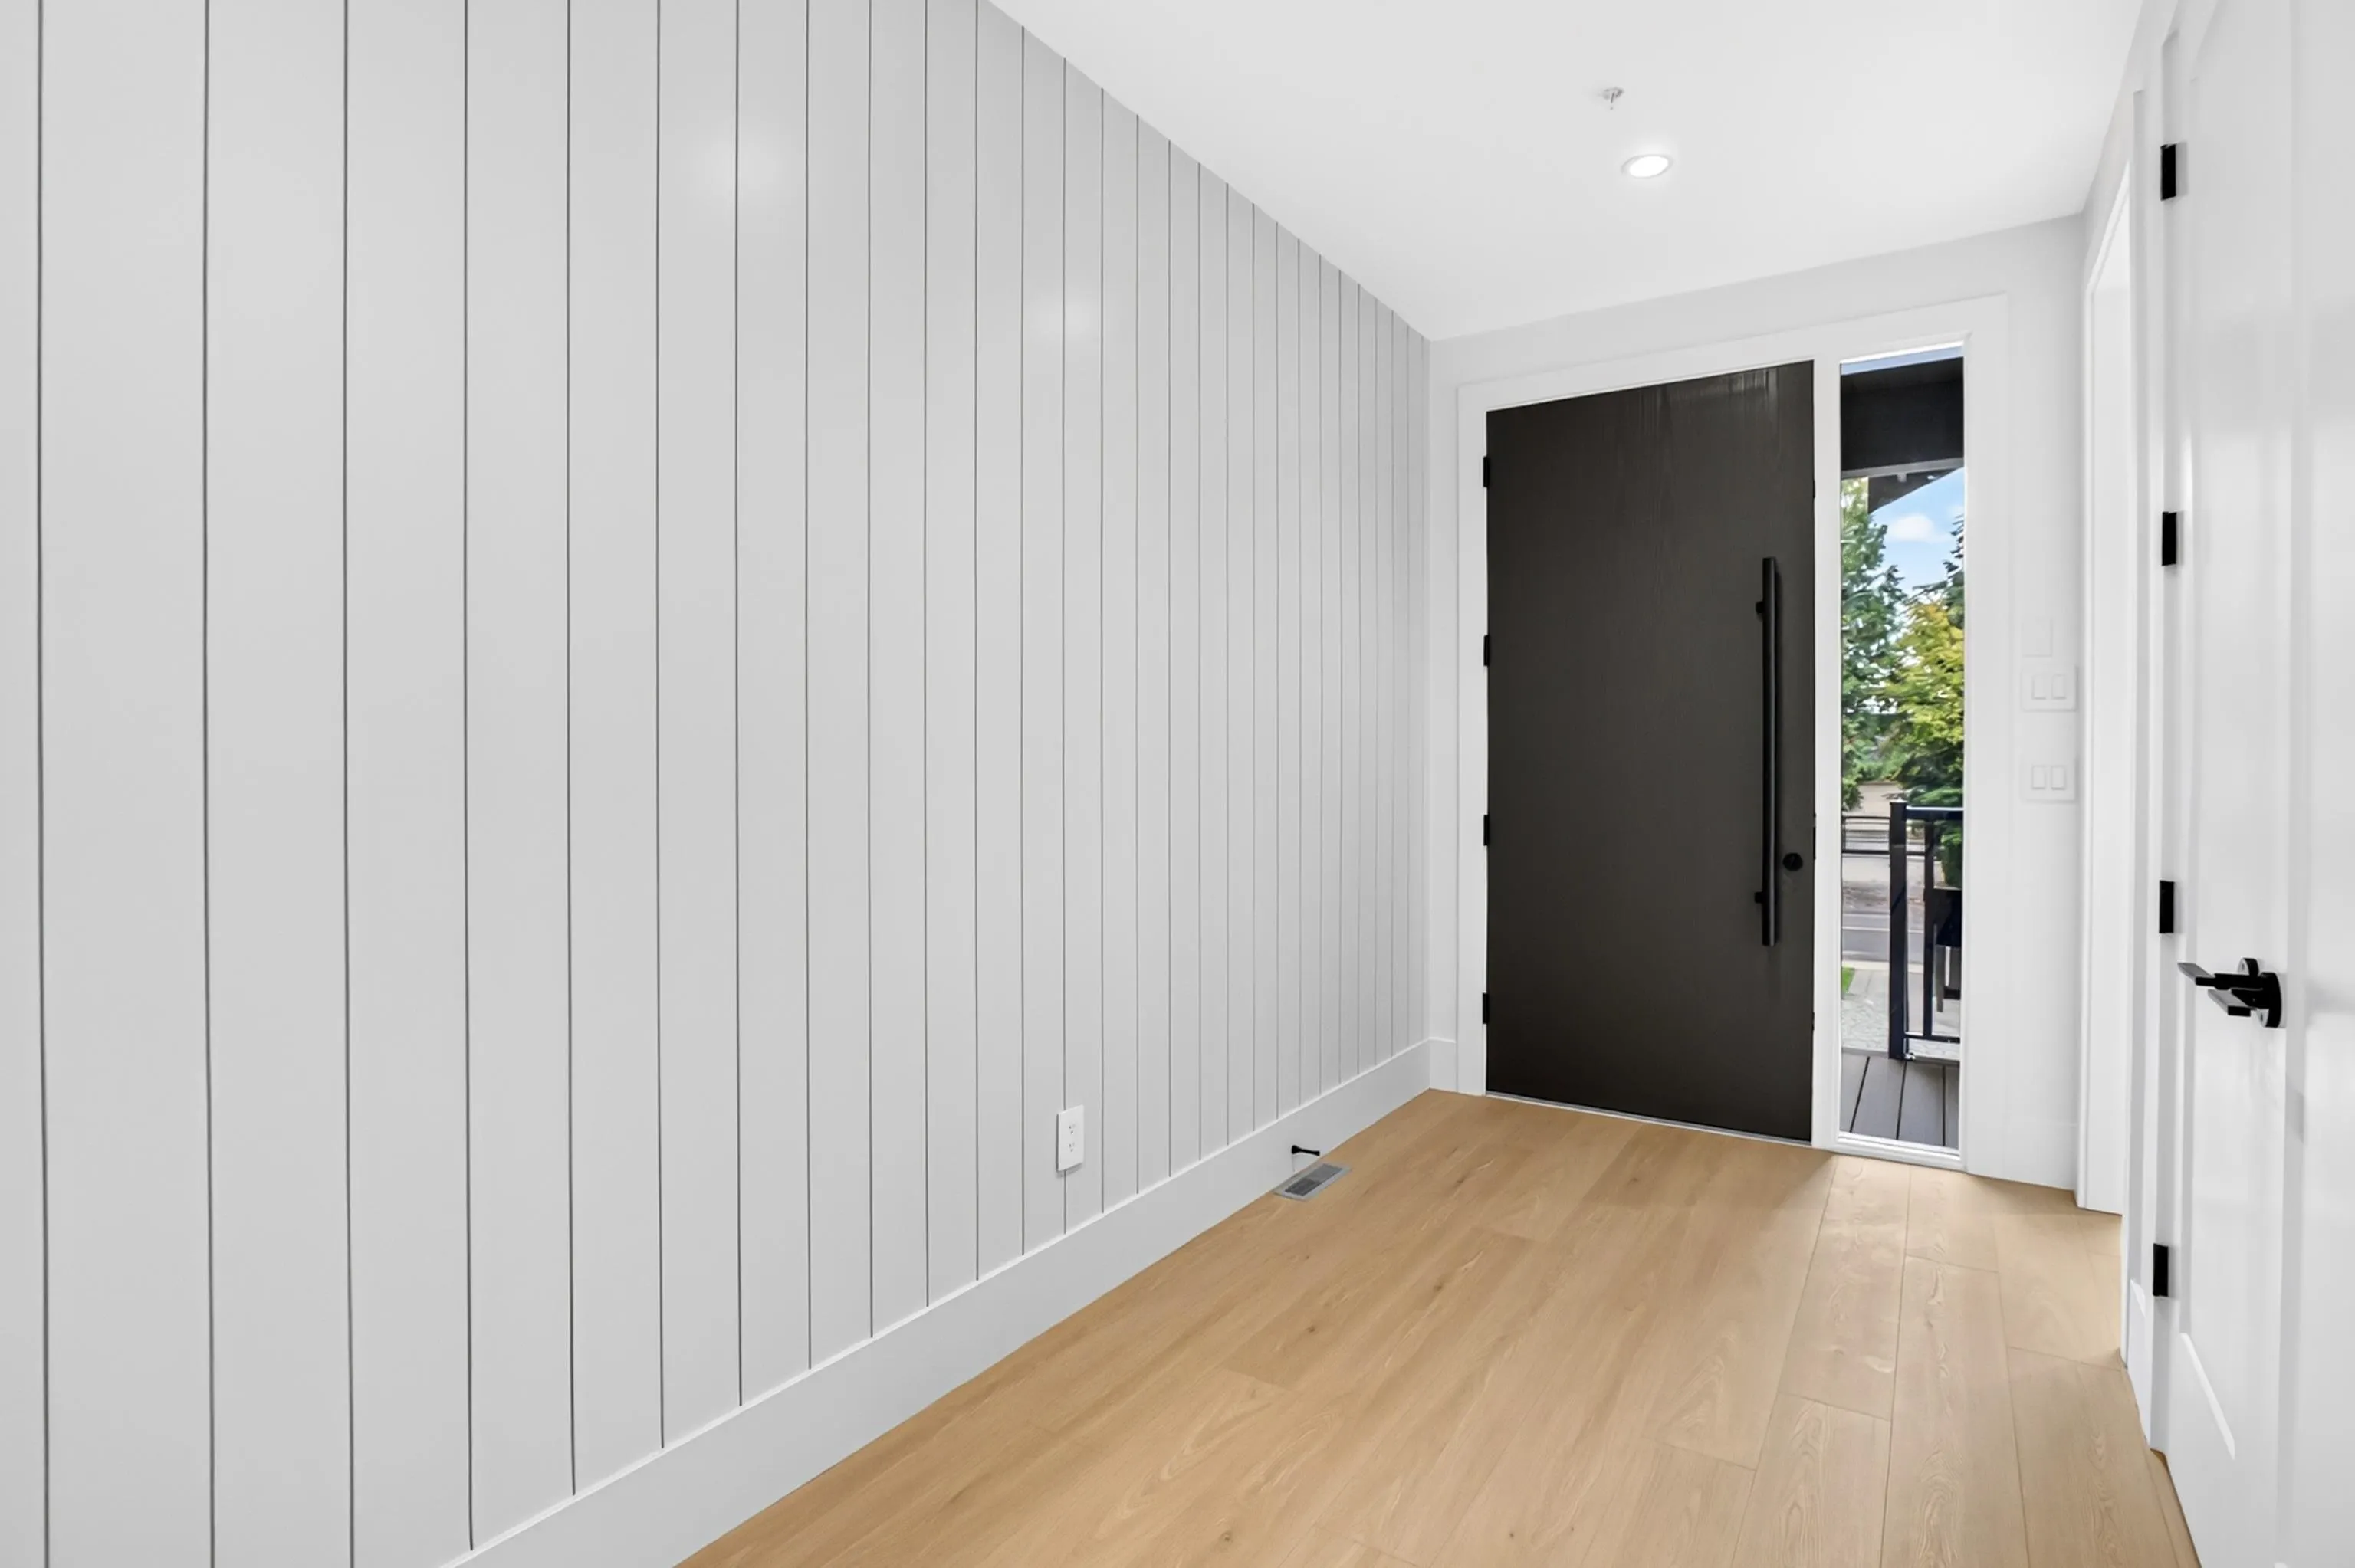
Foyer 9'4 x 6'6 60.67 sqft -
Bedroom 11'10 x 12'5 146.93 sqft -
Kitchen 12'7 x 15'9 198.19 sqft -
Living Room 18' x 19'4 348 sqft -
Primary Bedroom 12'11 x 13'11 179.76 sqft -
Walk-In Closet 9'1 x 5'8 51.47 sqft -
Bedroom 9'11 x 9'9 96.69 sqft -
Bedroom 11'7 x 9'9 112.94 sqft -
Kitchen 11' x 6'5 70.58 sqft -
Kitchen 22'10 x 12'2 277.81 sqft -
Bedroom 12'11 x 9'4 120.56 sqft -
Bedroom 9'6 x 9'5 89.46 sqft -
Jess Kuang
Jess Kuang
Sutton Group - 1st West Realty
Listed by Justin Hennessey PREC*
17 days on site
Listing Broker
RE/MAX LIFESTYLES REALTY
Courtesy
RE/MAX LIFESTYLES REALTY

Similar homes for sale in Maple Ridge

Explore Maple Ridge

This representation is based in whole or in part on data generated by the Chilliwack & District Real Estate Board, Fraser Valley Real Estate Board or Greater Vancouver REALTORS® which assumes no responsibility for its accuracy. Copyright 2026 by the Greater Vancouver REALTORS®, Fraser Valley Real Estate Board, Chilliwack and District Real Estate Board, and BC Northern Real Estate Board. All Rights Reserved.
Powered by AgentLocator







