
7947 209 Street #103, Langley
1 / 25
For Sale
$948,888
4 bd · 4 ba · 1,916 sq ft

7947 209 Street #103, Langley V1M 3W6

MLS®# R3179355

Est. mortgage
$3,600/mo
Property taxes $3,642.18/yr

About This Home

Property Type
Townhome, Townhouse, 3 Storey
Parking
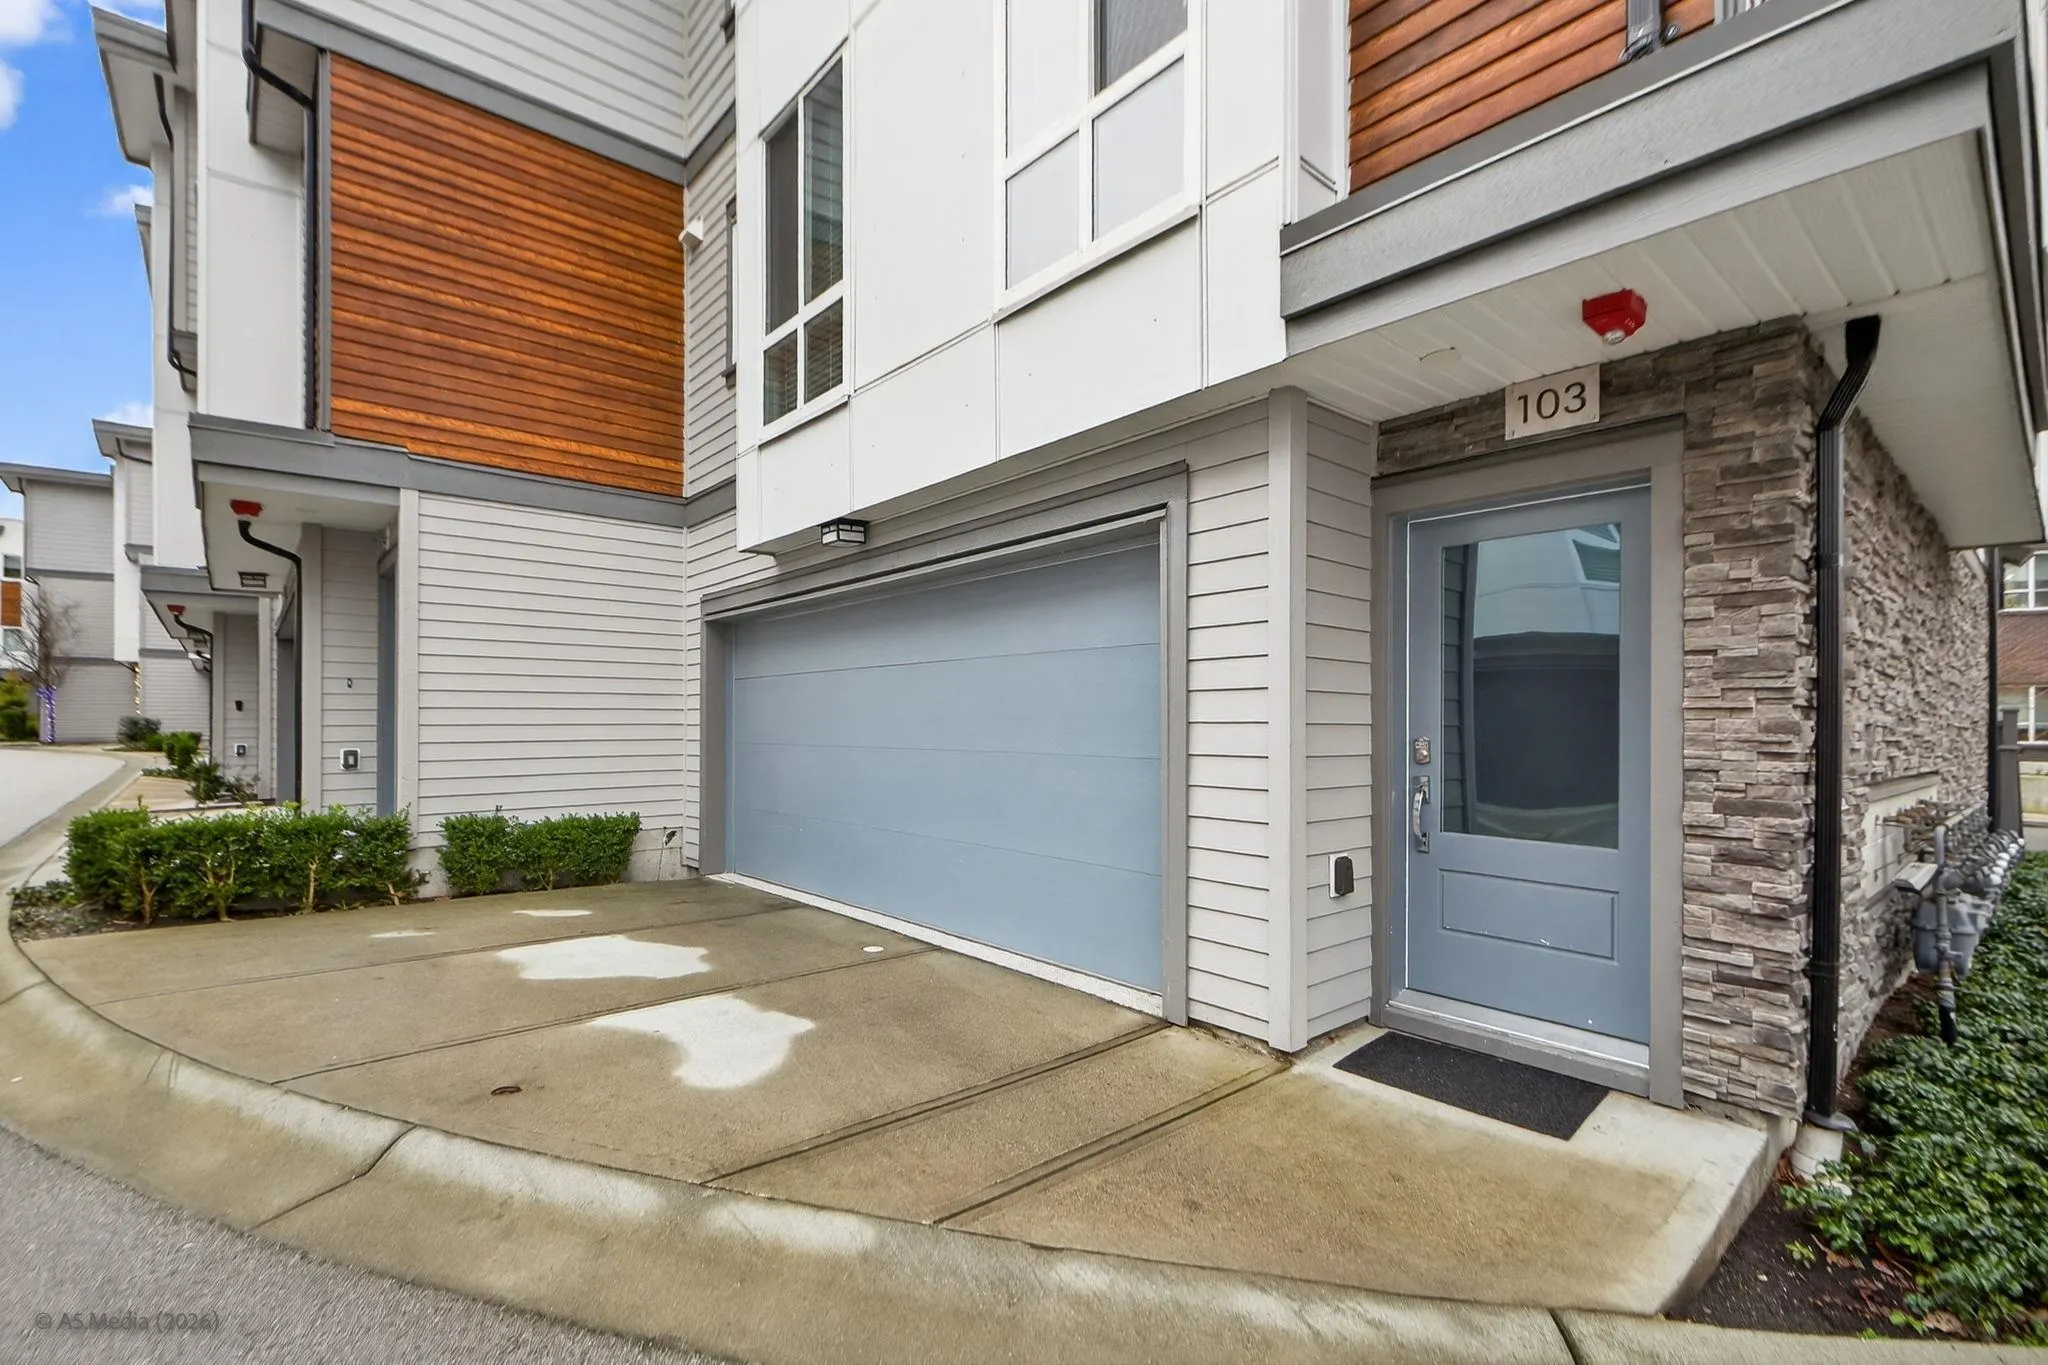
2 garage, 3 parking
MLS #
R3179355
Size
1916 sqft
Basement
None
Tax
$3,642.18 /yr
Year Built
2022
Maintenance Fee
$382.82 /mo
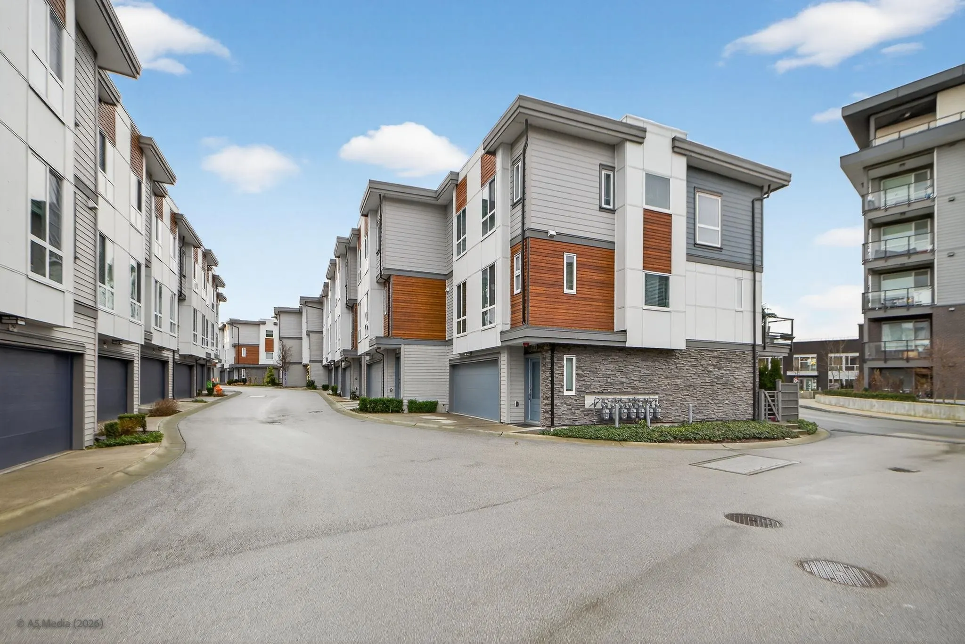
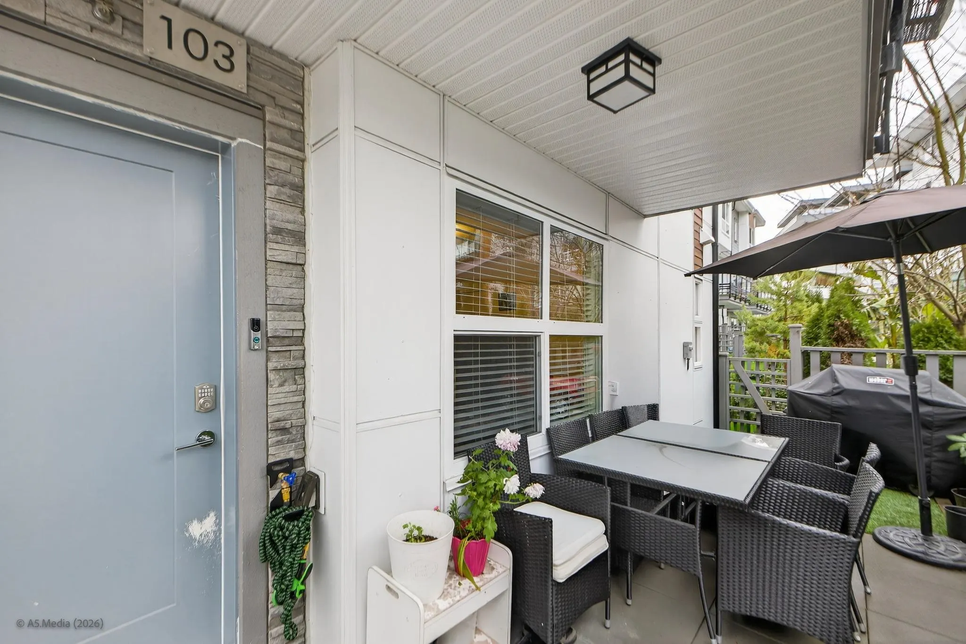
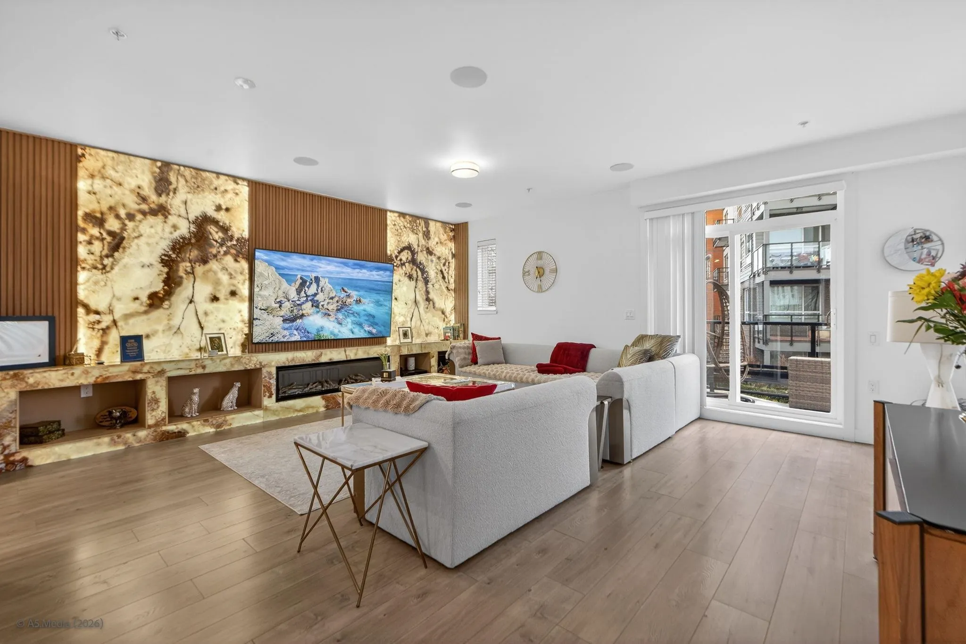
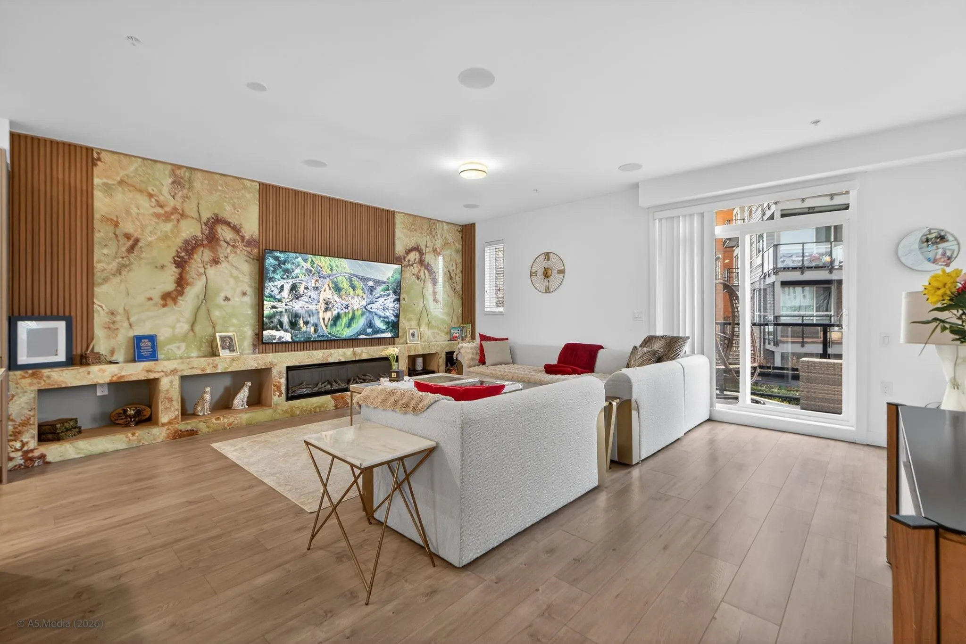
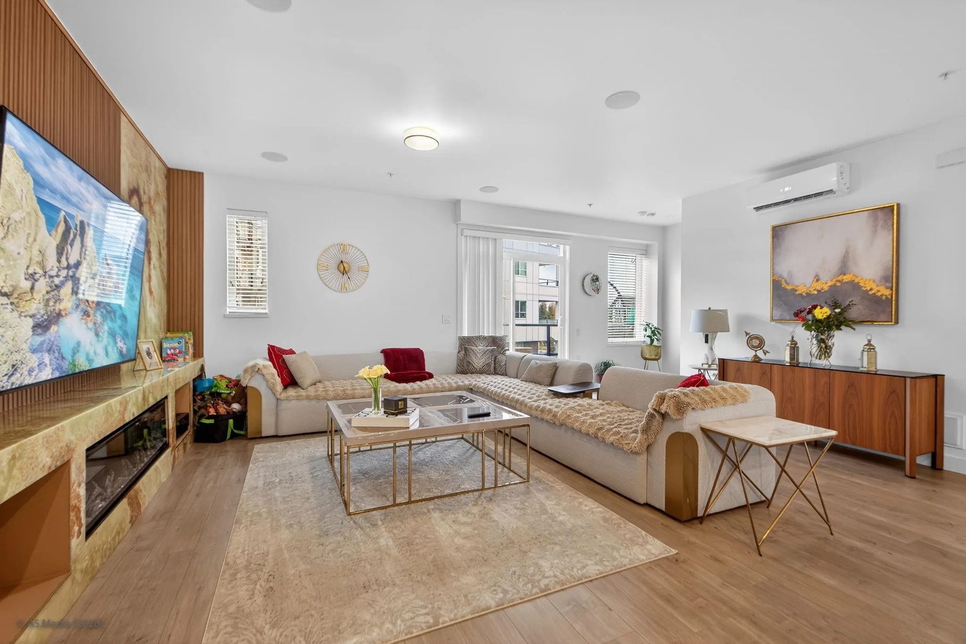
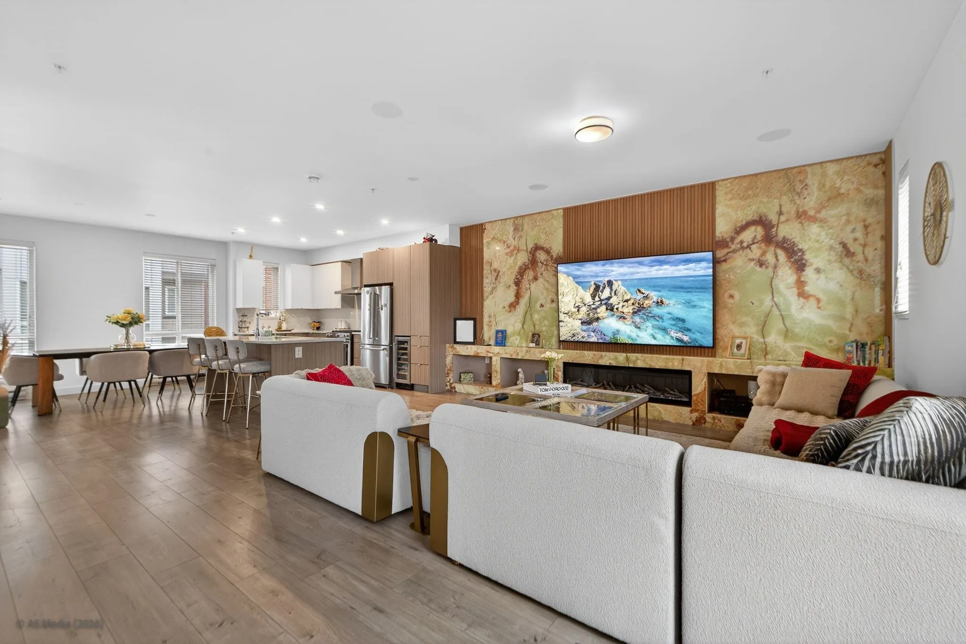
Welcome to the luxurious LUXIA at Yorkson! Comfortable and modern living at its best with this 4 bed, 4 bath END unit. Nearly 2000 sqft. of functional living space. Quality built with unrivalled craftsmanship and high end finishings. $100k worth of developer upgrades including AC, wine cooler, extended kitchen, sound proof walls, onyx fireplace, extra storage, epoxy garage floors & more! Relax in your private yard with a peaceful water feature. Residents can enjoy a private amenity building including gym, and tranquil outdoor garden area. Pedestrian-oriented neighborhood with urban conveniences nearby including schools, shops, restaurants, recreation, & more! Quick access to the highway with an expanding transit network! What an amazing opportunity.

Property Details

Full Property Details

Interior

Bedrooms
4
Washrooms
4
Square Footage
1916 sqft
Basement
None
Heating Type
Baseboard,Electric
Kitchens
1
Floor Finish
Laminate,Carpet
Den
No

Exterior

Waterfront
No
Parking Spaces
3
Total Parking Spaces
-
Garage Spaces
2
Zoning
CD-107
Roof
Torch On

Building Description

Style
3 Storey
Property Type
Residential Attached
Home Type
Townhome
Subtype
Townhouse
Year Built
2022
Exterior
Frame Wood,Fibre Cement (Exterior),Mixed (Exterior),Other (Exterior)
Water Supply
Public
No. Floor Levels
3
Pets Allowed
Cats OK,Dogs OK,Number Limit (Two),Yes With Restrictions

Community

Community
Willoughby Heights
Area Code
Langley

Taxes & Fees

Taxes
$3,642.18 /yr
Tax Year
2026
Maintenance Fee
$382.82 /mo

Other

Pets
Cats OK,Dogs OK,Number Limit (Two),Yes With Restrictions

Room Types

Room Dimensions Area Description
Dining Room 9'0 x 13'1 117.75 sqft -
Kitchen 14'8 x 10'5 152.78 sqft -
Living Room 23'9 x 19'1 453.23 sqft -
Primary Bedroom 13'10 x 13'6 186.75 sqft -
Bedroom 10'11 x 9'4 101.89 sqft -
Bedroom 9'11 x 10'11 108.26 sqft -
Foyer 8'0 x 14'6 116 sqft -
Walk-In Closet 9'1 x 5'6 49.96 sqft -
Bedroom 10'11 x 13'7 148.28 sqft -
Jess Kuang
Jess Kuang
Sutton Group - 1st West Realty
Listed by Jas Chahal - PREC
17 days on site
Listing Broker
Century 21 AAA Realty Inc.
Courtesy
Century 21 AAA Realty Inc.

Similar homes for sale in Langley

Explore Langley

This representation is based in whole or in part on data generated by the Chilliwack & District Real Estate Board, Fraser Valley Real Estate Board or Greater Vancouver REALTORS® which assumes no responsibility for its accuracy. Copyright 2026 by the Greater Vancouver REALTORS®, Fraser Valley Real Estate Board, Chilliwack and District Real Estate Board, and BC Northern Real Estate Board. All Rights Reserved.
Powered by AgentLocator





