
882 E 13 Avenue #2, Vancouver
1 / 25
For Sale
$2,098,000
3 bd · 4 ba · 1,707 sq ft

882 E 13 Avenue #2, Vancouver V5T 2L5

MLS®# R3179338

Est. mortgage
$7,959/mo

About This Home

Property Type
Townhome, Half Duplex, 3 Storey
Parking
1 garage, 1 parking
MLS #
R3179338
Size
1707 sqft
Basement
Crawl Space
Lot size
4026.00 sqft
Year Built
2026
Maintenance Fee
$ 0 /mo
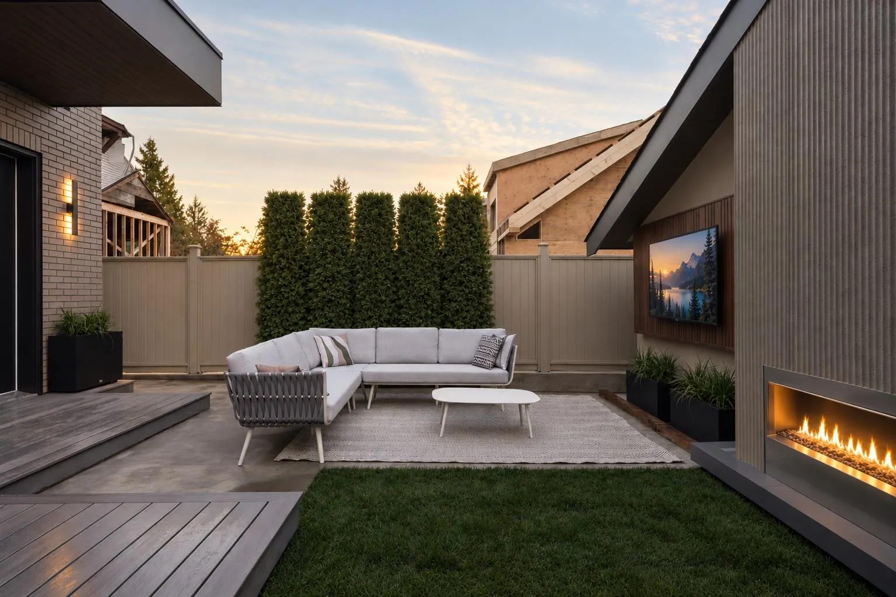
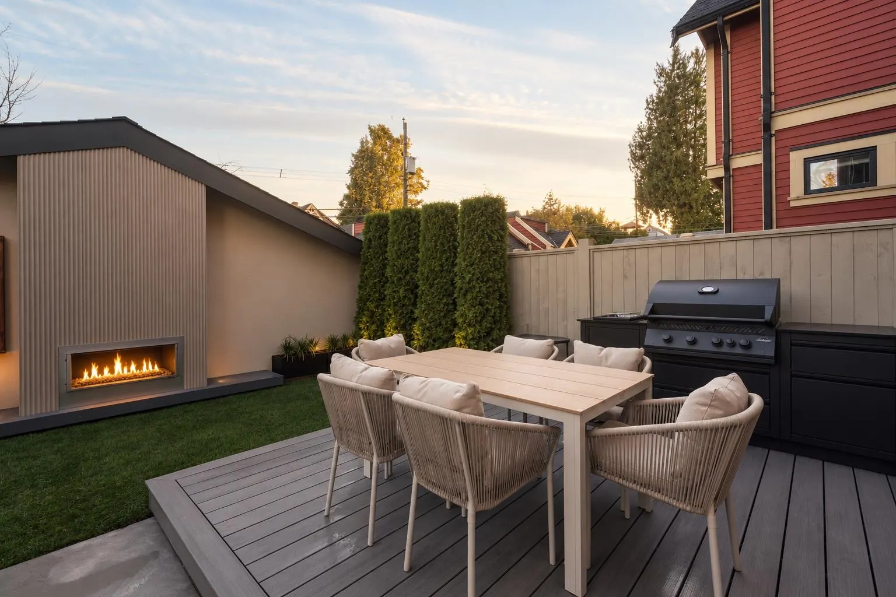
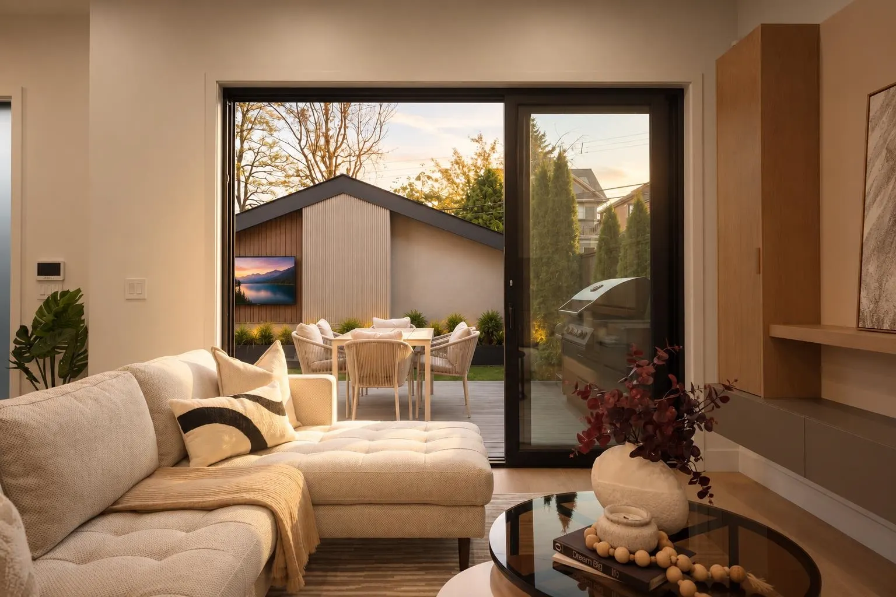
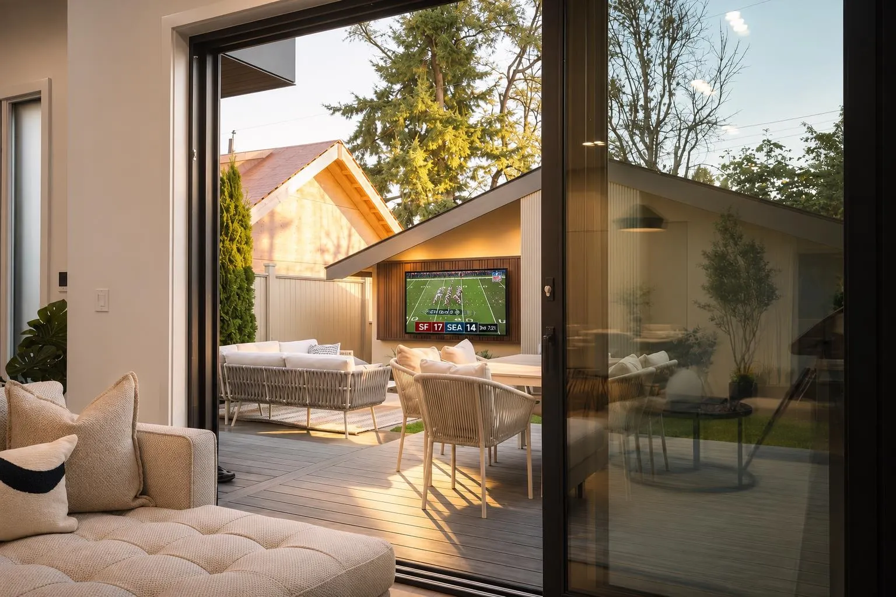
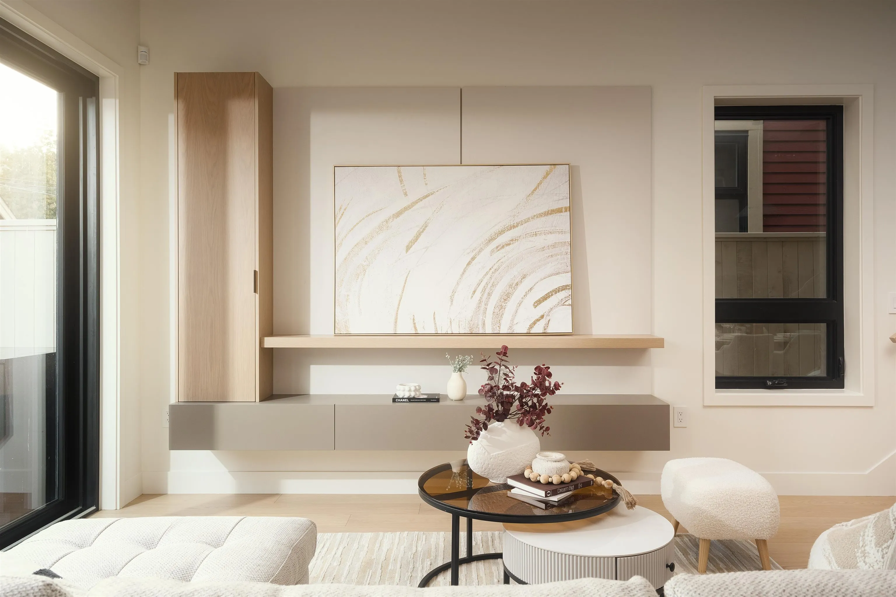
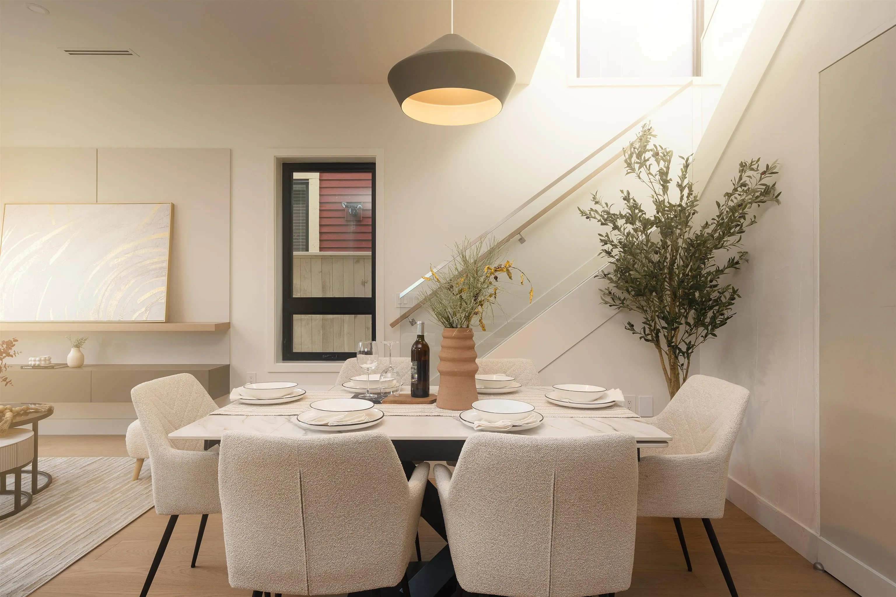
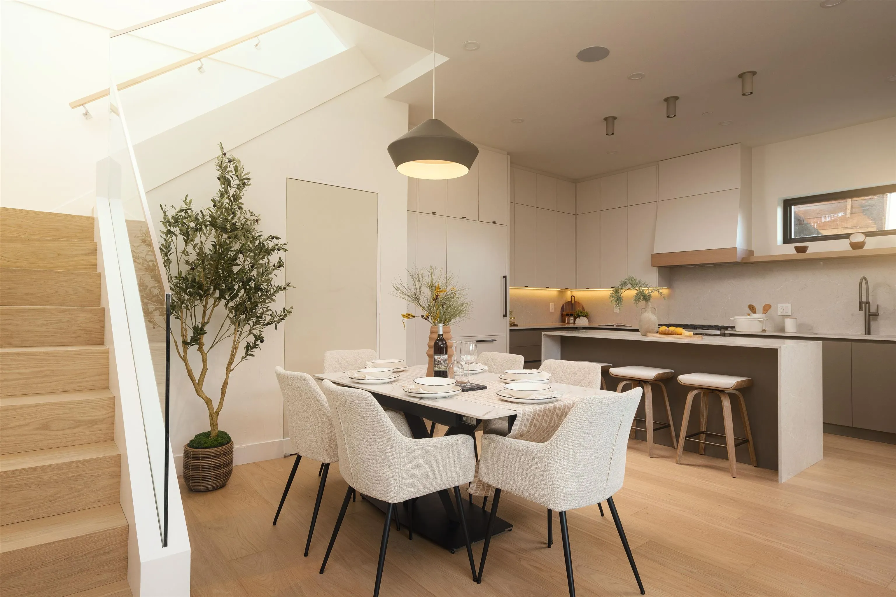
The Ron Basra Real Estate Group proudly presents an IMPECCABLE collection of ONLY TWO beautifully crafted duplex homes in the coveted MOUNT PLEASANT–CEDAR COTTAGE pocket. Imagine gathering with loved ones in your DREAM SOUTH-FACING BACKYARD, with an OUTDOOR FIREPLACE, OUTDOOR TV and FIREPIT, where everyday moments become lasting memories. Built under RT-5 ZONING, these homes offer BIGGER, MORE FUNCTIONAL floor plans than a typical R1-1 duplex, with OVER 1,700 SQ FT and a rare WALK-IN LAUNDRY ROOM. Thoughtfully designed for living, with room to entertain, unwind and feel at home. I always tell my builders: Don't just build a house. Build a HOME you'd be proud to live in yourself. For MEDALLION HOMES, those aren't just words, they're a philosophy reflected in 20 YEARS of craftsmanship.

Property Details

Full Property Details

Interior

Bedrooms
3
Washrooms
4
Square Footage
1707 sqft
Basement
Crawl Space
Heating Type
Heat Pump,Radiant
Kitchens
1
Floor Finish
Hardwood
Den
No

Exterior

Front
33.00
Lot Size (Sq Ft)
4026.00
Waterfront
No
Parking Spaces
1
Total Parking Spaces
-
Garage Spaces
1
Zoning
R3-2
Roof
Other

Building Description

Style
3 Storey
Property Type
Duplex,Residential Attached
Home Type
Townhome
Subtype
Half Duplex
Year Built
2026
Exterior
Frame Wood,Mixed (Exterior)
Water Supply
Public
No. Floor Levels
3

Community

Community
Mount Pleasant VE
Area Code
Vancouver East

Taxes & Fees

Tax Year
2026
Maintenance Fee
$ 0 /mo

Room Types

Room Dimensions Area Description
Foyer 4'11 x 7'7 37.28 sqft -
Living Room 13'3 x 17'0 225.25 sqft -
Dining Room 7'5 x 8'6 63.04 sqft -
Kitchen 12'2 x 15'4 186.56 sqft -
Pantry 2'0 x 2'5 4.83 sqft -
Bedroom 9'0 x 9'7 86.25 sqft -
Walk-In Closet 5'9 x 9'11 57.02 sqft -
Primary Bedroom 12'6 x 12'7 157.29 sqft -
Laundry 5'11 x 8'10 52.26 sqft -
Bedroom 10'4 x 19'6 201.5 sqft -
Jess Kuang
Jess Kuang
Sutton Group - 1st West Realty
Listed by Ron Basra PREC*
17 days on site
Listing Broker
RE/MAX Select Realty
Courtesy
RE/MAX Select Realty

Similar homes for sale in Vancouver

Explore Vancouver

This representation is based in whole or in part on data generated by the Chilliwack & District Real Estate Board, Fraser Valley Real Estate Board or Greater Vancouver REALTORS® which assumes no responsibility for its accuracy. Copyright 2026 by the Greater Vancouver REALTORS®, Fraser Valley Real Estate Board, Chilliwack and District Real Estate Board, and BC Northern Real Estate Board. All Rights Reserved.
Powered by AgentLocator






