
209 E 7th Avenue #404, Vancouver
1 / 22
For Sale
$688,800
2 bd · 1 ba · 612 sq ft

209 E 7th Avenue #404, Vancouver V5T 0H3

MLS®# R3179310

Est. mortgage
$2,613/mo
Property taxes $2,304.31/yr

About This Home

Property Type
Condo, Apartment/Condo
Parking
1 parking
MLS #
R3179310
Size
612 sqft
Basement
None
Tax
$2,304.31 /yr
Year Built
2018
Maintenance Fee
$450.43 /mo
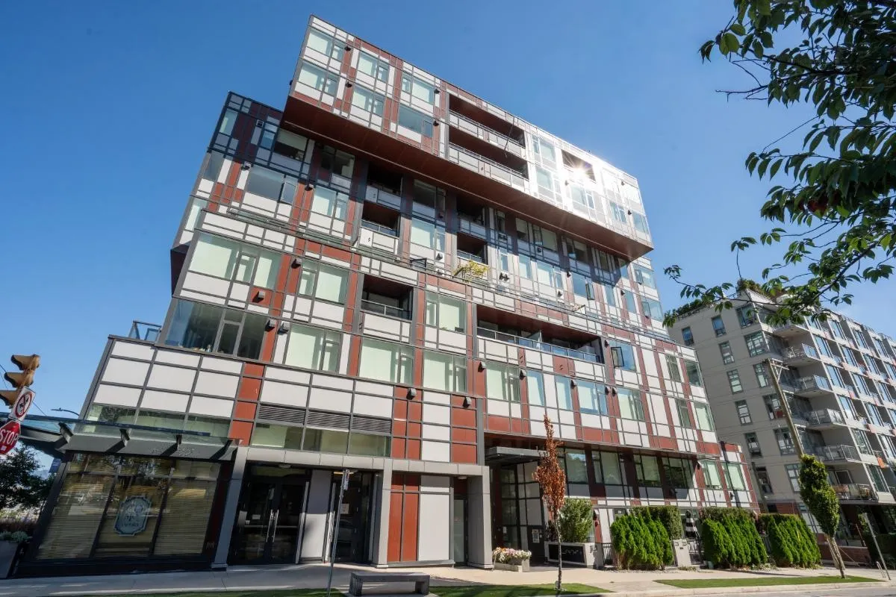
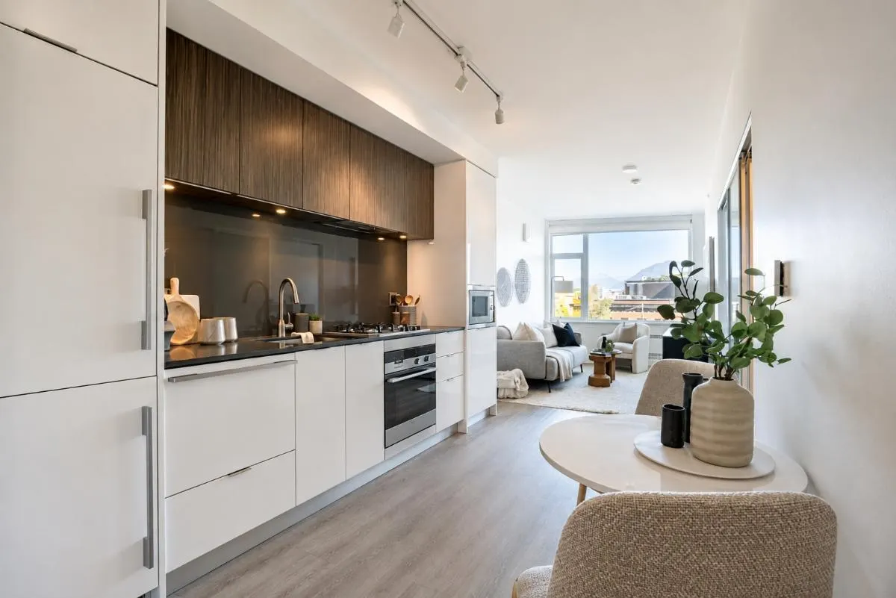
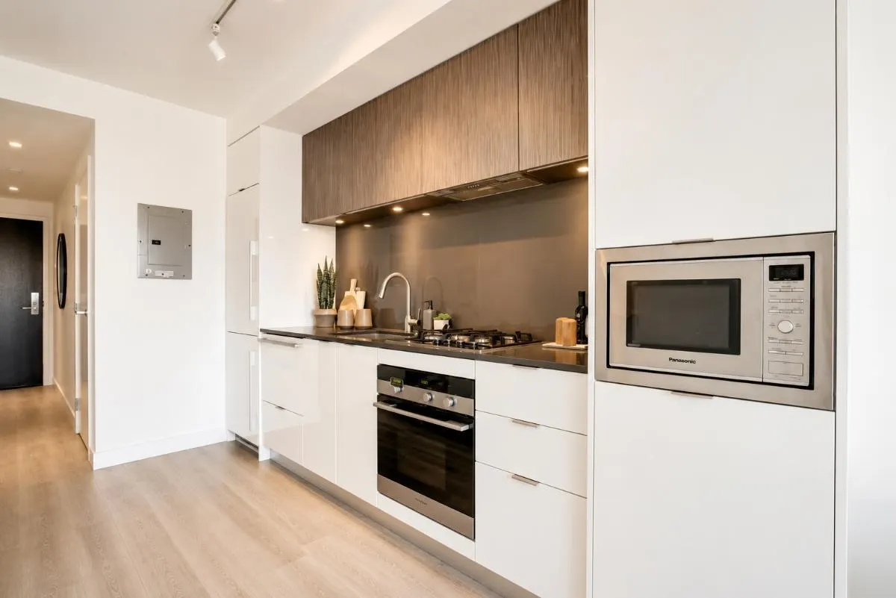
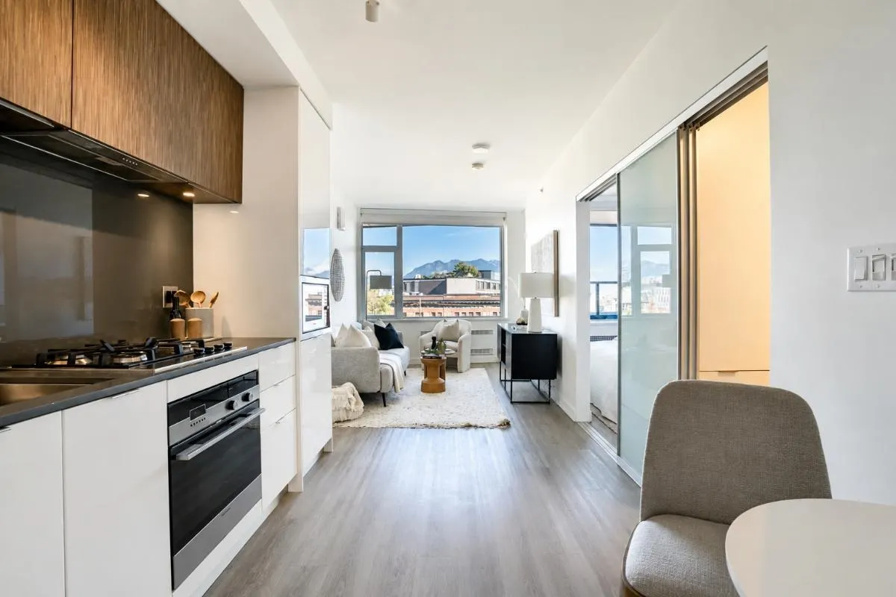
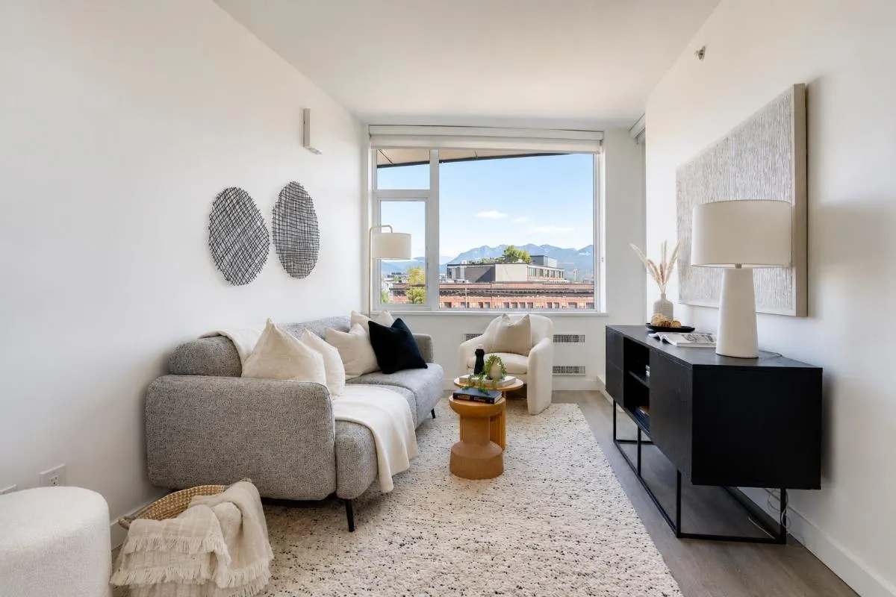
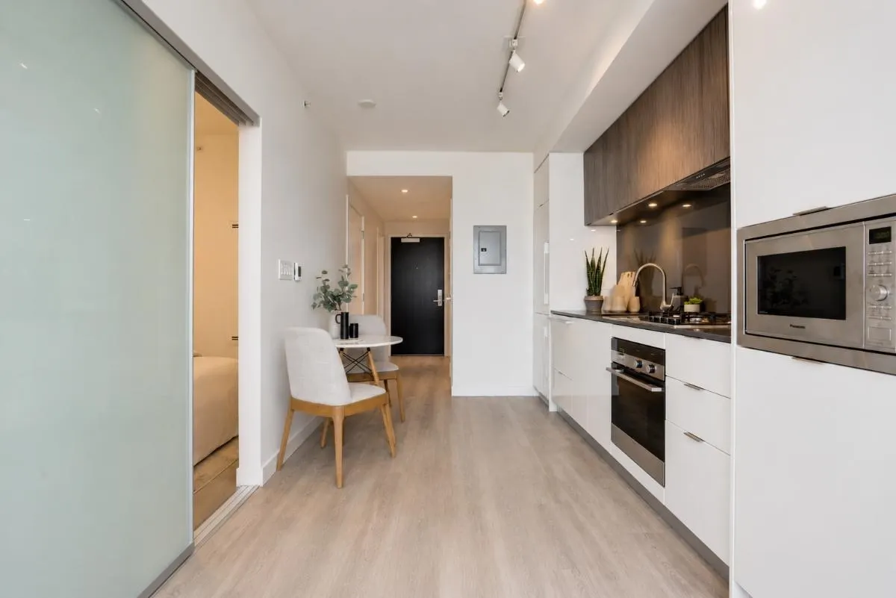
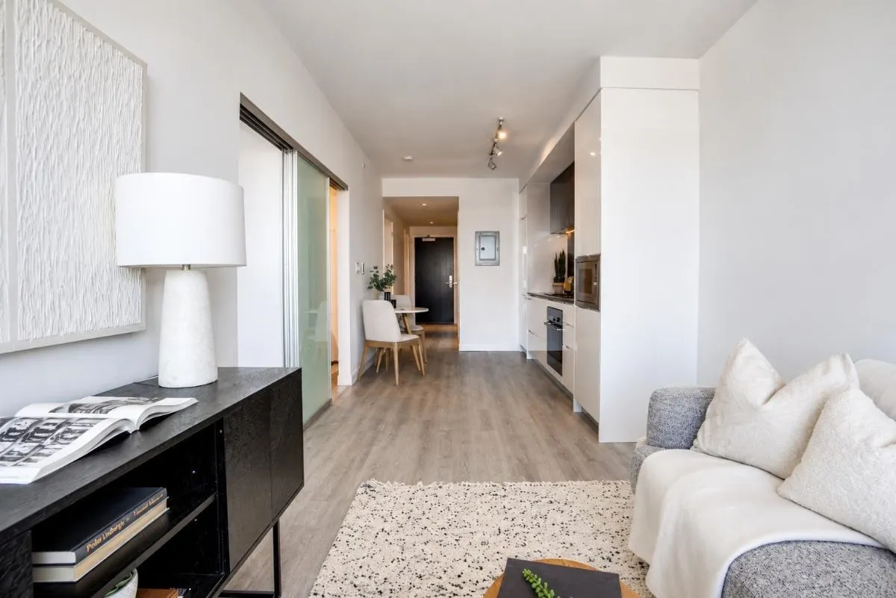
This is the one you've been waiting for. TWO BEDROOMS: The unique floor plan offers tremendous functionality and value. The second bedroom offers a viable option for a large office space. FLOOR PLAN: The smart layout includes a generous flex space perfect for a den or a spacious walk-in closet. CONCRETE CONSTRUCTION: Ellsworth is quality built and LEED certified. COVERED BALCONY: Enjoy year-round use of the covered patio. COOL AND COMFORTABLE: Heating and cooling provide year-round comfort. PREMIUM AMENITIES: Residents have access to top amenities, including a roof patio, gas barbecues, a community garden, and a recreation lounge. LOCATION: Enjoy this wonderful gem located in one of Vancouver's most vibrant communities.

Property Details

Full Property Details

Interior

Bedrooms
2
Washrooms
1
Square Footage
612 sqft
Basement
None
Heating Type
Forced Air,Mixed,Other
Kitchens
1
Den
No

Exterior

View
CITY & MOUNTAIN VIEWS
Waterfront
No
Parking Spaces
1
Total Parking Spaces
-
Garage Spaces
-
Zoning
CD-1
Roof
Other

Building Description

Property Type
Multi Family,Residential Attached
Home Type
Condo
Subtype
Apartment/Condo
Year Built
2018
Exterior
Concrete,Mixed (Exterior)
Water Supply
Public
No. Floor Levels
1
Pets Allowed
Cats OK,Dogs OK,Number Limit (Two),Yes With Restrictions

Community

Community
Mount Pleasant VE
Area Code
Vancouver East

Taxes & Fees

Taxes
$2,304.31 /yr
Tax Year
2026
Maintenance Fee
$450.43 /mo

Other

Pets
Cats OK,Dogs OK,Number Limit (Two),Yes With Restrictions

Room Types

Room Dimensions Area Description
Living Room 8'8 x 12'0 104 sqft -
Dining Room 3'8 x 7'0 25.67 sqft -
Kitchen 5'0 x 12'0 60 sqft -
Primary Bedroom 8'2 x 9'10 80.31 sqft -
Bedroom 8'2 x 8'2 66.69 sqft -
Flex Room 4'1 x 9'8 39.47 sqft -
Jess Kuang
Jess Kuang
Sutton Group - 1st West Realty
Listed by Alex Wong
17 days on site
Listing Broker
Engel & Volkers Vancouver
Courtesy
Engel & Volkers Vancouver

Similar homes for sale in Vancouver

Explore Vancouver

This representation is based in whole or in part on data generated by the Chilliwack & District Real Estate Board, Fraser Valley Real Estate Board or Greater Vancouver REALTORS® which assumes no responsibility for its accuracy. Copyright 2026 by the Greater Vancouver REALTORS®, Fraser Valley Real Estate Board, Chilliwack and District Real Estate Board, and BC Northern Real Estate Board. All Rights Reserved.
Powered by AgentLocator







