11920 80 Avenue #1501, Delta
1 / 32
For Sale
$599,000
2 bd · 2 ba · 1,376 sq ft

11920 80 Avenue #1501, Delta V4C 8E8

MLS®# R3179309

Est. mortgage
$2,272/mo
Property taxes $2,357.87/yr

About This Home

Property Type
Condo, Apartment/Condo
Parking
2 parking
MLS #
R3179309
Size
1376 sqft
Basement
None
Tax
$2,357.87 /yr
Year Built
1990
Maintenance Fee
$558.61 /mo
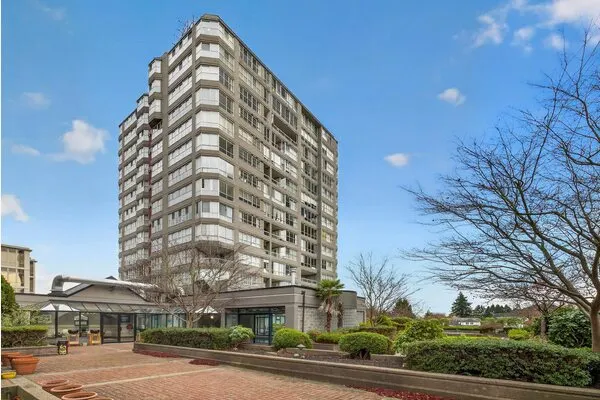
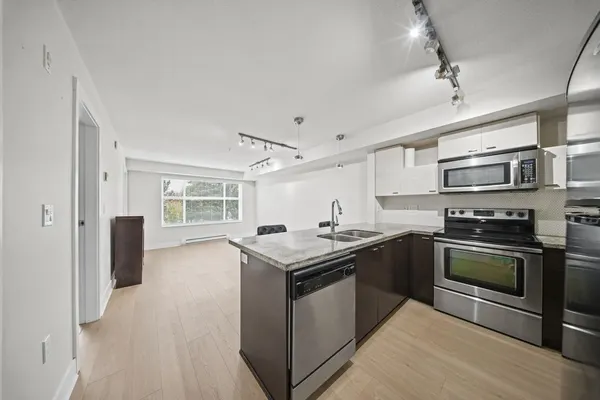
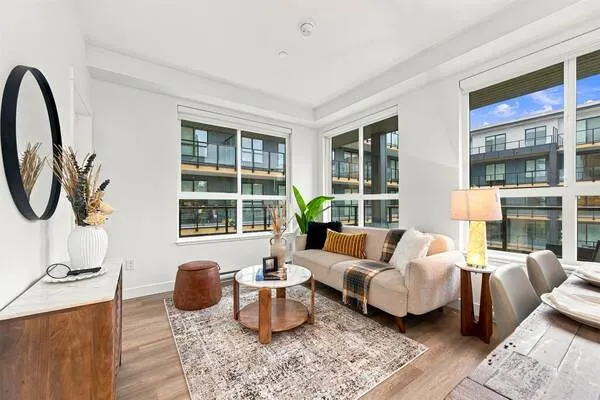
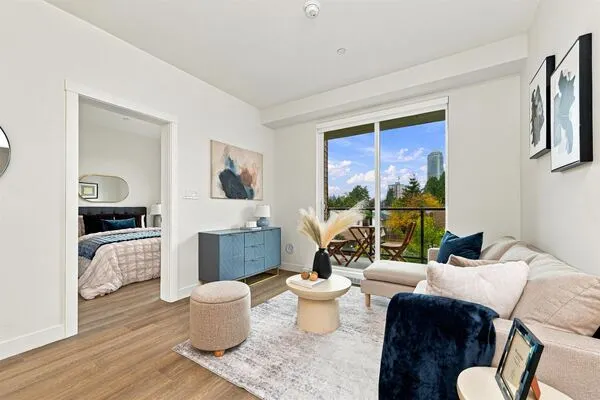
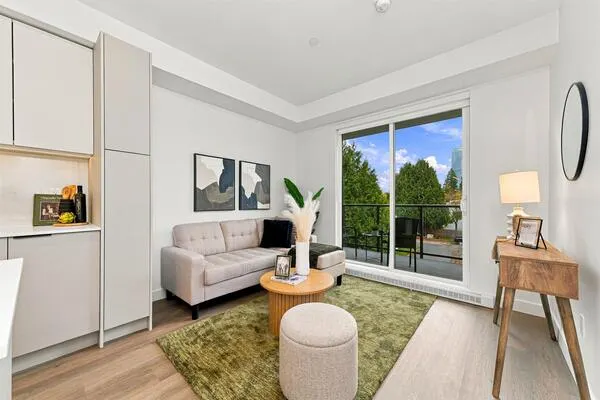
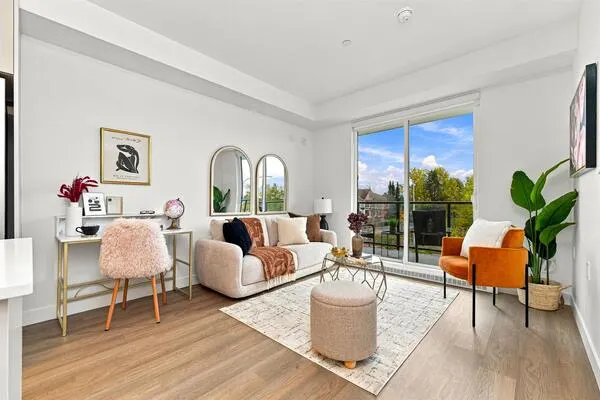
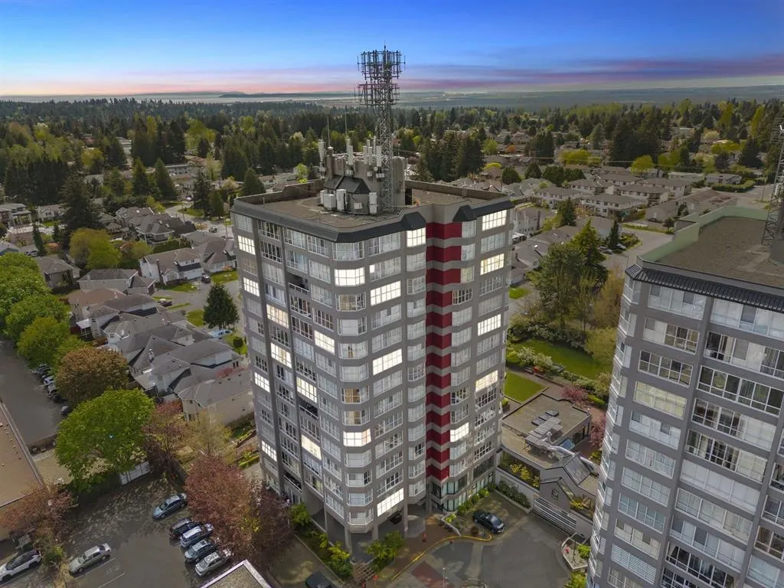
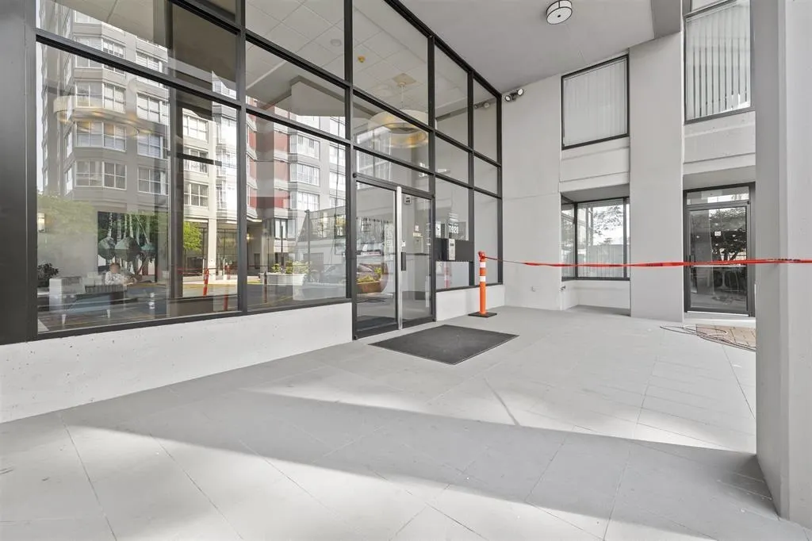
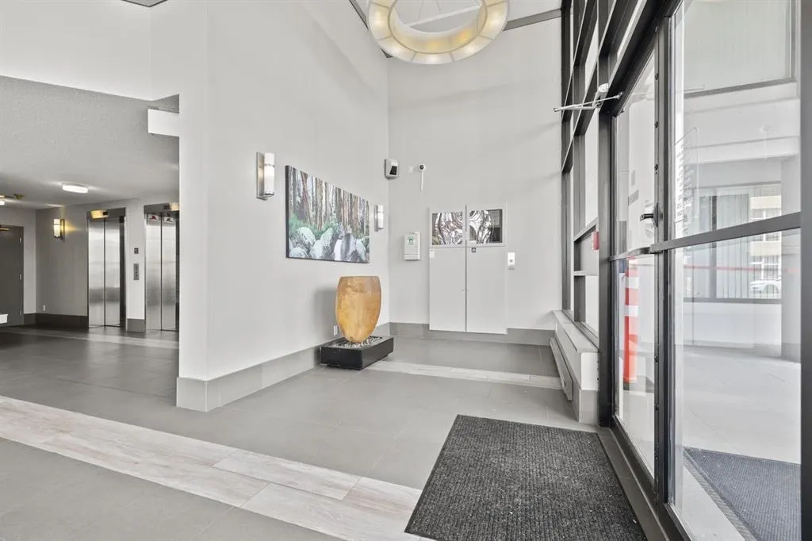
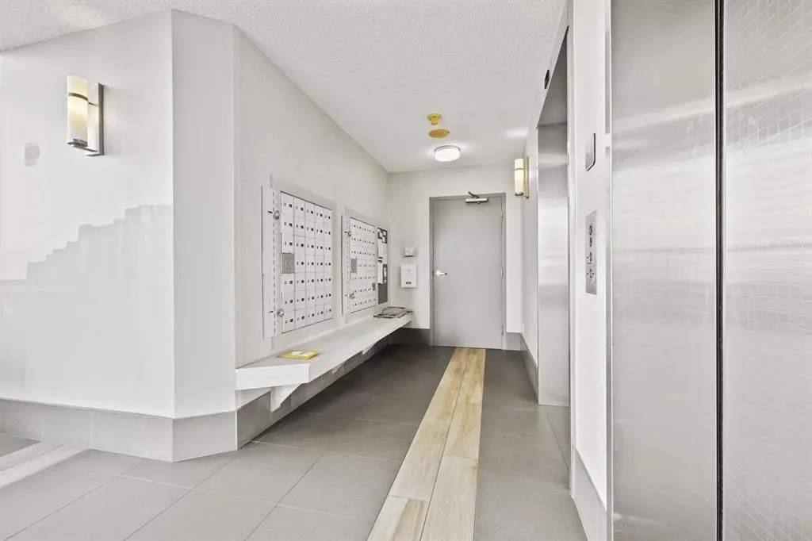
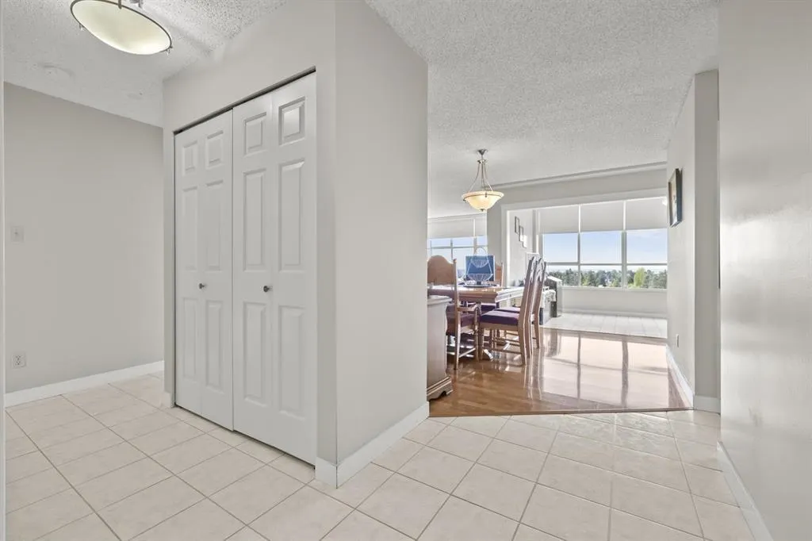
This beautiful SUB-PENTHOUSE CORNER unit features 2 SPACIOUS bedrooms, 2 bathrooms, and unobstructed PANORAMIC MOUNTAIN & OCEAN VIEWS. With plenty of storage, a HUGE kitchen, natural light, in suite solarium, open concept floorplan and over 1300+ sqft, there is tons of room for your next family gathering! Complete with 2 parking stalls & a storage locker! Enjoy RESORT STYLE amenities: INDOOR POOL, GYM, LIBRARY and a versatile REC ROOM. Step outside to discover a meticulously maintained OUTDOOR COURTYARD and a vibrant garden. Situated within walking distance to recreation, parks, shopping, and schools! This is a RARE OPPORTUNITY to own an exceptional unit that is private, quiet, in an exceptionally well run strata, with a full-time caretaker. NO AGE RESTRICTION, Rentals Allowed!

Property Details

Amenities & Utilities

In Unit

Full Property Details

Interior

Bedrooms
2
Washrooms
2
Square Footage
1376 sqft
Basement
None
Heating Type
Natural Gas
Kitchens
1
Den
No

Exterior

Waterfront
No
Parking Spaces
2
Total Parking Spaces
-
Garage Spaces
-
Zoning
RM

Building Description

Property Type
Multi Family,Residential Attached
Home Type
Condo
Subtype
Apartment/Condo
Year Built
1990
Exterior
Frame Wood,Concrete (Exterior)
Water Supply
Public
No. Floor Levels
1
Pets Allowed
Cats OK,Dogs OK,Yes With Restrictions

Community

Community
Scottsdale
Area Code
N. Delta

Taxes & Fees

Taxes
$2,357.87 /yr
Tax Year
2026
Maintenance Fee
$558.61 /mo

Other

Pets
Cats OK,Dogs OK,Yes With Restrictions

Room Types

Room Dimensions Area Description
Foyer 4'6 x 7'4 33 sqft -
Kitchen 9'4 x 10'7 98.78 sqft -
Eating Area 5'2 x 7'4 37.89 sqft -
Dining Room 11'7 x 13'4 154.44 sqft -
Living Room 13'9 x 18'11 260.1 sqft -
Primary Bedroom 15' x 15'4 230 sqft -
Bedroom 8'8 x 12'11 111.94 sqft -
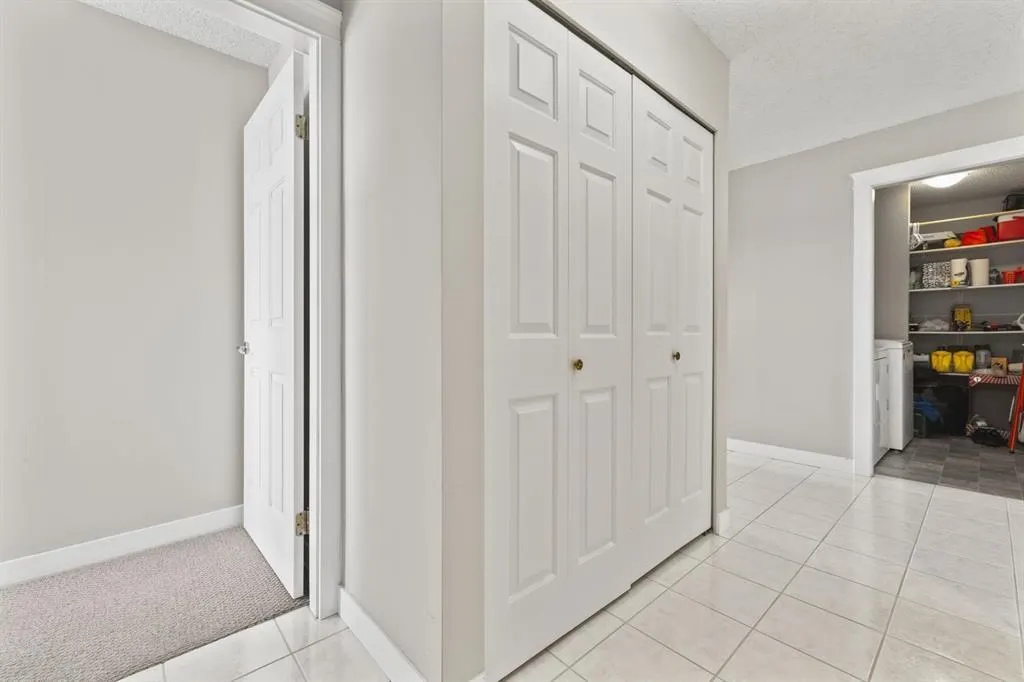
Laundry 6'2 x 9'4 57.56 sqft -
Jess Kuang
Jess Kuang
Sutton Group - 1st West Realty
Listed by Kory Dhillon - PREC
16 days on site
Listing Broker
eXp Realty of Canada Inc.
Courtesy
eXp Realty of Canada Inc.

Similar homes for sale in Delta

Explore Delta

This representation is based in whole or in part on data generated by the Chilliwack & District Real Estate Board, Fraser Valley Real Estate Board or Greater Vancouver REALTORS® which assumes no responsibility for its accuracy. Copyright 2026 by the Greater Vancouver REALTORS®, Fraser Valley Real Estate Board, Chilliwack and District Real Estate Board, and BC Northern Real Estate Board. All Rights Reserved.
Powered by AgentLocator