
30494 Cardinal Avenue #511, Abbotsford
1 / 24
For Sale
$524,999
2 bd · 2 ba · 863 sq ft

30494 Cardinal Avenue #511, Abbotsford V2T 0M1

MLS®# R3179293

Est. mortgage
$1,992/mo
Property taxes $3,000.14/yr

About This Home

Property Type
Condo, Apartment/Condo
Parking
1 parking
MLS #
R3179293
Size
863 sqft
Basement
None
Tax
$3,000.14 /yr
Year Built
2025
Maintenance Fee
$350 /mo
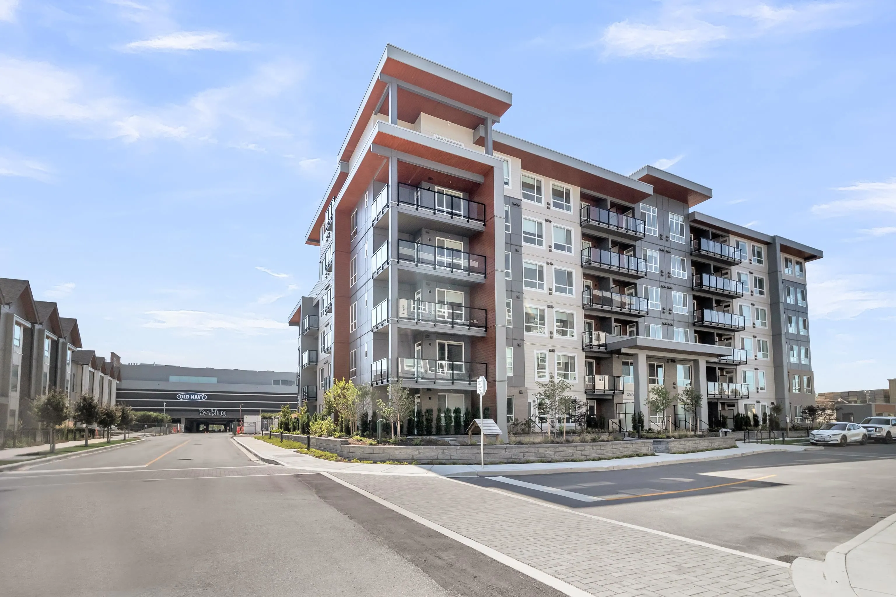
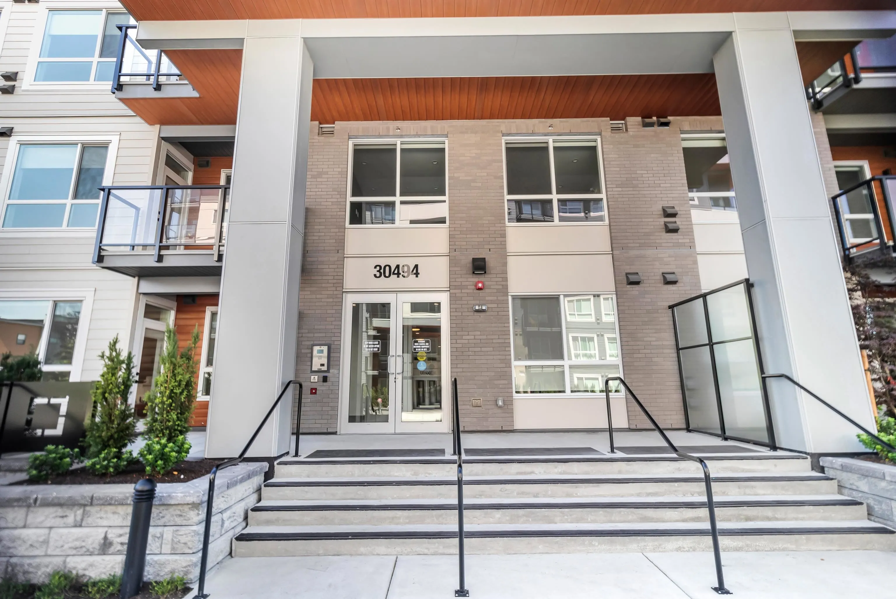
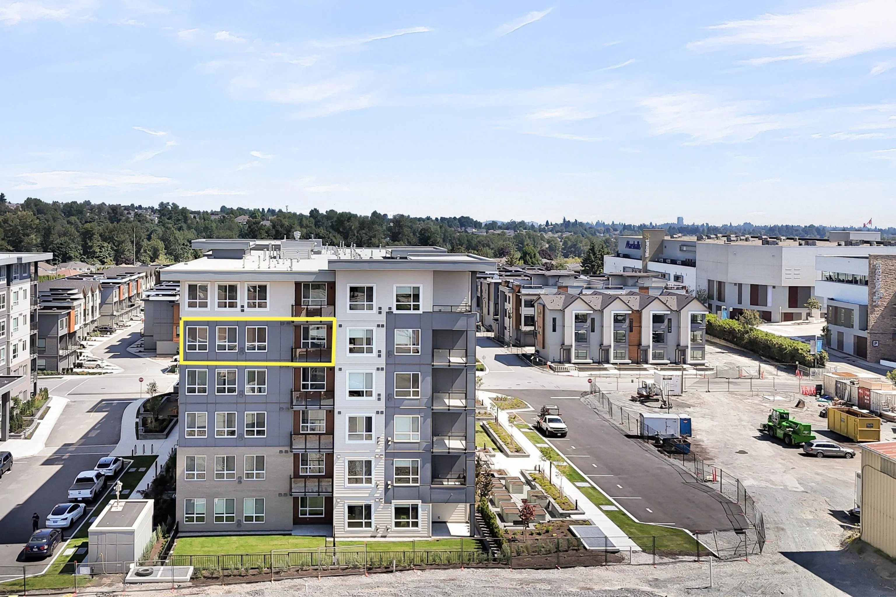
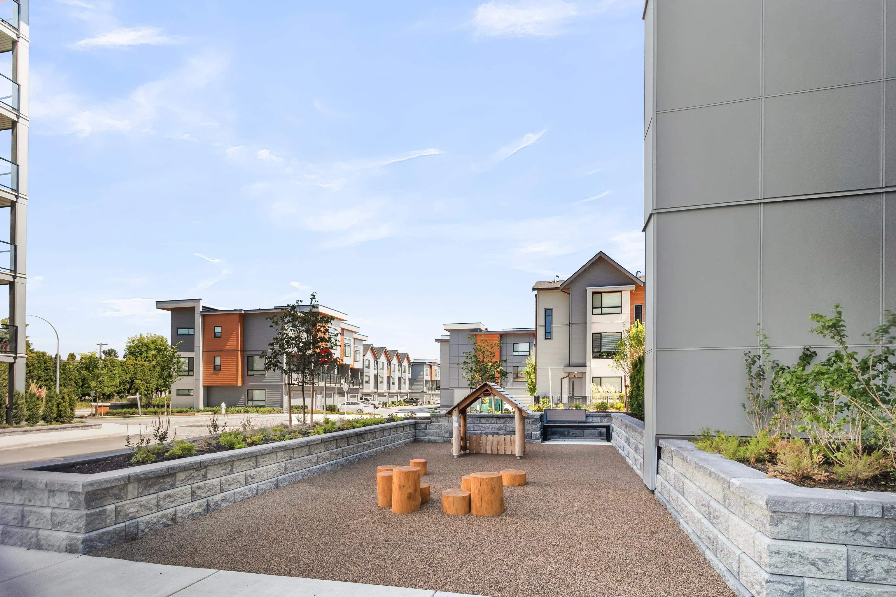
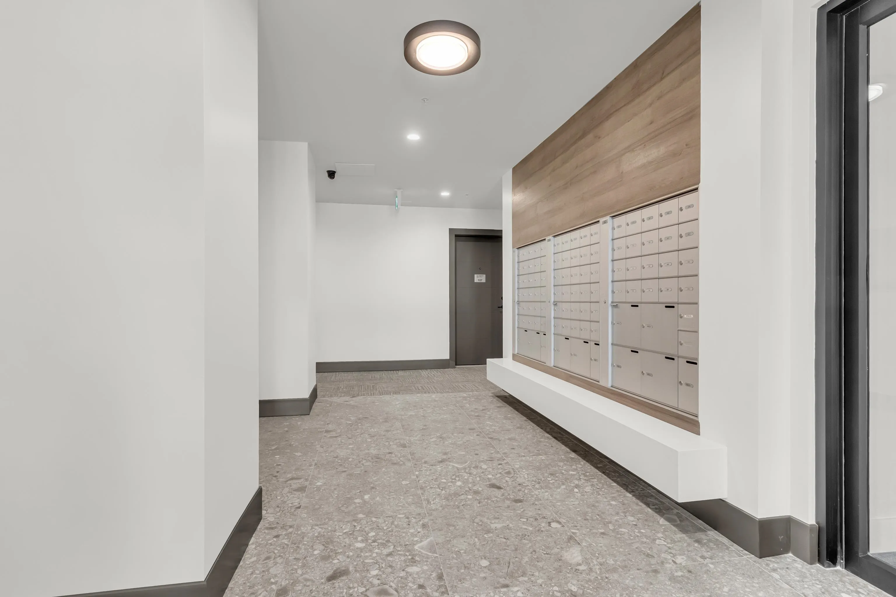
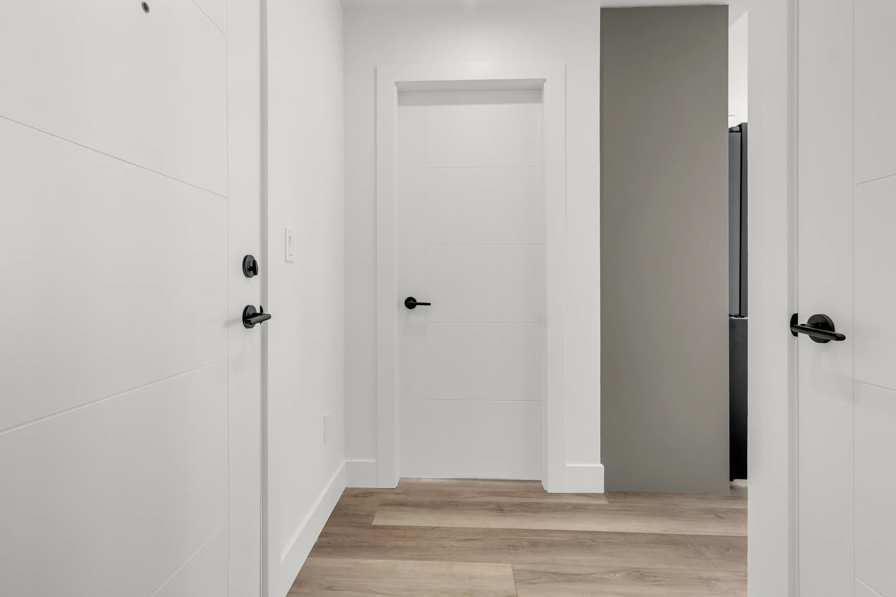
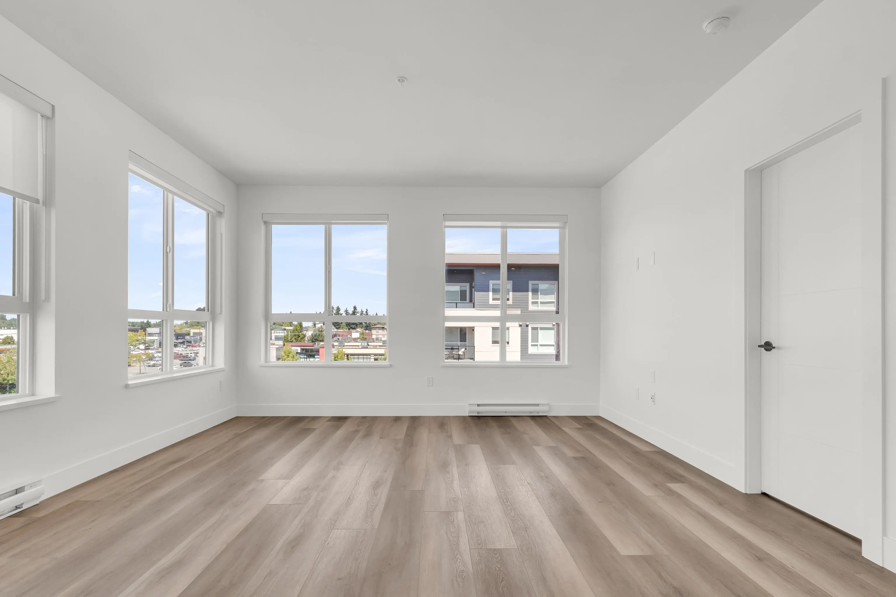
Top-Floor Corner Gem at Highstreet Village! This CORNER 5th-floor 2-bed, 2-bath home puts you above it all in Abbotsford’s most talked-about new community. With windows wrapping around the living and kitchen area, you’ll love the bright, open feel every day. The modern kitchen shines with stainless steel appliances, a gas stove, touchscreen fridge, quartz counters, and a big island with sink—perfect for cooking and entertaining. The funcitonal layout offers bedroom separation for privacy and wide plank floors for style. Step out to your covered balcony for fresh air and an open view. Comes with parking, storage, and access to awesome amenities like a gym and party room. Walk to shopping, dining, and be on Highway 1 in minutes. Move-in ready with quick possession available!

Property Details

Amenities & Utilities

In Unit

Full Property Details

Interior

Bedrooms
2
Washrooms
2
Square Footage
863 sqft
Basement
None
Heating Type
Electric
Kitchens
1
Den
No

Exterior

View
valley
Waterfront
No
Parking Spaces
1
Total Parking Spaces
-
Garage Spaces
-
Zoning
RMM
Roof
Asphalt

Building Description

Property Type
Multi Family,Residential Attached
Home Type
Condo
Subtype
Apartment/Condo
Year Built
2025
Exterior
Frame Metal,Mixed (Exterior)
Water Supply
Public
No. Floor Levels
1
Pets Allowed
Yes With Restrictions

Community

Community
Abbotsford West
Area Code
Abbotsford

Taxes & Fees

Taxes
$3,000.14 /yr
Tax Year
2026
Maintenance Fee
$350 /mo

Other

Pets
Yes With Restrictions

Room Types

Room Dimensions Area Description
Living Room 14'3 x 12' 171 sqft -
Dining Room 14'3 x 7' 99.75 sqft -
Kitchen 14'3 x 8' 114 sqft -
Primary Bedroom 11' x 10'6 115.5 sqft -
Bedroom 9'10 x 9'1 89.32 sqft -
Jess Kuang
Jess Kuang
Sutton Group - 1st West Realty
Listed by Garry Sandhu - PREC
16 days on site
Listing Broker
Century 21 Creekside Realty Ltd.
Courtesy
Century 21 Creekside Realty Ltd.

Similar homes for sale in Abbotsford

Explore Abbotsford

This representation is based in whole or in part on data generated by the Chilliwack & District Real Estate Board, Fraser Valley Real Estate Board or Greater Vancouver REALTORS® which assumes no responsibility for its accuracy. Copyright 2026 by the Greater Vancouver REALTORS®, Fraser Valley Real Estate Board, Chilliwack and District Real Estate Board, and BC Northern Real Estate Board. All Rights Reserved.
Powered by AgentLocator






