32151 Lougheed Highway #10, Mission
1 / 26
For Sale
$350,000
3 bd · 2 ba · 1,256 sq ft

32151 Lougheed Highway #10, Mission V2V 1A3

MLS®# R3179274

Est. mortgage
$1,328/mo
Property taxes $123/yr

About This Home

Property Type
Manufactured, Manufactured Home, Rancher/Bungalow
Parking
3 parking
MLS #
R3179274
Size
1256 sqft
Basement
None
Lot size
3300.00 sqft
Tax
$123 /yr
Year Built
1974
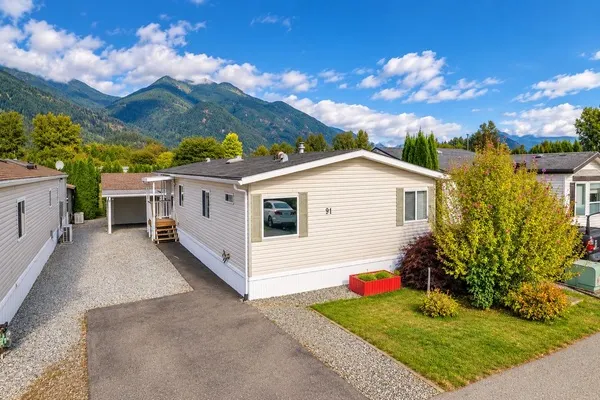
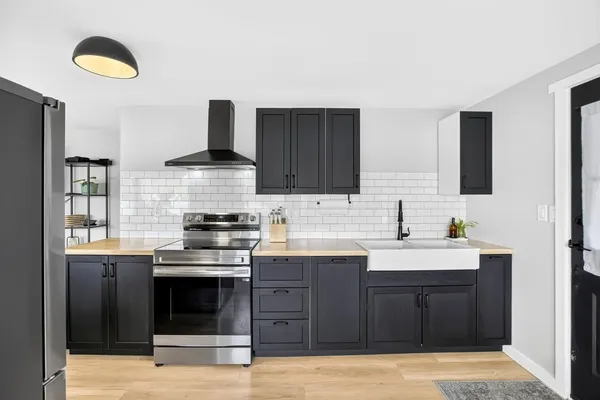
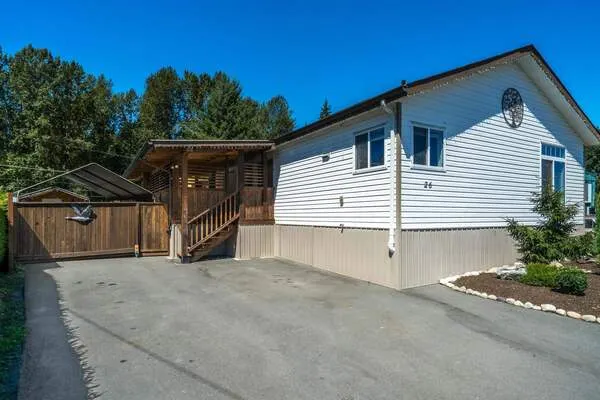
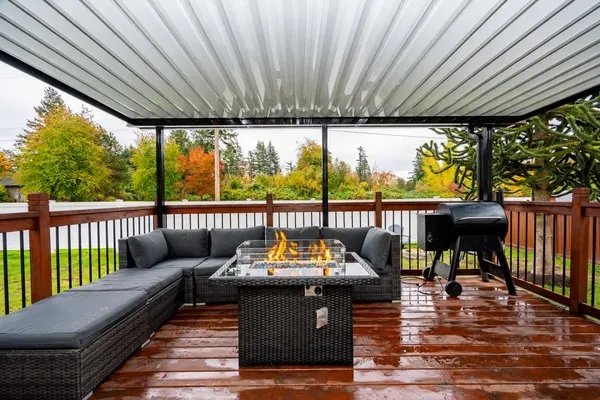
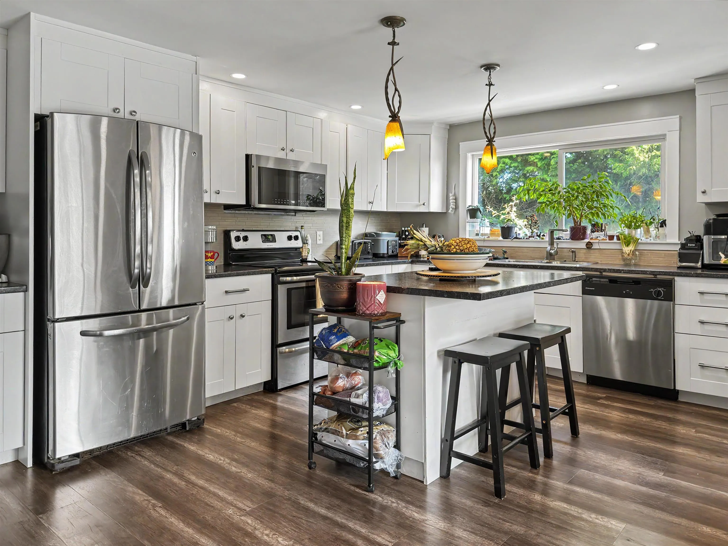
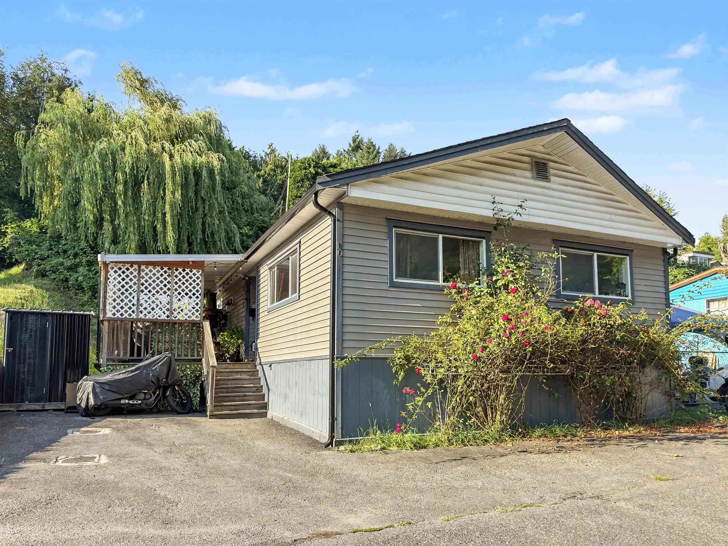
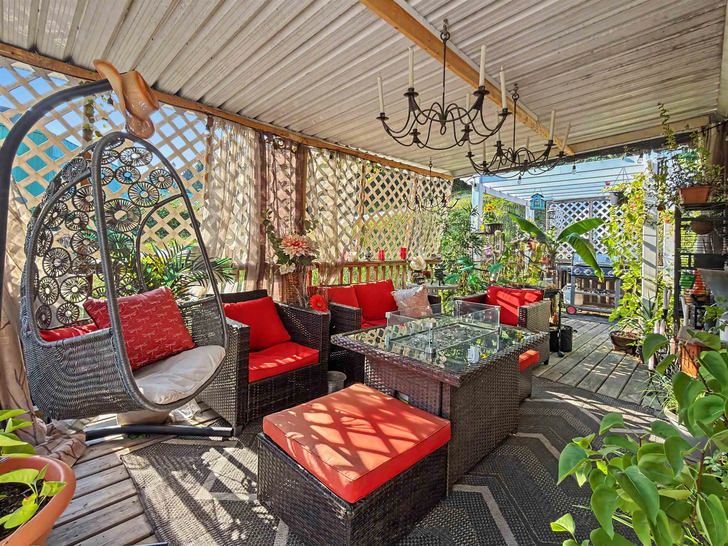
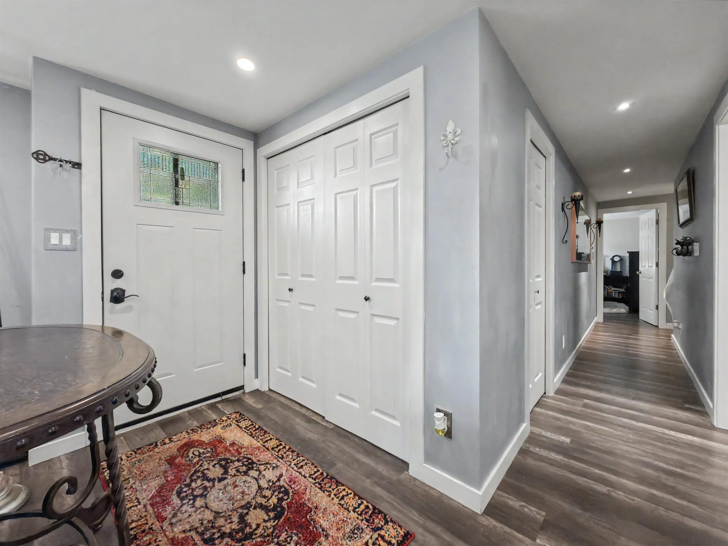
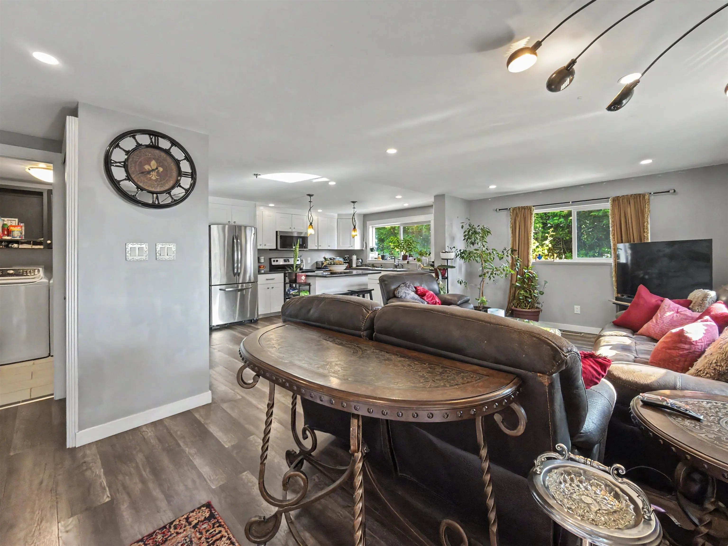
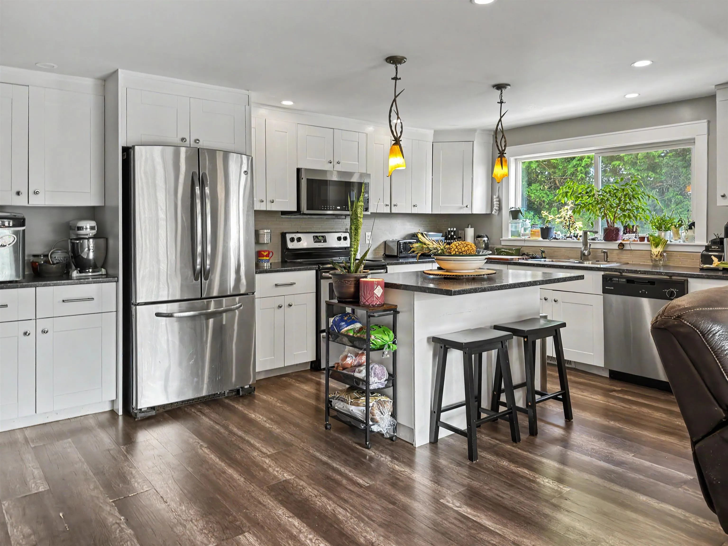
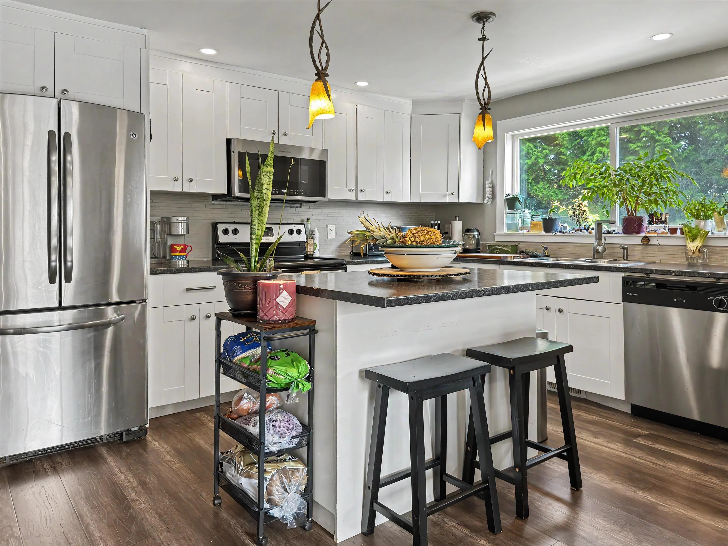
Why settle for a condo? This beautifully renovated 3 bed 2 bath home offers over 1,250 sf of turnkey living in one of Mission's most central, family-friendly communities. Corner lot located in a well-maintained park of fewer than 20 homes & just steps to shopping, restaurants, transit & all amenities. Inside, you'll find a bright open kitchen with SS appliances, a spacious primary bedroom featuring a walk-in closet & 4-piece ensuite, plus 2 large additional bedrooms & an updated 4-piece main bathroom. Entertain on your massive covered deck & sip your morning coffee in your private hot tub. Major upgrades include AC, furnace, tankless HWT, windows, siding, gutters, roof & updated plumbing, giving you peace of mind for years to come. **OPEN HOUSE Nov 7th 2-4pm**

Property Details

Full Property Details

Interior

Bedrooms
3
Washrooms
2
Square Footage
1256 sqft
Basement
None
Heating Type
Electric
Kitchens
1
Floor Finish
Laminate
Den
No

Exterior

Lot Size (Sq Ft)
3300.00
Waterfront
No
Parking Spaces
3
Total Parking Spaces
-
Garage Spaces
-
Zoning
OTHER
Roof
Asphalt

Building Description

Style
Rancher/Bungalow
Property Type
Residential Detached,Manufactured House
Home Type
Manufactured
Subtype
Manufactured Home
Year Built
1974
Exterior
Vinyl Siding
Water Supply
Public
No. Floor Levels
1

Community

Community
Mission BC
Area Code
Mission

Taxes & Fees

Taxes
$123 /yr
Tax Year
2026

Other

Virtual Tour Link

Room Types

Room Dimensions Area Description
Living Room 16'3 x 11'2 181.46 sqft -
Kitchen 16'3 x 11'2 181.46 sqft -
Laundry 5'4 x 7'9 41.33 sqft -
Primary Bedroom 13'10 x 11'2 154.47 sqft -
Bedroom 11'3 x 11'2 125.62 sqft -
Primary Bedroom 10'4 x 11'2 115.39 sqft -
Patio 27'6 x 11'8 320.83 sqft -
Jess Kuang
Jess Kuang
Sutton Group - 1st West Realty
Listed by Brittany McConnell
17 days on site
Listing Broker
Royal LePage - Wolstencroft
Courtesy
Royal LePage - Wolstencroft

Similar homes for sale in Mission

Explore Mission

This representation is based in whole or in part on data generated by the Chilliwack & District Real Estate Board, Fraser Valley Real Estate Board or Greater Vancouver REALTORS® which assumes no responsibility for its accuracy. Copyright 2026 by the Greater Vancouver REALTORS®, Fraser Valley Real Estate Board, Chilliwack and District Real Estate Board, and BC Northern Real Estate Board. All Rights Reserved.
Powered by AgentLocator