
1080 Maple Street, Vancouver
1 / 40
For Sale
$3,200,000
3 bd · 3 ba · 1,672 sq ft

1080 Maple Street, Vancouver V6J 3R5

MLS®# R3179260

Est. mortgage
$12,140/mo
Property taxes $11,915.50/yr

About This Home

Property Type
Townhome, Half Duplex
Parking
1 garage, 1 parking
MLS #
R3179260
Size
1672 sqft
Basement
Crawl Space
Tax
$11,915.50 /yr
Year Built
1985
Maintenance Fee
$ 0 /mo
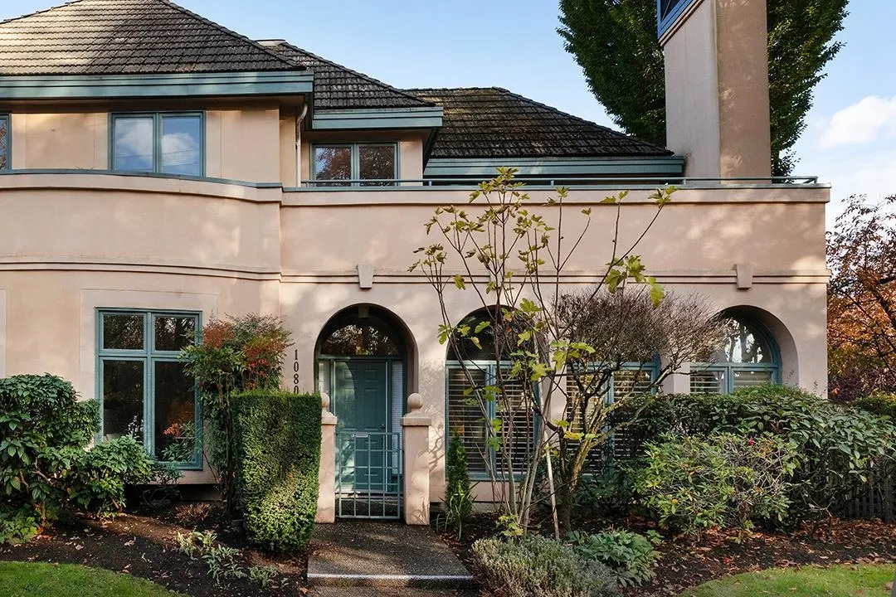
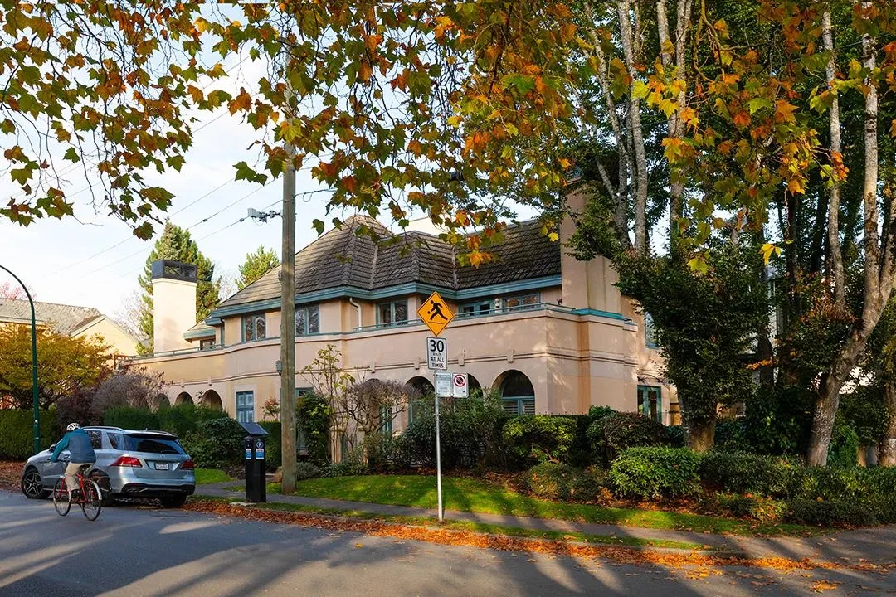
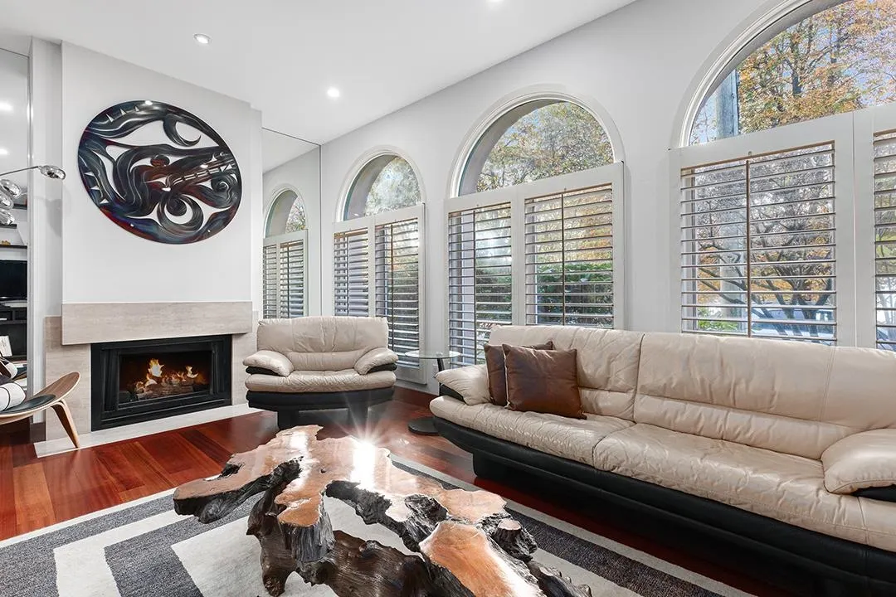
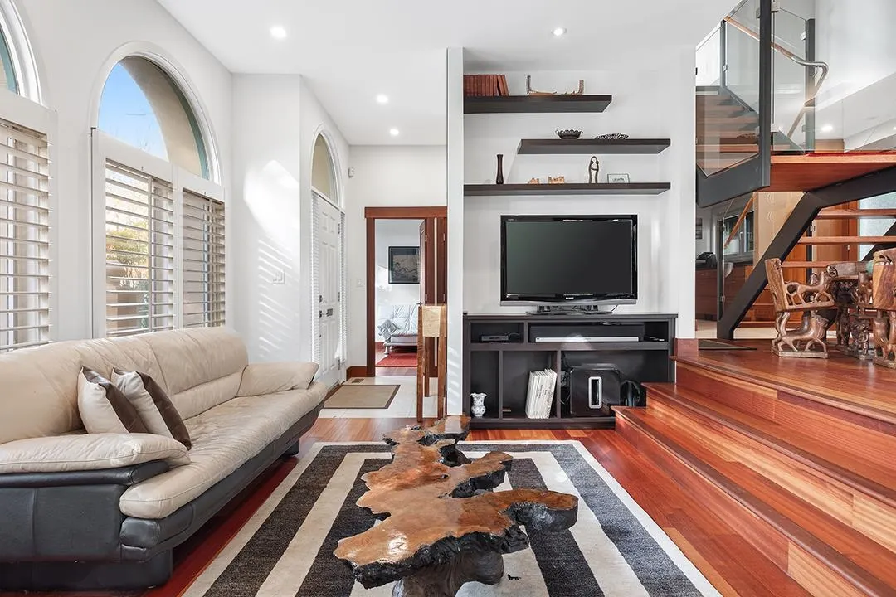
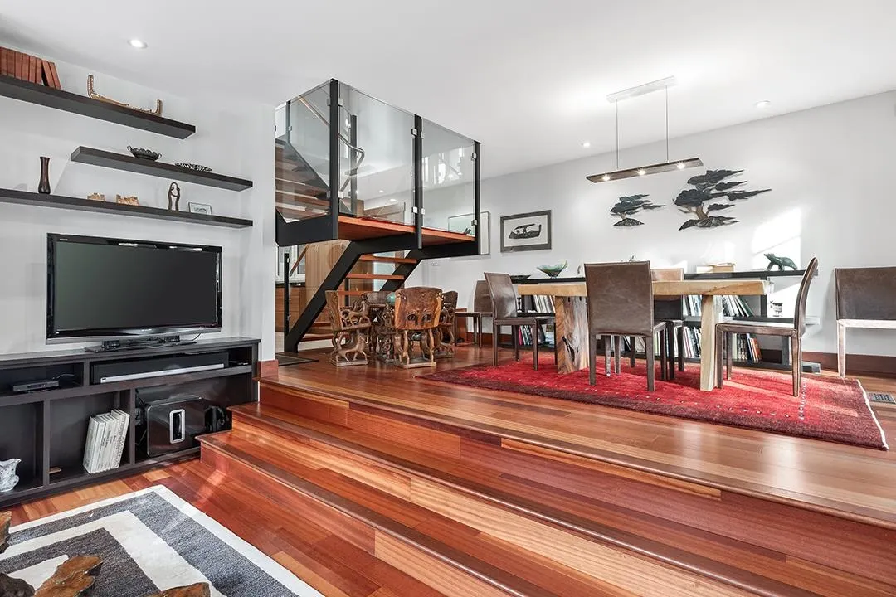
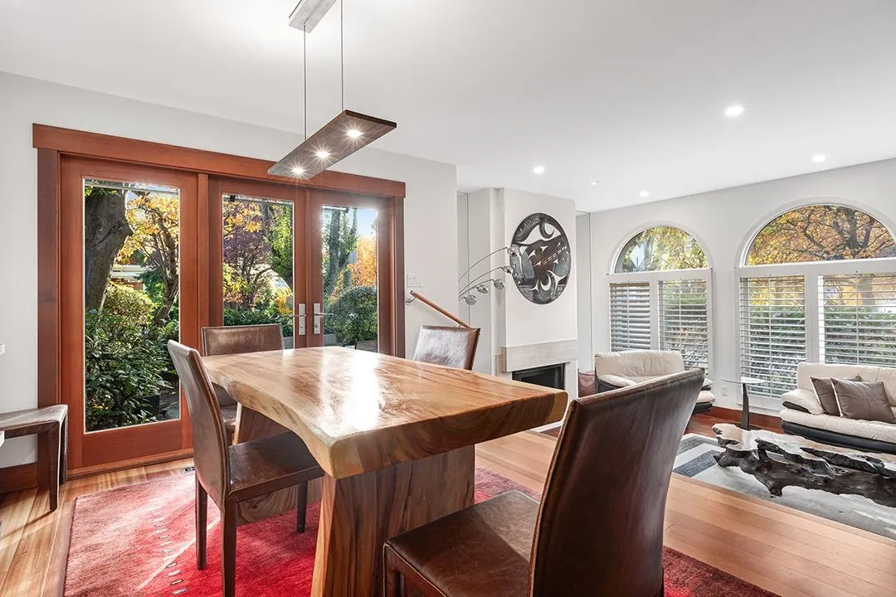
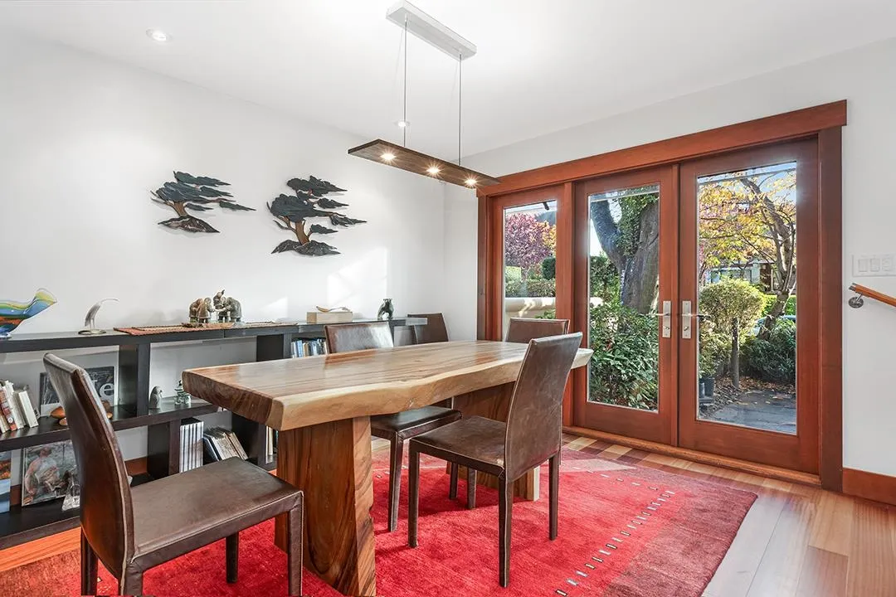
Prestigiously located across from the park & Kits Beach, 1080 Maple Street offers the ultimate West Coast lifestyle with lovely ocean views. This beautifully renovated, west-facing 1,672 sqft. 1/2 duplex features 3 bedrooms and 2.5 bathrooms over two levels. The main floor boasts a chef-inspired kitchen, open glass stairwell & sunken living room. French doors off the dining room lead to a spacious patio, perfect for entertaining. Upstairs, the primary bedroom features an ensuite, second bedroom, full bathroom, flex space & stunning deck with built-in gas fireplace—ideal for enjoying ocean views and sunsets. Complete with a single-car garage & EV charger, crawl space, and abundant attic storage, this exceptional home is just steps from the beach. Experience West Coast living at its finest!

Property Details

Full Property Details

Interior

Bedrooms
3
Washrooms
3
Square Footage
1672 sqft
Basement
Crawl Space
Heating Type
Baseboard,Forced Air,Natural Gas
Kitchens
1
Floor Finish
Hardwood,Wall/Wall/Mixed
Den
No

Exterior

View
OCEAN, MOUNTAIN, PARK
Waterfront
No
Parking Spaces
1
Total Parking Spaces
-
Garage Spaces
1
Zoning
RT-9
Roof
Concrete

Building Description

Property Type
Duplex,Residential Attached
Home Type
Townhome
Subtype
Half Duplex
Year Built
1985
Exterior
Frame Wood,Stucco
Water Supply
Public
No. Floor Levels
2

Community

Community
Kitsilano
Area Code
Vancouver West

Taxes & Fees

Taxes
$11,915.50 /yr
Tax Year
2026
Maintenance Fee
$ 0 /mo

Other

Virtual Tour Link

Room Types

Room Dimensions Area Description
Foyer 4'3 x 7'2 30.46 sqft -
Living Room 10'6 x 18'8 196 sqft -
Dining Room 11'2 x 11'7 129.35 sqft -
Kitchen 13'6 x 11'2 150.75 sqft -
Bedroom 10'3 x 11'2 114.46 sqft -
Flex Room 10'3 x 6'7 67.48 sqft -
Primary Bedroom 15'6 x 10'11 169.21 sqft -
Nook 3'9 x 9'11 37.19 sqft -
Bedroom 9'4 x 11'2 104.22 sqft -
Jess Kuang
Jess Kuang
Sutton Group - 1st West Realty
Listed by Sarah Thompson PREC*
17 days on site
Listing Broker
RE/MAX Select Properties
Courtesy
RE/MAX Select Properties

Similar homes for sale in Vancouver

Explore Vancouver

This representation is based in whole or in part on data generated by the Chilliwack & District Real Estate Board, Fraser Valley Real Estate Board or Greater Vancouver REALTORS® which assumes no responsibility for its accuracy. Copyright 2026 by the Greater Vancouver REALTORS®, Fraser Valley Real Estate Board, Chilliwack and District Real Estate Board, and BC Northern Real Estate Board. All Rights Reserved.
Powered by AgentLocator






