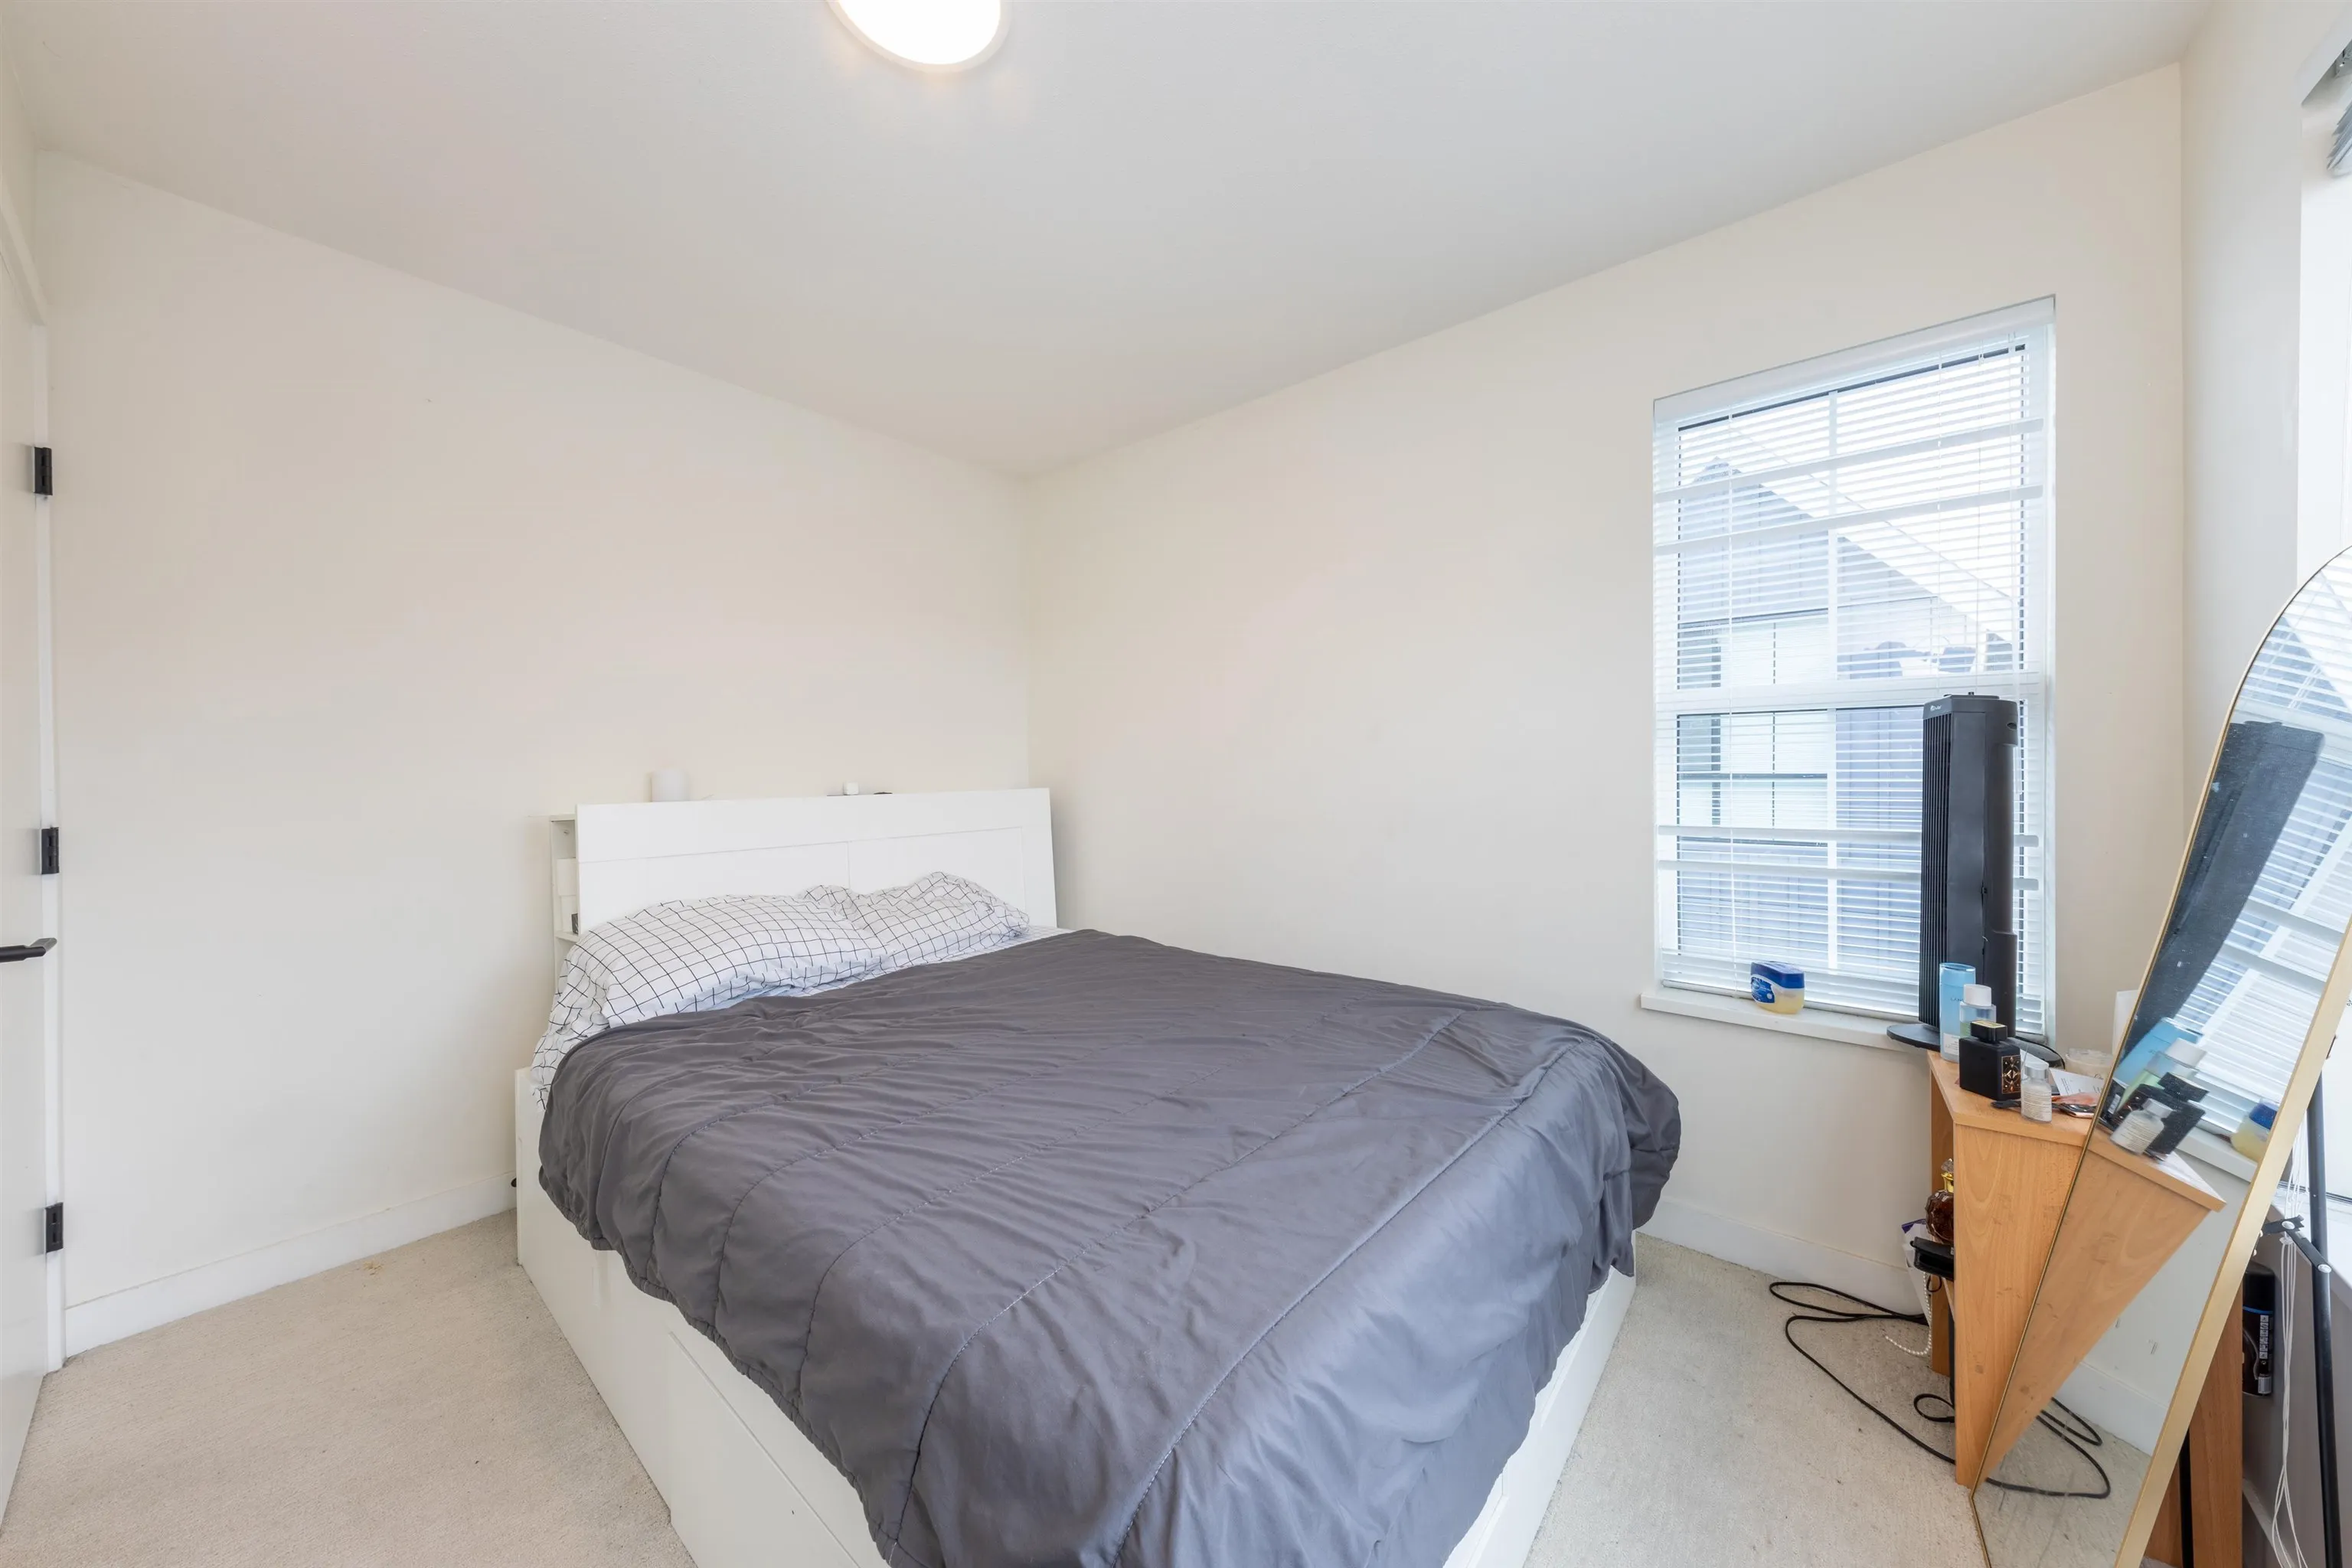
488 Furness Street #123, New Westminster
1 / 16
For Sale
$988,800
4 bd · 4 ba · 1,579 sq ft

488 Furness Street #123, New Westminster V3M 0M1

MLS®# R3179256

Est. mortgage
$3,751/mo

About This Home

Property Type
Townhome, Townhouse, 3 Storey
Parking
2 garage, 2 parking
MLS #
R3179256
Size
1579 sqft
Basement
None
Year Built
2023
Maintenance Fee
$380.04 /mo
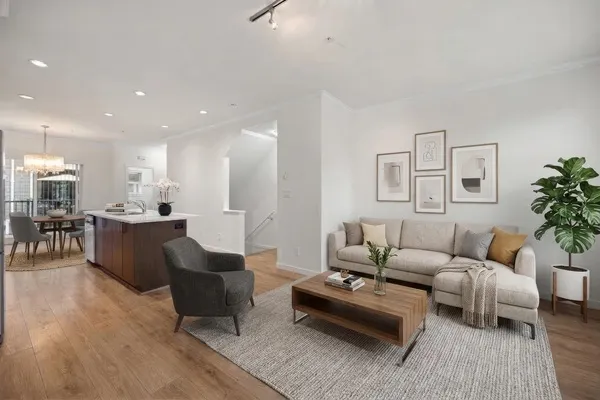
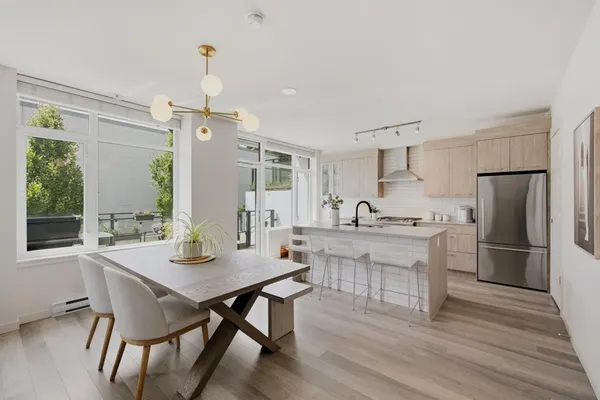
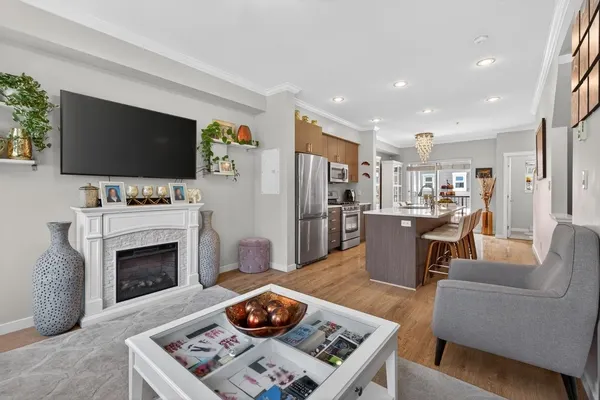
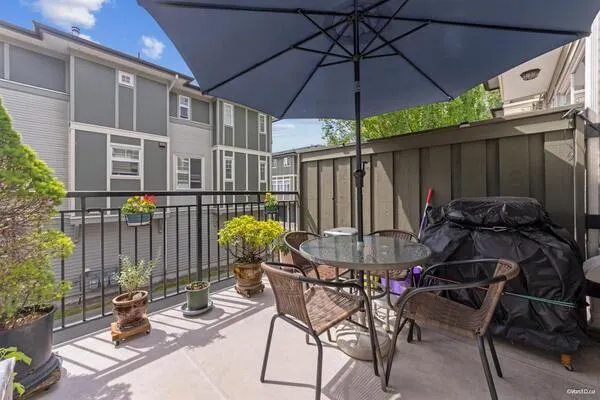
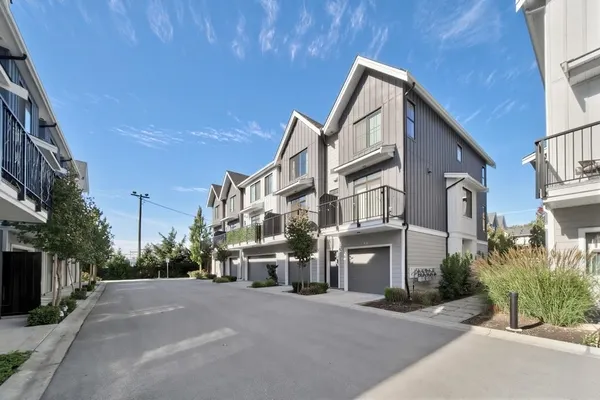
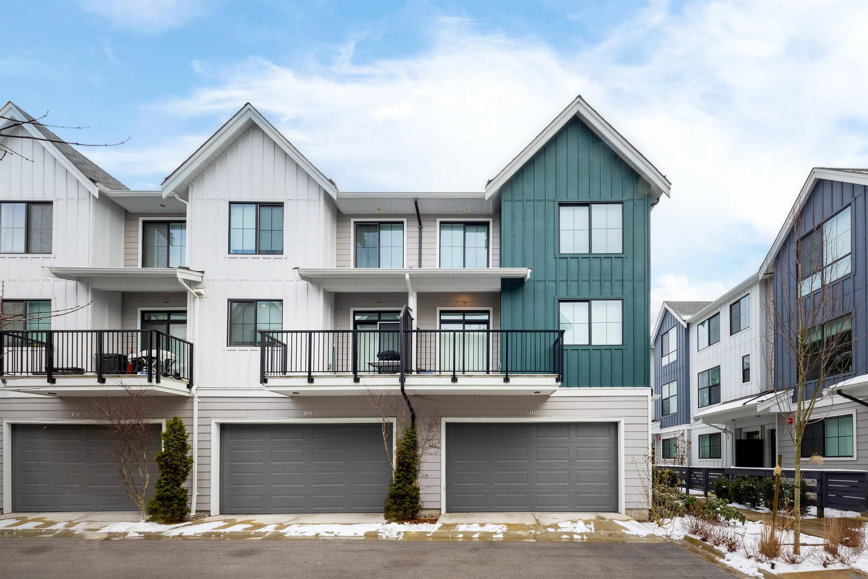
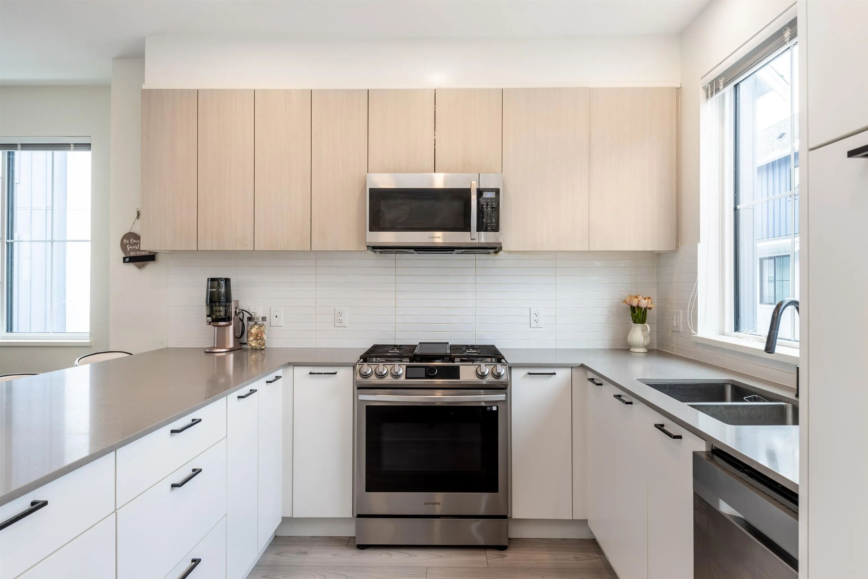
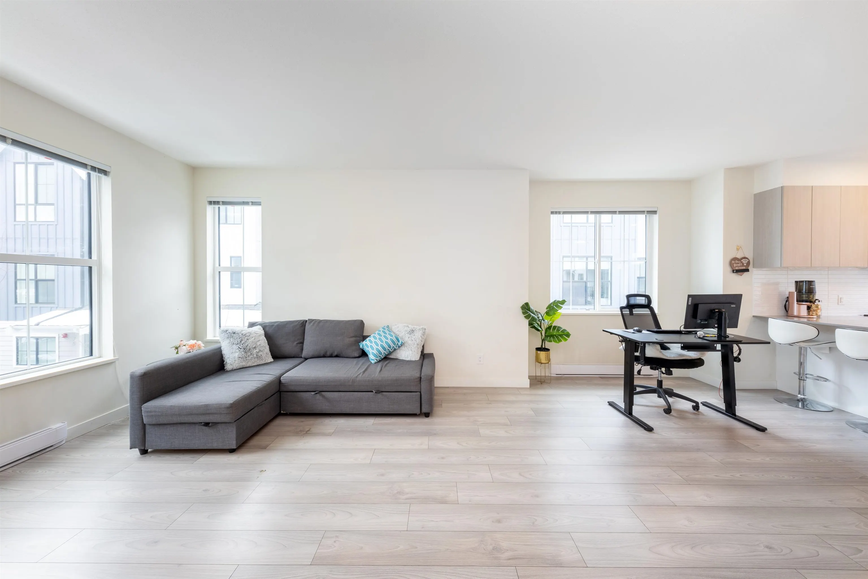
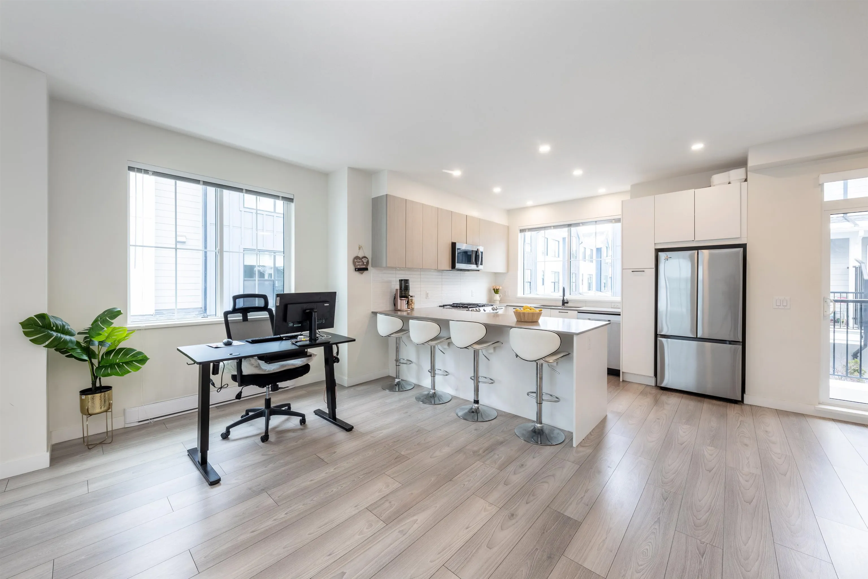
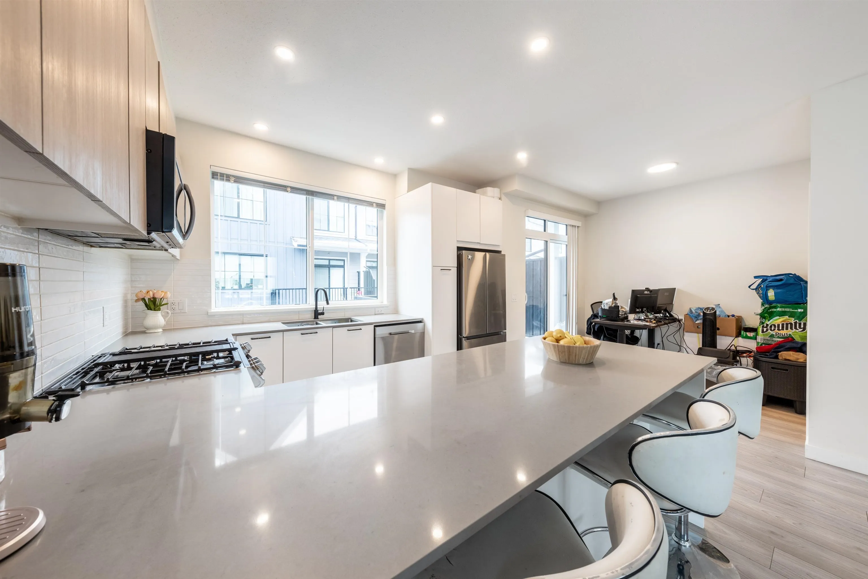
Welcome to Portside by Anthem,Ideally situated along the Fraser River with views overlooking downtown New West,this beautifully designed home features an open-concept main floor,a chef-inspired kitchen,stylish cabinetry,stainless steel appliances & a large island perfect for entertaining.Upstairs offers a spacious primary suite with soaring 10-foot vaulted ceilings,a walk-in closet with custom organizers,and a spa-inspired ensuite,plus two additional bedrooms.The lower level features a versatile fourth bedroom and bathroom,ideal for guests or a home office.Enjoy a double side-by-side garage and convenient access to schools,shopping,dining,and the Q2Q Ferry.Experience the perfect blend of comfort and waterfront living. Sorry, the November 7 open house cancelled due to the tenant’s schedule

Property Details

Amenities & Utilities

In Unit

Full Property Details

Interior

Bedrooms
4
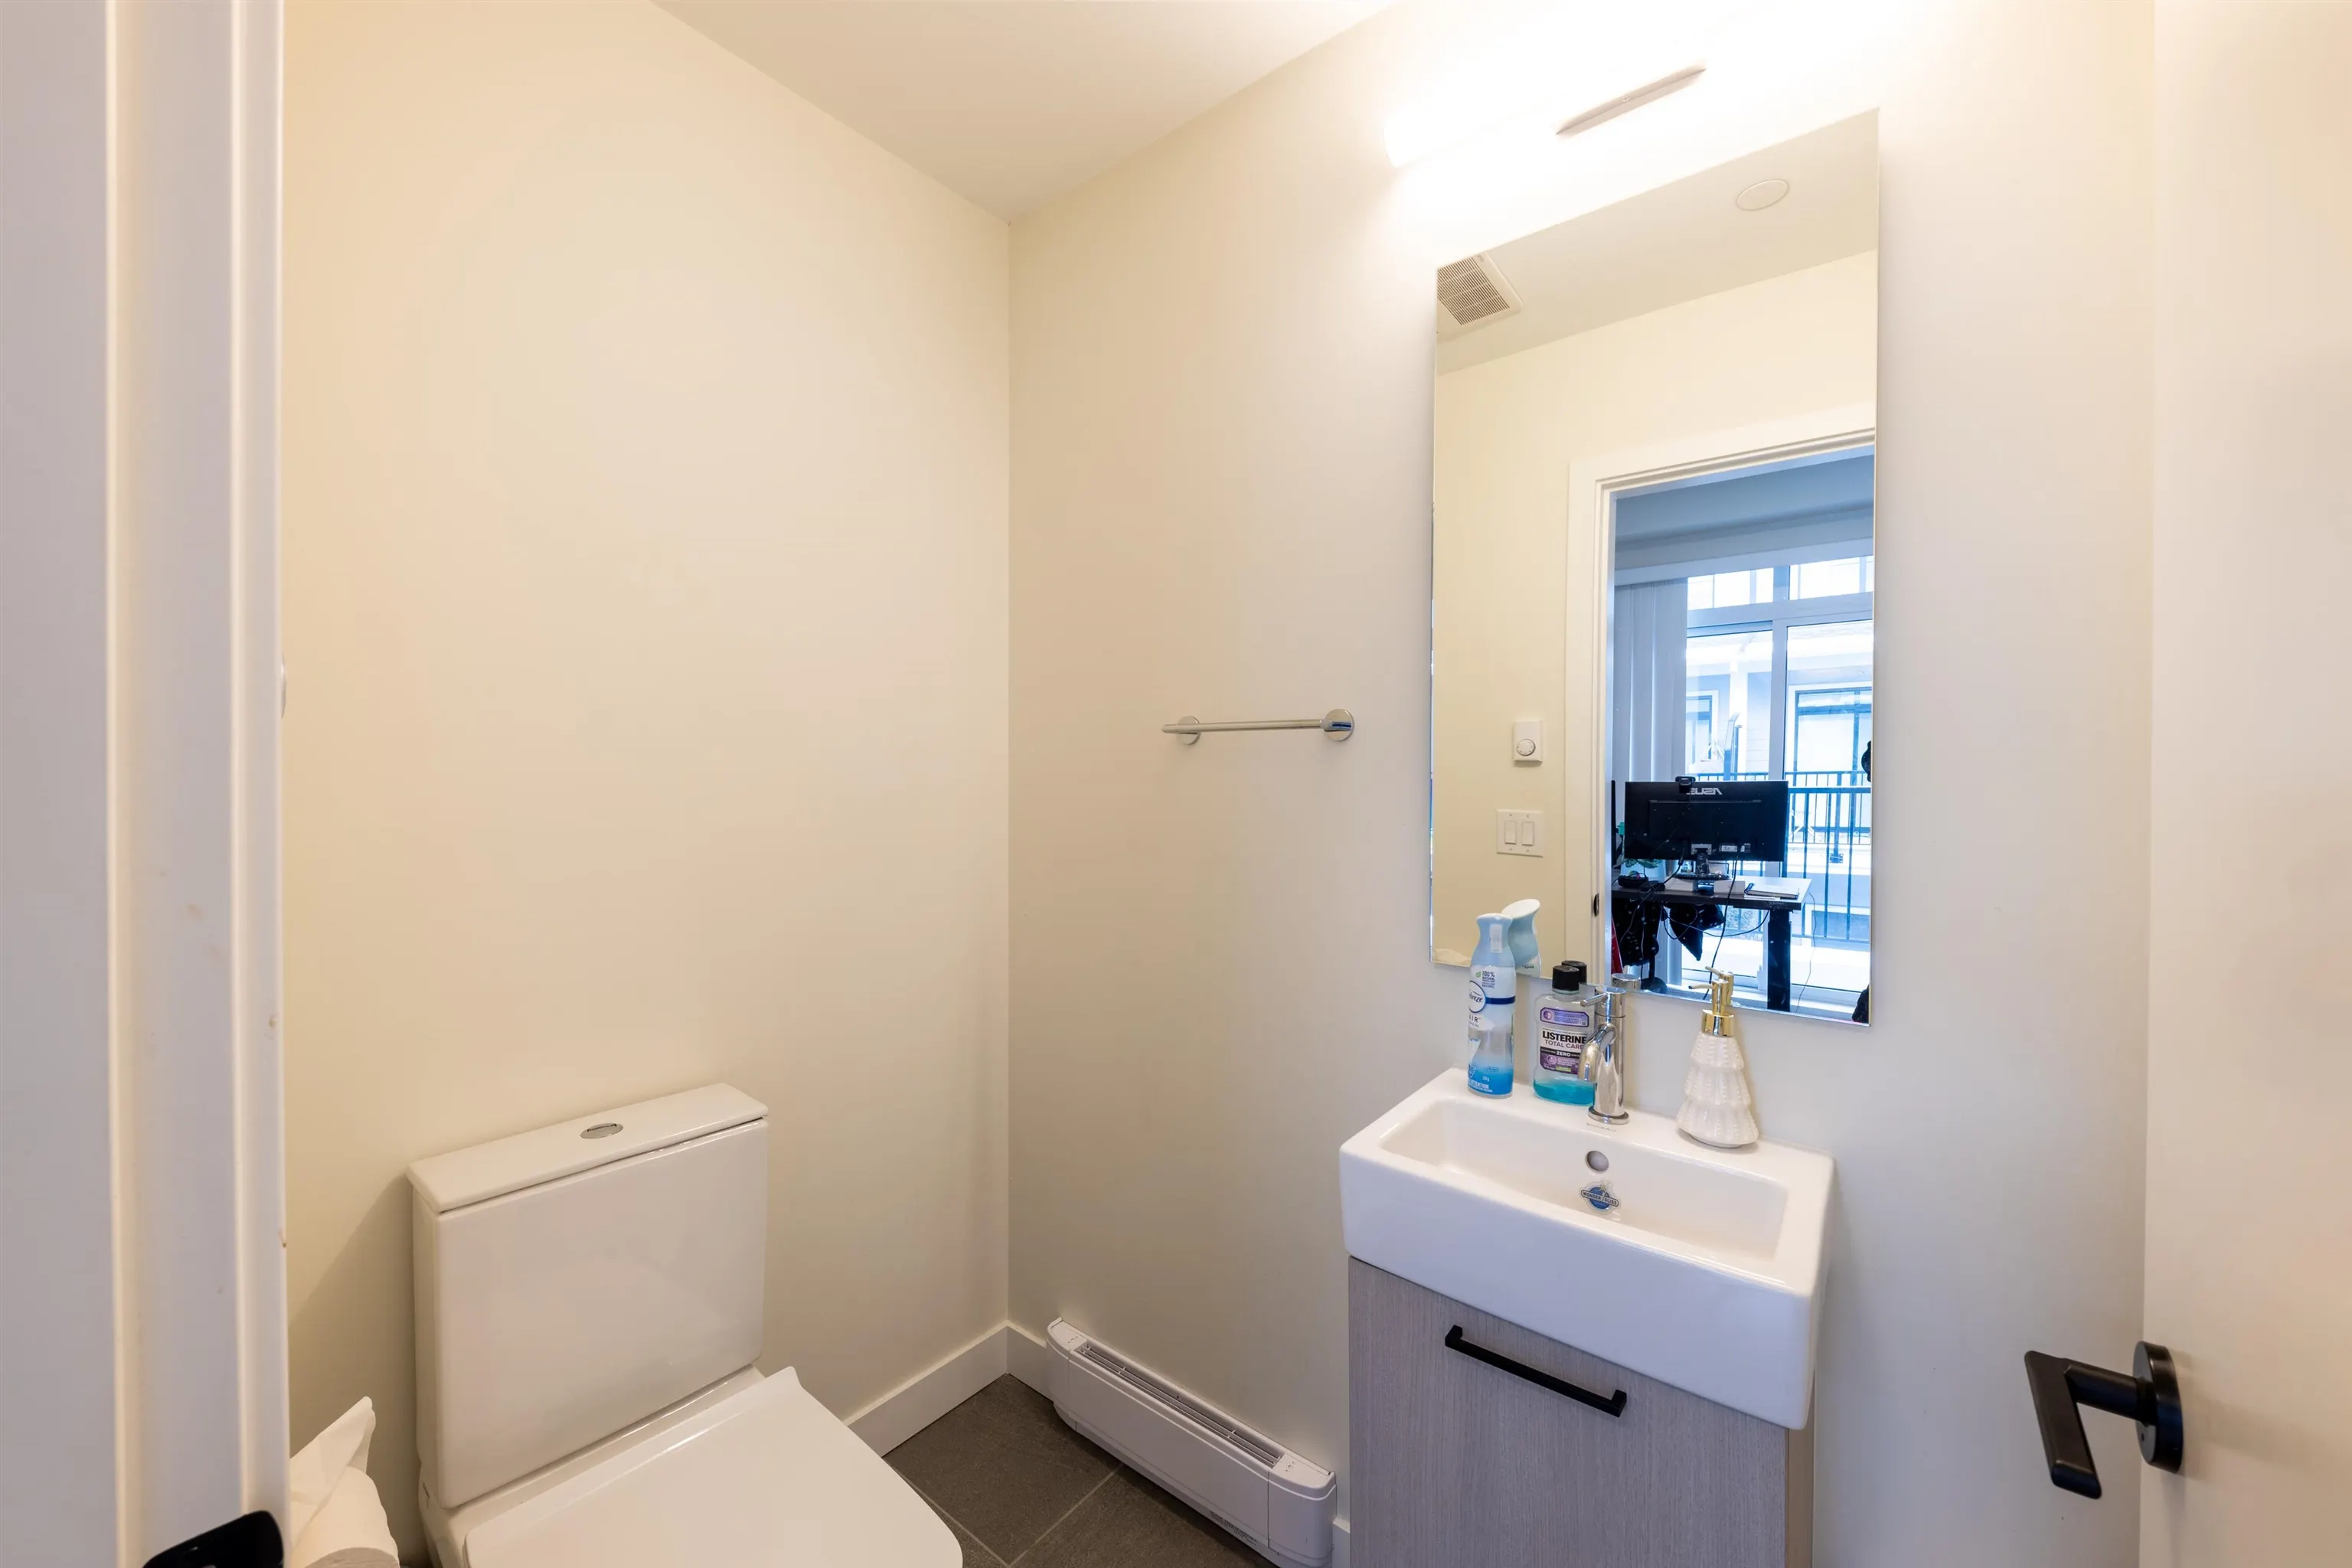
Washrooms
4
Square Footage
1579 sqft
Basement
None
Heating Type
Baseboard,Electric
Kitchens
1
Floor Finish
Laminate,Mixed,Tile
Den
No

Exterior

View
RIVER
Waterfront
Yes
Parking Spaces
2
Total Parking Spaces
-
Garage Spaces
2
Zoning
CD-42
Roof
Asphalt

Building Description

Style
3 Storey
Property Type
Residential Attached
Home Type
Townhome
Subtype
Townhouse
Year Built
2023
Exterior
Concrete Frame,Mixed (Exterior)
Water Supply
Public
No. Floor Levels
3
Pets Allowed
Yes

Community

Community
Queensborough
Area Code
New Westminster

Taxes & Fees

Tax Year
2026
Maintenance Fee
$380.04 /mo

Other

Pets
Yes

Room Types

Room Dimensions Area Description
Living Room 13'8 x 16'0 218.67 sqft -
Dining Room 8'0 x 15'0 120 sqft -
Family Room 8'9 x 7'6 65.62 sqft -
Kitchen 12'0 x 12'0 144 sqft -
Primary Bedroom 12'0 x 11'9 141 sqft -
Walk-In Closet 9'3 x 4'0 37 sqft -
Bedroom 10'1 x 8'3 83.19 sqft -
Bedroom 9'3 x 7'9 71.69 sqft -
Bedroom 8'5 x 9'0 75.75 sqft -
Jess Kuang
Jess Kuang
Sutton Group - 1st West Realty
Listed by Charles Chen PREC*
17 days on site
Listing Broker
RE/MAX Crest Realty
Courtesy
RE/MAX Crest Realty

Similar homes for sale in New Westminster

Explore New Westminster

This representation is based in whole or in part on data generated by the Chilliwack & District Real Estate Board, Fraser Valley Real Estate Board or Greater Vancouver REALTORS® which assumes no responsibility for its accuracy. Copyright 2026 by the Greater Vancouver REALTORS®, Fraser Valley Real Estate Board, Chilliwack and District Real Estate Board, and BC Northern Real Estate Board. All Rights Reserved.
Powered by AgentLocator