
161 E 1st Avenue #316, Vancouver
1 / 25
For Sale
$649,900
1 bd · 1 ba · 519 sq ft

161 E 1st Avenue #316, Vancouver V6A 0G1

MLS®# R3179243

Est. mortgage
$2,466/mo
Property taxes $2,011.64/yr

About This Home

Property Type
Condo, Apartment/Condo
Parking
1 parking
MLS #
R3179243
Size
519 sqft
Basement
None
Tax
$2,011.64 /yr
Year Built
2016
Maintenance Fee
$416.38 /mo
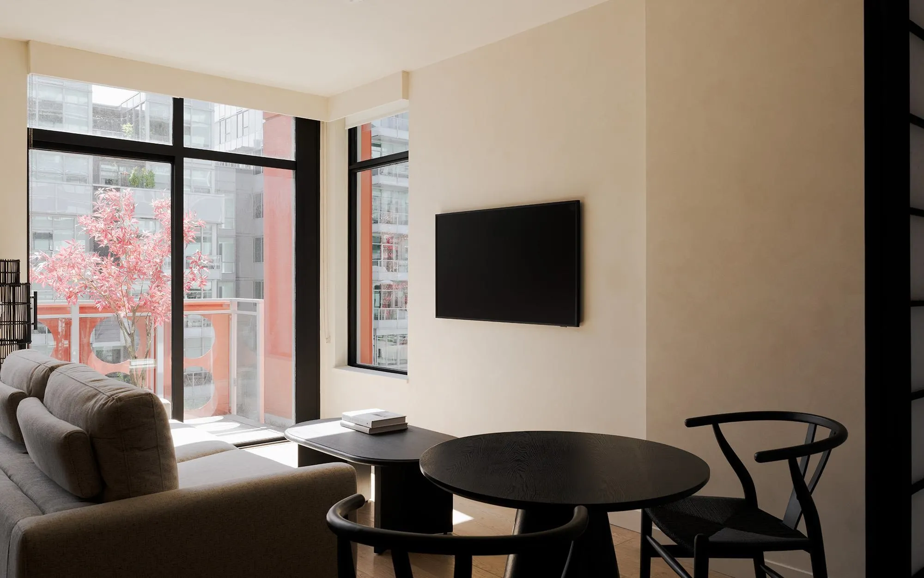
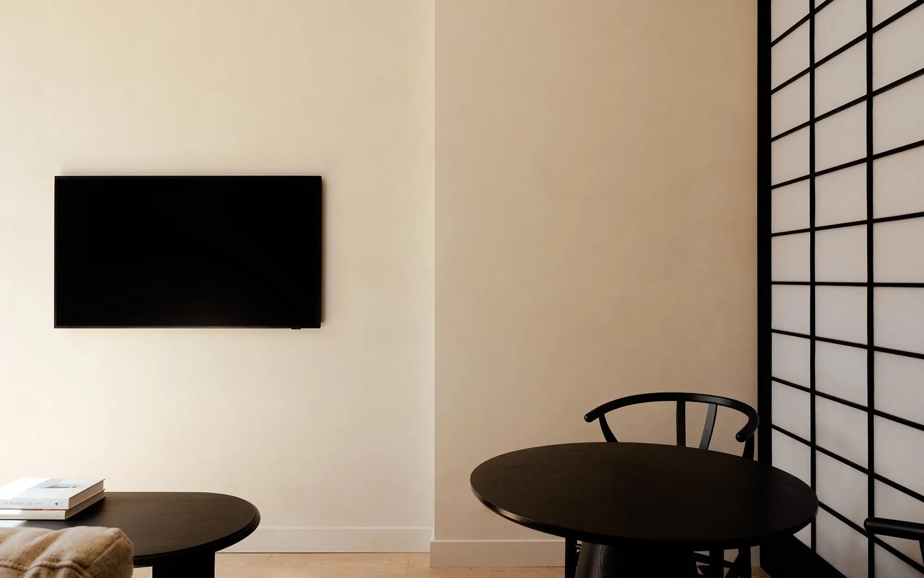
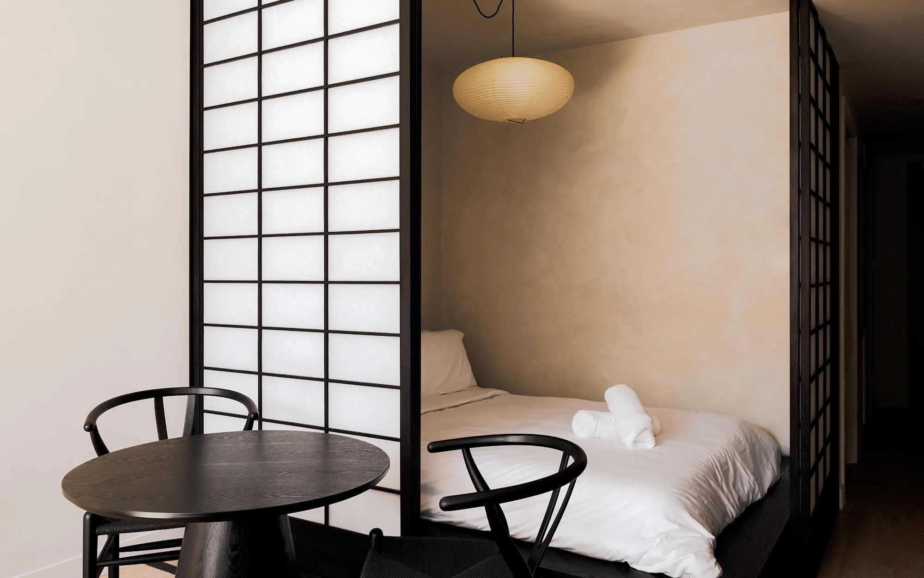
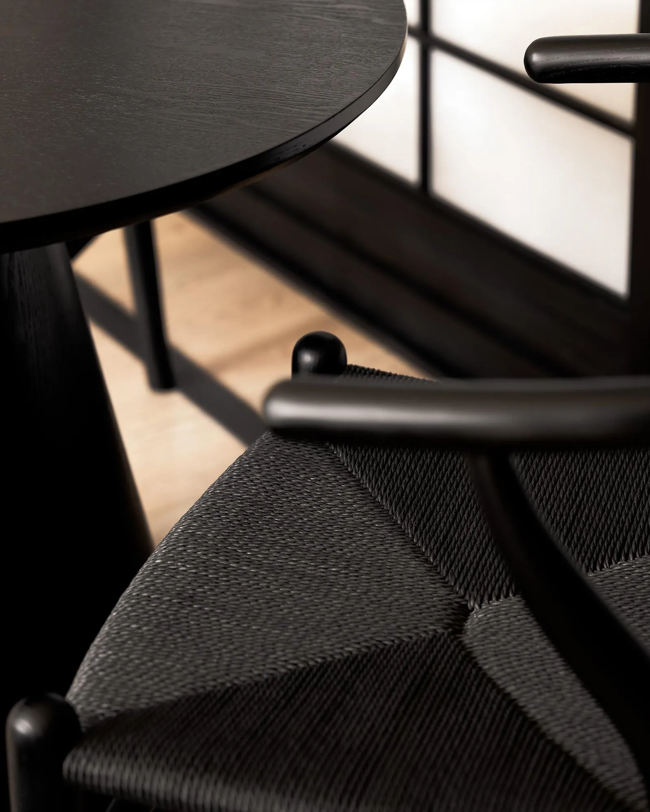
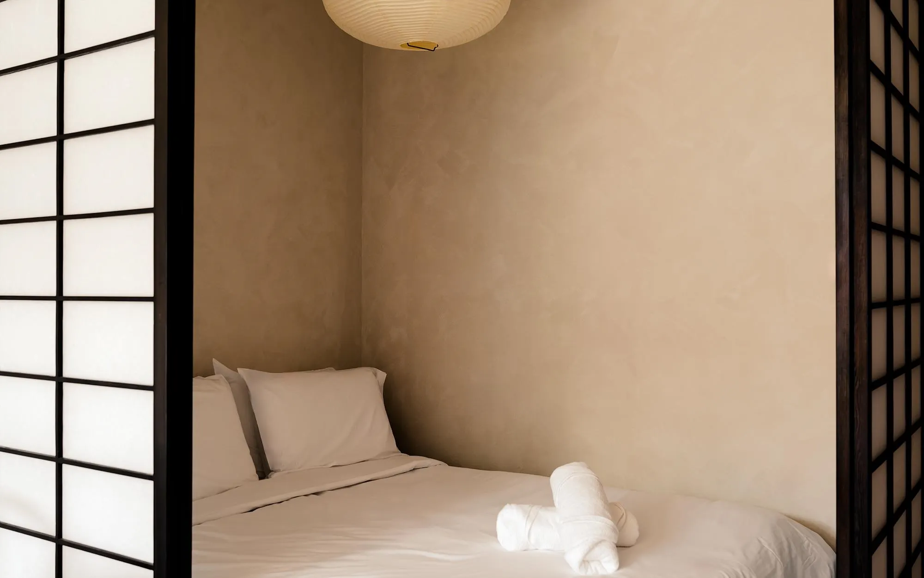
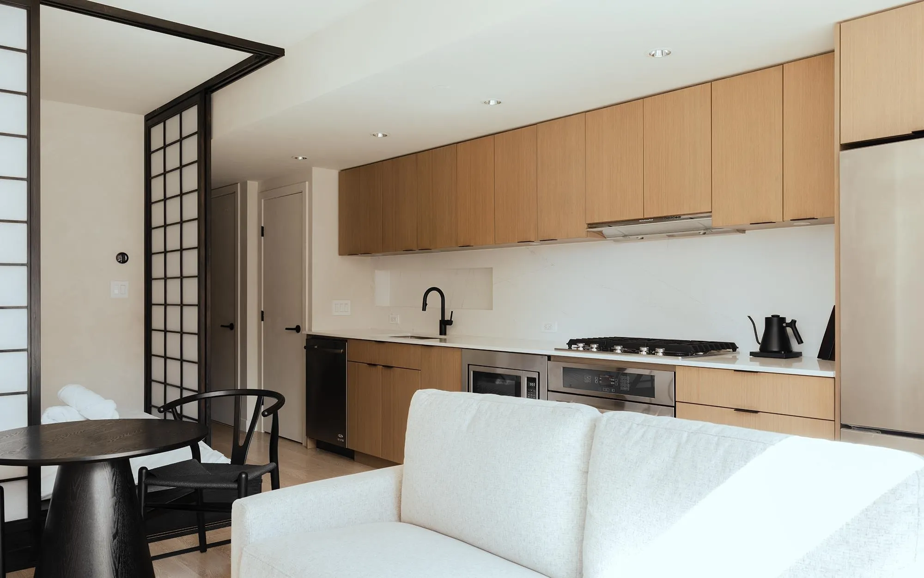
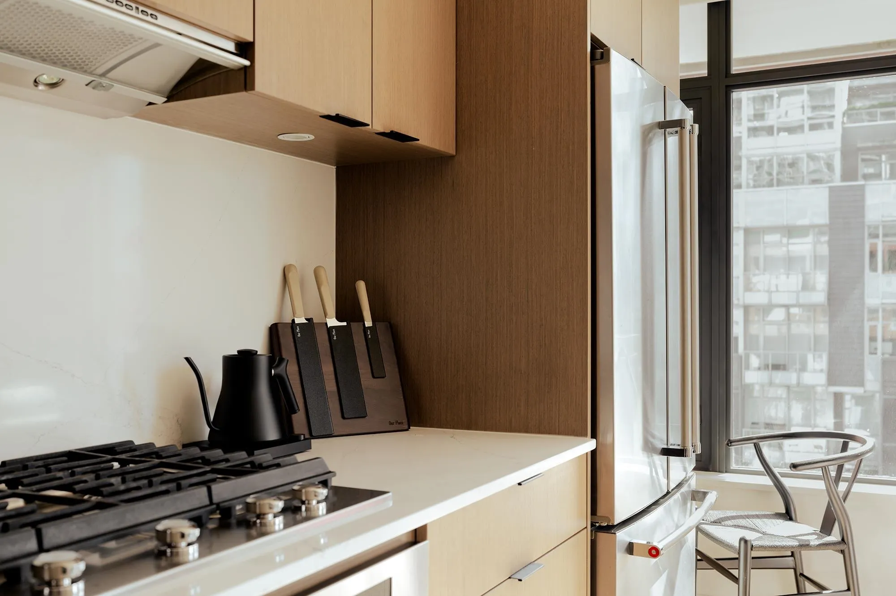
ZEN and TRANQUILITY in the hustle and bustle of Olympic Village. This beautifully curated home emphasized simplicity, natural materials, mindfulness and harmony with nature. Appreciate shoji bedroom doors that diffuse daylight into a soft, calming glow, a truly special Japanese tea room, oak flooring, floor-to-ceiling glazing, minimalist design, lime-washed walls, and warm lighting. The result is a space that feels both architectural and deeply peaceful. Steps to Olympic Village amenities, the Seawall, parks and green space. Enjoy air-conditioning for year round comfort and resort amenities - fitness centre, rooftop garden, party room and ample visitor parking. AIRBNB FRIENDLY. TOUR: https://www.youtube.com/watch?v=Va625I_Rsrg

Property Details

Amenities & Utilities

In Unit

Full Property Details

Interior

Bedrooms
1
Washrooms
1
Square Footage
519 sqft
Basement
None
Heating Type
Forced Air,Heat Pump
Kitchens
1
Floor Finish
Laminate,Tile
Den
Yes

Exterior

View
CITY LIGHTS
Waterfront
No
Parking Spaces
1
Total Parking Spaces
-
Garage Spaces
-
Zoning
CD-1
Roof
Other

Building Description

Property Type
Multi Family,Residential Attached
Home Type
Condo
Subtype
Apartment/Condo
Year Built
2016
Exterior
Concrete,Concrete (Exterior),Glass (Exterior),Mixed (Exterior)
Water Supply
Public
No. Floor Levels
1
Pets Allowed
Yes With Restrictions

Community

Community
Mount Pleasant VE
Area Code
Vancouver East

Taxes & Fees

Taxes
$2,011.64 /yr
Tax Year
2026
Maintenance Fee
$416.38 /mo

Other

Virtual Tour Link
Pets
Yes With Restrictions

Room Types

Room Dimensions Area Description
Kitchen 7'1 x 15'10 112.15 sqft -
Living Room 11'2 x 11'4 126.56 sqft -
Dining Room 5'11 x 8'0 47.33 sqft -
Bedroom 7'7 x 7'7 57.51 sqft -
Den 5'1 x 7'7 38.55 sqft -
Jess Kuang
Jess Kuang
Sutton Group - 1st West Realty
Listed by Nicholas Chan PREC*
17 days on site
Listing Broker
Oakwyn Realty Ltd.
Courtesy
Oakwyn Realty Ltd.

Similar homes for sale in Vancouver

Explore Vancouver

This representation is based in whole or in part on data generated by the Chilliwack & District Real Estate Board, Fraser Valley Real Estate Board or Greater Vancouver REALTORS® which assumes no responsibility for its accuracy. Copyright 2026 by the Greater Vancouver REALTORS®, Fraser Valley Real Estate Board, Chilliwack and District Real Estate Board, and BC Northern Real Estate Board. All Rights Reserved.
Powered by AgentLocator







