
5589 Mackenzie Street, Vancouver
1 / 23
For Sale
$1,168,000
2 bd · 1 ba · 918 sq ft

5589 Mackenzie Street, Vancouver V6N 1H1

MLS®# R3179233

Est. mortgage
$4,431/mo

About This Home

Property Type
Townhome, Townhouse
Parking
0 parking
MLS #
R3179233
Size
918 sqft
Basement
None
Lot size
10540.00 sqft
Year Built
2026
Maintenance Fee
$ 0 /mo
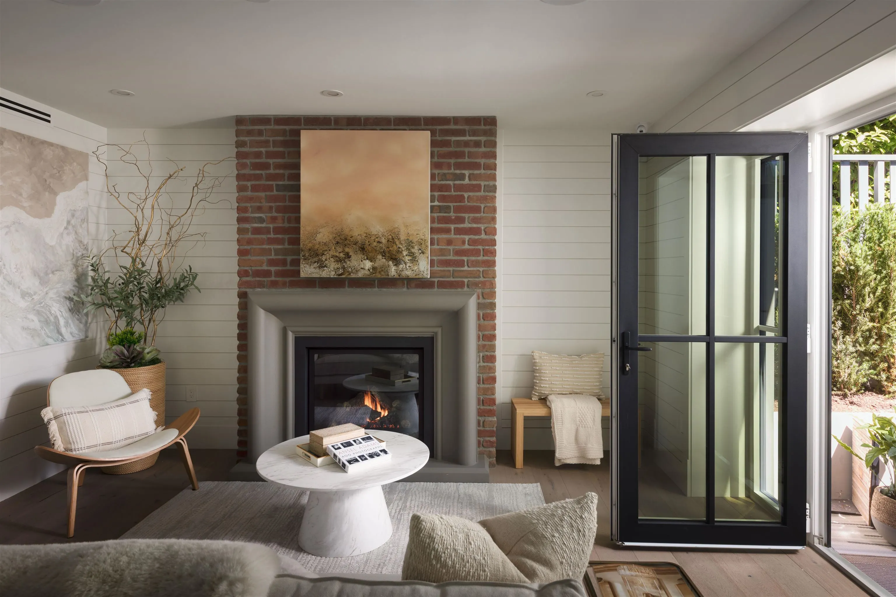
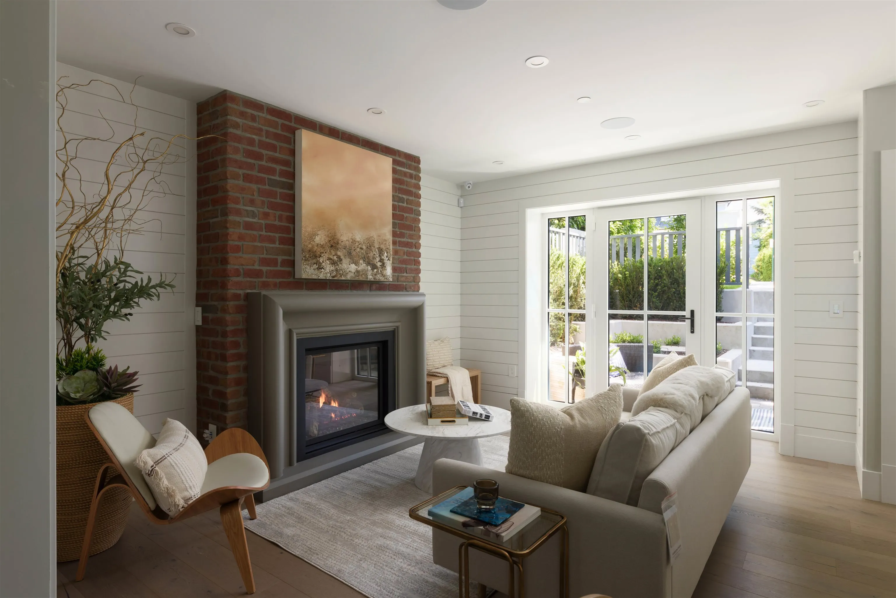
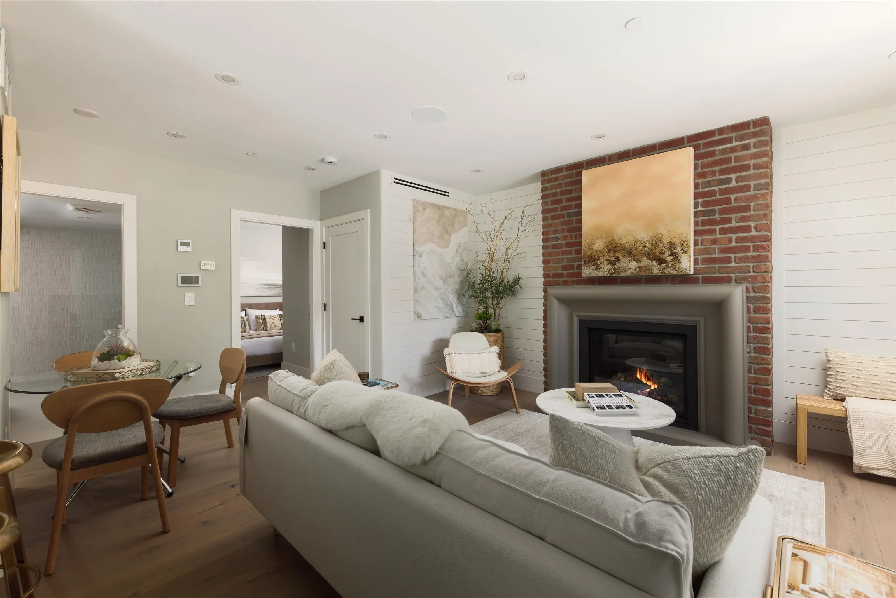
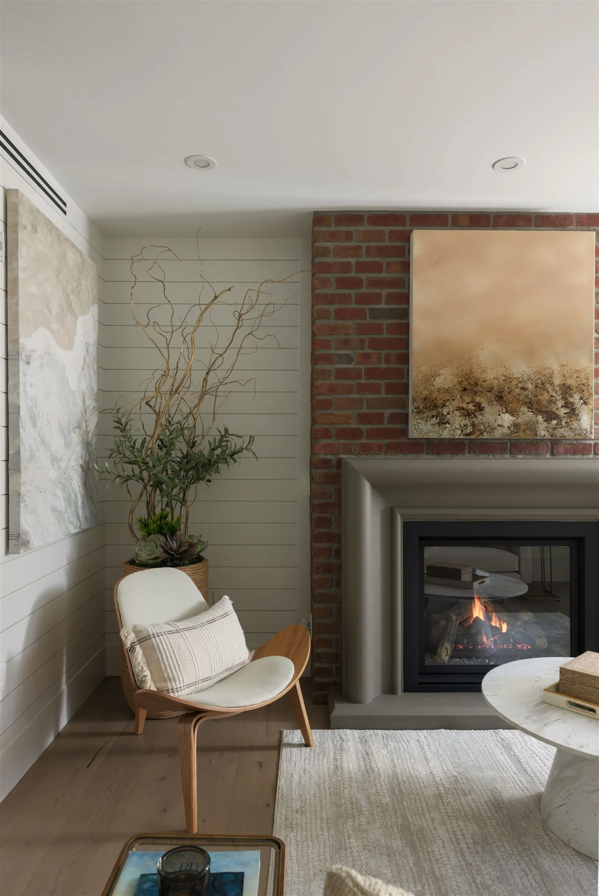
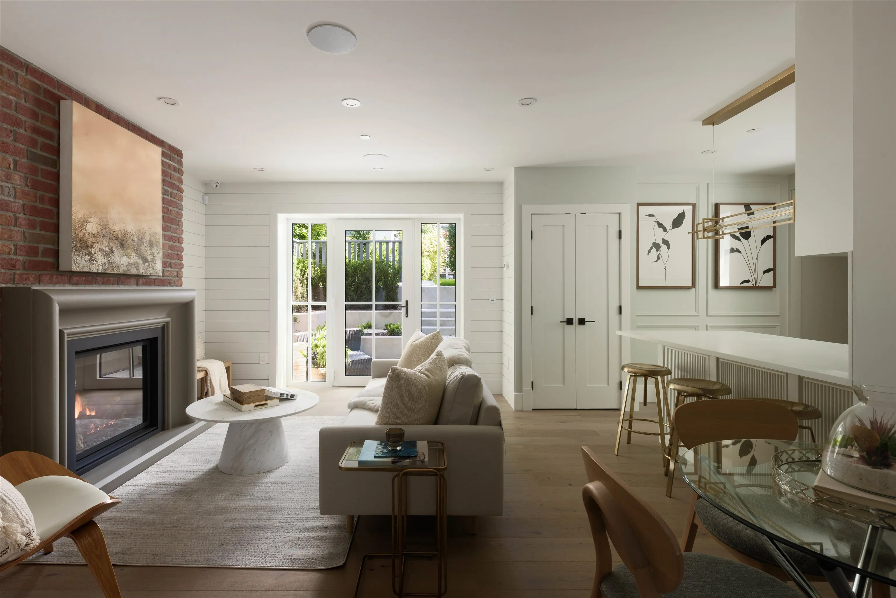
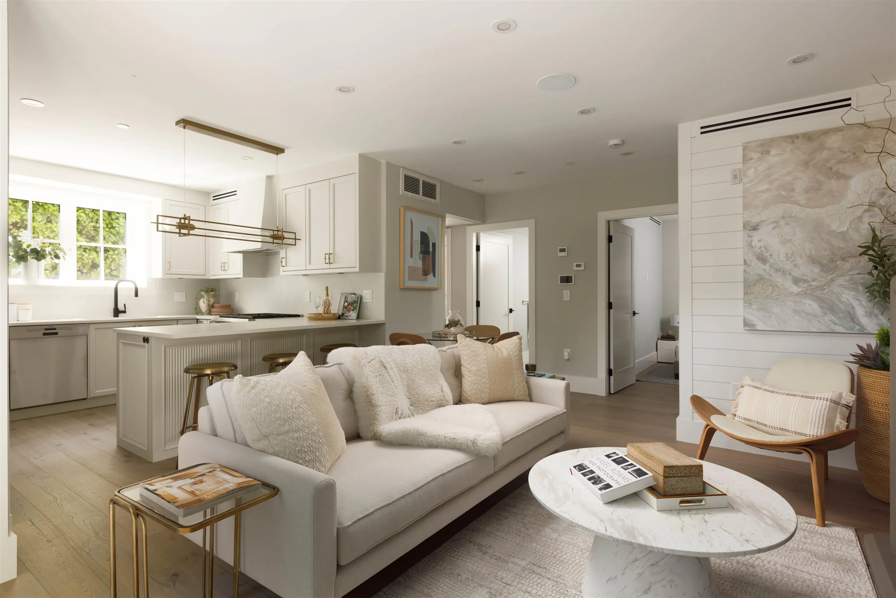
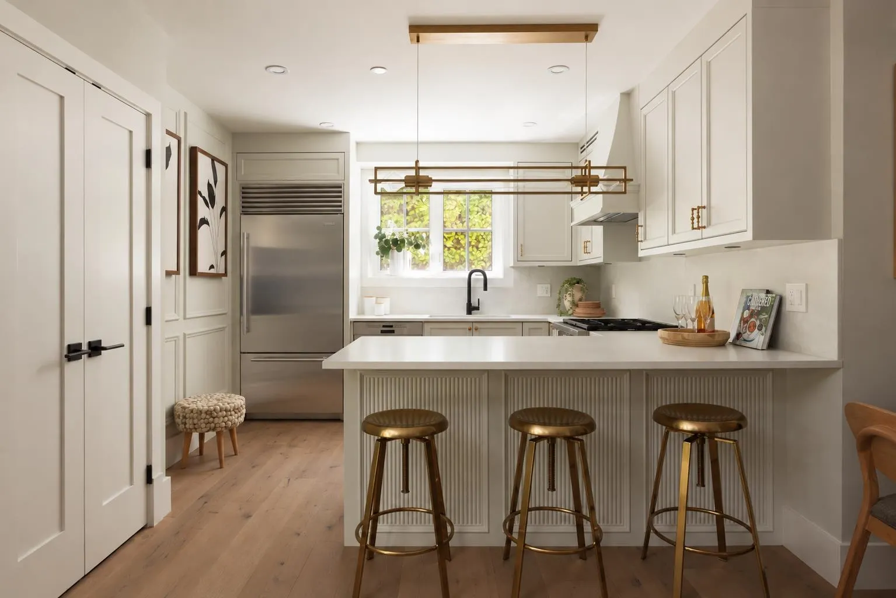
Tucked within Kerrisdale Avenue, the Cornelia House is a 2 bedroom garden suite pairing privacy with refined craftsmanship. High-end finishes set the tone throughout, from the Wolf range & Sub-Zero fridge to quartzite stone counters & engineered hardwood floors. A gas fireplace framed in brick masonry & shiplap paneling brings warmth, while built-in speakers complete the sense of intention. The primary bedroom offers a walk-in closet with custom built-ins & an adjoining bath with a generous vanity & tiled shower. A walk-out patio opens onto tiered landscaping, extending living space outdoors into a sun-drenched retreat. Ideally suited to couples, this Kerrisdale address delivers lock-and-leave ease amid a quiet residential feel, moments from local shops & parks. No parking included.

Property Details

Amenities & Utilities

In Unit

Full Property Details

Interior

Bedrooms
2
Washrooms
1
Square Footage
918 sqft
Basement
None
Heating Type
Natural Gas,Radiant
Kitchens
1
Floor Finish
Hardwood,Tile
Den
No

Exterior

Front
50.00
Lot Size (Sq Ft)
10540.00
Waterfront
No
Parking Spaces
0
Total Parking Spaces
-
Garage Spaces
-
Zoning
R1-1
Roof
Asphalt

Building Description

Property Type
Residential Attached
Home Type
Townhome
Subtype
Townhouse
Year Built
2026
Exterior
Frame Wood,Fibre Cement (Exterior),Mixed (Exterior),Stone (Exterior)
Water Supply
Public
No. Floor Levels
1
Pets Allowed
Yes With Restrictions

Community

Community
Kerrisdale
Area Code
Vancouver West

Taxes & Fees

Tax Year
2026
Maintenance Fee
$ 0 /mo

Other

Virtual Tour Link
Pets
Yes With Restrictions

Room Types

Room Dimensions Area Description
Living Room 15'3 x 12'7 191.9 sqft -
Kitchen 11'0 x 10'6 115.5 sqft -
Utility 4'10 x 5'0 24.17 sqft -
Bedroom 8'7 x 8'10 75.82 sqft -
Primary Bedroom 11'11 x 10'9 128.1 sqft -
Walk-In Closet 5'11 x 5'10 34.51 sqft -
Jess Kuang
Jess Kuang
Sutton Group - 1st West Realty
Listed by T.J. Almodovar PREC*
17 days on site
Listing Broker
Macdonald Realty
Courtesy
Macdonald Realty

Similar homes for sale in Vancouver

Explore Vancouver

This representation is based in whole or in part on data generated by the Chilliwack & District Real Estate Board, Fraser Valley Real Estate Board or Greater Vancouver REALTORS® which assumes no responsibility for its accuracy. Copyright 2026 by the Greater Vancouver REALTORS®, Fraser Valley Real Estate Board, Chilliwack and District Real Estate Board, and BC Northern Real Estate Board. All Rights Reserved.
Powered by AgentLocator






