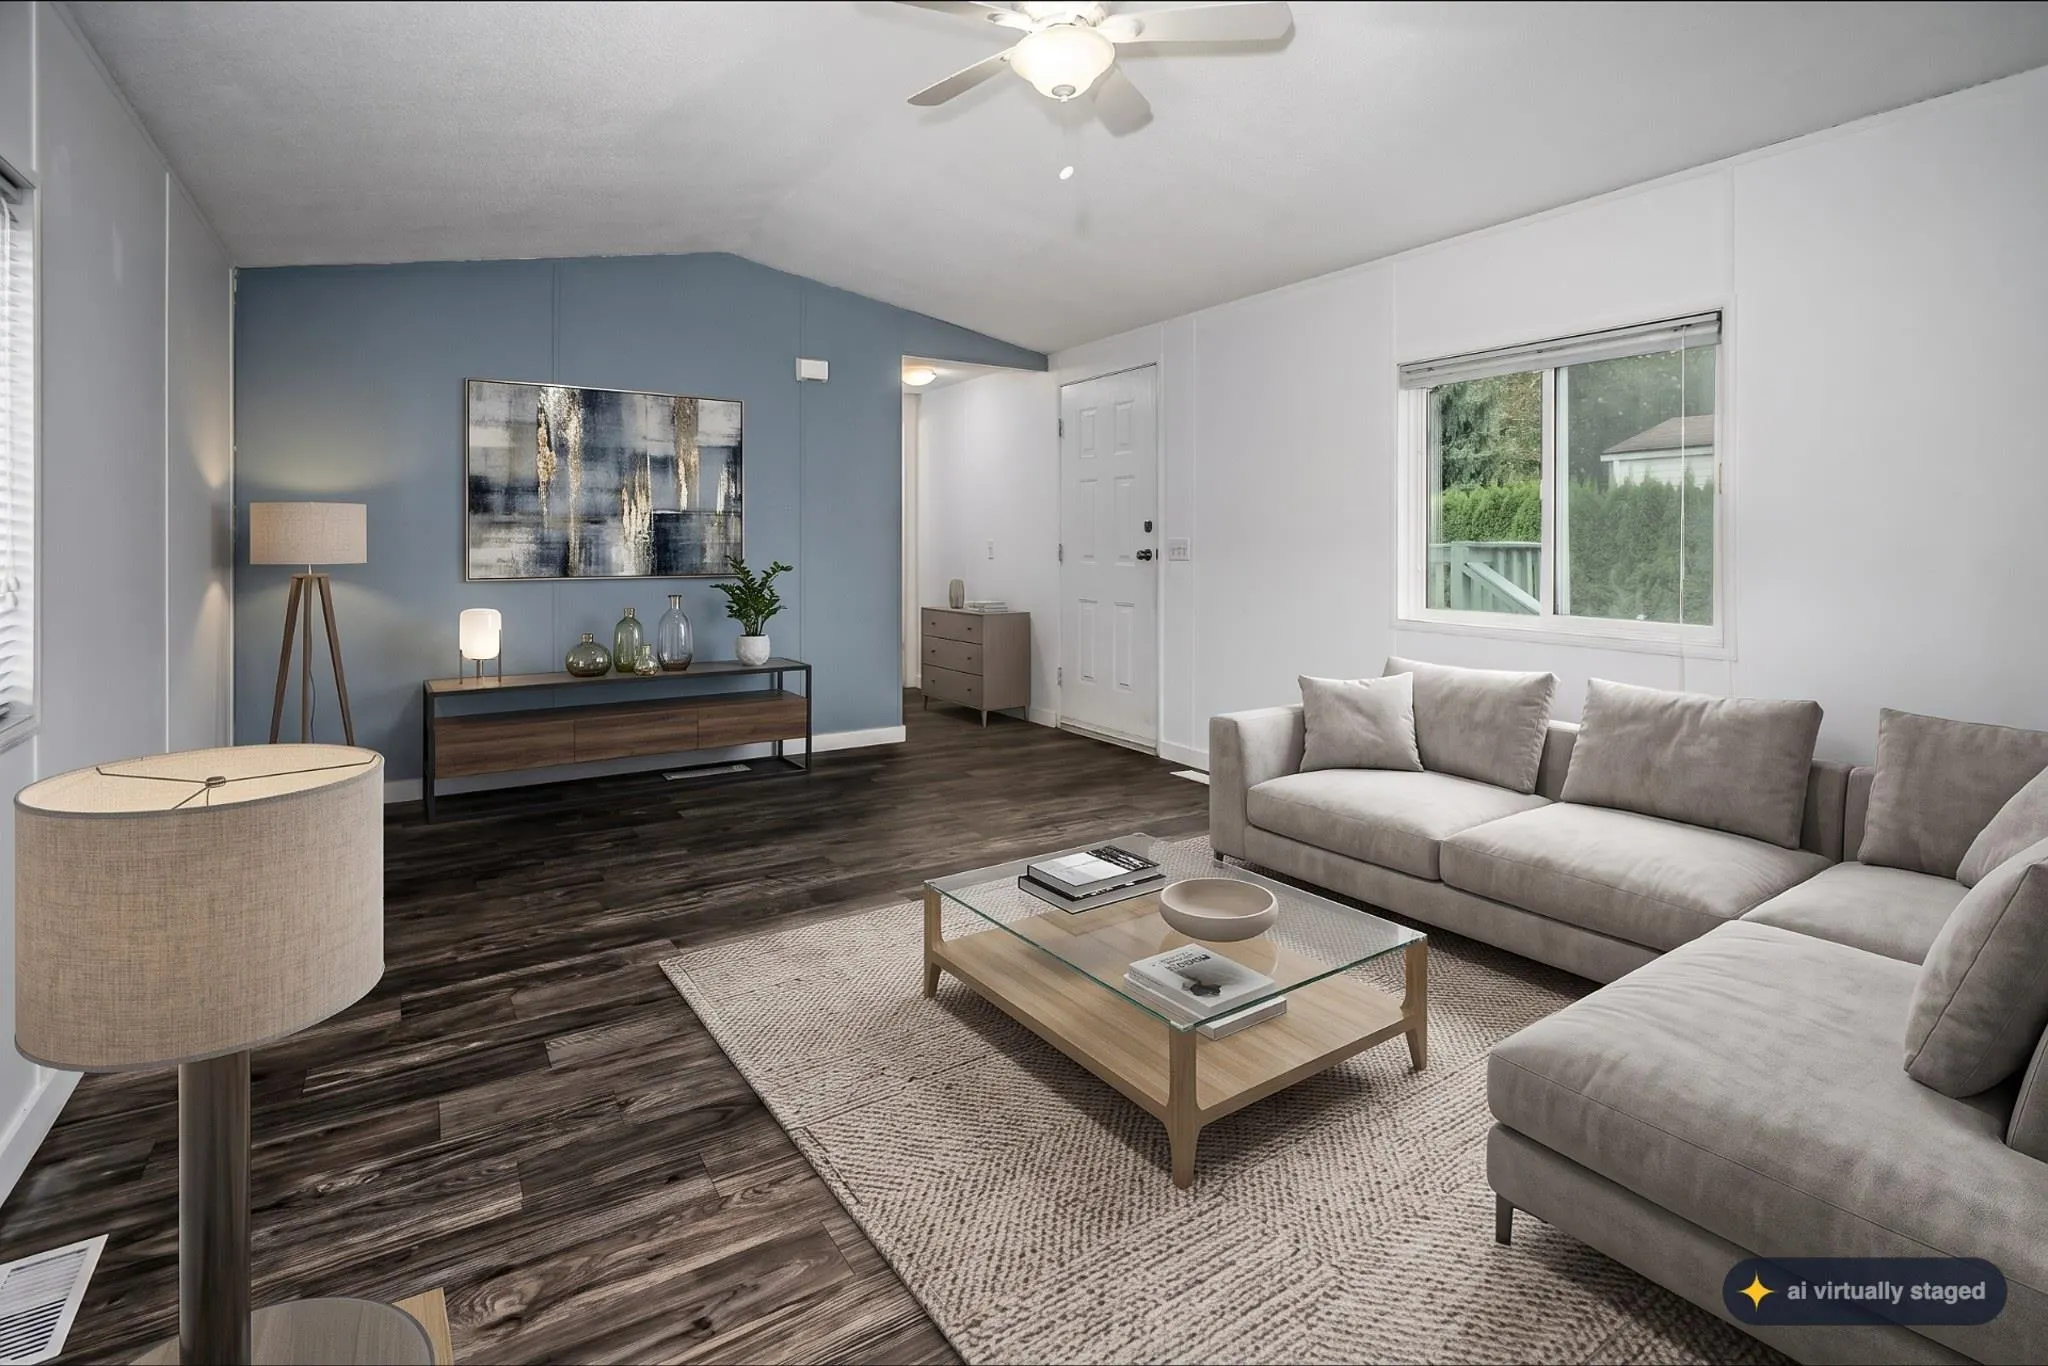
41168 Lougheed Highway #16, Mission
1 / 38
For Sale
$345,000
2 bd · 2 ba · 933 sq ft

41168 Lougheed Highway #16, Mission V0M 1G0

MLS®# R3179183

Est. mortgage
$1,309/mo
Property taxes $1,313.89/yr

About This Home

Property Type
Manufactured, Manufactured Home, Rancher/Bungalow
Parking
3 parking
MLS #
R3179183
Size
933 sqft
Basement
None
Tax
$1,313.89 /yr
Year Built
1996
Maintenance Fee
$508 /mo
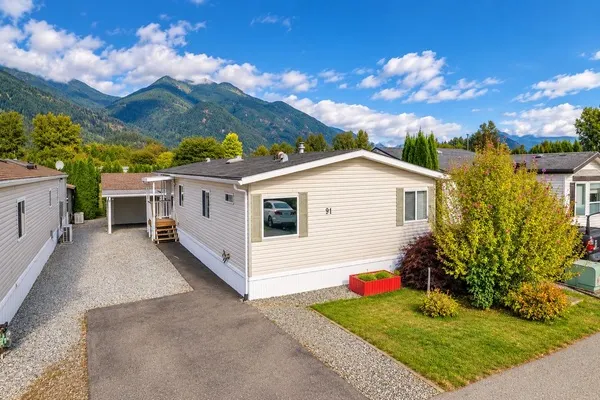
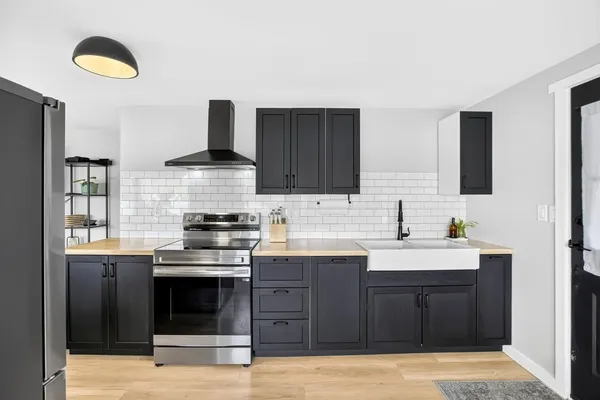
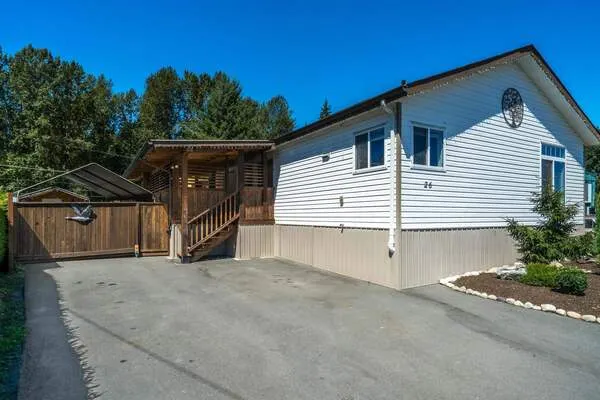
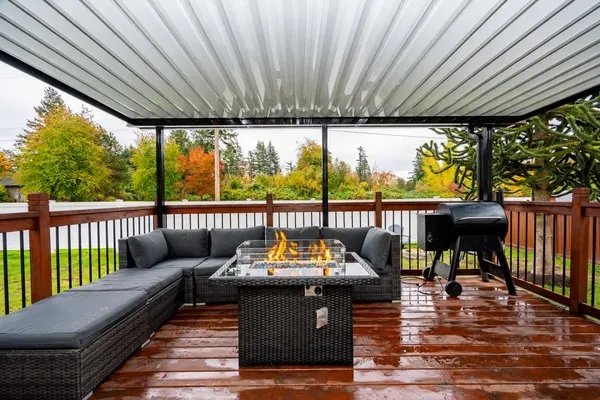
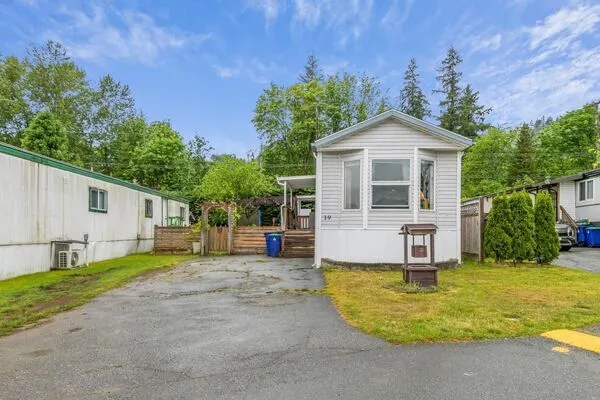
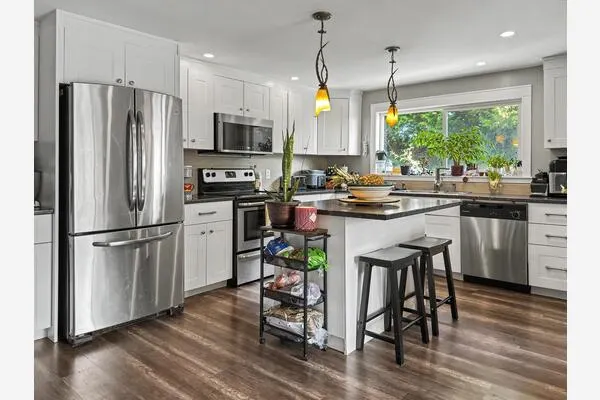
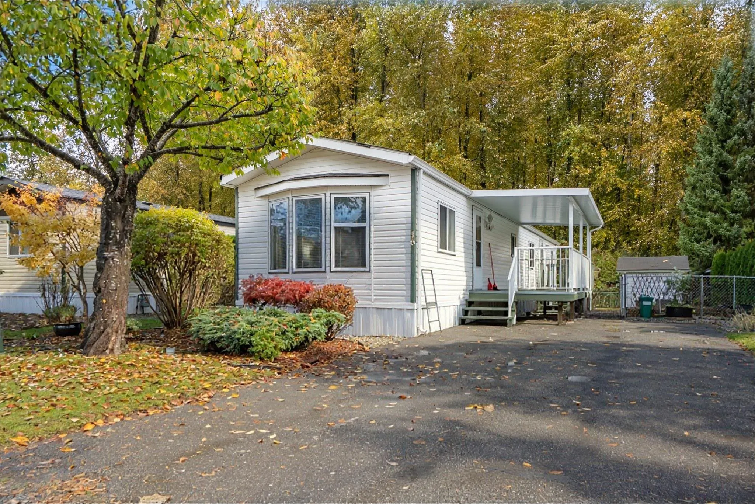
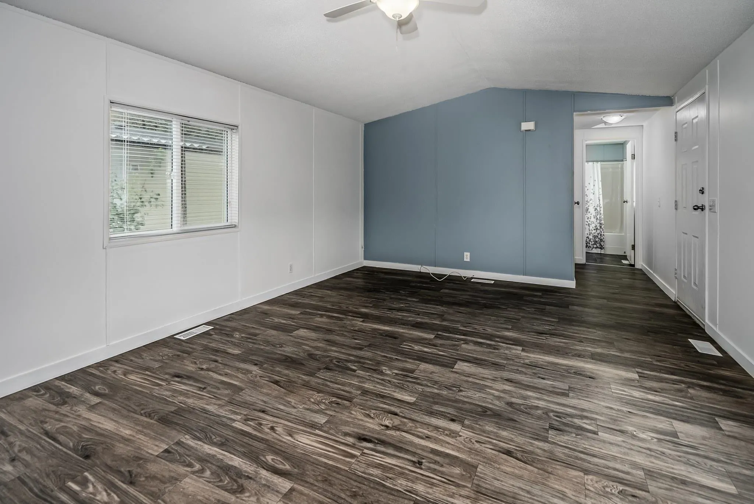
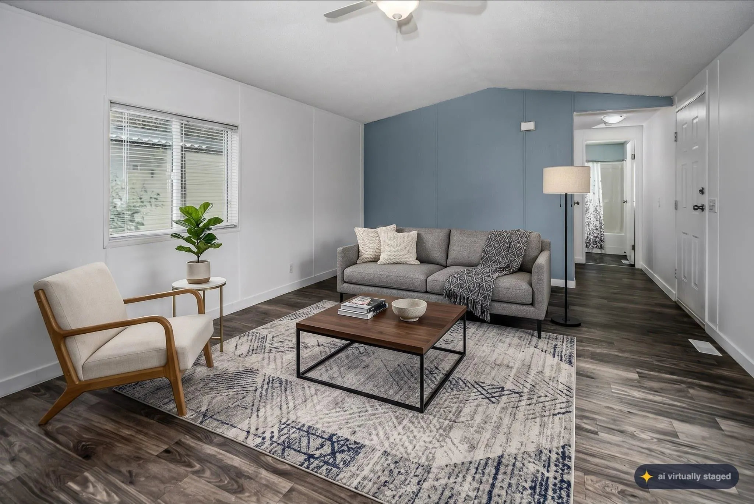
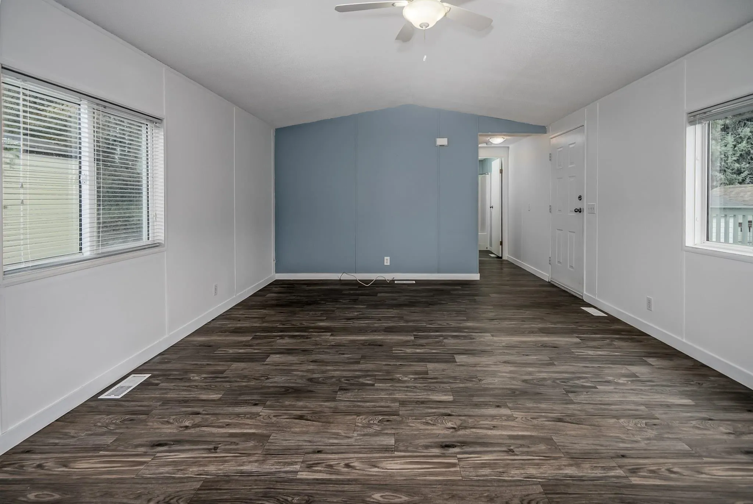
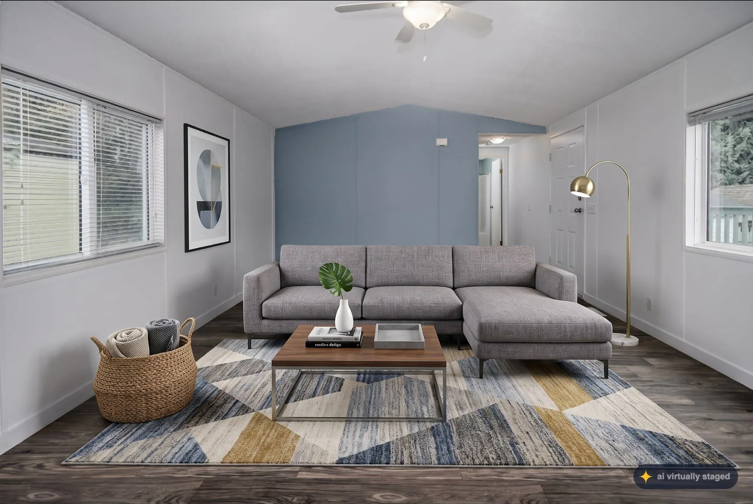
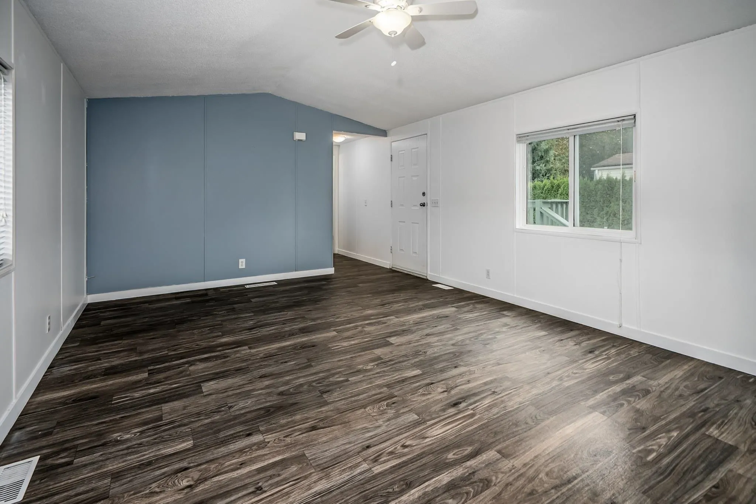
Oasis Country Estates, a placed to call home! Tranquil, picturesque, great for the outdoor enthusiast! Kilby Provincial Park were the Eagles land, Sandpiper Golf course, Sasquatch Mountain resort for Skiing, Paddle the Nicomen Slough or catch your dinner! The home is inviting, updated bathrooms, Kitchen, flooring, heat pump, air conditioner, appliances, hot water tank, leaf guard to help maintain your Gutters. Bright and spacious, bedrooms are at opposite ends for privacy. Main Balcony is perfect for entertaining and BBQ, large yard, fully fenced for your pets is a plus. Large vegetable and fruit elevated container's...A gardener's delight, set up and ready for spring! Approval is required by the Board, 1 dog and 1 cat, request can be made for 2 dogs. Open House Nov. 7th 1-3pm Drop in!

Property Details

Full Property Details

Interior

Bedrooms
2
Washrooms
2
Square Footage
933 sqft
Basement
None
Heating Type
Heat Pump,Propane
Kitchens
1
Floor Finish
Laminate
Den
No

Exterior

View
BEAUTIFUL MOUNTAIN VIEW
Waterfront
No
Parking Spaces
3
Total Parking Spaces
-
Garage Spaces
-
Zoning
MHP
Roof
Asphalt

Building Description

Style
Rancher/Bungalow
Property Type
Residential Detached,Manufactured House
Home Type
Manufactured
Subtype
Manufactured Home
Year Built
1996
Exterior
Vinyl Siding,Wood Siding
Water Supply
Community
No. Floor Levels
1
Pets Allowed
Cats OK,Dogs OK,Yes

Community

Community
Dewdney Deroche
Area Code
Mission

Taxes & Fees

Taxes
$1,313.89 /yr
Tax Year
2026
Maintenance Fee
$508 /mo

Other

Virtual Tour Link
Pets
Cats OK,Dogs OK,Yes

Room Types

Room Dimensions Area Description
Living Room 16'2 x 13'1 211.51 sqft -
Dining Room 12'11 x 7'4 94.72 sqft -
Bedroom 12' x 10'10 130 sqft -
Kitchen 17'2 x 5'4 91.56 sqft -
Bedroom 11'5 x 9'6 108.46 sqft -
Laundry 5'2 x 7'10 40.47 sqft -
Jess Kuang
Jess Kuang
Sutton Group - 1st West Realty
Listed by Gina Wideen
17 days on site
Listing Broker
Royal LePage West Real Estate Services
Courtesy
Royal LePage West Real Estate Services

Similar homes for sale in Mission

Explore Mission

This representation is based in whole or in part on data generated by the Chilliwack & District Real Estate Board, Fraser Valley Real Estate Board or Greater Vancouver REALTORS® which assumes no responsibility for its accuracy. Copyright 2026 by the Greater Vancouver REALTORS®, Fraser Valley Real Estate Board, Chilliwack and District Real Estate Board, and BC Northern Real Estate Board. All Rights Reserved.
Powered by AgentLocator