
8327 201 Street #D112, Langley
1 / 8
For Sale
$629,000
2 bd · 2 ba · 813 sq ft

8327 201 Street #D112, Langley V2Y 3P4

MLS®# R3179105

Est. mortgage
$2,386/mo
Property taxes $2,123.08/yr

About This Home

Property Type
Condo, Apartment/Condo, Ground Level Unit
Parking
2 parking
MLS #
R3179105
Size
813 sqft
Basement
None
Tax
$2,123.08 /yr
Year Built
2022
Maintenance Fee
$359.93 /mo
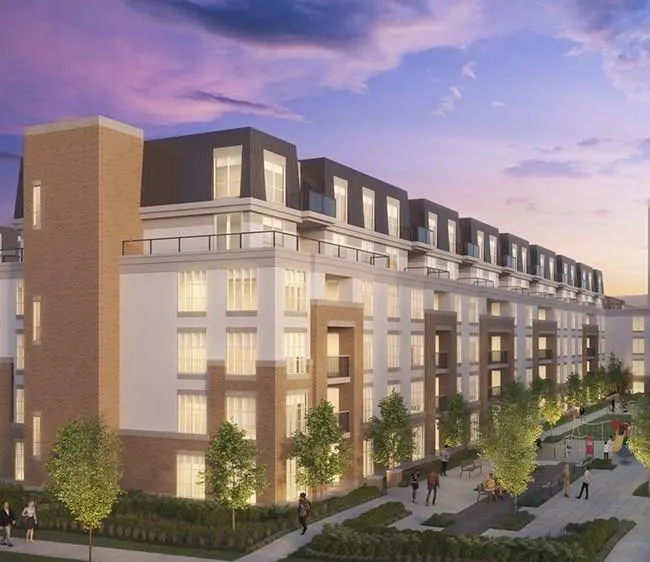
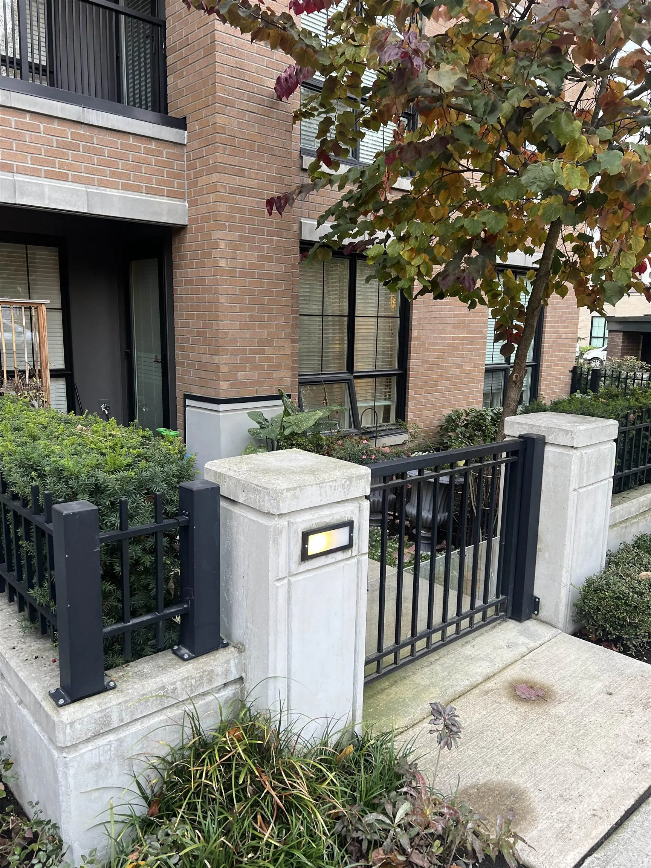
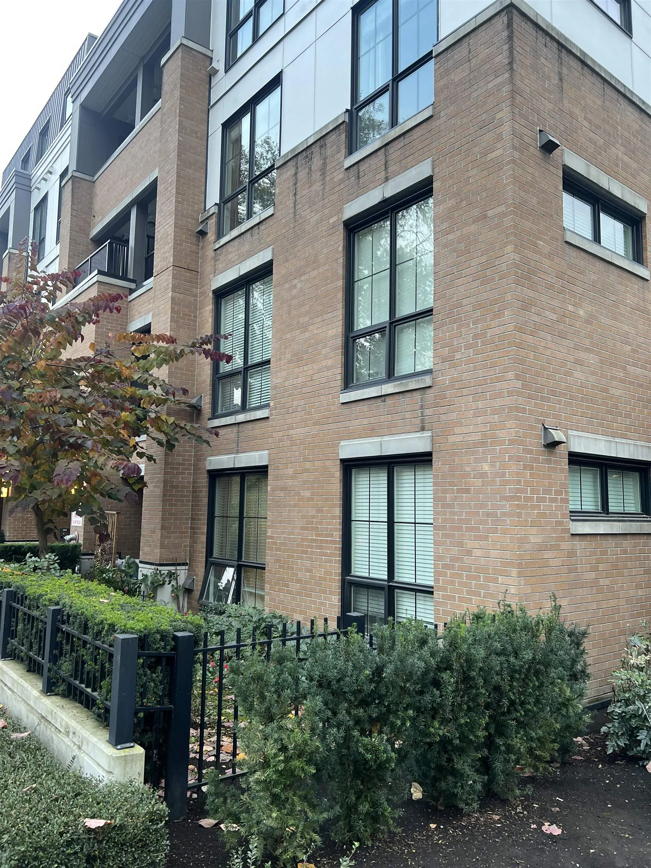
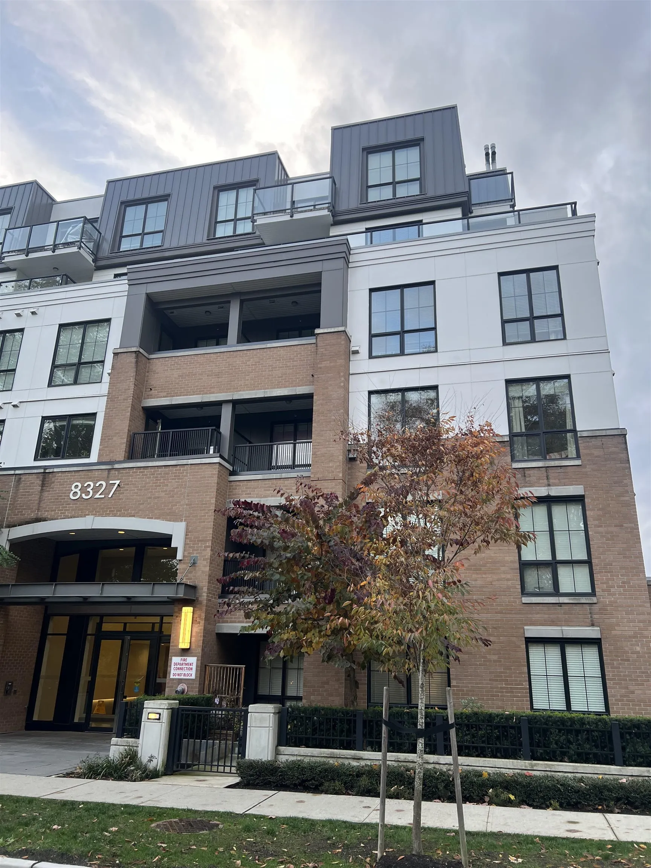
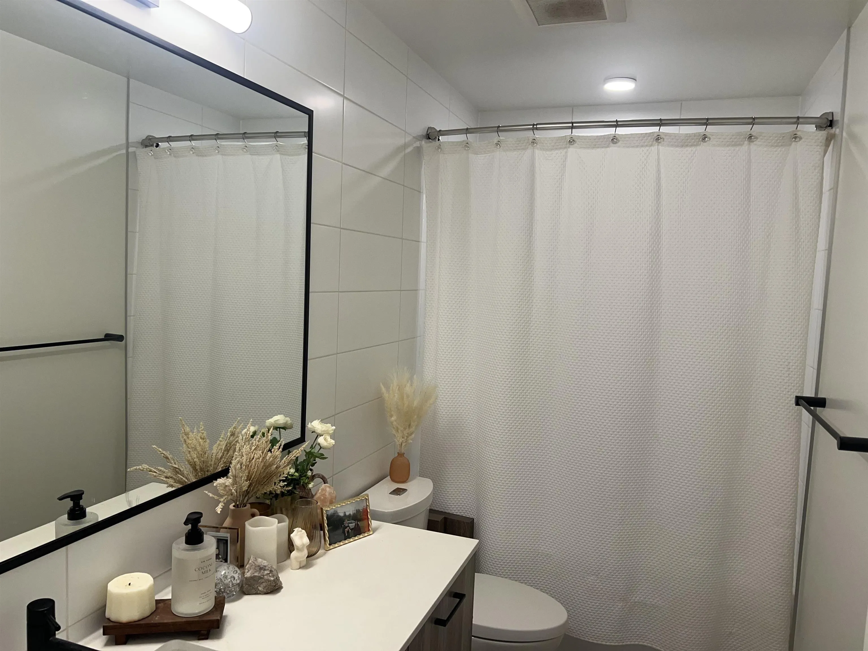
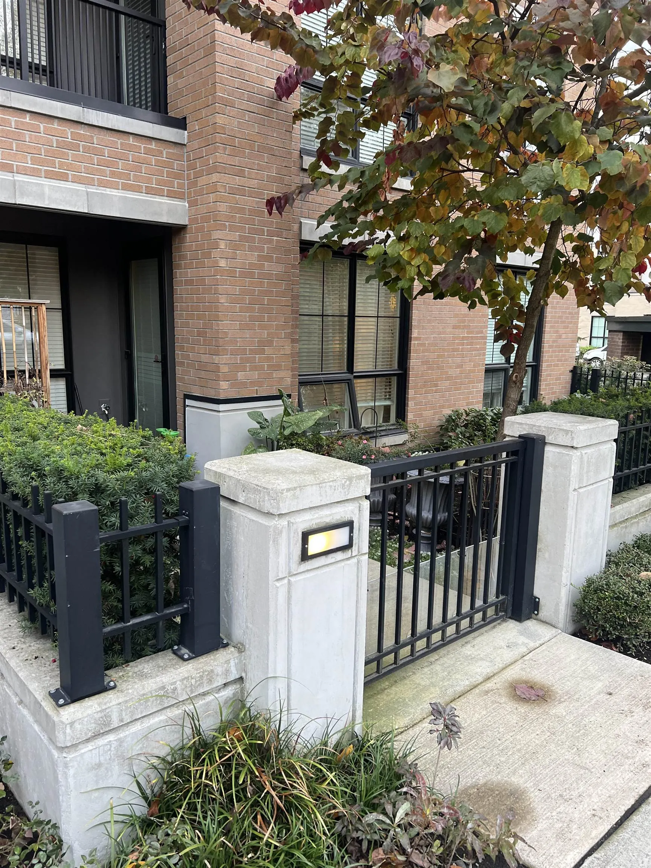
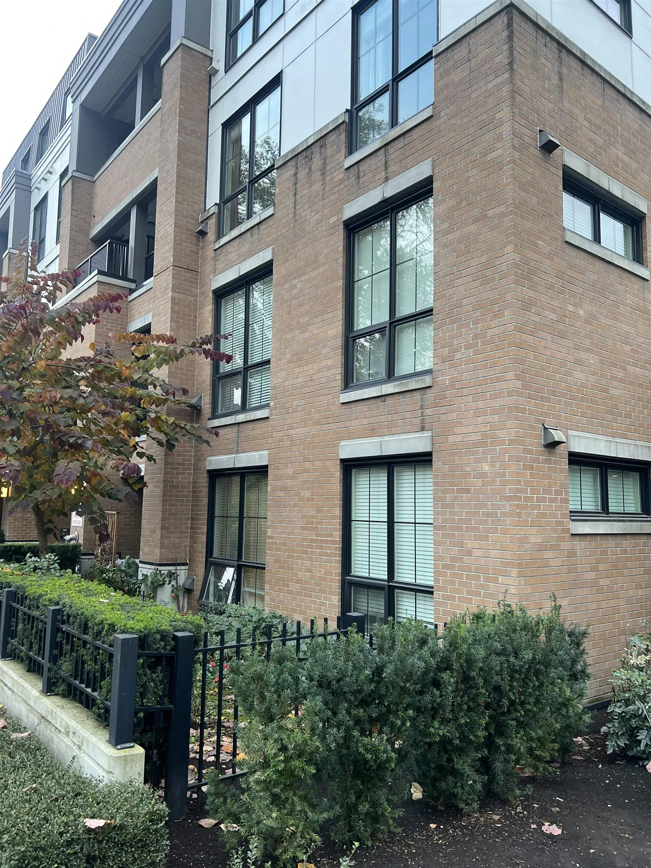
A superb chance into popular "Latimer Village"! 4-year old, 2-bdrm corner home on the ground floor w/large patjo, & direct access to outside. Laminate floors thru-out, open-concept layout, & extra corner unit windows. Both bdrms on opposite sides, PBDRM has walk- in closet + 3-piece ensuite. Kitch w/large island counter-top, gleaming quartz counters, & full S/S appls. Front-loading W/D. Large patio to enjoy in quiet section of the complex. 2 prkg stalls & 1 locker incl., 2 pets allowed. Near Yorkson Creek Middle, R.R. Mountain Secondary & Willoughby Elem. A perfect home for the discerning buyer!

Property Details

Amenities & Utilities

In Unit

Full Property Details

Interior

Bedrooms
2
Washrooms
2
Square Footage
813 sqft
Basement
None
Heating Type
Baseboard,Electric
Kitchens
1
Floor Finish
Laminate,Tile,Wall/Wall/Mixed
Den
No

Exterior

Waterfront
No
Parking Spaces
2
Total Parking Spaces
-
Garage Spaces
-
Zoning
CD-126
Roof
Torch On

Building Description

Style
Ground Level Unit
Property Type
Multi Family,Residential Attached
Home Type
Condo
Subtype
Apartment/Condo
Year Built
2022
Exterior
Frame Wood,Brick (Exterior),Fibre Cement (Exterior),Mixed (Exterior)
Water Supply
Public
No. Floor Levels
0
Pets Allowed
Cats OK,Dogs OK,Number Limit (Two),Yes With Restrictions

Community

Community
Willoughby Heights
Area Code
Langley

Taxes & Fees

Taxes
$2,123.08 /yr
Tax Year
2026
Maintenance Fee
$359.93 /mo

Other

Pets
Cats OK,Dogs OK,Number Limit (Two),Yes With Restrictions

Room Types

Room Dimensions Area Description
Living Room 9'7 x 11'5 109.41 sqft -
Kitchen 8'5 x 11'3 94.69 sqft -
Dining Room 5'5 x 9'7 51.91 sqft -
Primary Bedroom 10'5 x 12'4 128.47 sqft -
Bedroom 7'1 x 9'11 70.24 sqft -
Walk-In Closet 6'3 x 6'6 40.62 sqft -
Foyer 4'0 x 9'2 36.67 sqft -
Jess Kuang
Jess Kuang
Sutton Group - 1st West Realty
Listed by Dax Eliot PREC*
18 days on site
Listing Broker
Sutton Group-West Coast Realty
Courtesy
Sutton Group-West Coast Realty

Similar homes for sale in Langley

Explore Langley

This representation is based in whole or in part on data generated by the Chilliwack & District Real Estate Board, Fraser Valley Real Estate Board or Greater Vancouver REALTORS® which assumes no responsibility for its accuracy. Copyright 2026 by the Greater Vancouver REALTORS®, Fraser Valley Real Estate Board, Chilliwack and District Real Estate Board, and BC Northern Real Estate Board. All Rights Reserved.
Powered by AgentLocator







