
4685 Valley Drive #111, Vancouver
1 / 40
For Sale
$1,299,000
2 bd · 2 ba · 1,088 sq ft

4685 Valley Drive #111, Vancouver V6J 5M2

MLS®# R3179096

Est. mortgage
$4,928/mo
Property taxes $4,235.19/yr

About This Home

Property Type
Condo, Apartment/Condo, Ground Level Unit
Parking
2 parking
MLS #
R3179096
Size
1088 sqft
Basement
None
Tax
$4,235.19 /yr
Year Built
2004
Maintenance Fee
$623.02 /mo
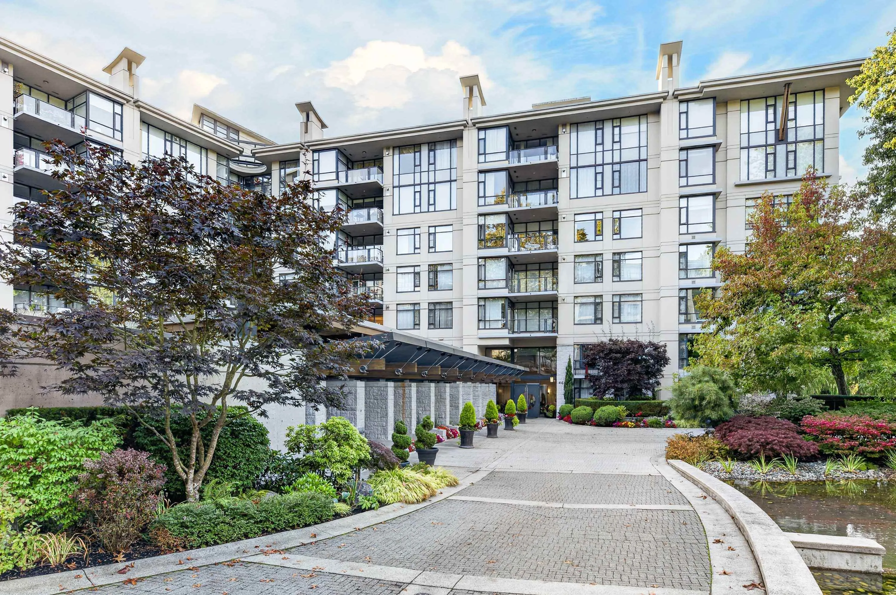
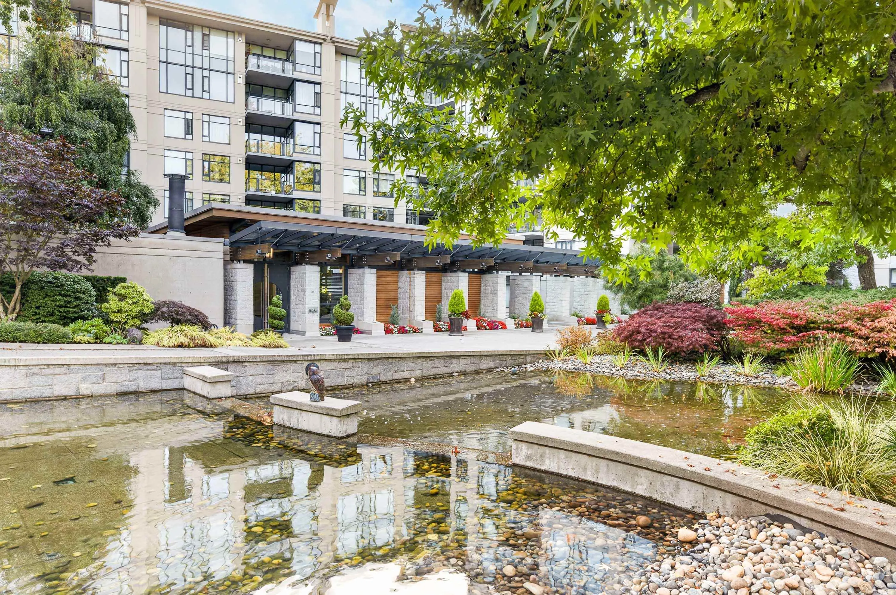
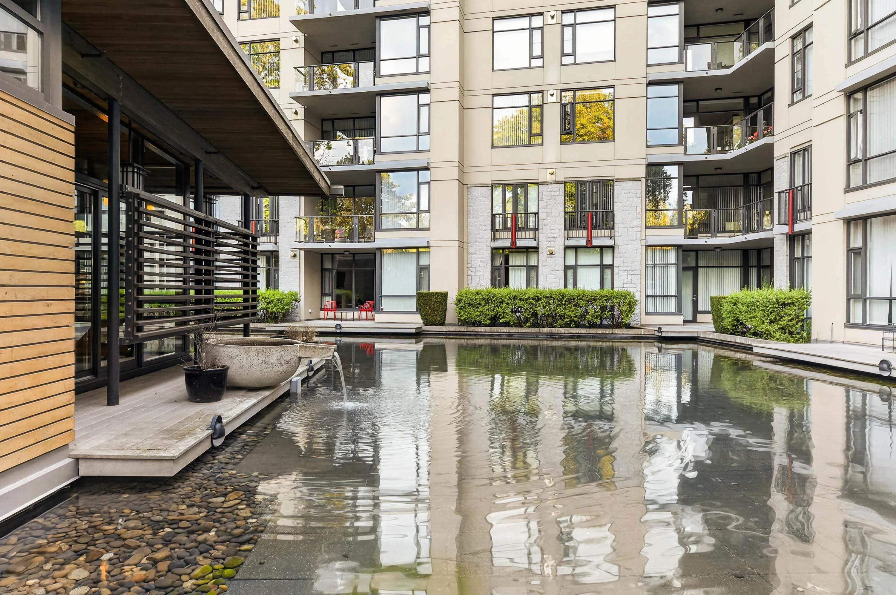
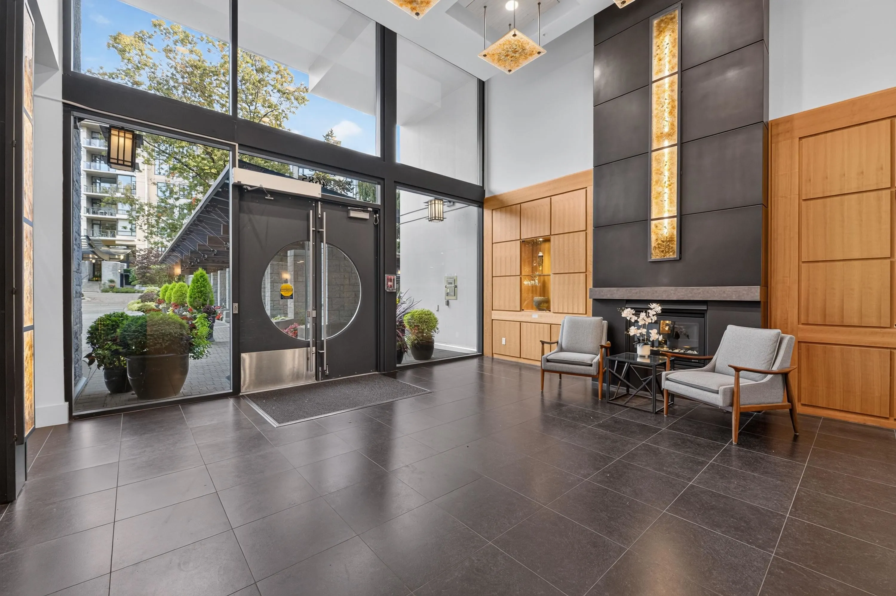
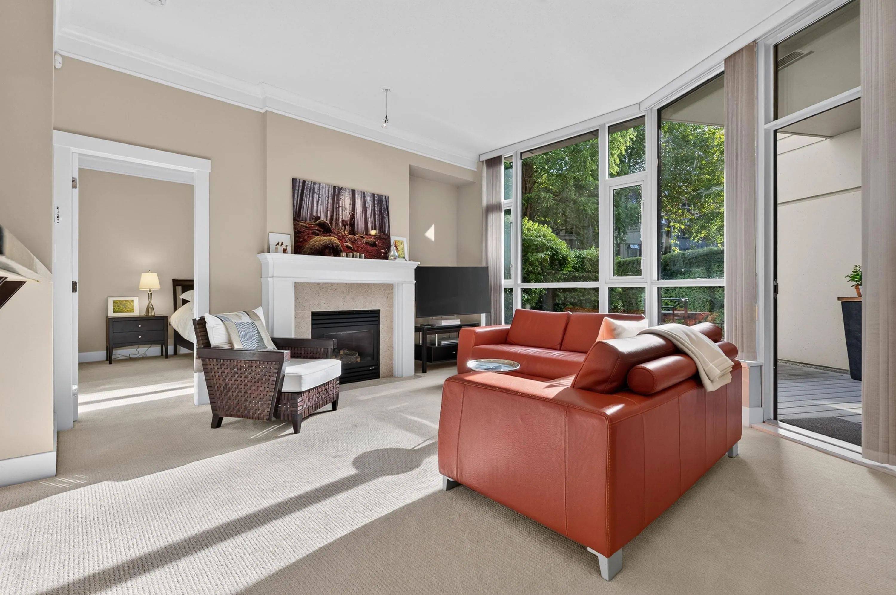
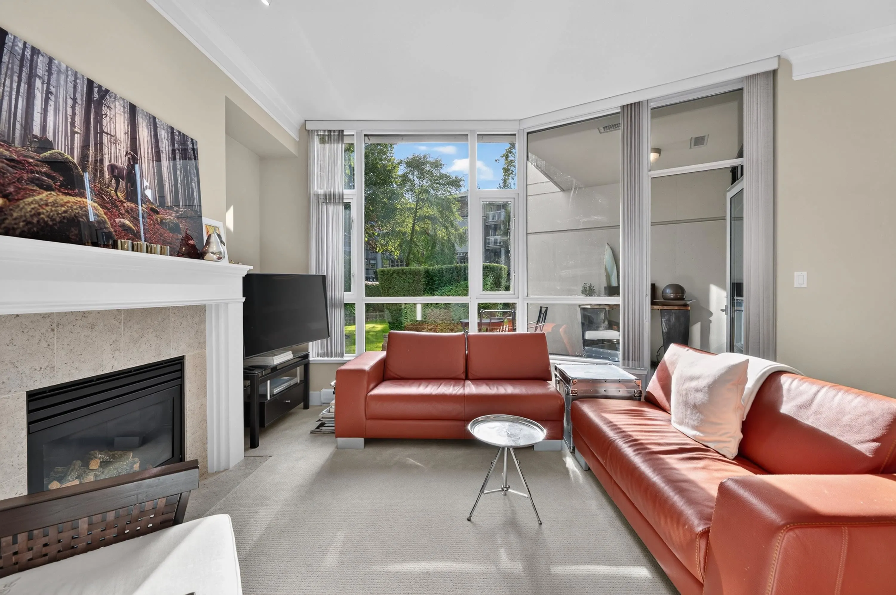
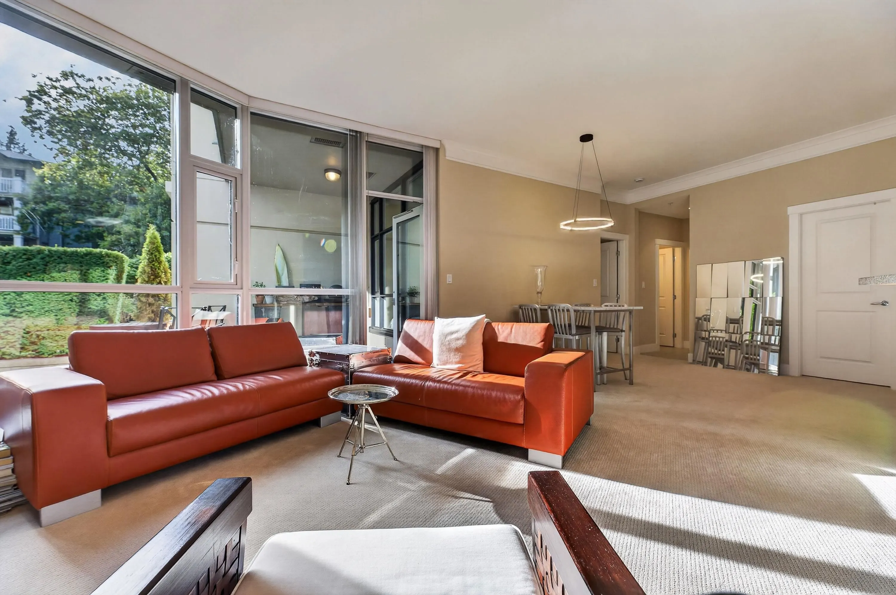
Welcome to Marguerite House. A sought-after, luxurious solid concrete development by Polygon Homes located directly across the street from beautiful Quilchena Park. This rarely available ground-floor unit offers over-height, nearly 10' ceilings as well as on oversized patio opening directly to peaceful and serene inner gardens. Luxury finishes include Bosch appliances, granite countertop, crown moldings and a gas fireplace. The split bedroom layout gives both bedrooms privacy. The generously sized Primary suite includes a huge walk-in closet. Flexspace that can function as an office or storage. Concierge building with gorgeous spa, gym and pool! Bonus: locker and rarely available 2 parking spots. Pet lovers rejoice, 2 dogs allowed. Walk to shopping or the best schools. You deserve this!

Property Details

Amenities & Utilities

In Unit

Full Property Details

Interior

Bedrooms
2
Washrooms
2
Square Footage
1088 sqft
Basement
None
Heating Type
Baseboard,Electric,Natural Gas
Kitchens
1
Floor Finish
Tile,Carpet
Den
No

Exterior

Waterfront
No
Parking Spaces
2
Total Parking Spaces
-
Garage Spaces
-
Zoning
CD-1
Roof
Asphalt

Building Description

Style
Ground Level Unit
Property Type
Multi Family,Residential Attached
Home Type
Condo
Subtype
Apartment/Condo
Year Built
2004
Exterior
Concrete,Concrete (Exterior)
Water Supply
Public
No. Floor Levels
1
Pets Allowed
Cats OK,Dogs OK,Number Limit (Two),Yes

Community

Community
Quilchena
Area Code
Vancouver West

Taxes & Fees

Taxes
$4,235.19 /yr
Tax Year
2026
Maintenance Fee
$623.02 /mo

Other

Pets
Cats OK,Dogs OK,Number Limit (Two),Yes

Room Types

Room Dimensions Area Description
Living Room 11'4 x 14'5 163.39 sqft -
Dining Room 11'10 x 12'11 152.85 sqft -
Foyer 4'10 x 5'6 26.58 sqft -
Kitchen 8' x 8'10 70.67 sqft -
Primary Bedroom 8'10 x 14'10 131.03 sqft -
Walk-In Closet 5'9 x 8'10 50.79 sqft -
Flex Room 5'8 x 7'3 41.08 sqft -
Primary Bedroom 8'11 x 12'9 113.69 sqft -
Jess Kuang
Jess Kuang
Sutton Group - 1st West Realty
Listed by Jesse Saniuk
18 days on site
Listing Broker
Four Sails Realty Inc.
Courtesy
Four Sails Realty Inc.

Similar homes for sale in Vancouver

Explore Vancouver

This representation is based in whole or in part on data generated by the Chilliwack & District Real Estate Board, Fraser Valley Real Estate Board or Greater Vancouver REALTORS® which assumes no responsibility for its accuracy. Copyright 2026 by the Greater Vancouver REALTORS®, Fraser Valley Real Estate Board, Chilliwack and District Real Estate Board, and BC Northern Real Estate Board. All Rights Reserved.
Powered by AgentLocator







