
389 W 59th Avenue #301, Vancouver
1 / 25
For Sale
$1,399,000
2 bd · 2 ba · 1,046 sq ft

389 W 59th Avenue #301, Vancouver V5X 0J4

MLS®# R3179081

Est. mortgage
$5,307/mo
Property taxes $3,945.89/yr

About This Home

Property Type
Condo, Apartment/Condo
Parking
1 parking
MLS #
R3179081
Size
1046 sqft
Basement
None
Tax
$3,945.89 /yr
Year Built
2020
Maintenance Fee
$690 /mo
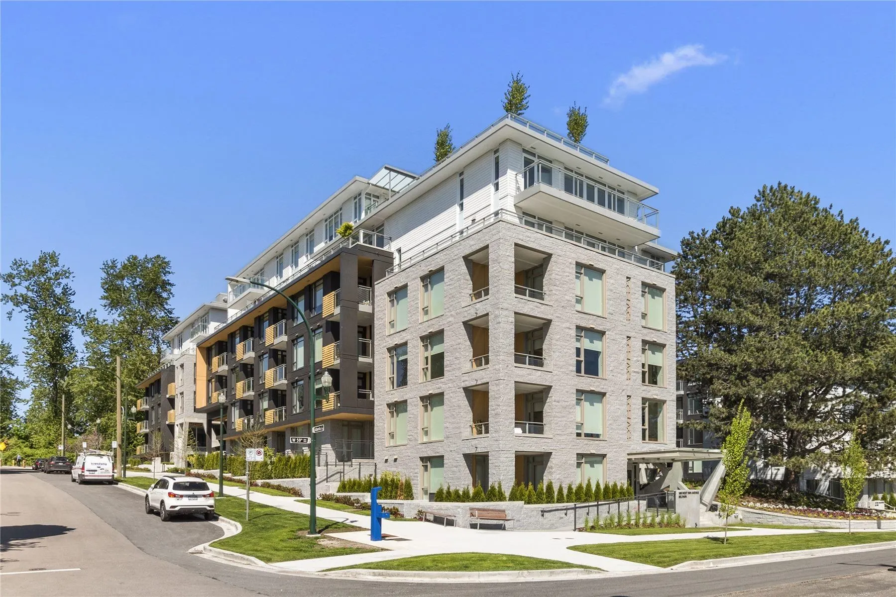
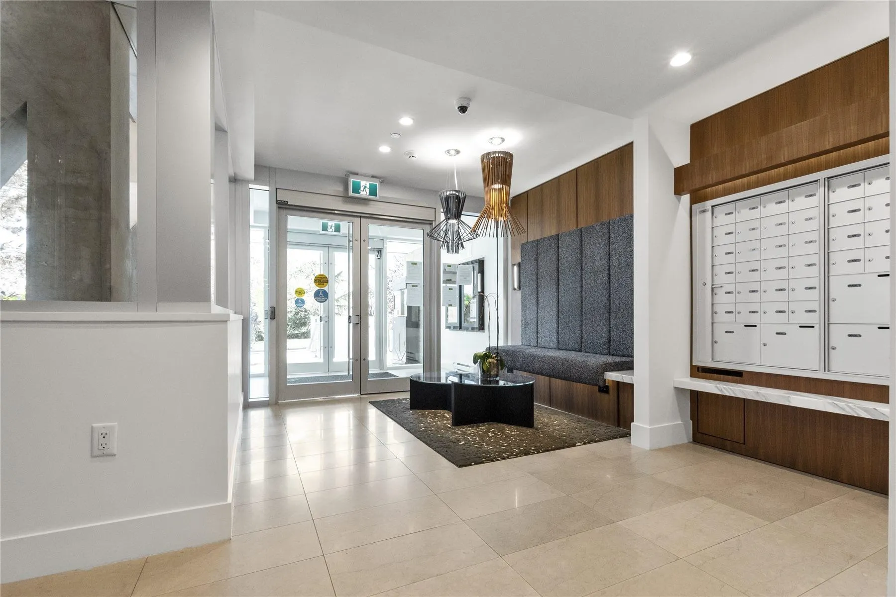
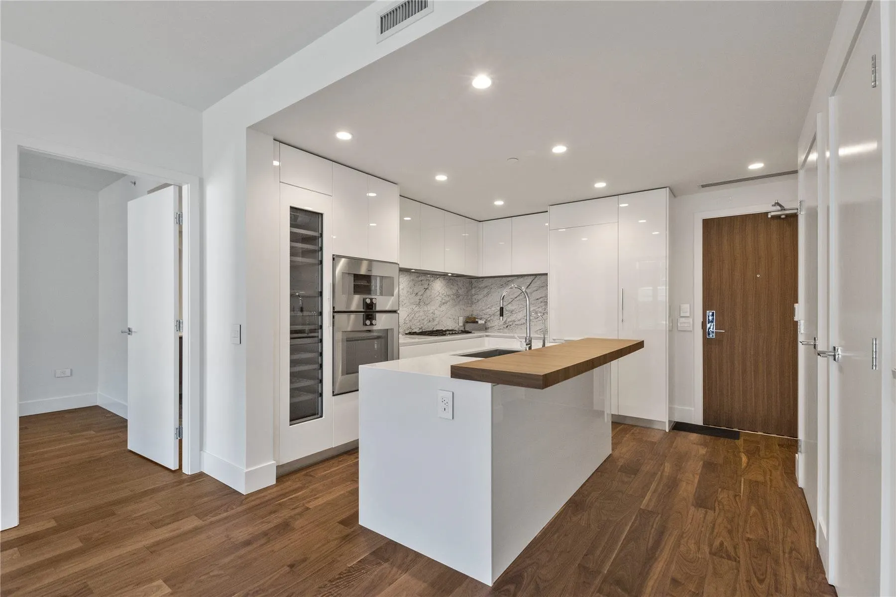
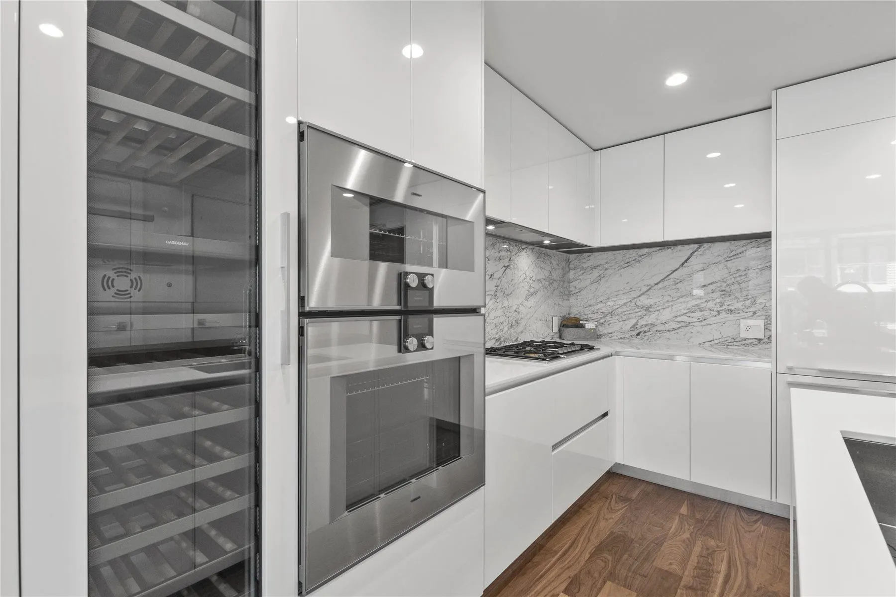
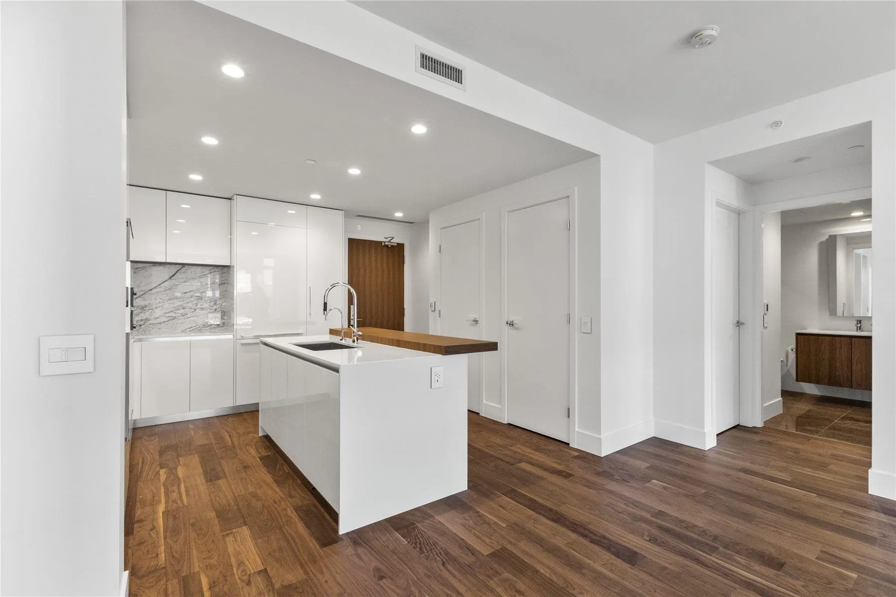
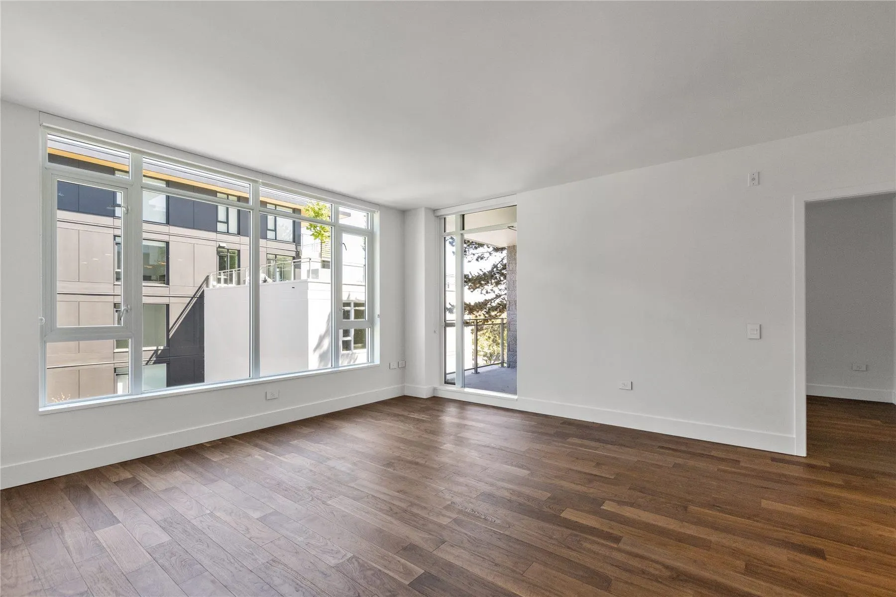
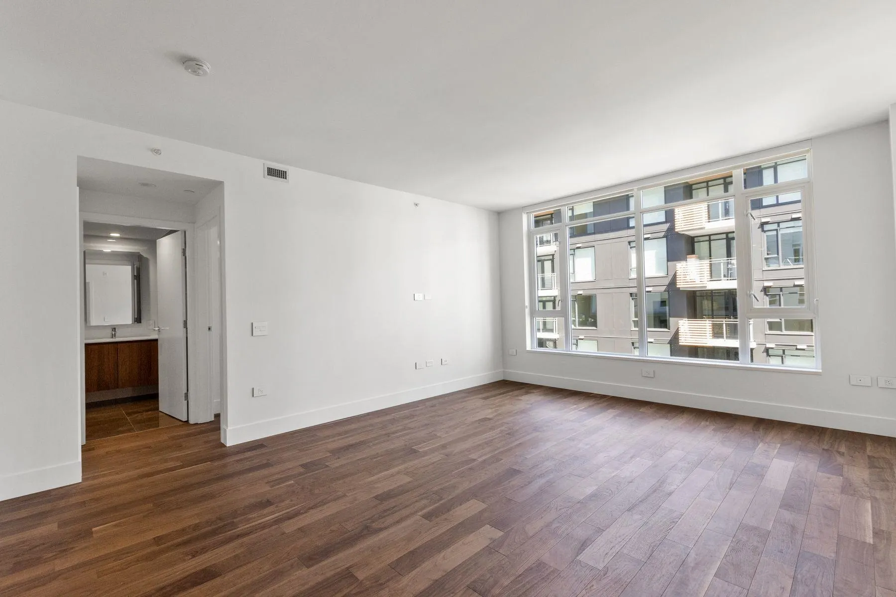
Move-in ready.Quality Makes a Difference!Sophisticated, air-conditioned residence at Belpark by Intracorp, ideally situated beside Langara Golf Course & Winona Park. This east-facing home features an efficient layout, Gaggenau appliances, Italian cabinetry, quartz countertops, marble slab backsplash, engineehardwood floors,full-height wine fridge and water filtration system. Spacious open-concept living & dining areas, with bedrooms comfortably accommodating king/queen-size beds. Luxurious primary ensuite features double sinks, oversized shower, marble accents, heated floors and a walk-in closet with accent lighting. Prime central location, minutes to the new Oakridge Centre, 15 minutes drive to Downtown Vancouver &Richmond. Amenities include Concierge, Gym, Social room and meeting rooms.

Property Details

Amenities & Utilities

In Unit

Full Property Details

Interior

Bedrooms
2
Washrooms
2
Square Footage
1046 sqft
Basement
None
Heating Type
Heat Pump,Radiant
Kitchens
1
Floor Finish
Hardwood,Tile
Den
Yes

Exterior

View
Water feature of yard
Waterfront
No
Parking Spaces
1
Total Parking Spaces
-
Garage Spaces
-
Zoning
CD
Roof
Concrete

Building Description

Property Type
Multi Family,Residential Attached
Home Type
Condo
Subtype
Apartment/Condo
Year Built
2020
Exterior
Concrete,Frame Metal,Other,Concrete (Exterior),Mixed (Exterior)
Water Supply
Public
No. Floor Levels
1
Pets Allowed
Cats OK,Dogs OK,Number Limit (Two),Yes

Community

Community
South Cambie
Area Code
Vancouver West

Taxes & Fees

Taxes
$3,945.89 /yr
Tax Year
2026
Maintenance Fee
$690 /mo

Other

Virtual Tour Link
Pets
Cats OK,Dogs OK,Number Limit (Two),Yes

Room Types

Room Dimensions Area Description
Living Room 12' x 15' 180 sqft -
Dining Room 9' x 15' 135 sqft -
Primary Bedroom 10' x 13' 130 sqft -
Bedroom 10' x 11' 110 sqft -
Kitchen 10' x 12' 120 sqft -
Den 6' x 6' 36 sqft -
Jess Kuang
Jess Kuang
Sutton Group - 1st West Realty
Listed by Cathy Liu PREC*
18 days on site
Listing Broker
Sutton Group-West Coast Realty
Courtesy
Sutton Group-West Coast Realty

Similar homes for sale in Vancouver

Explore Vancouver

This representation is based in whole or in part on data generated by the Chilliwack & District Real Estate Board, Fraser Valley Real Estate Board or Greater Vancouver REALTORS® which assumes no responsibility for its accuracy. Copyright 2026 by the Greater Vancouver REALTORS®, Fraser Valley Real Estate Board, Chilliwack and District Real Estate Board, and BC Northern Real Estate Board. All Rights Reserved.
Powered by AgentLocator







