
20222 96 Avenue #41, Langley
1 / 40
For Sale
$899,000
3 bd · 3 ba · 2,140 sq ft

20222 96 Avenue #41, Langley V1M 3C3

MLS®# R3179046

Est. mortgage
$3,411/mo
Property taxes $3,182.86/yr

About This Home

Property Type
Townhome, Townhouse, Rancher/Bungalow with Basement
Parking
2 garage, 2 parking
MLS #
R3179046
Size
2140 sqft
Basement
Finished
Tax
$3,182.86 /yr
Year Built
1999
Maintenance Fee
$470.81 /mo
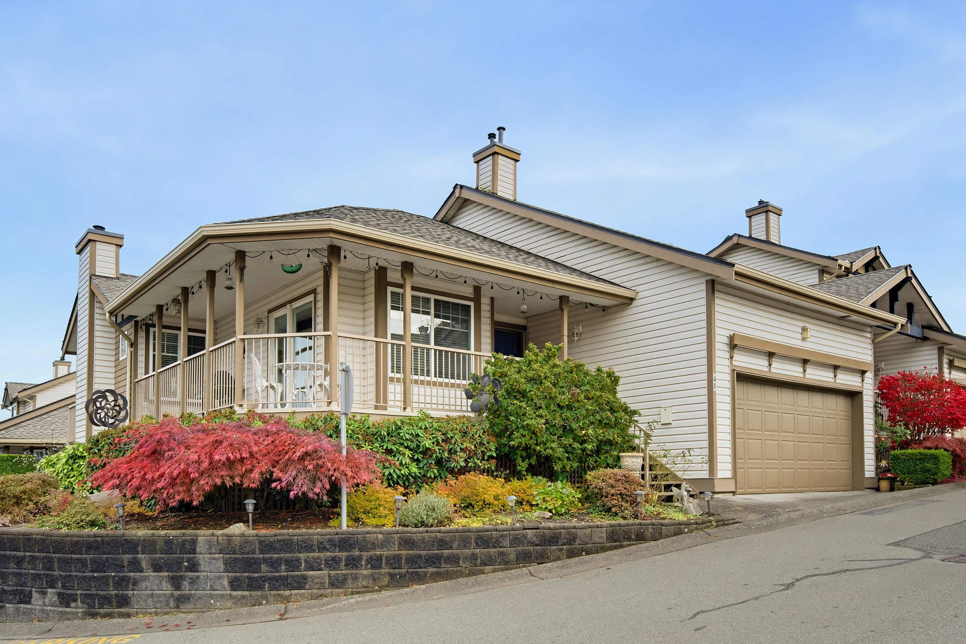
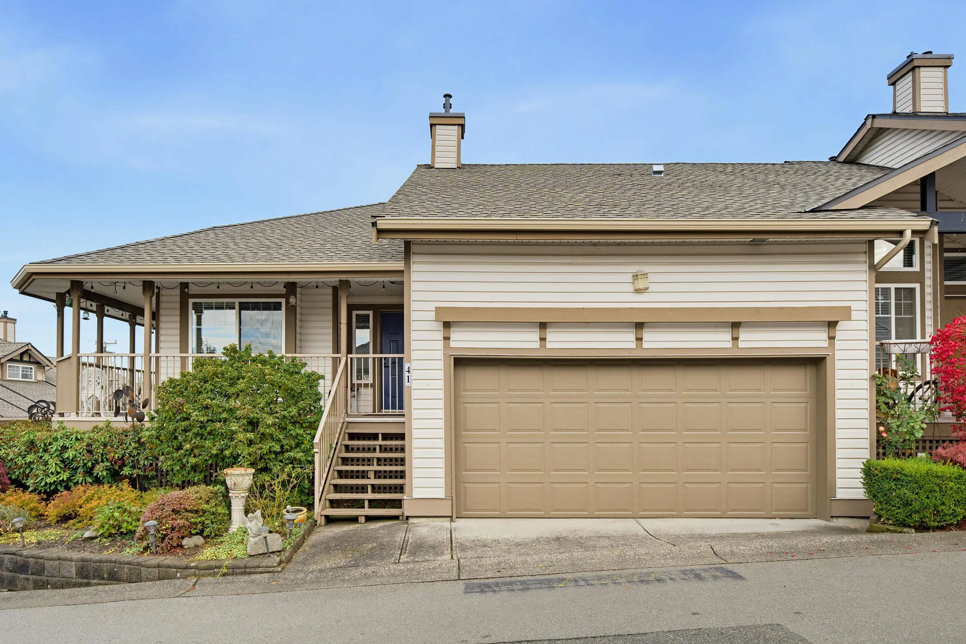
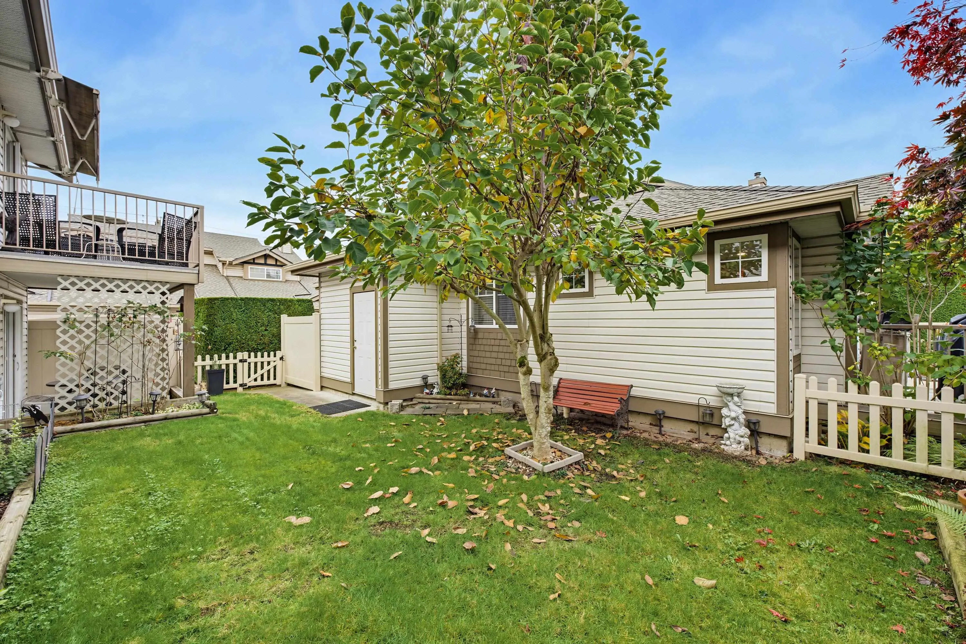
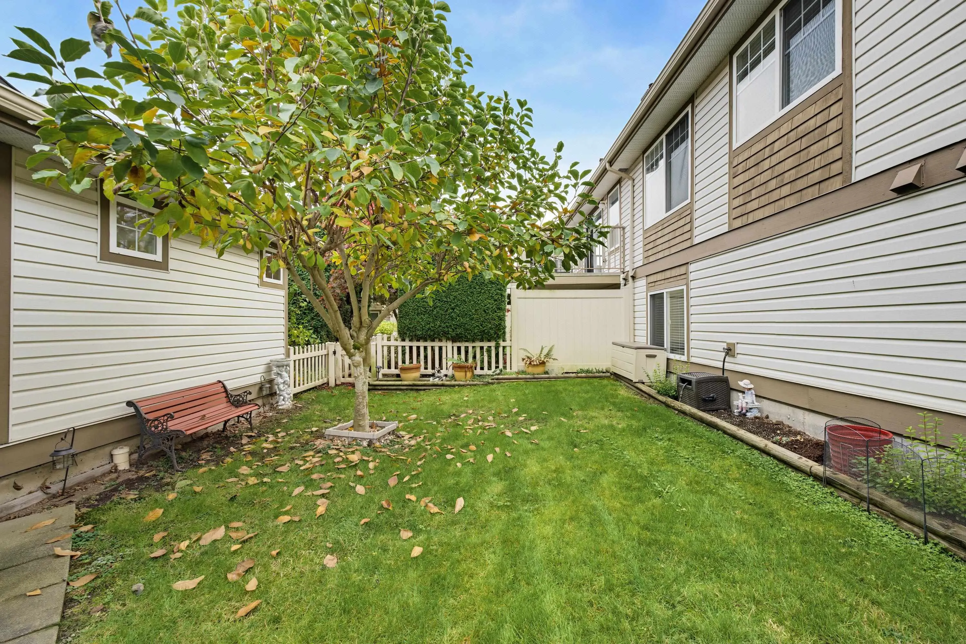
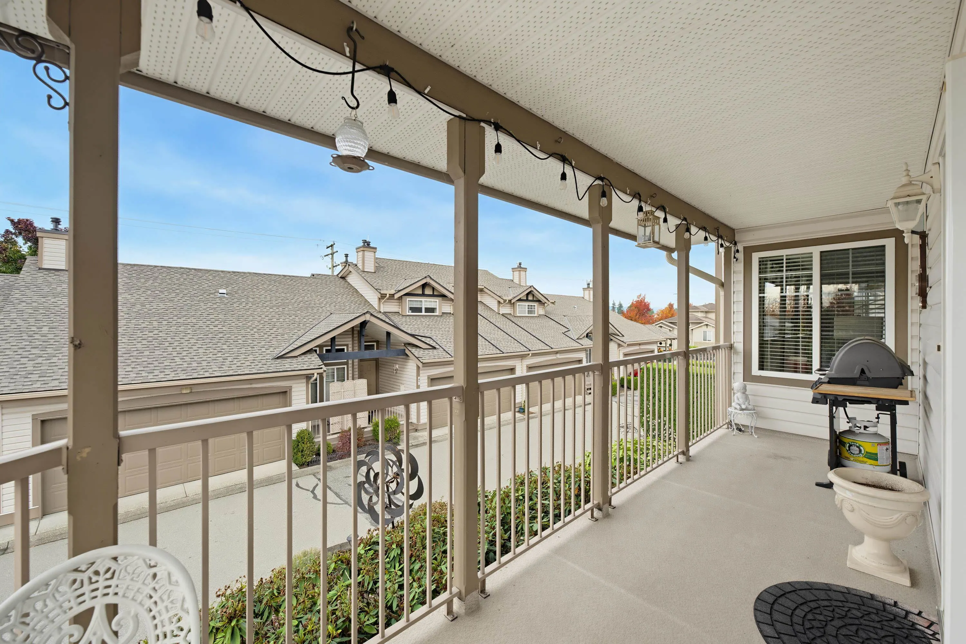
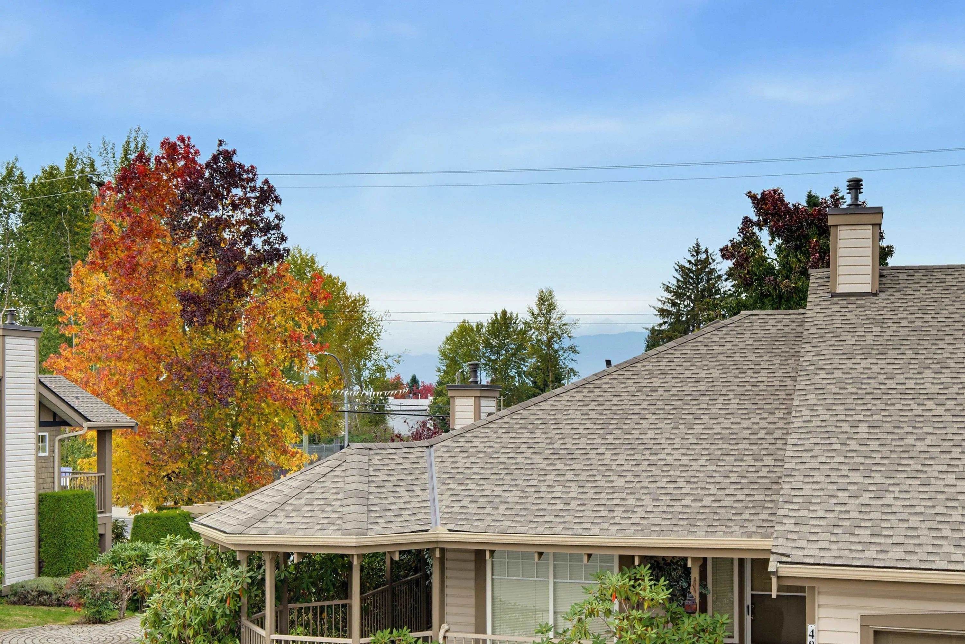
Windsor Gardens a boutique style, small complex offers this rarely available 2140 sq ft end unit Rancher with basement! Sitting in the perfect location with mountain view, beautiful landscaping & a fabulous yard. Tons of renos here! Updated white kitchen with S/S appliances including induction, stylish back hardware & quartz. Tons of windows & vaulted ceilings make this home spacious & nice & bright! Updated bathrms & huge primary bdrm with 3 pc ensuite. Rec rm down & another bdrm & bth. There are 3 outdoor spaces to enjoy with wrap around balconies & walk out the lower floor to the covered deck & the huge private yard. Bonus A/C, newer hot water tank & furnace. New roof. Tons of storage in the double garage. Not an age restricted complex. Move in ready with peace of mind!

Property Details

Amenities & Utilities

In Unit

Full Property Details

Interior

Bedrooms
3
Washrooms
3
Square Footage
2140 sqft
Basement
Finished
Heating Type
Natural Gas
Kitchens
1
Floor Finish
Mixed,Tile
Den
No

Exterior

View
Mountains
Waterfront
No
Parking Spaces
2
Total Parking Spaces
-
Garage Spaces
2
Zoning
CD-17
Roof
Asphalt

Building Description

Style
Rancher/Bungalow with Basement
Property Type
Residential Attached
Home Type
Townhome
Subtype
Townhouse
Year Built
1999
Exterior
Frame Wood,Vinyl Siding
Water Supply
Public
No. Floor Levels
2
Pets Allowed
Cats OK,Dogs OK,Yes With Restrictions

Community

Community
Walnut Grove
Area Code
Langley

Taxes & Fees

Taxes
$3,182.86 /yr
Tax Year
2026
Maintenance Fee
$470.81 /mo

Other

Virtual Tour Link
Pets
Cats OK,Dogs OK,Yes With Restrictions

Room Types

Room Dimensions Area Description
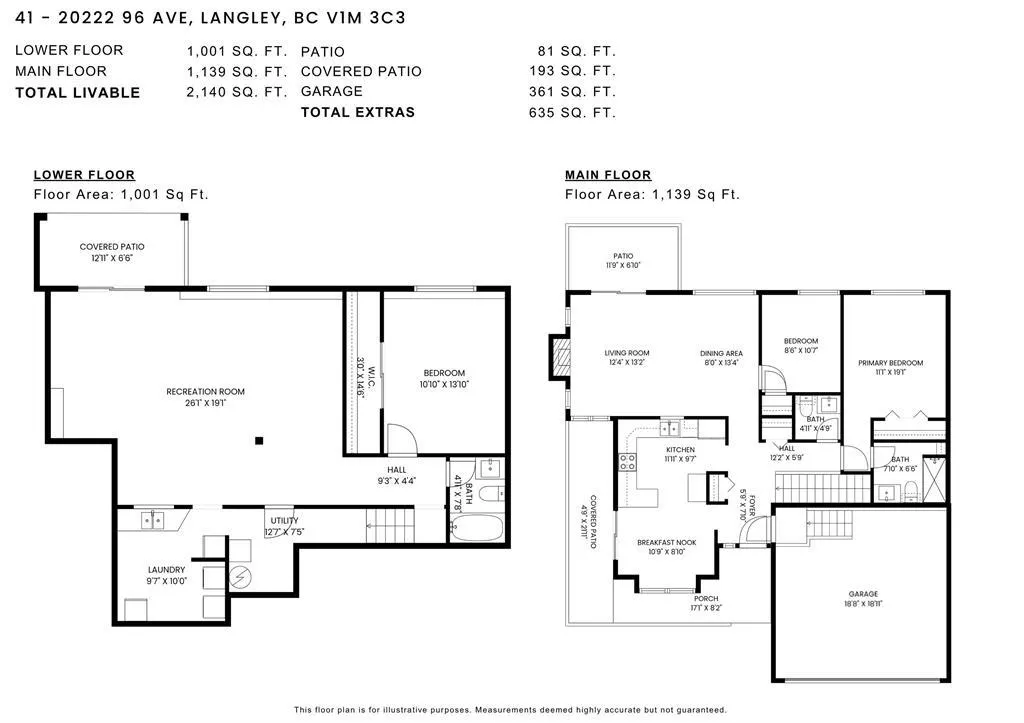
Kitchen 9'7 x 11'11 114.2 sqft -
Eating Area 8'10 x 10'9 94.96 sqft -
Living Room 13'2 x 12'4 162.39 sqft -
Dining Room 13'4 x 8'0 106.67 sqft -
Primary Bedroom 19'1 x 11'1 211.51 sqft -
Bedroom 10'7 x 8'6 89.96 sqft -
Foyer 7'10 x 5'9 45.04 sqft -
Recreation Room 19'1 x 26'1 497.76 sqft -
Bedroom 13'10 x 10'10 149.86 sqft -
Laundry 10'0 x 9'7 95.83 sqft -
Utility 7'5 x 12'7 93.33 sqft -
Jess Kuang
Jess Kuang
Sutton Group - 1st West Realty
Listed by Dave Robles - PREC
18 days on site
Listing Broker
RE/MAX Treeland Realty
Courtesy
RE/MAX Treeland Realty

Similar homes for sale in Langley

Explore Langley

This representation is based in whole or in part on data generated by the Chilliwack & District Real Estate Board, Fraser Valley Real Estate Board or Greater Vancouver REALTORS® which assumes no responsibility for its accuracy. Copyright 2026 by the Greater Vancouver REALTORS®, Fraser Valley Real Estate Board, Chilliwack and District Real Estate Board, and BC Northern Real Estate Board. All Rights Reserved.
Powered by AgentLocator





