
1239 W Georgia Street #2803, Vancouver
1 / 39
For Sale
$2,750,000
4 bd · 4 ba · 2,449 sq ft

1239 W Georgia Street #2803, Vancouver V6E 4R8

MLS®# R3179030

Est. mortgage
$10,433/mo
Property taxes $7,720.24/yr

About This Home

Property Type
Condo, Apartment/Condo
Parking
3 parking
MLS #
R3179030
Size
2449 sqft
Basement
None
Tax
$7,720.24 /yr
Year Built
1999
Maintenance Fee
$1,701.84 /mo
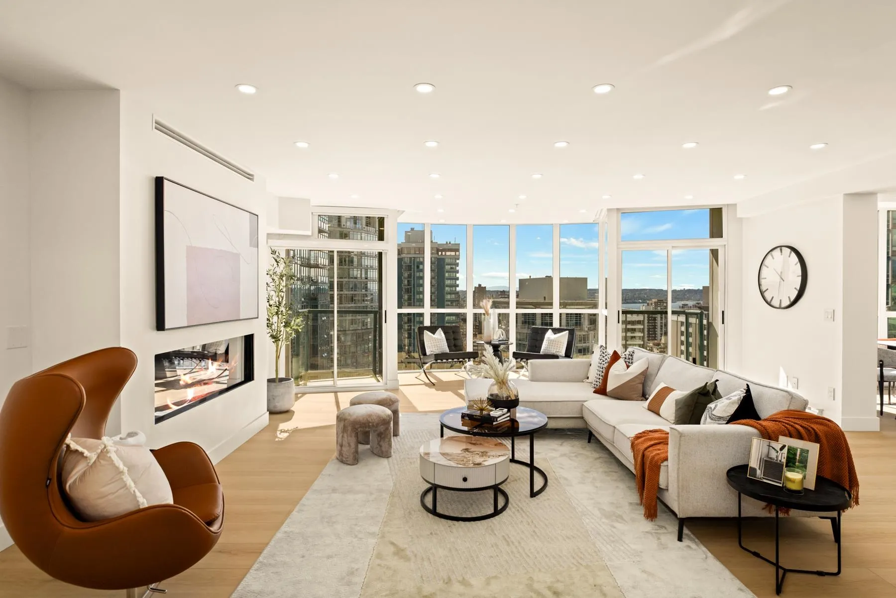
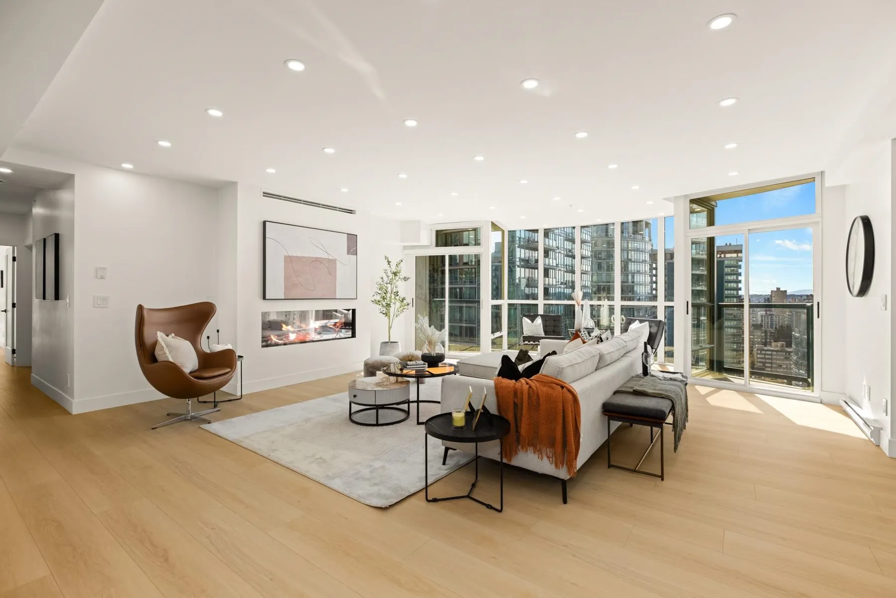
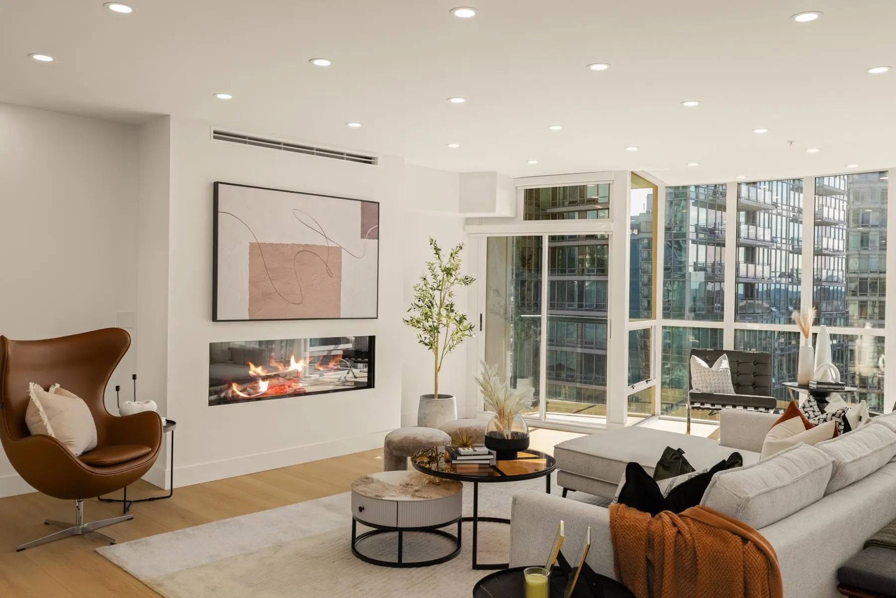
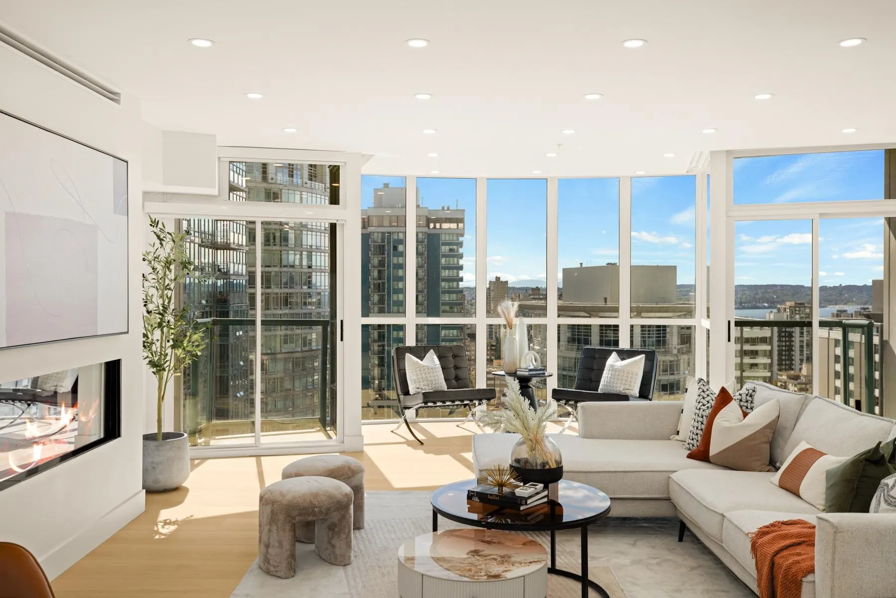
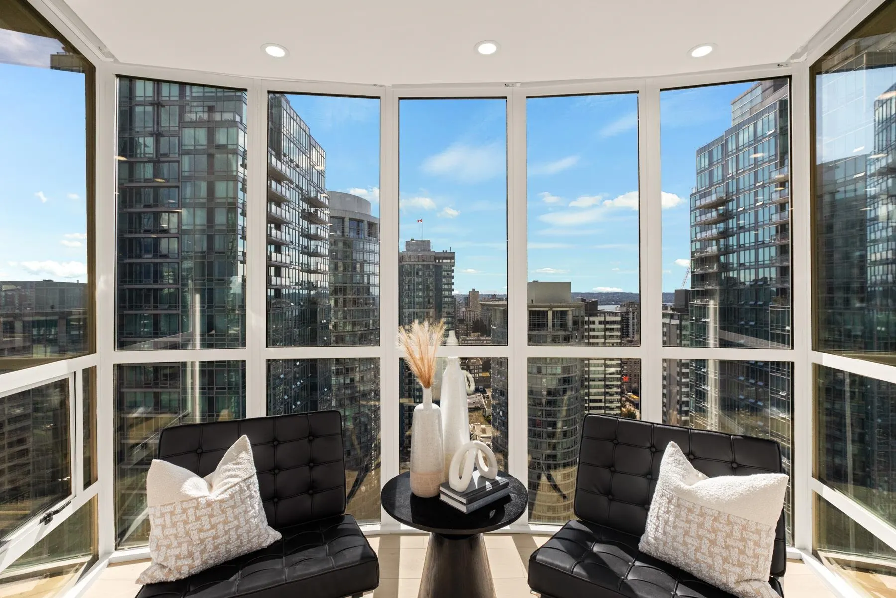
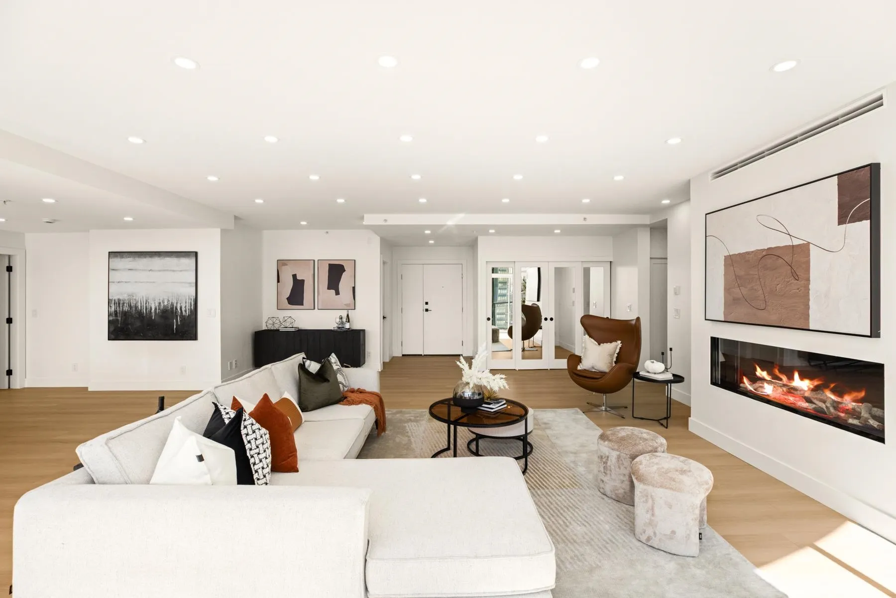
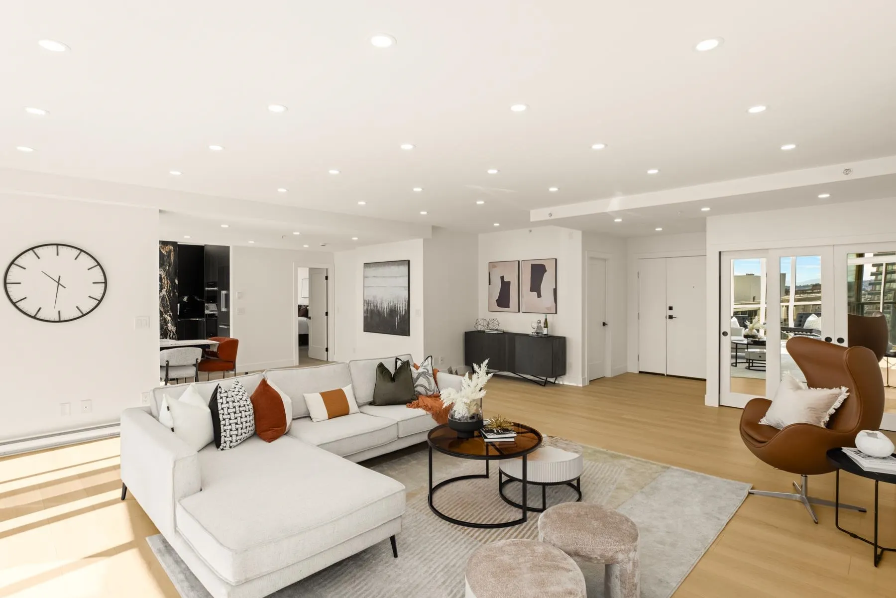
A truly exceptional 2,449 sq. ft. luxury residence, completely reimagined and renovated down to the studs with uncompromising attention to detail. Offering 4 bedrooms & 4 bathrooms, this stunning home features a redesigned open-concept kitchen with custom cabinetry, natural stone island & backsplashes, and integrated Miele appliances. Three Regency & Valor gas fireplaces add warmth throughout, while new exterior windows, hardwired blinds, dropped ceilings, pot lighting & bespoke cabinetry elevate every room. Spa-inspired bathrooms showcase natural stone vanities & tile with premium Riobel & Kohler fixtures. Every finish has been thoughtfully curated to create a sophisticated, turnkey home where luxury, comfort & timeless design come together. Simply move in and enjoy. Welcome home!

Property Details

Amenities & Utilities

In Unit

Full Property Details

Interior

Bedrooms
4
Washrooms
4
Square Footage
2449 sqft
Basement
None
Heating Type
Baseboard,Electric
Kitchens
1
Floor Finish
Laminate,Tile
Den
No

Exterior

View
City, Mountain and Ocean view
Waterfront
No
Parking Spaces
3
Total Parking Spaces
-
Garage Spaces
-
Zoning
CD-1

Building Description

Property Type
Multi Family,Residential Attached
Home Type
Condo
Subtype
Apartment/Condo
Year Built
1999
Exterior
Concrete,Aluminum Siding,Glass (Exterior)
Water Supply
Public
No. Floor Levels
1
Pets Allowed
Cats OK,Dogs OK,Number Limit (Two),Yes With Restrictions

Community

Community
Coal Harbour
Area Code
Vancouver West

Taxes & Fees

Taxes
$7,720.24 /yr
Tax Year
2026
Maintenance Fee
$1,701.84 /mo

Other

Virtual Tour Link
Pets
Cats OK,Dogs OK,Number Limit (Two),Yes With Restrictions

Room Types

Room Dimensions Area Description
Foyer 5'6 x 6'1 33.46 sqft -
Walk-In Closet 5'1 x 6'10 34.74 sqft -
Living Room 21'6 x 29'2 627.08 sqft -
Dining Room 9'11 x 20'5 202.47 sqft -
Kitchen 10'2 x 14'5 146.57 sqft -
Primary Bedroom 10'5 x 24'4 253.47 sqft -
Office 8'0 x 10'9 86 sqft -
Walk-In Closet 5'11 x 7'10 46.35 sqft -
Bedroom 10'6 x 11'9 123.38 sqft -
Bedroom 9'5 x 15'11 149.88 sqft -
Bedroom 9'4 x 12'10 119.78 sqft -
Office 8'0 x 11'10 94.67 sqft -
Jess Kuang
Jess Kuang
Sutton Group - 1st West Realty
Listed by Conor Kinsella PREC*
18 days on site
Listing Broker
Prompton Real Estate Services Inc.
Courtesy
Prompton Real Estate Services Inc.

Similar homes for sale in Vancouver

Explore Vancouver

This representation is based in whole or in part on data generated by the Chilliwack & District Real Estate Board, Fraser Valley Real Estate Board or Greater Vancouver REALTORS® which assumes no responsibility for its accuracy. Copyright 2026 by the Greater Vancouver REALTORS®, Fraser Valley Real Estate Board, Chilliwack and District Real Estate Board, and BC Northern Real Estate Board. All Rights Reserved.
Powered by AgentLocator







