
14818 60 Avenue #211, Surrey
1 / 9
For Sale
$590,000
2 bd · 2 ba · 836 sq ft

14818 60 Avenue #211, Surrey V3S 1R9

MLS®# R3179023

Est. mortgage
$2,238/mo
Property taxes $2,365.34/yr

About This Home

Property Type
Condo, Apartment/Condo
Parking
1 parking
MLS #
R3179023
Size
836 sqft
Basement
None
Tax
$2,365.34 /yr
Year Built
2021
Maintenance Fee
$388.52 /mo
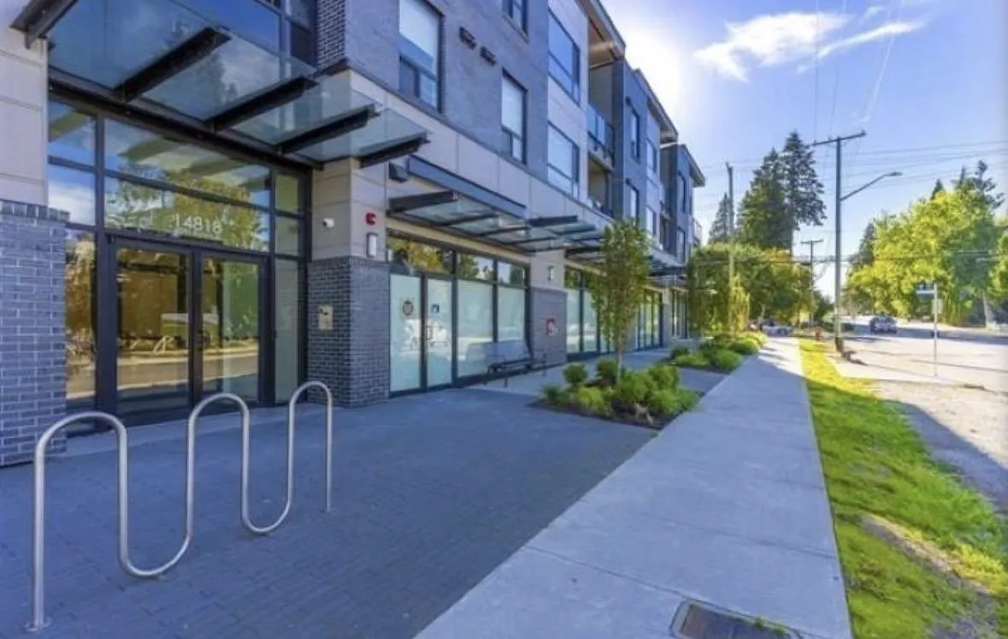
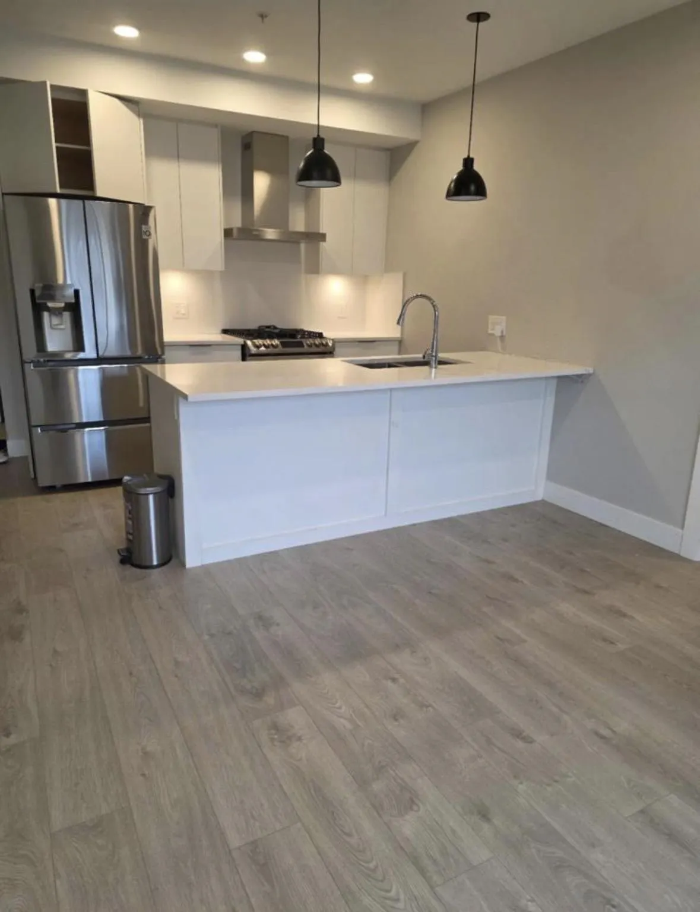
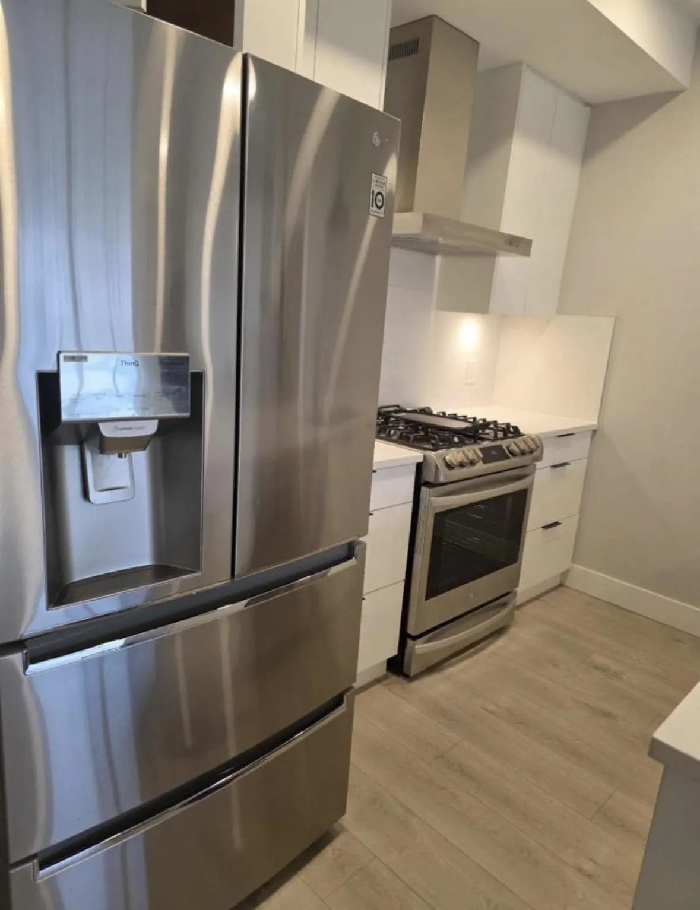
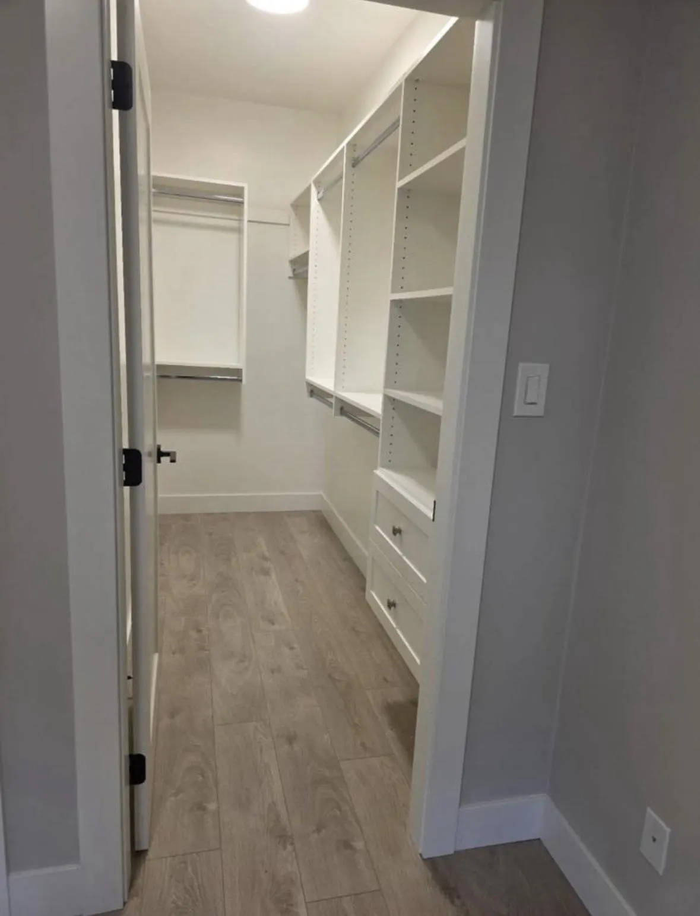
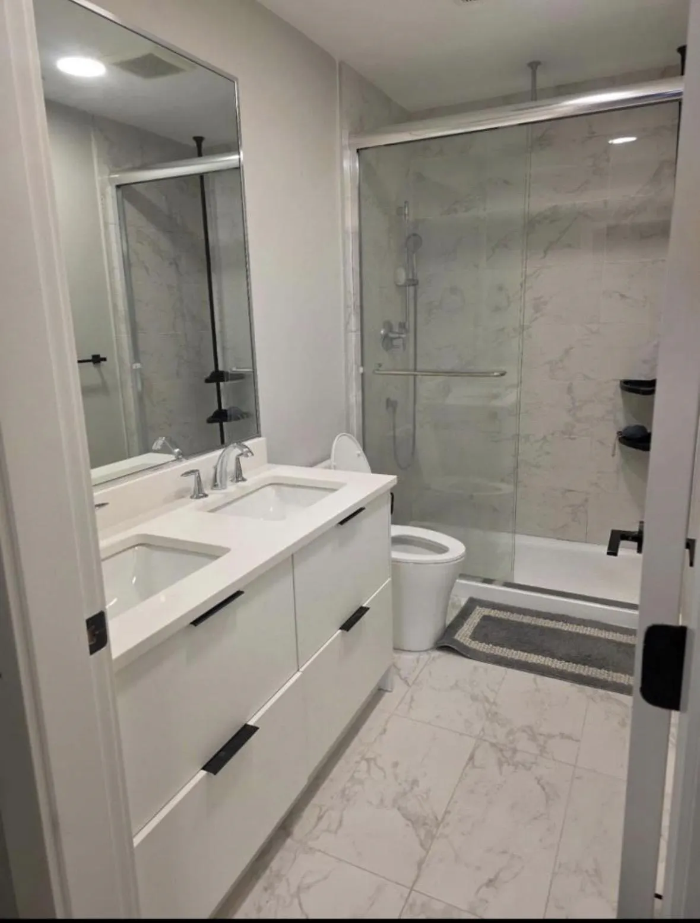
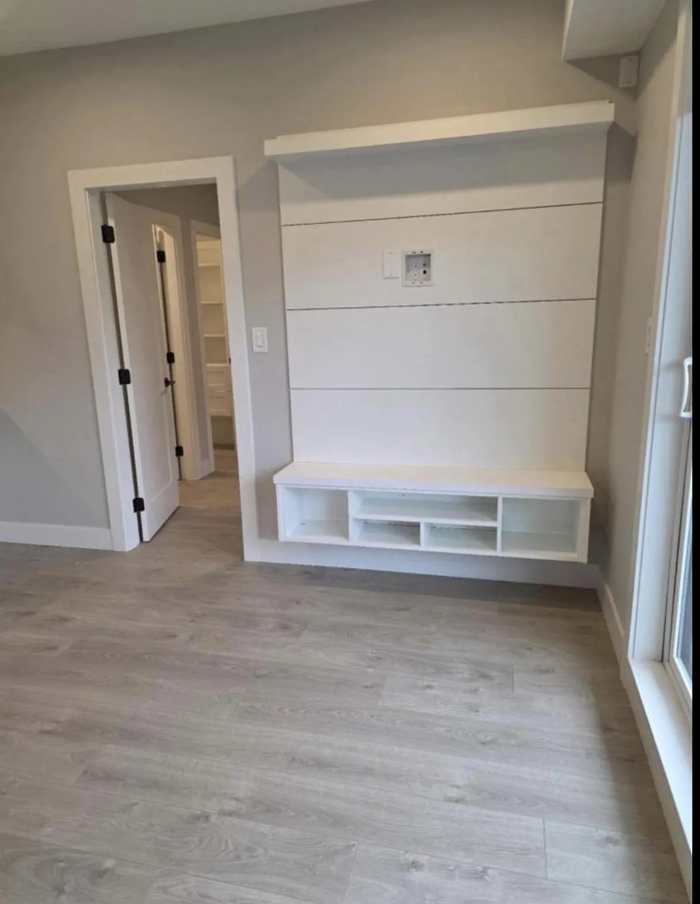
Welcome to your bright and spacious 2-bedroom, 2-bathroom modern oasis located in the fast-growing heart of Surrey. This meticulously designed condo blends suburban comfort with vibrant city living, making it an exceptional opportunity for first-time buyers, downsizers, and savvy investors alike. Functional open-concept Outdoor Space, Private balcony. Premium Chef-Inspired Kitchen with Sleek stainless-steel appliances, quartz countertops, a spacious breakfast bar, and flat-panel modern cabinetry and Sun-Drenched Living Space. Just to add more, there is On-demand gas water meter, Rinnai energy efficient system for heating and cooling. Snokomish elementary and Panorama markets area at walking distance. Building itself has a sleek barber shop, Nail salon, a Pharmacy and Chiro/Physio.

Property Details

Amenities & Utilities

In Unit

Full Property Details

Interior

Bedrooms
2
Washrooms
2
Square Footage
836 sqft
Basement
None
Heating Type
Electric,Forced Air
Kitchens
1
Floor Finish
Laminate,Tile
Den
No

Exterior

View
Mountains
Waterfront
No
Parking Spaces
1
Total Parking Spaces
-
Garage Spaces
-
Zoning
CD
Roof
Asphalt

Building Description

Property Type
Multi Family,Residential Attached
Home Type
Condo
Subtype
Apartment/Condo
Year Built
2021
Exterior
Concrete,Frame Metal,Aluminum Siding,Fibre Cement (Exterior)
Water Supply
Public
No. Floor Levels
1
Pets Allowed
Yes With Restrictions

Community

Community
East Newton
Area Code
Surrey

Taxes & Fees

Taxes
$2,365.34 /yr
Tax Year
2025
Maintenance Fee
$388.52 /mo

Other

Pets
Yes With Restrictions

Room Types

Room Dimensions Area Description
Living Room 12' x 13' 156 sqft -
Kitchen 10' x 10' 100 sqft -
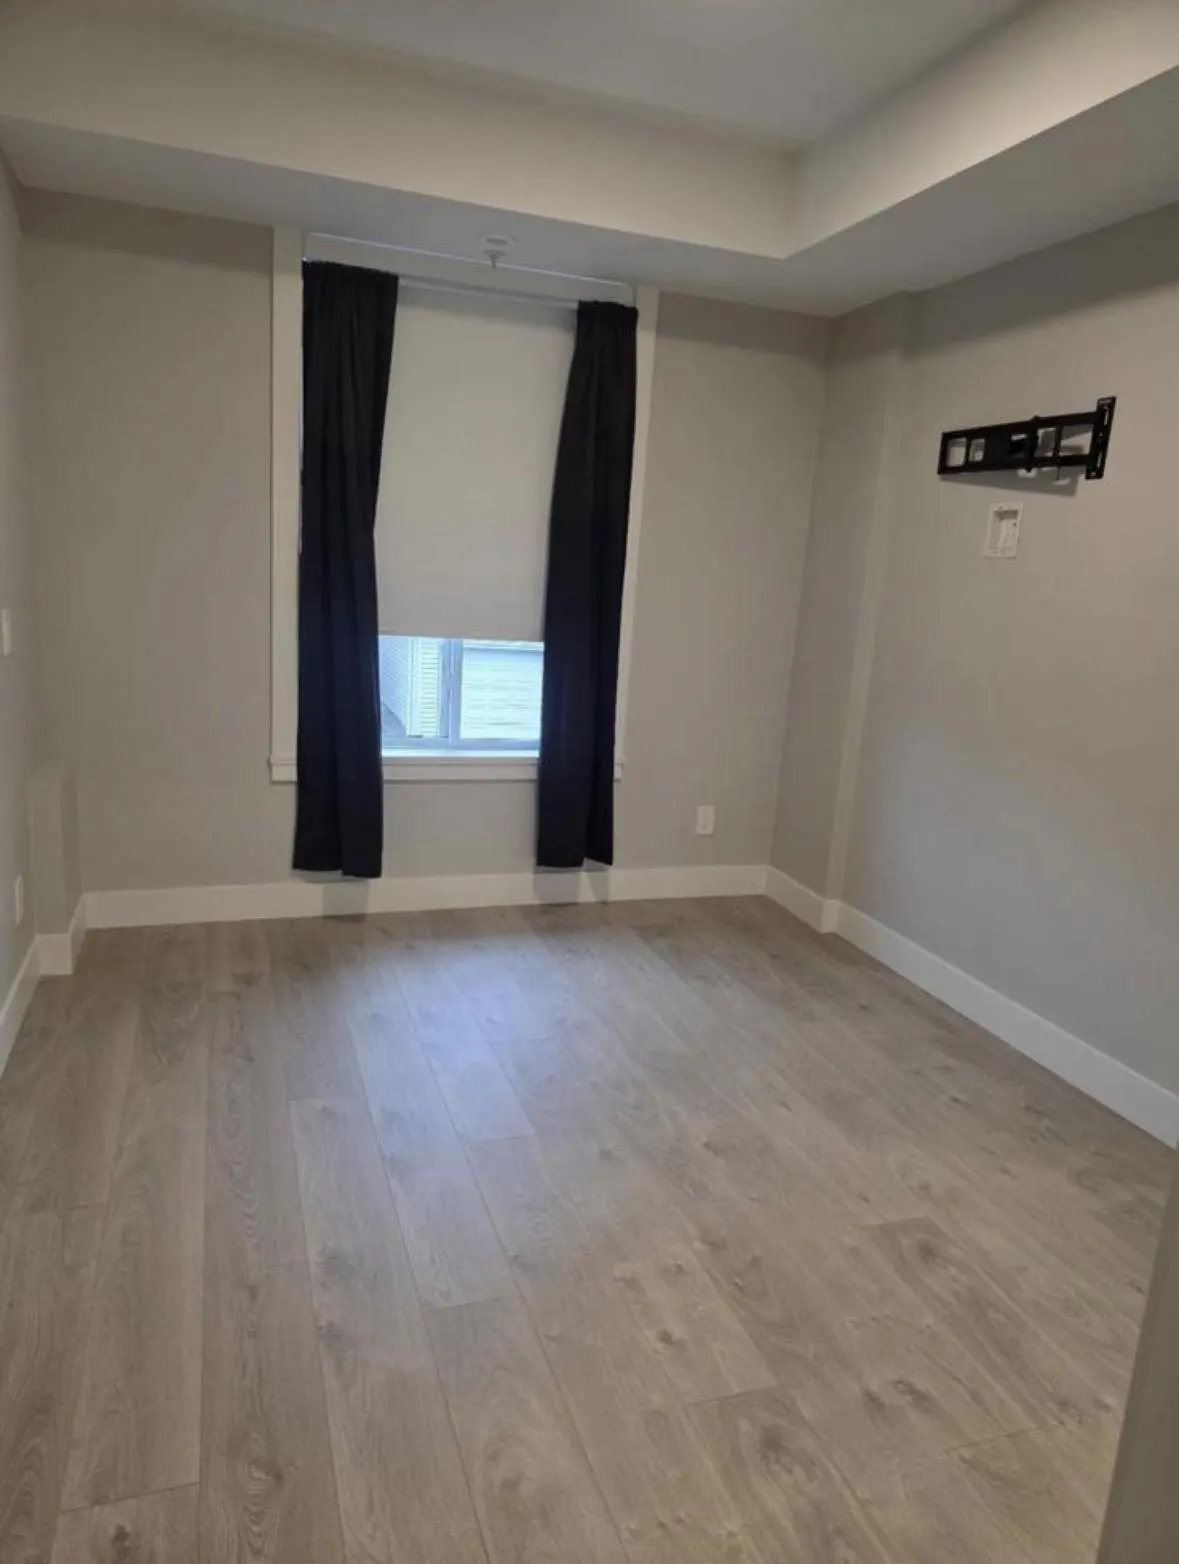
Primary Bedroom 10' x 11' 110 sqft -
Laundry 12' x 8' 96 sqft -
Jess Kuang
Jess Kuang
Sutton Group - 1st West Realty
Listed by Kam Purewal PREC*
18 days on site
Listing Broker
Coldwell Banker Universe Realty
Courtesy
Coldwell Banker Universe Realty

Similar homes for sale in Surrey

Explore Surrey

This representation is based in whole or in part on data generated by the Chilliwack & District Real Estate Board, Fraser Valley Real Estate Board or Greater Vancouver REALTORS® which assumes no responsibility for its accuracy. Copyright 2026 by the Greater Vancouver REALTORS®, Fraser Valley Real Estate Board, Chilliwack and District Real Estate Board, and BC Northern Real Estate Board. All Rights Reserved.
Powered by AgentLocator







