
2078 W 57th Avenue, Vancouver
1 / 40
For Sale
$2,358,000
5 bd · 4 ba · 1,897 sq ft

2078 W 57th Avenue, Vancouver V6P 1V2

MLS®# R3179018

Est. mortgage
$8,946/mo

About This Home

Property Type
Townhome, Half Duplex, 3 Storey
Parking
1 garage, 2 parking
MLS #
R3179018
Size
1897 sqft
Basement
Crawl Space,Finished
Lot size
5638.00 sqft
Year Built
2026
Maintenance Fee
$ 0 /mo
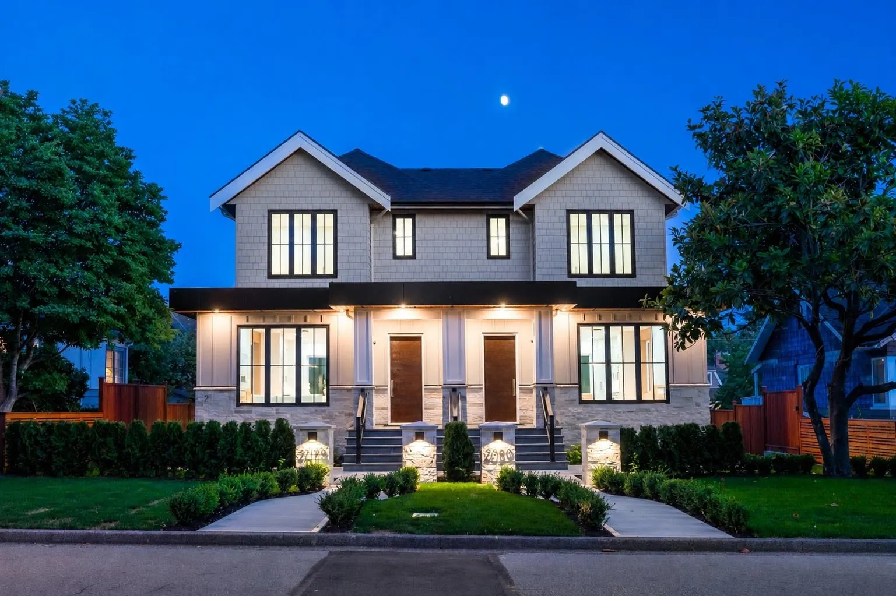
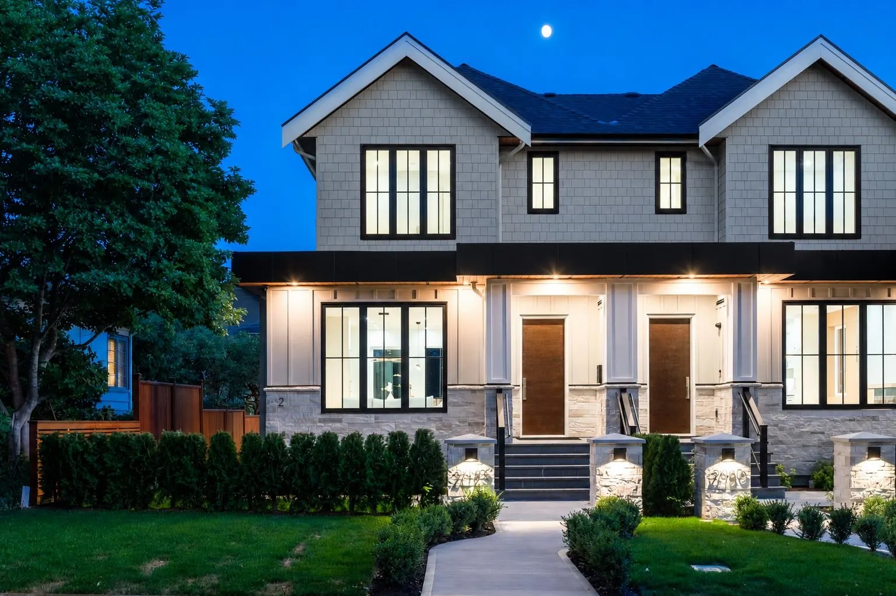
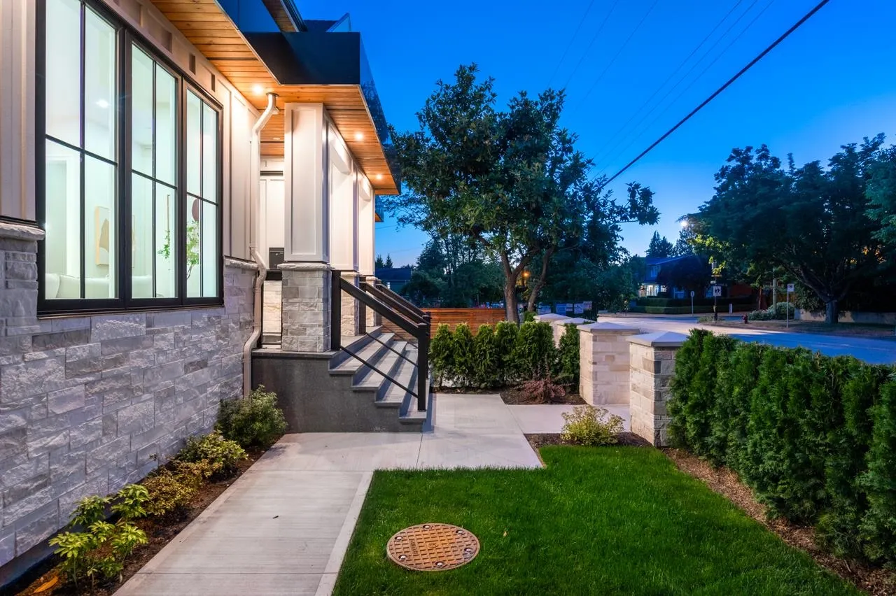
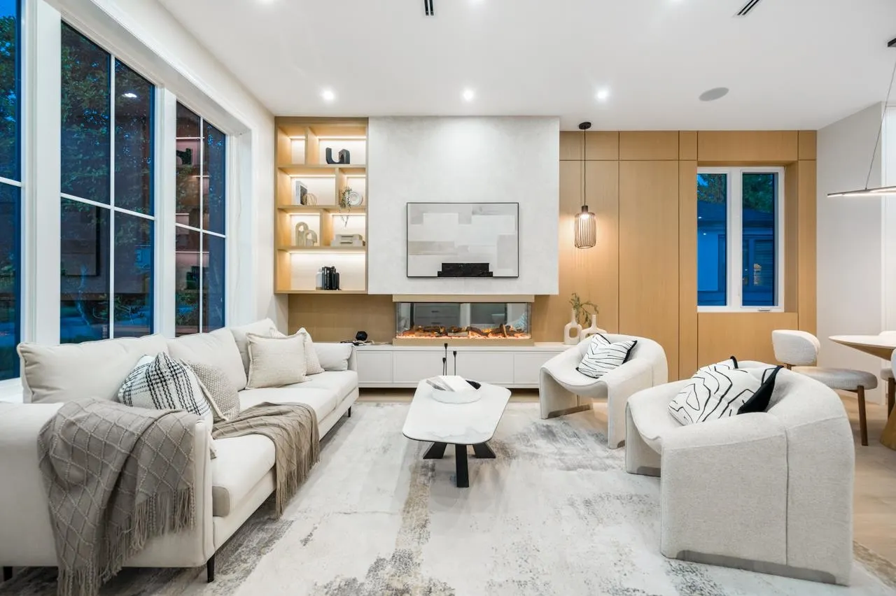
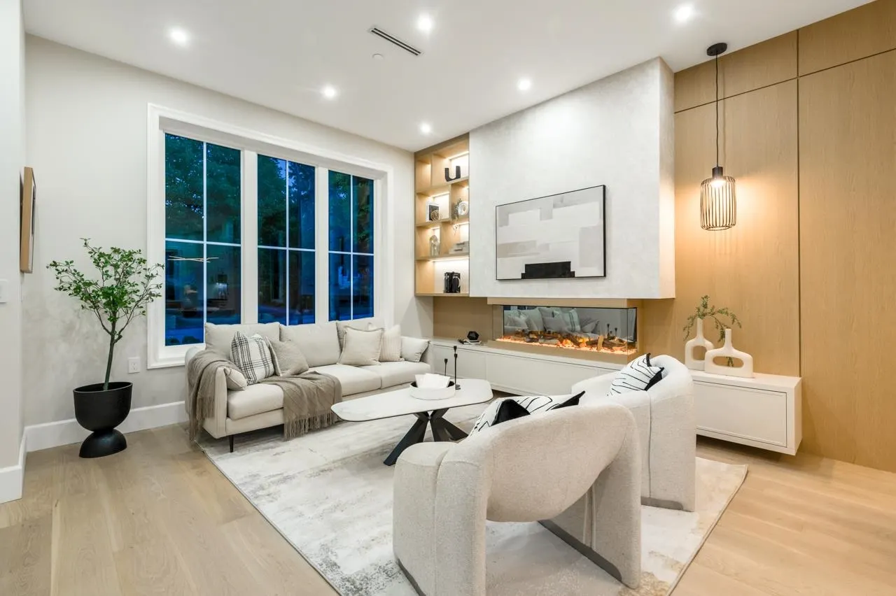
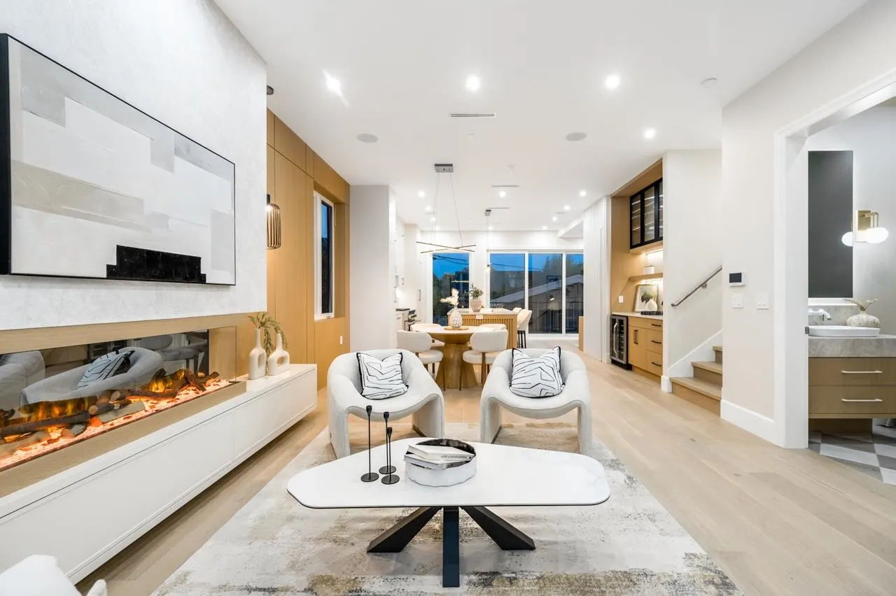
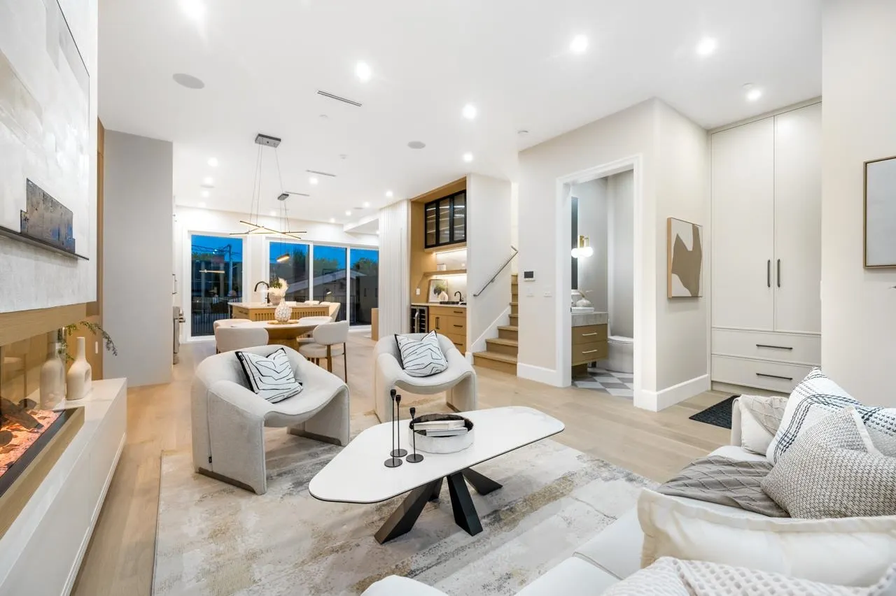
Experience Luxurious Living in Kerrisdale with this exceptional duplex offering on a oversized 62-FT frontage. The main floor boasts a stunning three-sided fireplace, complemented by intricate millwork and wall panelling. Kitchen highlights a warm color palette, Taj Mahal countertops with integrated Jenn-Air appliances complemented by a stunning wet bar. Sliding glass doors create a seamless connection to the outdoor space, allowing you to enjoy the natural light in the south facing backyard. The top floor includes 3 BDRMS and 2 baths highlighted by a ultra-modern aesthetics & superior fixtures. The exterior showcases a timeless blend of wood, natural stone, and metal cladding, delivering notable curb appeal. Plus, there's a 2 BDRM LEGAL SUITE and over 350 square feet of crawl space.

Property Details

Full Property Details

Interior

Bedrooms
5
Washrooms
4
Square Footage
1897 sqft
Basement
Crawl Space,Finished
Heating Type
Electric,Heat Pump,Radiant
Kitchens
2
Floor Finish
Hardwood
Den
No

Exterior

Front
61.25
Lot Size (Sq Ft)
5638.00
Waterfront
No
Parking Spaces
2
Total Parking Spaces
-
Garage Spaces
1
Zoning
R1-1
Roof
Asphalt

Building Description

Style
3 Storey
Property Type
Duplex,Residential Attached
Home Type
Townhome
Subtype
Half Duplex
Year Built
2026
Exterior
Frame Wood,Fibre Cement (Exterior),Metal Siding,Stone (Exterior)
Water Supply
Public
No. Floor Levels
3
Pets Allowed
Cats OK,Dogs OK,Yes

Community

Community
S.W. Marine
Area Code
Vancouver West

Taxes & Fees

Maintenance Fee
$ 0 /mo

Other

Pets
Cats OK,Dogs OK,Yes

Room Types

Room Dimensions Area Description
Living Room 13'6 x 13'1 176.62 sqft -
Dining Room 8'0 x 10'6 84 sqft -
Kitchen 12'6 x 9'0 112.5 sqft -
Flex Room 10' x 8' 80 sqft -
Primary Bedroom 12'6 x 10' 125 sqft -
Bedroom 10' x 10'9 107.5 sqft -
Bedroom 11'0 x 11'1 121.92 sqft -
Bedroom 10' x 10' 100 sqft -
Kitchen 13'6 x 10' 135 sqft -
Living Room 13'6 x 10' 135 sqft -
Jess Kuang
Jess Kuang
Sutton Group - 1st West Realty
Listed by Dave Sidhu
18 days on site
Listing Broker
Royal Pacific Realty Corp.
Courtesy
Royal Pacific Realty Corp.

Similar homes for sale in Vancouver

Explore Vancouver

This representation is based in whole or in part on data generated by the Chilliwack & District Real Estate Board, Fraser Valley Real Estate Board or Greater Vancouver REALTORS® which assumes no responsibility for its accuracy. Copyright 2026 by the Greater Vancouver REALTORS®, Fraser Valley Real Estate Board, Chilliwack and District Real Estate Board, and BC Northern Real Estate Board. All Rights Reserved.
Powered by AgentLocator






