
32145 Old Yale Road #302, Abbotsford
1 / 40
For Sale
$359,900
2 bd · 2 ba · 1,240 sq ft

32145 Old Yale Road #302, Abbotsford V2T 2C8

MLS®# R3179013

Est. mortgage
$1,365/mo
Property taxes $1,625.32/yr

About This Home

Property Type
Condo, Apartment/Condo, Top Floor Unit
Parking
1 parking
MLS #
R3179013
Size
1240 sqft
Basement
None
Tax
$1,625.32 /yr
Year Built
1988
Maintenance Fee
$531 /mo
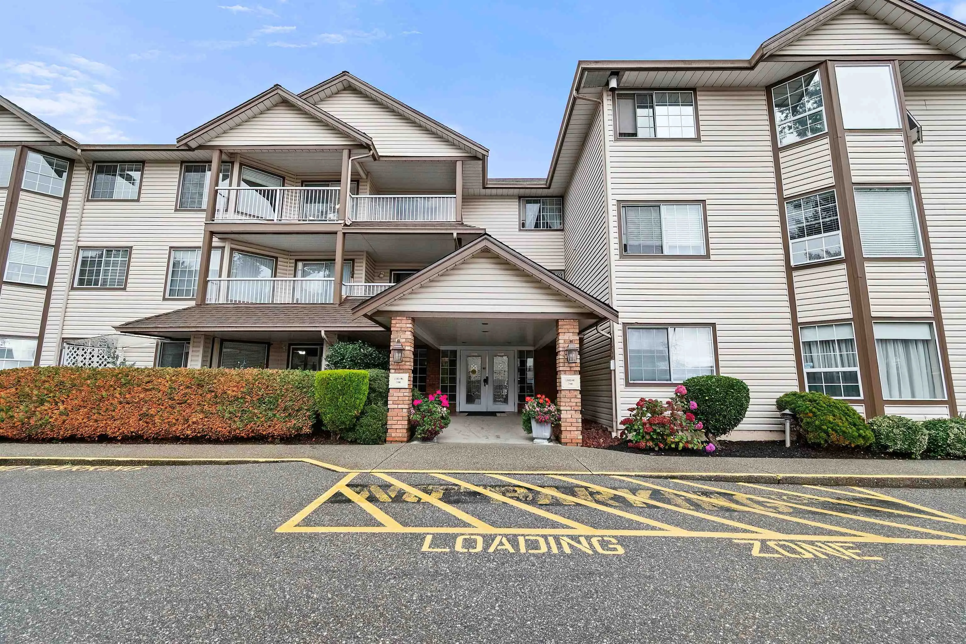
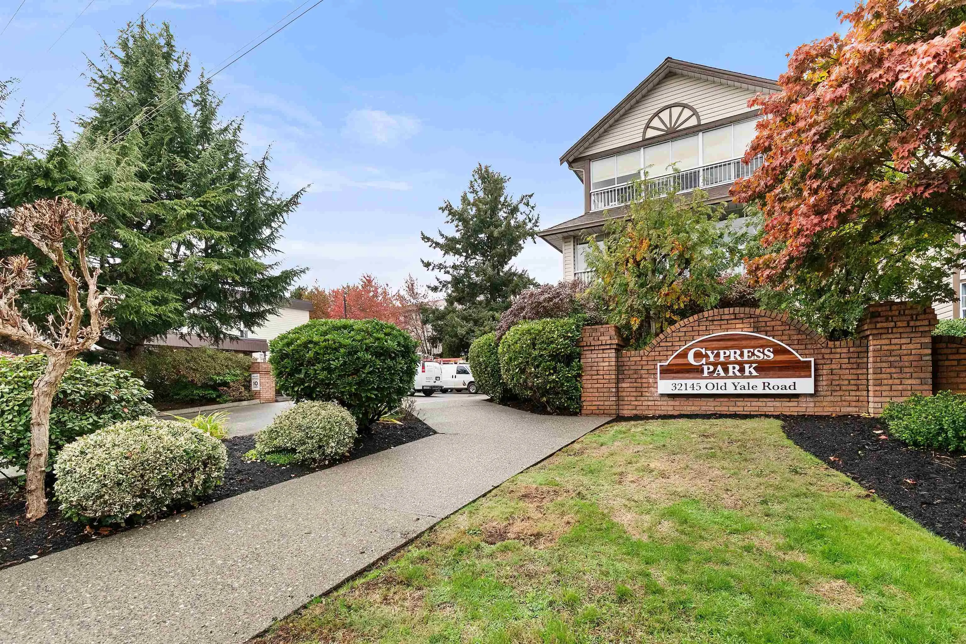
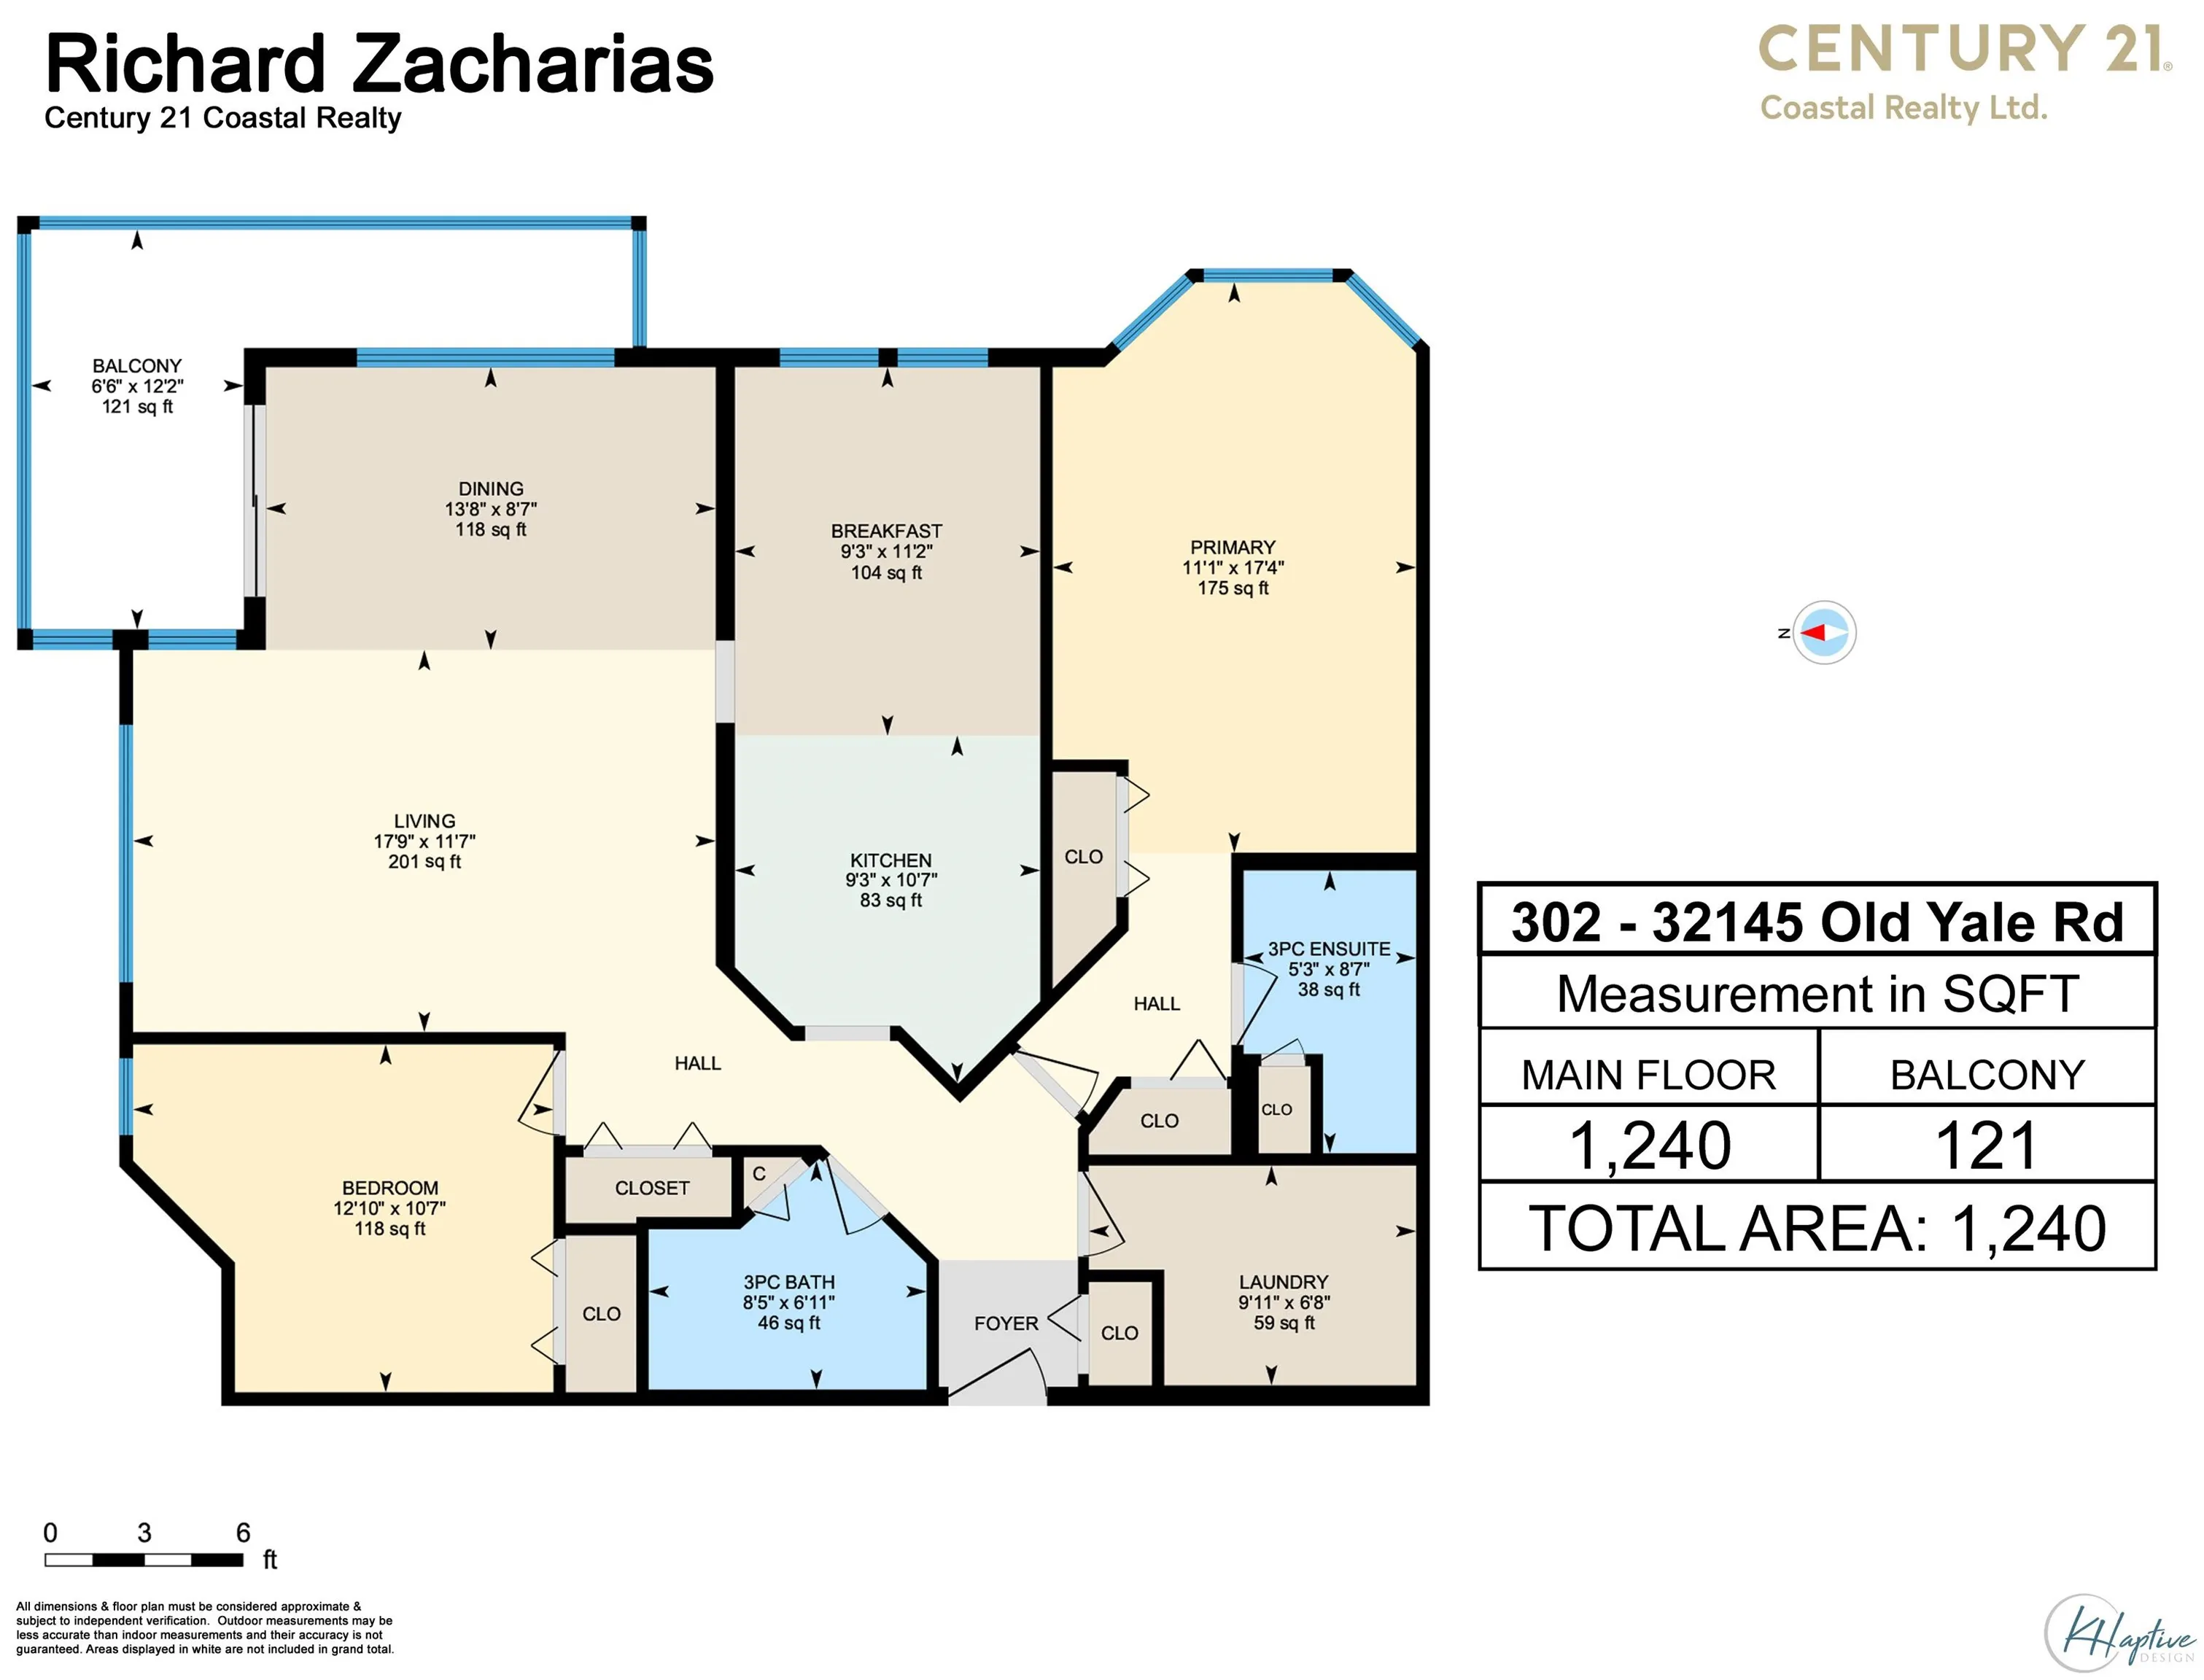
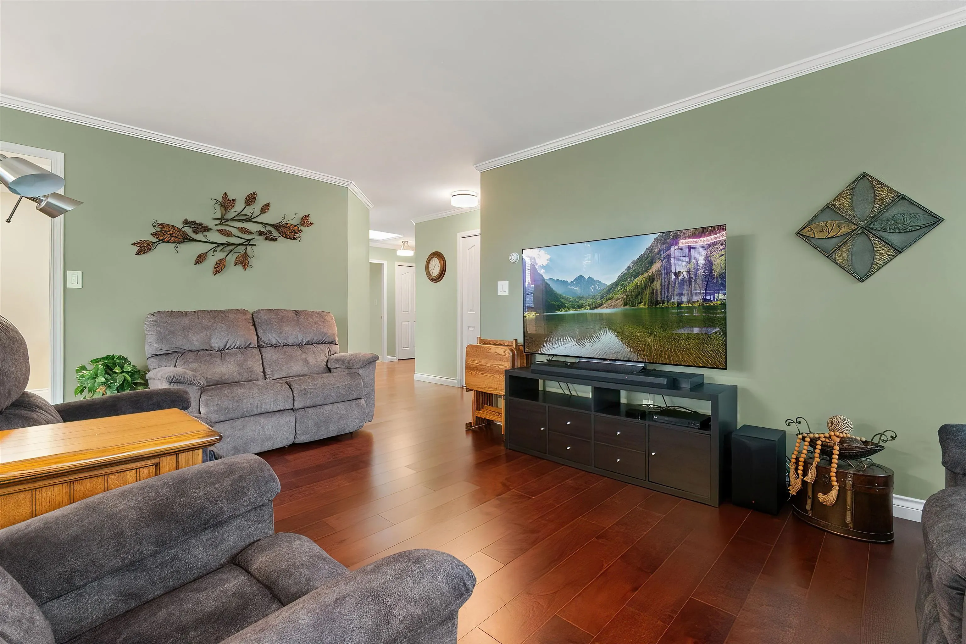
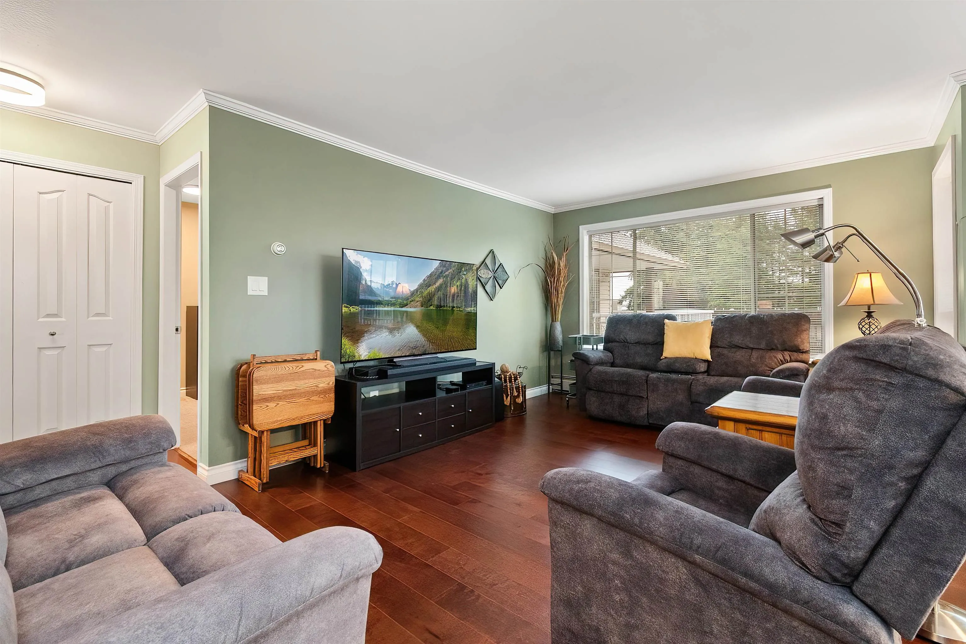
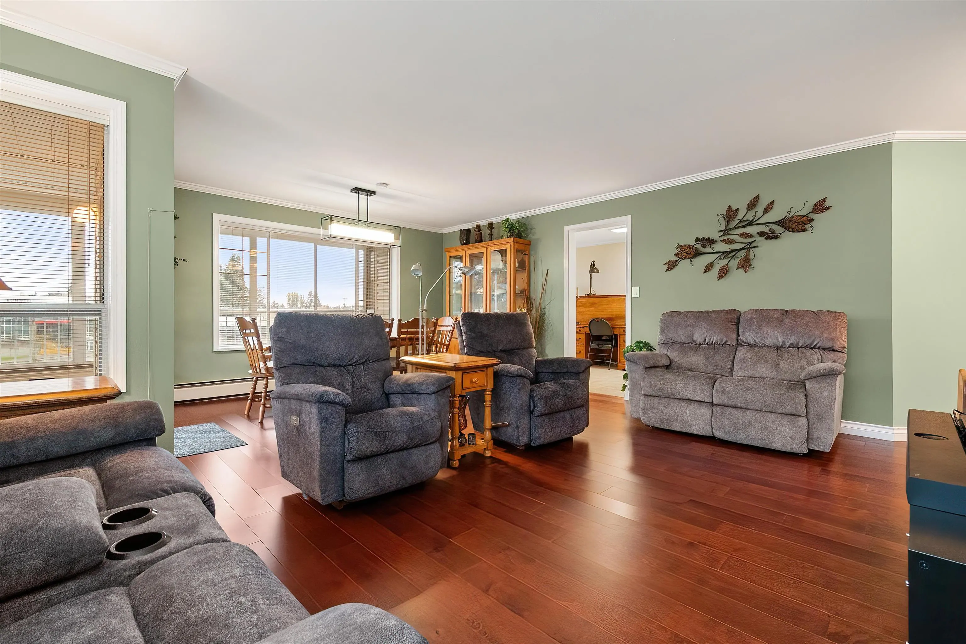
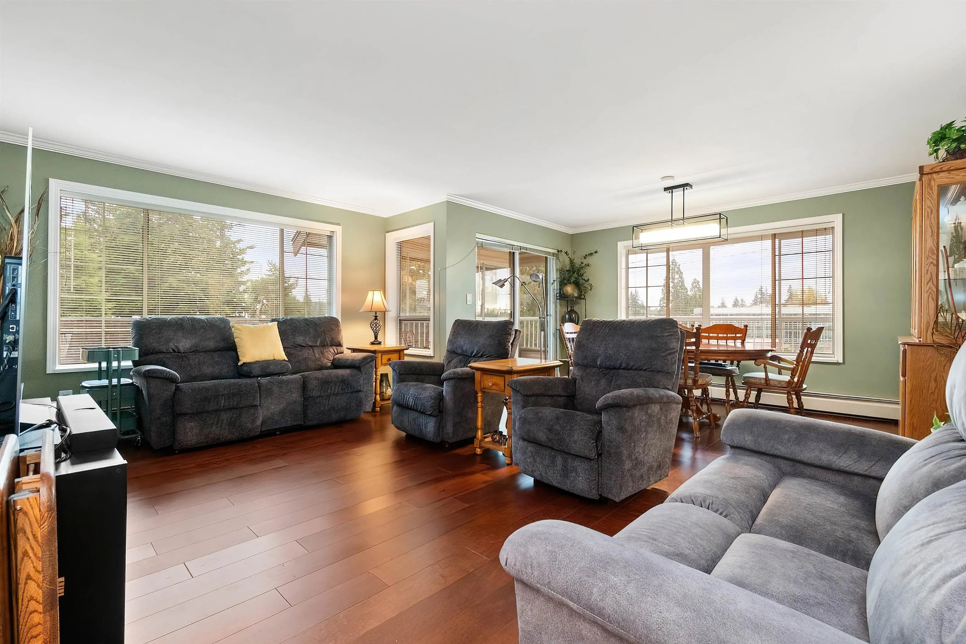
Welcome to Cypress Park. This spacious updated 2 bed 2 bath top floor corner suite features engineered cherry hardwood floors, 4 inch baseboards, updated carpets in bedrooms. Both bathrooms have been completely upgraded including new showers. Updated lighting, light switches and Hunter Douglas blinds throughout. Eating area or den off renovated kitchen with S/S appliances. Spacious floor plan with skylight makes this feel more like a home than a condo. Spacious laundry room with storage cabinets built-in and full size LG steam front load W/D. Wrap around enclosed deck with SE exposure. Strata fee includes heat and hot water. Underground parking, car wash area, storage locker, workshop, guest suite, rec room . 55+, no pets, no smoking.

Property Details

Amenities & Utilities

In Unit

Full Property Details

Interior

Bedrooms
2
Washrooms
2
Square Footage
1240 sqft
Basement
None
Heating Type
Baseboard,Hot Water
Kitchens
1
Floor Finish
Hardwood
Den
No

Exterior

View
Partial Mountain View
Waterfront
No
Parking Spaces
1
Total Parking Spaces
-
Garage Spaces
-
Zoning
RML
Roof
Asphalt,Torch On

Building Description

Style
Top Floor Unit
Property Type
Multi Family,Residential Attached
Home Type
Condo
Subtype
Apartment/Condo
Year Built
1988
Exterior
Frame Wood,Mixed (Exterior),Vinyl Siding
Water Supply
Public
No. Floor Levels
1
Pets Allowed
No

Community

Community
Abbotsford West
Area Code
Abbotsford

Taxes & Fees

Taxes
$1,625.32 /yr
Tax Year
2026
Maintenance Fee
$531 /mo

Other

Pets
No

Room Types

Room Dimensions Area Description
Living Room 11'8 x 17'6 204.17 sqft -
Dining Room 8'6 x 13'6 114.75 sqft -
Kitchen 9' x 9'3 83.25 sqft -
Eating Area 9'4 x 10' 93.33 sqft -
Primary Bedroom 11' x 17' 187 sqft -
Bedroom 11'8 x 10'6 122.5 sqft -
Laundry 8'11 x 6'10 60.93 sqft -
Jess Kuang
Jess Kuang
Sutton Group - 1st West Realty
Listed by Richard Zacharias
15 days on site
Listing Broker
Century 21 Coastal Realty Ltd.
Courtesy
Century 21 Coastal Realty Ltd.

Similar homes for sale in Abbotsford

Explore Abbotsford

This representation is based in whole or in part on data generated by the Chilliwack & District Real Estate Board, Fraser Valley Real Estate Board or Greater Vancouver REALTORS® which assumes no responsibility for its accuracy. Copyright 2026 by the Greater Vancouver REALTORS®, Fraser Valley Real Estate Board, Chilliwack and District Real Estate Board, and BC Northern Real Estate Board. All Rights Reserved.
Powered by AgentLocator






