
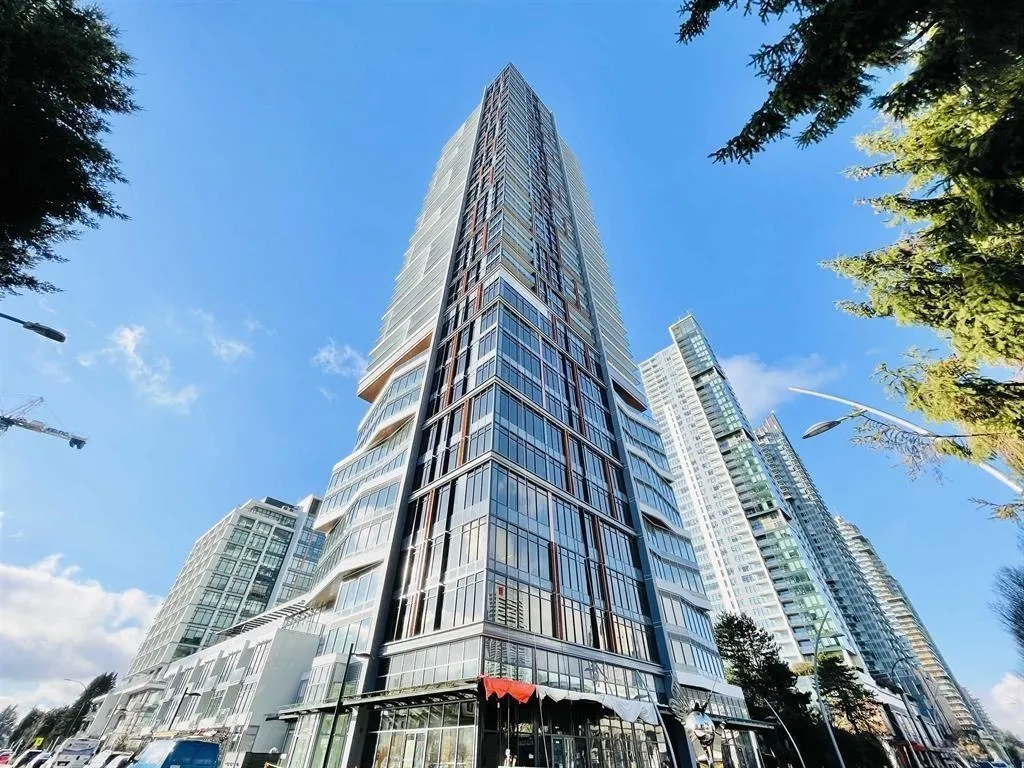
6511 Sussex Avenue #1302, Burnaby
1 / 34
For Sale
$799,000
2 bd · 2 ba · 856 sq ft

6511 Sussex Avenue #1302, Burnaby V5H 0K5

MLS®# R3178981

Est. mortgage
$3,031/mo
Property taxes $3,077.72/yr

About This Home

Property Type
Condo, Apartment/Condo
Parking
1 parking
MLS #
R3178981
Size
856 sqft
Basement
None
Tax
$3,077.72 /yr
Year Built
2023
Maintenance Fee
$448.91 /mo
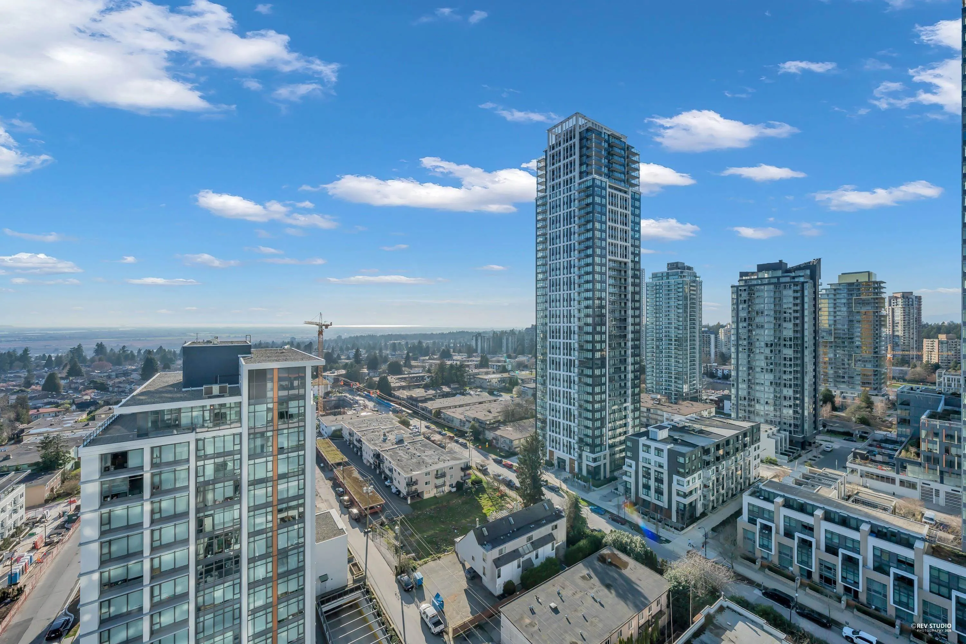
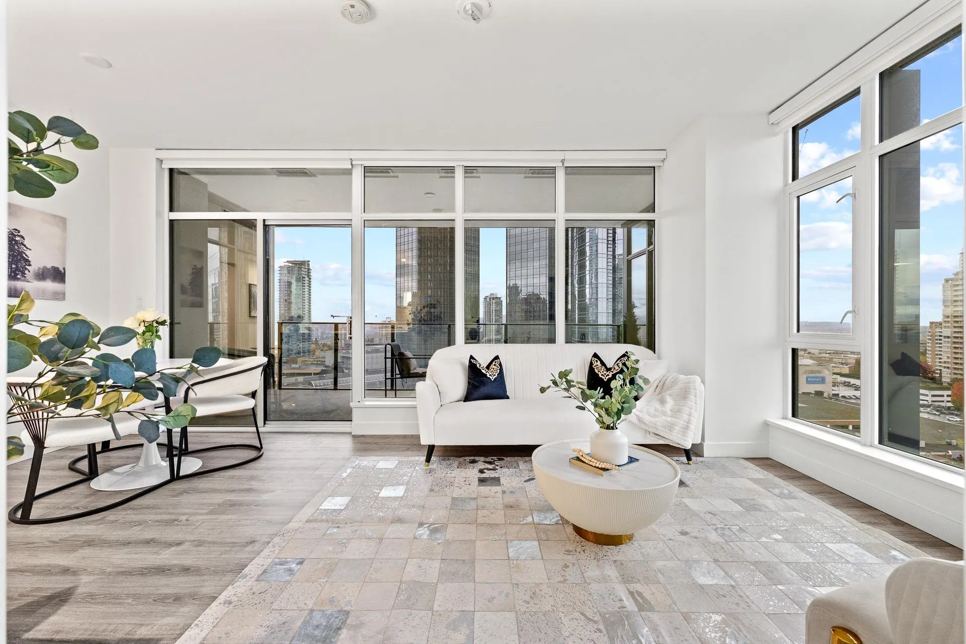
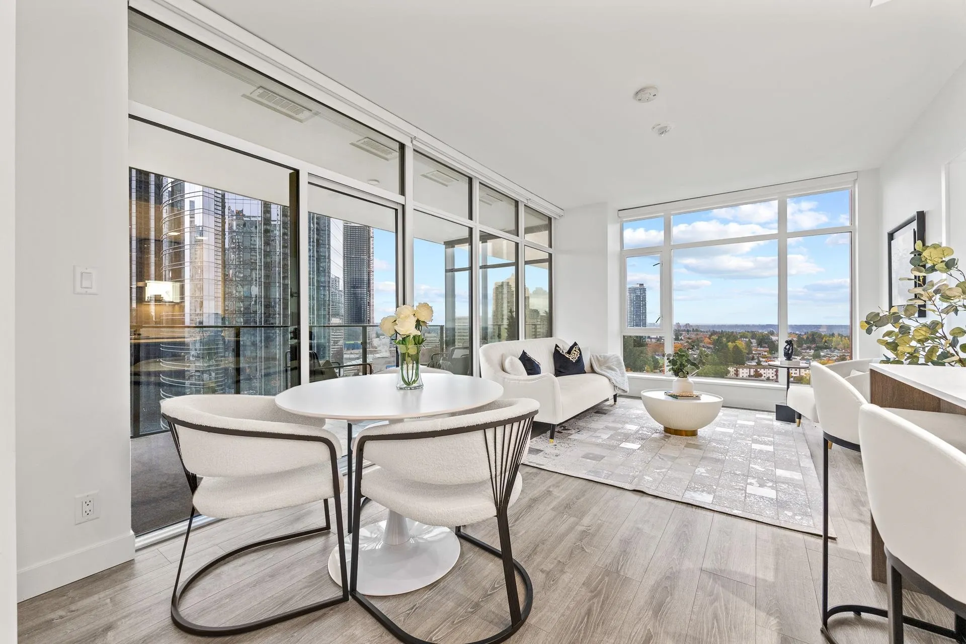
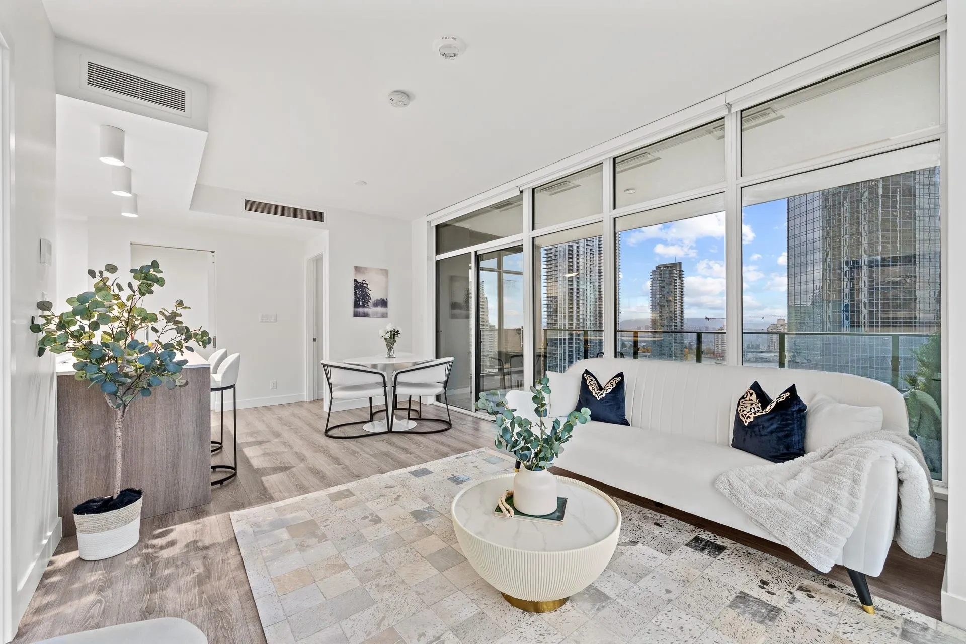
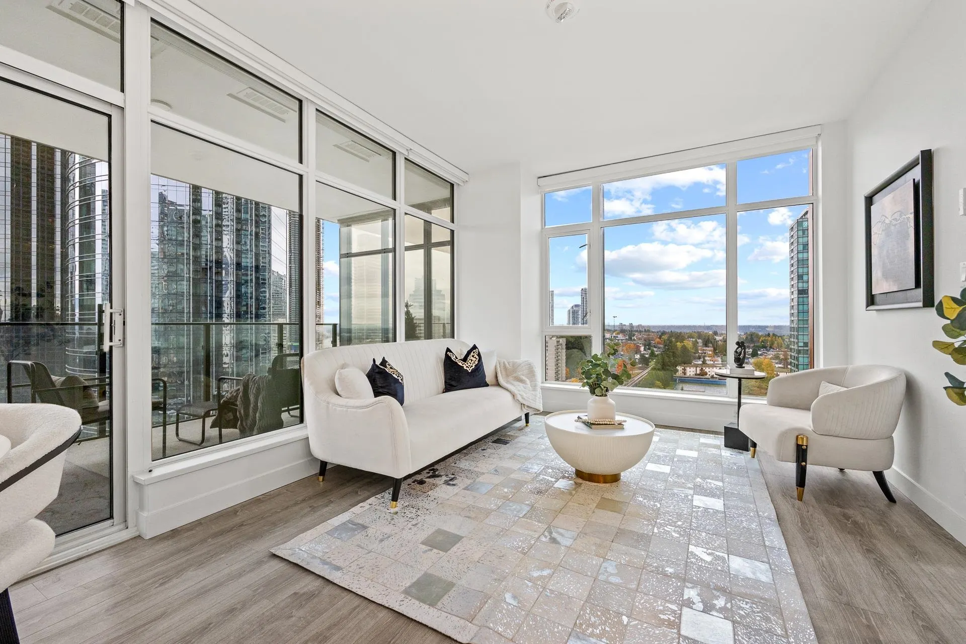
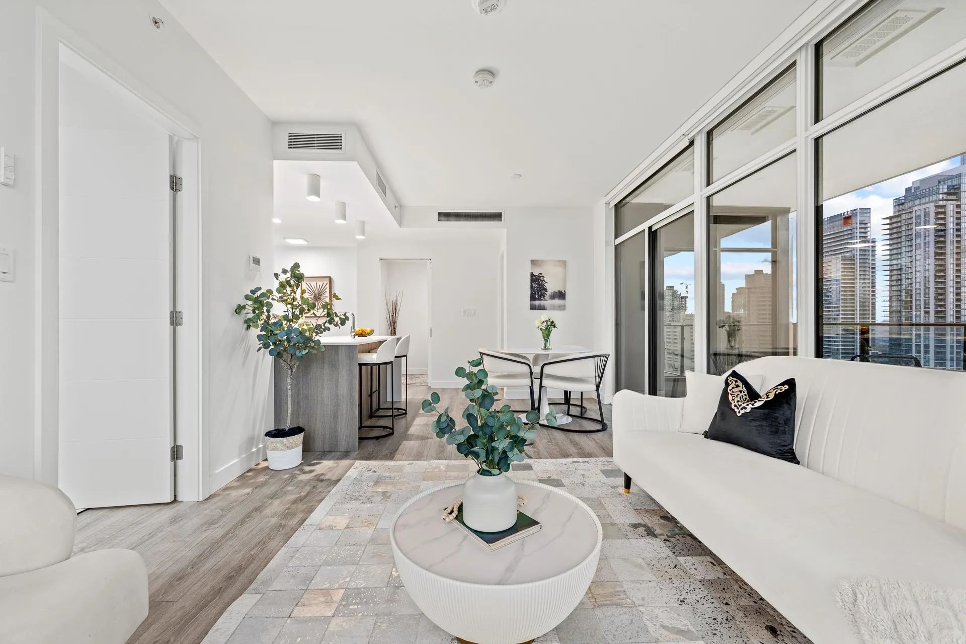
This corner unit located most convenient area in Metrotown!It is EAST facing,beautiful mountain&city views.It is including 2 spacious bedrooms and a Den(as a 3rd room).9' ceilings,A/C,Italine Designer kitchen cabinets,Spacious kitchen island and high-end Miele kitchen appliances make it into a welcoming and functional living space.Marble-clad in the primary bathrooms creating a spa-like ambiance for relaxation.It offers club-grade amenities on the 4th & 11th floors,Amenities like a fully equipped gym,sauna, steam room, lounge, and 2 guest suites,concierge service add extra comfort & ease to daily life. Skytrain station and Metrotown shopping center are just steps away contributes a enjoyable and highly practical lifestyle. open house 15 NOV, Sun 2-4pm

Property Details

Amenities & Utilities

In Unit

Full Property Details

Interior

Bedrooms
2
Washrooms
2
Square Footage
856 sqft
Basement
None
Heating Type
Forced Air
Kitchens
1
Floor Finish
Laminate,Tile
Den
Yes

Exterior

View
CITY
Waterfront
No
Parking Spaces
1
Total Parking Spaces
-
Garage Spaces
-
Zoning
CD
Roof
Other

Building Description

Property Type
Multi Family,Residential Attached
Home Type
Condo
Subtype
Apartment/Condo
Year Built
2023
Exterior
Concrete,Aluminum Siding,Concrete (Exterior),Glass (Exterior)
Water Supply
Public
No. Floor Levels
1
Pets Allowed
Cats OK,Dogs OK,Number Limit (Two),Yes With Restrictions

Community

Community
Metrotown
Area Code
Burnaby South

Taxes & Fees

Taxes
$3,077.72 /yr
Tax Year
2025
Maintenance Fee
$448.91 /mo

Other

Pets
Cats OK,Dogs OK,Number Limit (Two),Yes With Restrictions

Room Types

Room Dimensions Area Description
Living Room 10' x 10' 100 sqft -
Kitchen 7' x 11' 77 sqft -
Dining Room 8' x 9' 72 sqft -
Primary Bedroom 9' x 10' 90 sqft -
Bedroom 10' x 10' 100 sqft -
Den 5' x 6' 30 sqft -
Jess Kuang
Jess Kuang
Sutton Group - 1st West Realty
Listed by Kevin Lu - PREC
17 days on site
Listing Broker
RE/MAX Colonial Pacific Realty
Courtesy
RE/MAX Colonial Pacific Realty

Similar homes for sale in Burnaby

Explore Burnaby

This representation is based in whole or in part on data generated by the Chilliwack & District Real Estate Board, Fraser Valley Real Estate Board or Greater Vancouver REALTORS® which assumes no responsibility for its accuracy. Copyright 2026 by the Greater Vancouver REALTORS®, Fraser Valley Real Estate Board, Chilliwack and District Real Estate Board, and BC Northern Real Estate Board. All Rights Reserved.
Powered by AgentLocator







