
12125 75a Avenue #202, Surrey
1 / 25
For Sale
$549,000
2 bd · 2 ba · 1,220 sq ft

12125 75a Avenue #202, Surrey V3W 1B9

MLS®# R3178940

Est. mortgage
$2,083/mo
Property taxes $2,573.97/yr

About This Home

Property Type
Condo, Apartment/Condo
Parking
1 parking
MLS #
R3178940
Size
1220 sqft
Basement
Finished
Tax
$2,573.97 /yr
Year Built
1998
Maintenance Fee
$574.94 /mo
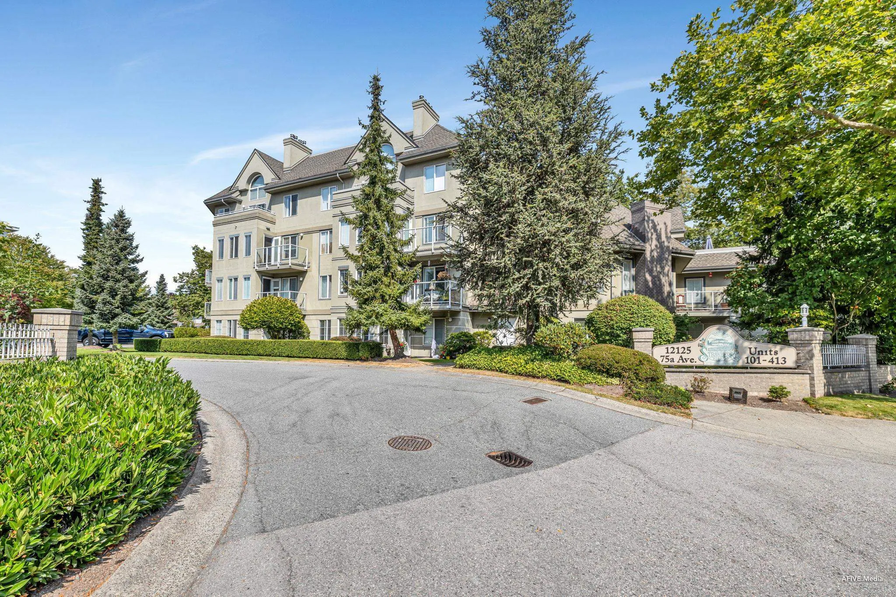
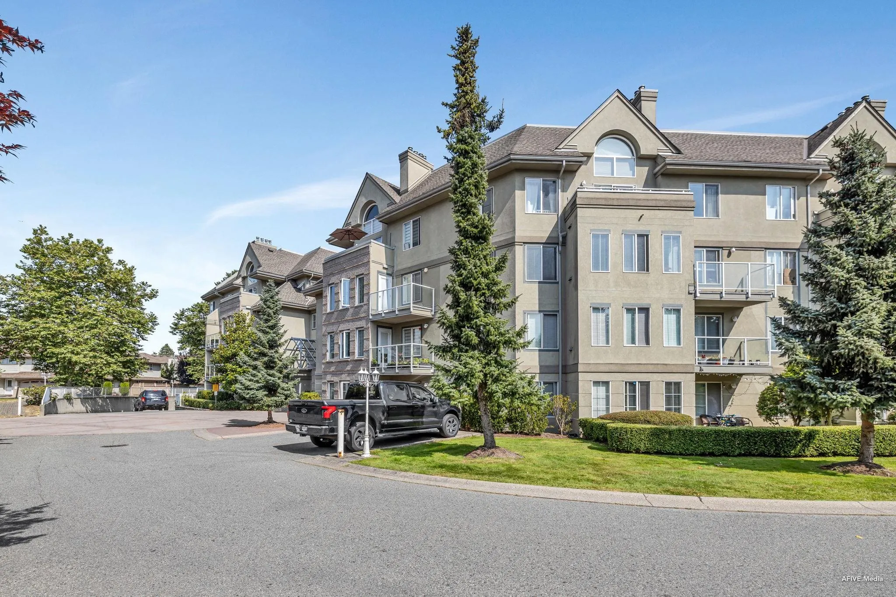
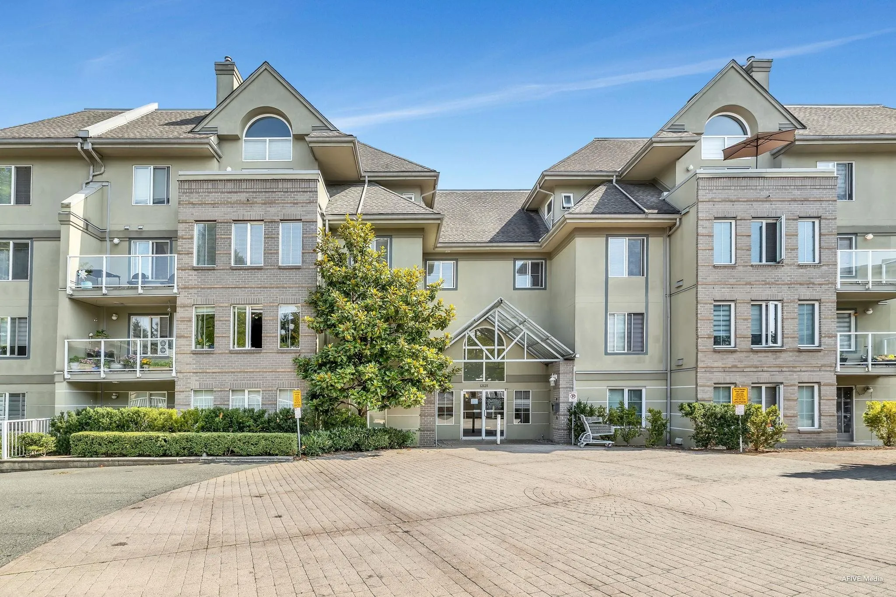
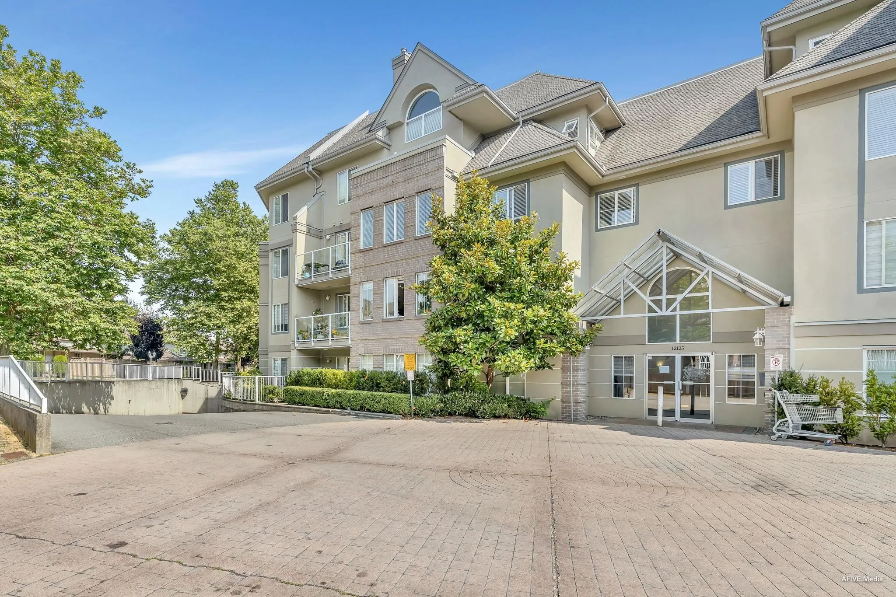
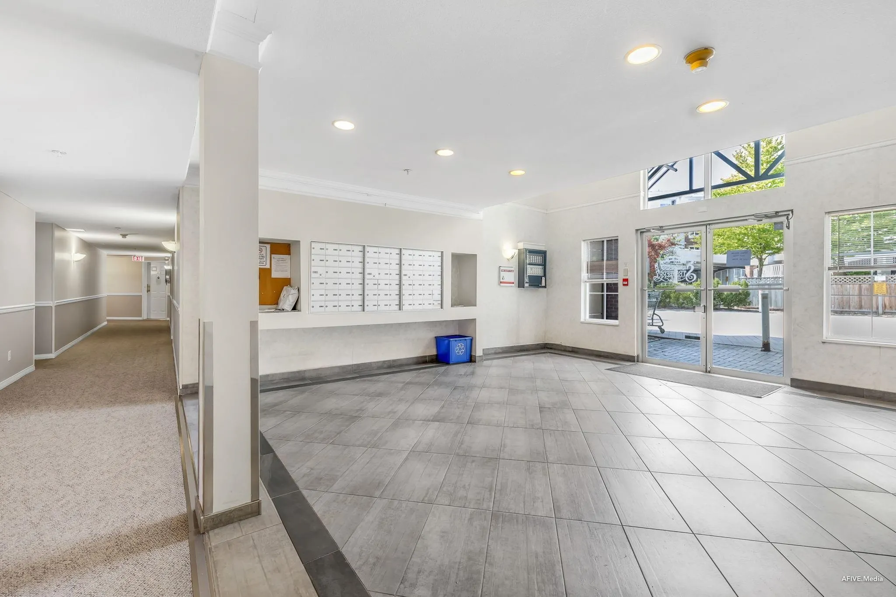
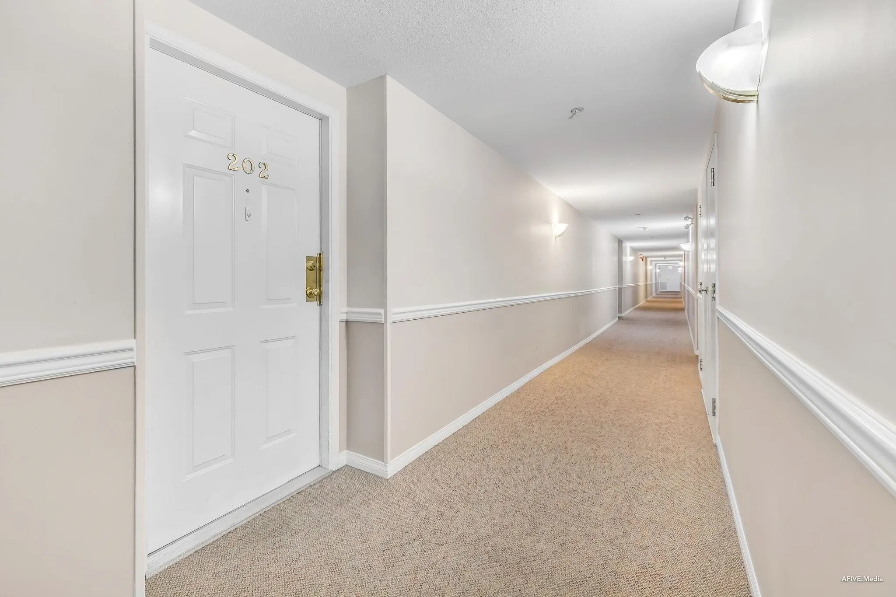
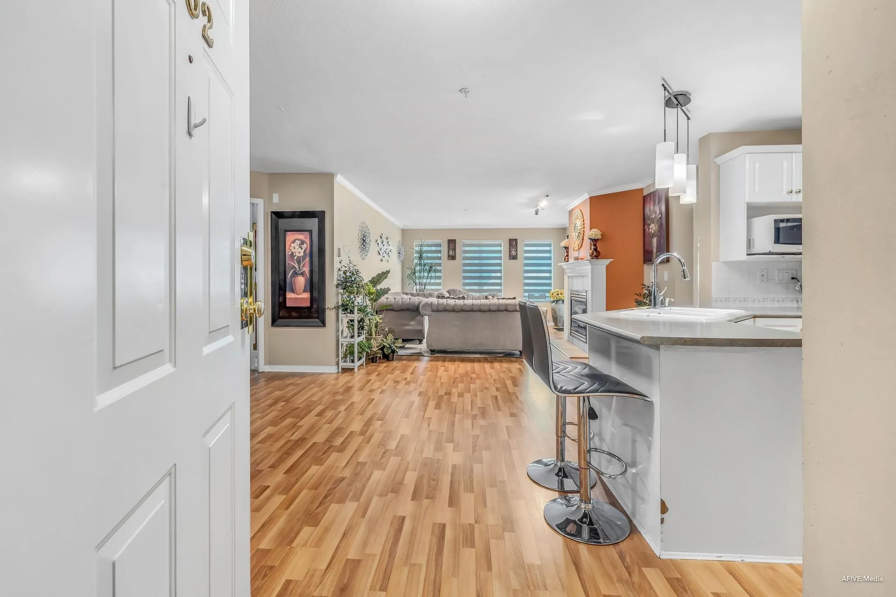
Massive 2 Bedroom, 2 baths, open concept layout with a bright living room & a separate dining room area with the bedrooms on opposite sides for privacy. this unit has a MASSIVE master bedroom that you will rarely find in condos, with a large walk in closet .. Secured u/g parking stall, a storage locker and in suite laundry. strata fee covers gardening, exterior repairs, gas, management, garbage pick up. Close to all amenities including short wark to Scott road, Coffee, Shops, Banks, Save on foods, Chalo freshCo, Shoppers drug mart, London drug, staples, day to day grocery, Home depot and close to all major train routes including to short drive to Scott SKYTRAIN STATION. Wheel chair friendly building. Open house every Sat & Sun. From 12pm till 3pm.

Property Details

Amenities & Utilities

In Unit

Full Property Details

Interior

Bedrooms
2
Washrooms
2
Square Footage
1220 sqft
Basement
Finished
Heating Type
Natural Gas,Radiant
Kitchens
1
Floor Finish
Laminate
Den
No

Exterior

View
CITY
Waterfront
No
Parking Spaces
1
Total Parking Spaces
-
Garage Spaces
-
Zoning
RN45
Roof
Asphalt,Wood

Building Description

Property Type
Multi Family,Residential Attached
Home Type
Condo
Subtype
Apartment/Condo
Year Built
1998
Exterior
Frame Wood,Mixed (Exterior)
Water Supply
Public
No. Floor Levels
1
Pets Allowed
Yes With Restrictions

Community

Community
West Newton
Area Code
Surrey

Taxes & Fees

Taxes
$2,573.97 /yr
Tax Year
2026
Maintenance Fee
$574.94 /mo

Other

Virtual Tour Link
Pets
Yes With Restrictions

Room Types

Room Dimensions Area Description
Foyer 8'4 x 5'4 44.44 sqft -
Kitchen 11'3 x 11'8 131.25 sqft -
Utility 5'9 x 5'0 28.75 sqft -
Dining Room 12'10 x 12'9 163.62 sqft -
Primary Bedroom 16'11 x 18'9 317.19 sqft -
Living Room 16'3 x 13'2 213.96 sqft -
Bedroom 11'9 x 11'0 129.25 sqft -
Patio 5'9 x 11'0 63.25 sqft -
Jess Kuang
Jess Kuang
Sutton Group - 1st West Realty
Listed by Jay Kaushal
18 days on site
Listing Broker
Nationwide Realty Corp.
Courtesy
Nationwide Realty Corp.

Similar homes for sale in Surrey

Explore Surrey

This representation is based in whole or in part on data generated by the Chilliwack & District Real Estate Board, Fraser Valley Real Estate Board or Greater Vancouver REALTORS® which assumes no responsibility for its accuracy. Copyright 2026 by the Greater Vancouver REALTORS®, Fraser Valley Real Estate Board, Chilliwack and District Real Estate Board, and BC Northern Real Estate Board. All Rights Reserved.
Powered by AgentLocator







