
675 Park Crescent #108, New Westminster
1 / 40
For Sale
$459,900
1 bd · 1 ba · 693 sq ft

675 Park Crescent #108, New Westminster V3L 5W4

MLS®# R3178910

Est. mortgage
$1,745/mo
Property taxes $2,497.20/yr

About This Home

Property Type
Condo, Apartment/Condo, Ground Level Unit
Parking
1 parking
MLS #
R3178910
Size
693 sqft
Basement
None
Tax
$2,497.20 /yr
Year Built
2006
Maintenance Fee
$370.84 /mo
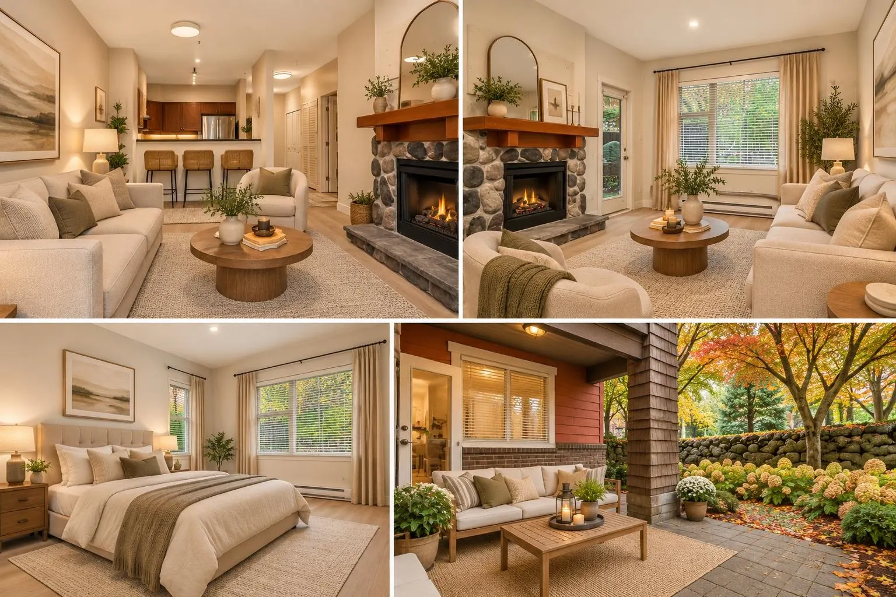
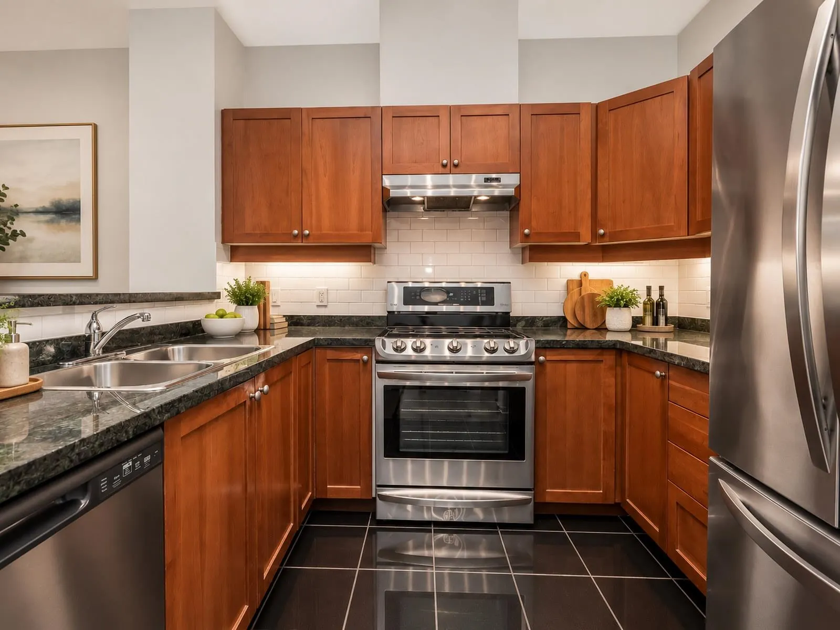
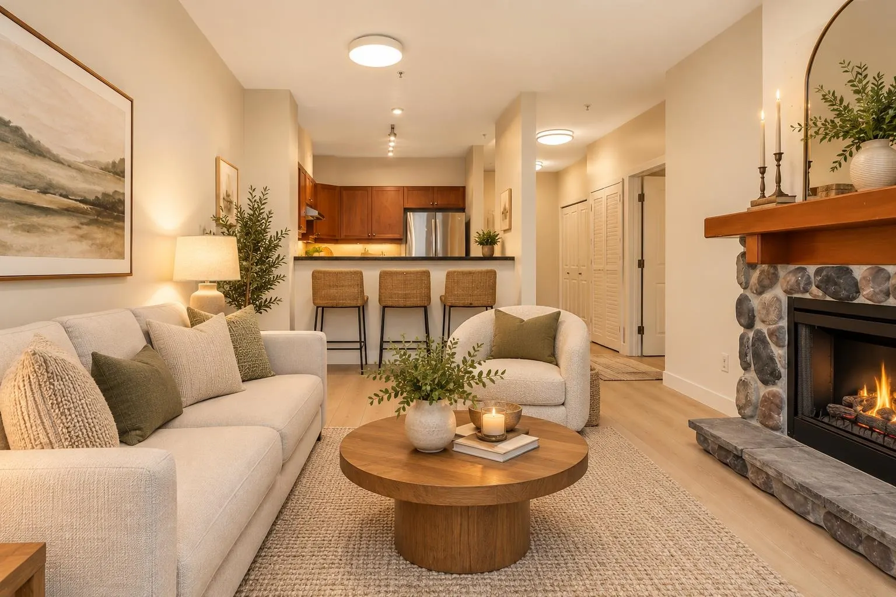
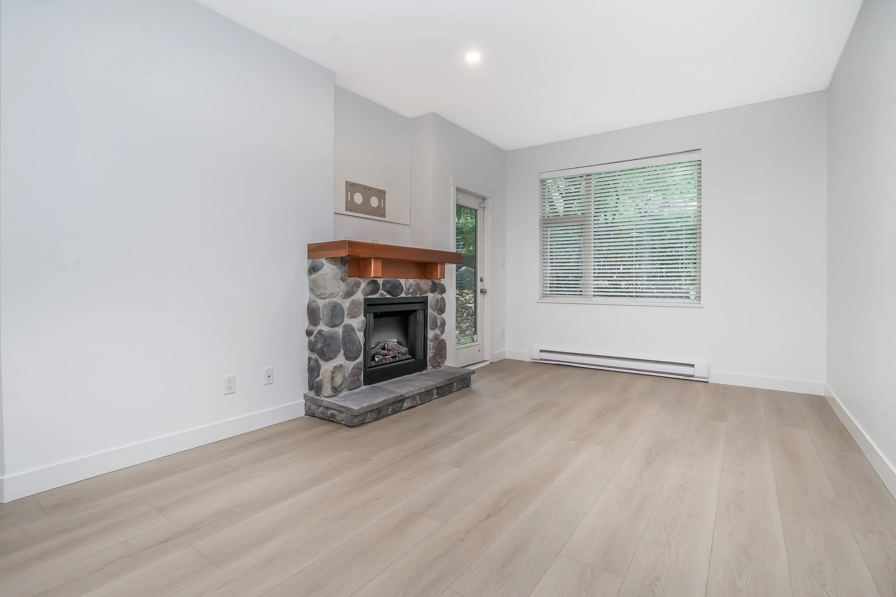
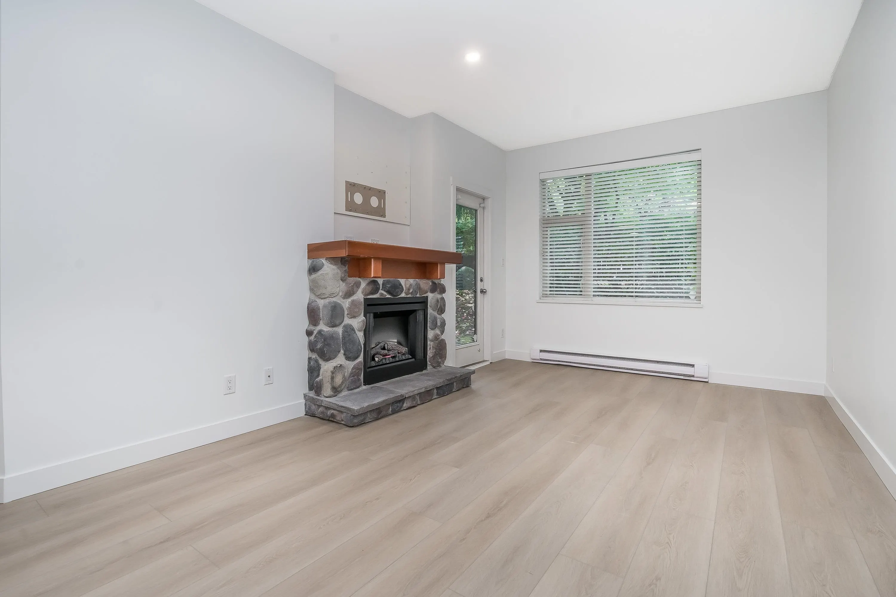
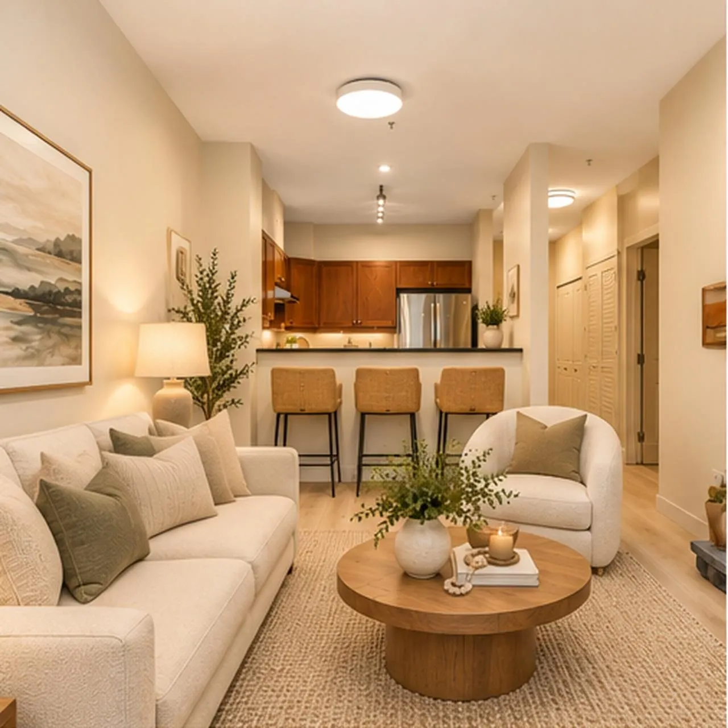
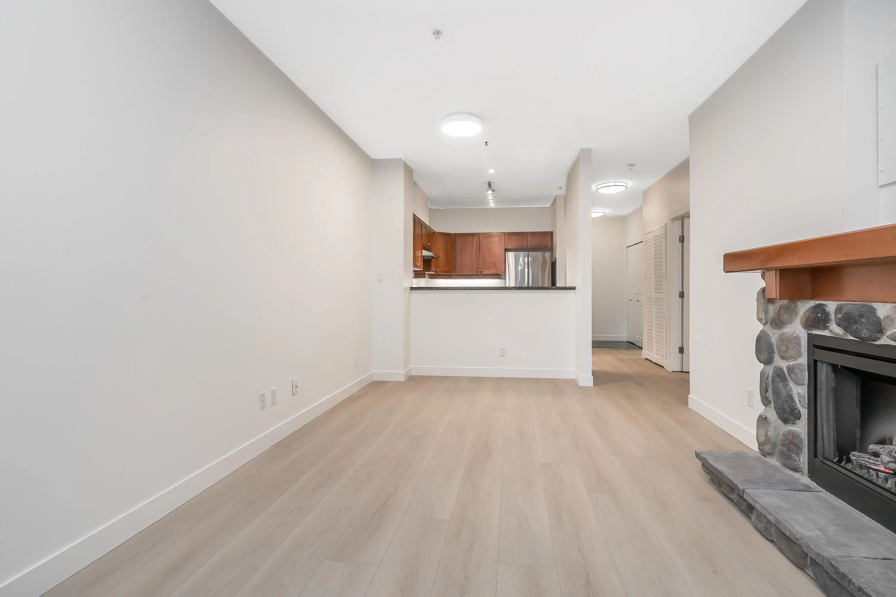
OPEN HOUSE SUN 2-4PM! Discover the charm of THE WINCHESTER, tucked away in the HEART of Glenbrooke North! This rarely available GROUND-LEVEL CORNER HOME offers a warm, inviting atmosphere with 9-foot Ceilings, beautiful wide-plank engineered hardwood flooring, abundant natural light. Cozy electric fireplace creates the perfect setting for quiet evenings, while your PRIVATE GARDEN PATIO offers a peaceful escape surrounded by lush greenery, mature trees, beautifully landscaped gardens. Enjoy S/S appliances, Hunter Douglas blinds, in-suite laundry, spacious LR/DR areas. This Whistler inspired community offers a wonderful sense of tranquility, just steps to Queen’s Park, charming neighbourhood streets, schools, Transit, NEW aquatic centre. 1 parking 1 locker! Pet Friendly area,2 pets OK!

Property Details

Amenities & Utilities

In Unit

Full Property Details

Interior

Bedrooms
1
Washrooms
1
Square Footage
693 sqft
Basement
None
Heating Type
Electric
Kitchens
1
Floor Finish
Hardwood,Tile
Den
No

Exterior

Waterfront
No
Parking Spaces
1
Total Parking Spaces
-
Garage Spaces
-
Zoning
RM-5A
Roof
Asphalt

Building Description

Style
Ground Level Unit
Property Type
Multi Family,Residential Attached
Home Type
Condo
Subtype
Apartment/Condo
Year Built
2006
Exterior
Frame Wood,Fibre Cement (Exterior),Mixed (Exterior),Wood Siding
Water Supply
Public
No. Floor Levels
0
Pets Allowed
Cats OK,Dogs OK,Number Limit (Two),Yes With Restrictions

Community

Community
GlenBrooke North
Area Code
New Westminster

Taxes & Fees

Taxes
$2,497.20 /yr
Tax Year
2026
Maintenance Fee
$370.84 /mo

Other

Pets
Cats OK,Dogs OK,Number Limit (Two),Yes With Restrictions

Room Types

Room Dimensions Area Description
Living Room 9' x 10'7 95.25 sqft -
Dining Room 10'11 x 9'11 108.26 sqft -
Kitchen 9'11 x 8'7 85.12 sqft -
Bedroom 10'8 x 11'9 125.33 sqft -
Foyer 4'1 x 8'5 34.37 sqft -
Patio 11'5 x 11'8 133.19 sqft -
Jess Kuang
Jess Kuang
Sutton Group - 1st West Realty
Listed by Cindy Gering PREC*
18 days on site
Listing Broker
RE/MAX All Points Realty
Courtesy
RE/MAX All Points Realty

Similar homes for sale in New Westminster

Explore New Westminster

This representation is based in whole or in part on data generated by the Chilliwack & District Real Estate Board, Fraser Valley Real Estate Board or Greater Vancouver REALTORS® which assumes no responsibility for its accuracy. Copyright 2026 by the Greater Vancouver REALTORS®, Fraser Valley Real Estate Board, Chilliwack and District Real Estate Board, and BC Northern Real Estate Board. All Rights Reserved.
Powered by AgentLocator






