11893 227 Street #509, Maple Ridge
1 / 38
For Sale
$475,000
1 bd · 1 ba · 754 sq ft

11893 227 Street #509, Maple Ridge V2X 6H9

MLS®# R3178899

Est. mortgage
$1,802/mo
Property taxes $2,913.72/yr

About This Home

Property Type
Condo, Apartment/Condo, Penthouse, Top Floor Unit
Parking
1 parking
MLS #
R3178899
Size
754 sqft
Basement
None
Tax
$2,913.72 /yr
Year Built
2019
Maintenance Fee
$286.43 /mo
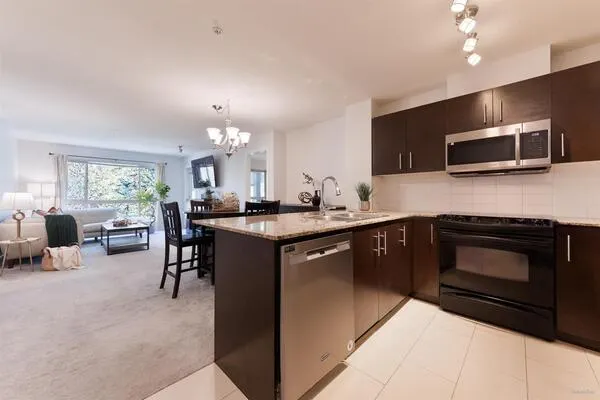
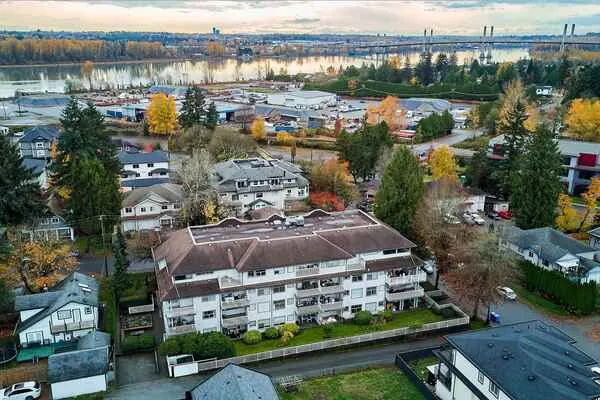
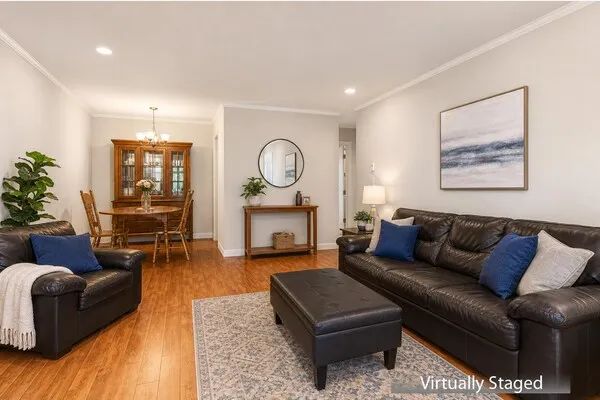
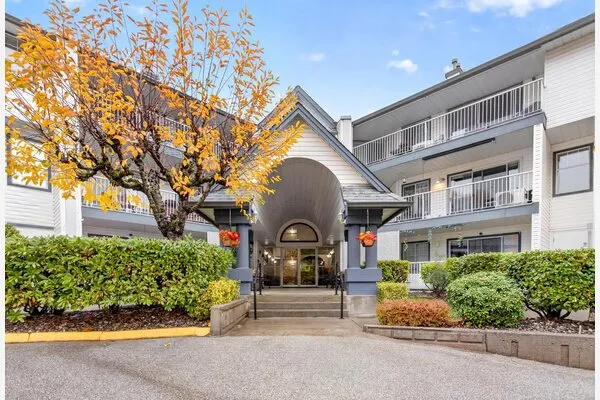
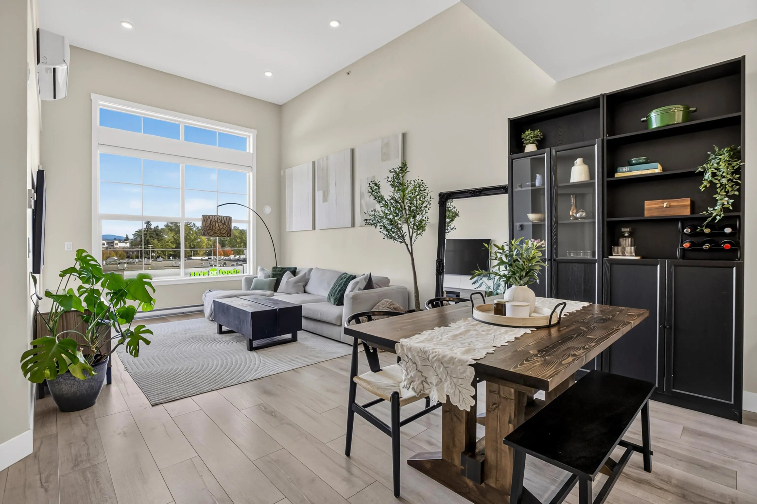
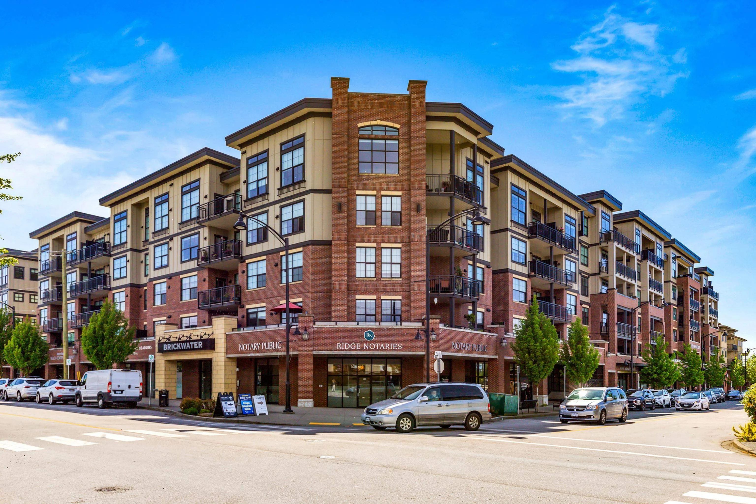
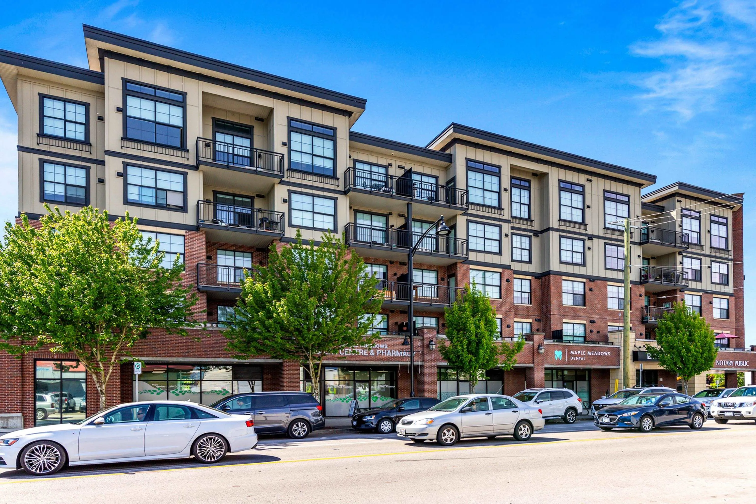
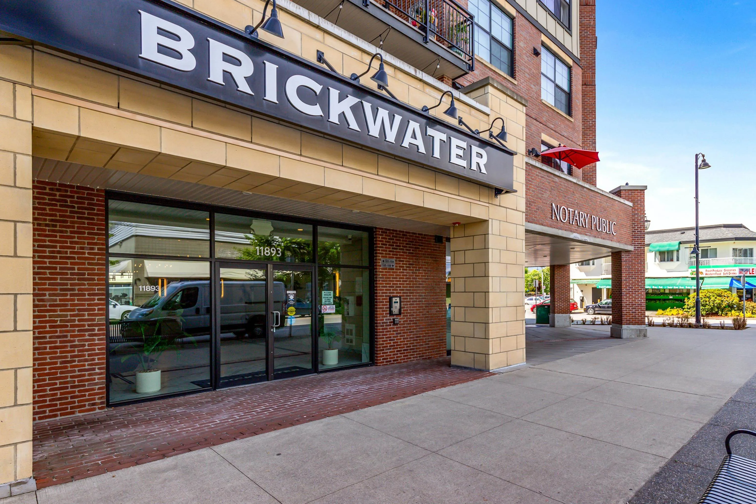
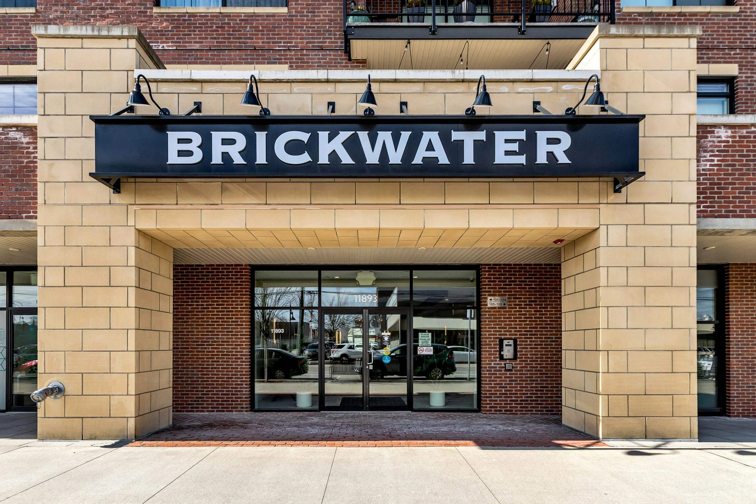
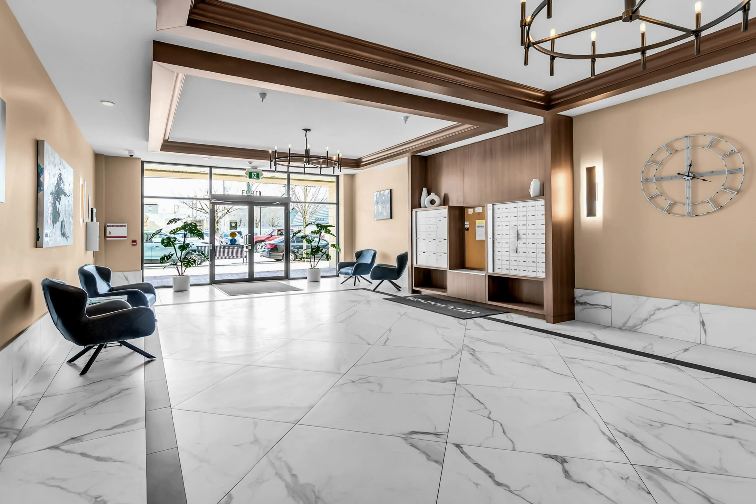
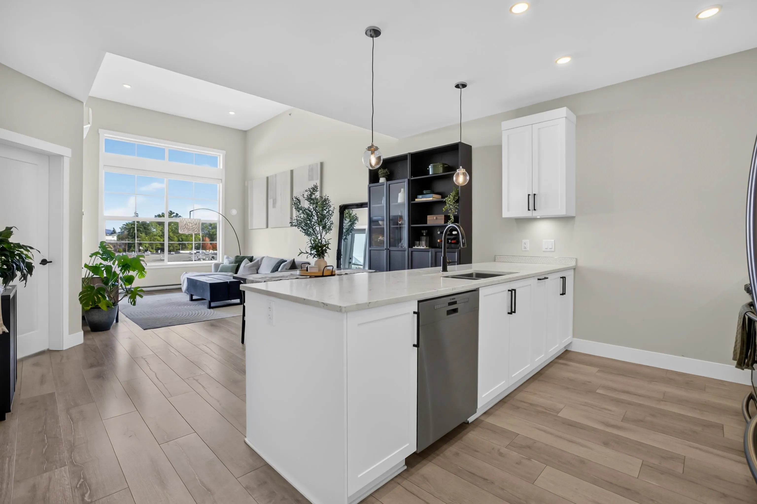
Welcome home to this stunning top-floor PENTHOUSE unit; which has been designed by the award-winning builder, FALCON HOMES. Centrally located, and in the nicest area of downtown Maple Ridge, you can run all of your errands within steps of the Brickwater Complex' front door. Unit 509 shows LIKE NEW, and the high ceilings and open-concept living space add to the bright and spacious feel. Complete with stainless steel appliances, gas range, quartz counter-tops, AIR CONDITIONING, and oversized windows, every luxury has been accounted for. Enjoy the MOUNTAIN VIEWS from your balcony or from the landscaped roof deck. Bonus: 1 parking nearby the elevator, 1 storage easily accessed, in-suite laundry room, and a pro-active Strata. Come see it for yourself!

Property Details

Amenities & Utilities

In Unit

Full Property Details

Interior

Bedrooms
1
Washrooms
1
Square Footage
754 sqft
Basement
None
Heating Type
Baseboard,Electric
Kitchens
1
Floor Finish
Laminate,Tile
Den
No

Exterior

View
Mountain
Waterfront
No
Parking Spaces
1
Total Parking Spaces
-
Garage Spaces
-
Zoning
C-3
Roof
Other

Building Description

Style
Penthouse,Top Floor Unit
Property Type
Multi Family,Residential Attached
Home Type
Condo
Subtype
Apartment/Condo
Year Built
2019
Exterior
Brick,Frame Wood,Brick (Exterior),Concrete (Exterior)
Water Supply
Public
No. Floor Levels
1
Pets Allowed
Cats OK,Dogs OK,Number Limit (Two),Yes With Restrictions

Community

Community
East Central
Area Code
Maple Ridge

Taxes & Fees

Taxes
$2,913.72 /yr
Tax Year
2026
Maintenance Fee
$286.43 /mo

Other

Virtual Tour Link
Pets
Cats OK,Dogs OK,Number Limit (Two),Yes With Restrictions

Room Types

Room Dimensions Area Description
Foyer 9'1 x 3'9 34.06 sqft -
Kitchen 11'3 x 9'1 102.19 sqft -
Dining Room 15'0 x 7'5 111.25 sqft -
Living Room 14'10 x 15'5 228.68 sqft -
Bedroom 11'2 x 11'10 132.14 sqft -
Laundry 8'2 x 5'1 41.51 sqft -
Storage 3'9 x 1'9 6.56 sqft -
Jess Kuang
Jess Kuang
Sutton Group - 1st West Realty
Listed by Kim Phillips - PREC
18 days on site
Listing Broker
RE/MAX Treeland Realty
Courtesy
RE/MAX Treeland Realty

Similar homes for sale in Maple Ridge

Explore Maple Ridge

This representation is based in whole or in part on data generated by the Chilliwack & District Real Estate Board, Fraser Valley Real Estate Board or Greater Vancouver REALTORS® which assumes no responsibility for its accuracy. Copyright 2026 by the Greater Vancouver REALTORS®, Fraser Valley Real Estate Board, Chilliwack and District Real Estate Board, and BC Northern Real Estate Board. All Rights Reserved.
Powered by AgentLocator