
19645 64 Avenue #407, Langley
1 / 30
For Sale
$599,900
2 bd · 2 ba · 1,453 sq ft

19645 64 Avenue #407, Langley V2Y 1L2

MLS®# R3178886

Est. mortgage
$2,276/mo
Property taxes $2,271.41/yr

About This Home

Property Type
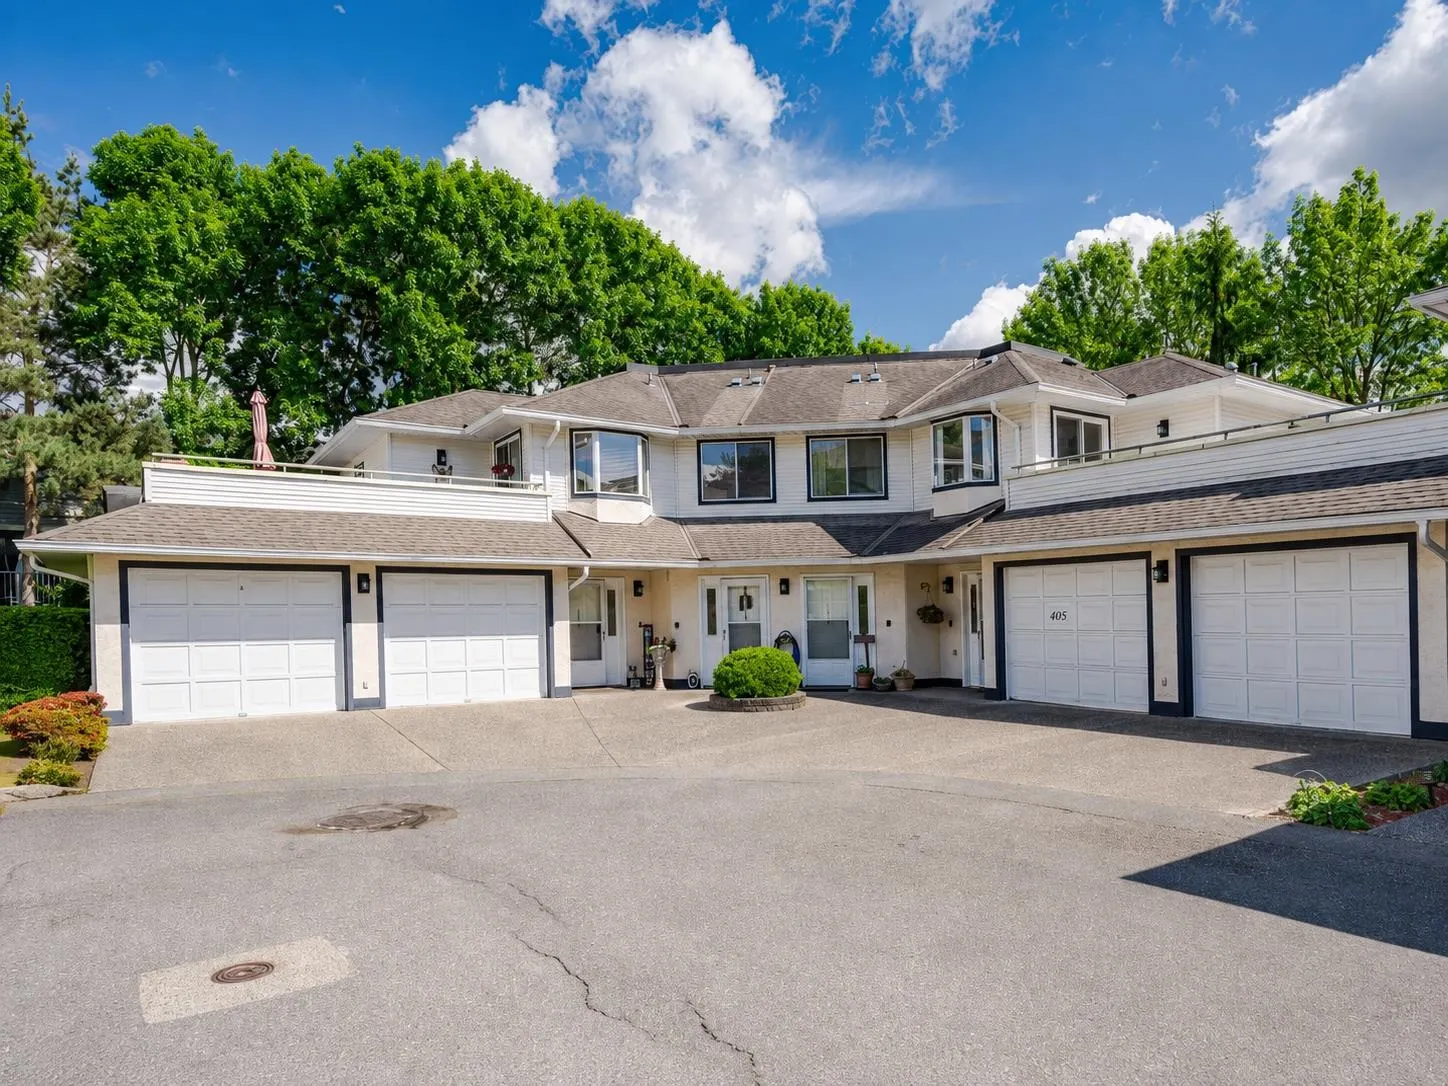
Townhome, Townhouse, Ground Level Unit, Rancher/Bungalow
Parking
1 garage, 1 parking
MLS #
R3178886
Size
1453 sqft
Basement
None
Tax
$2,271.41 /yr
Year Built
1990
Maintenance Fee
$587.41 /mo
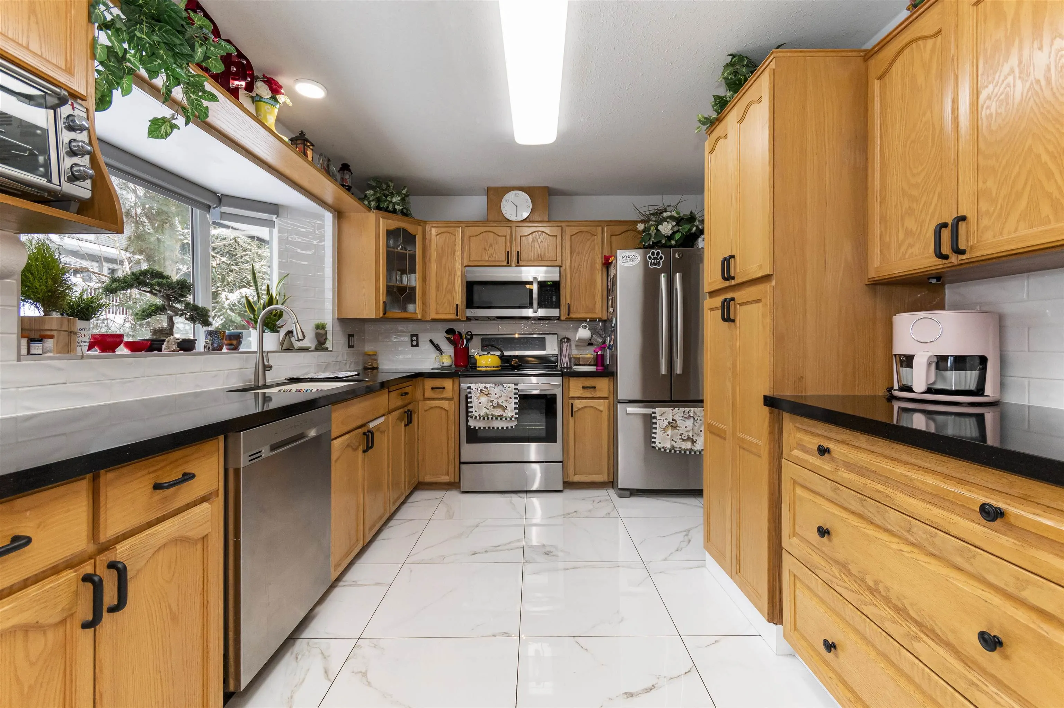
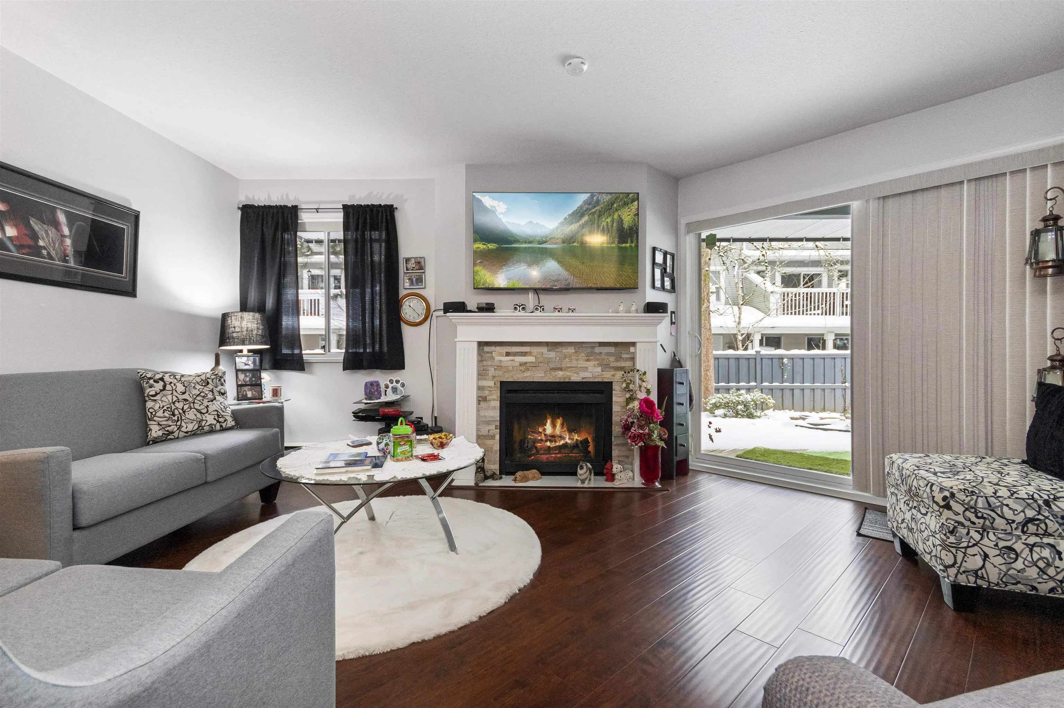
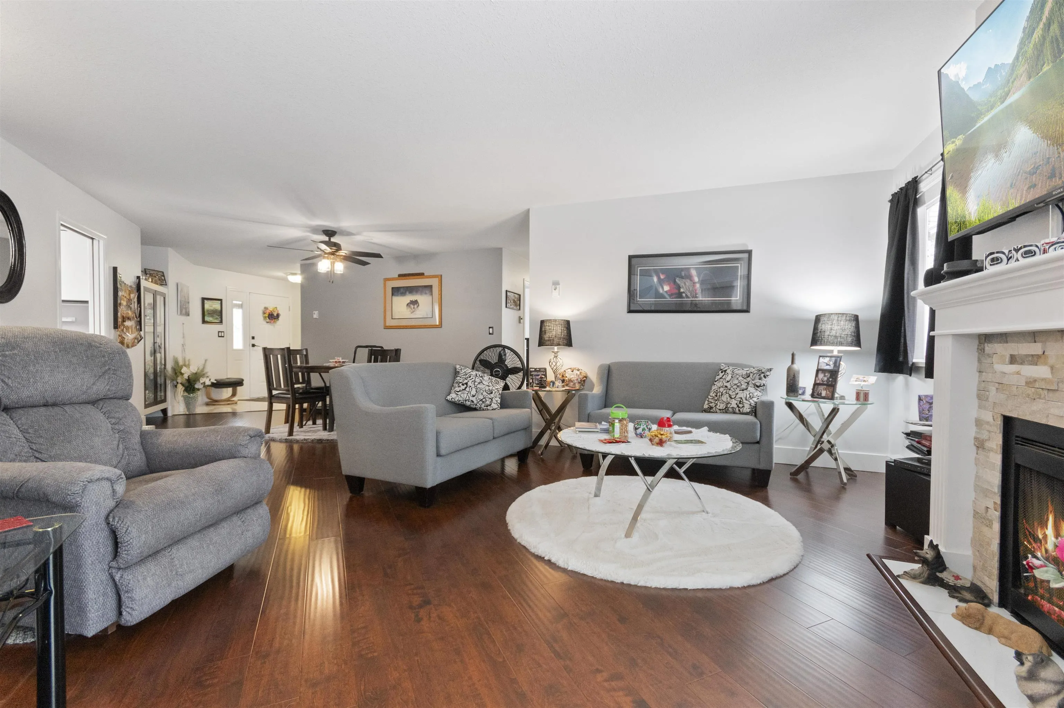
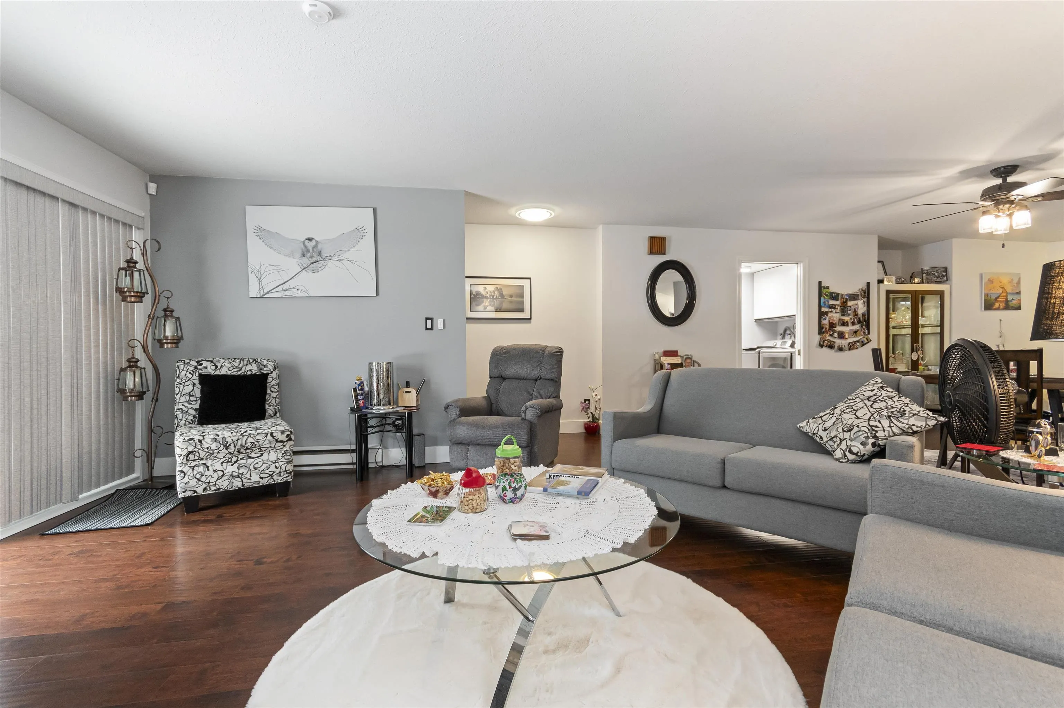
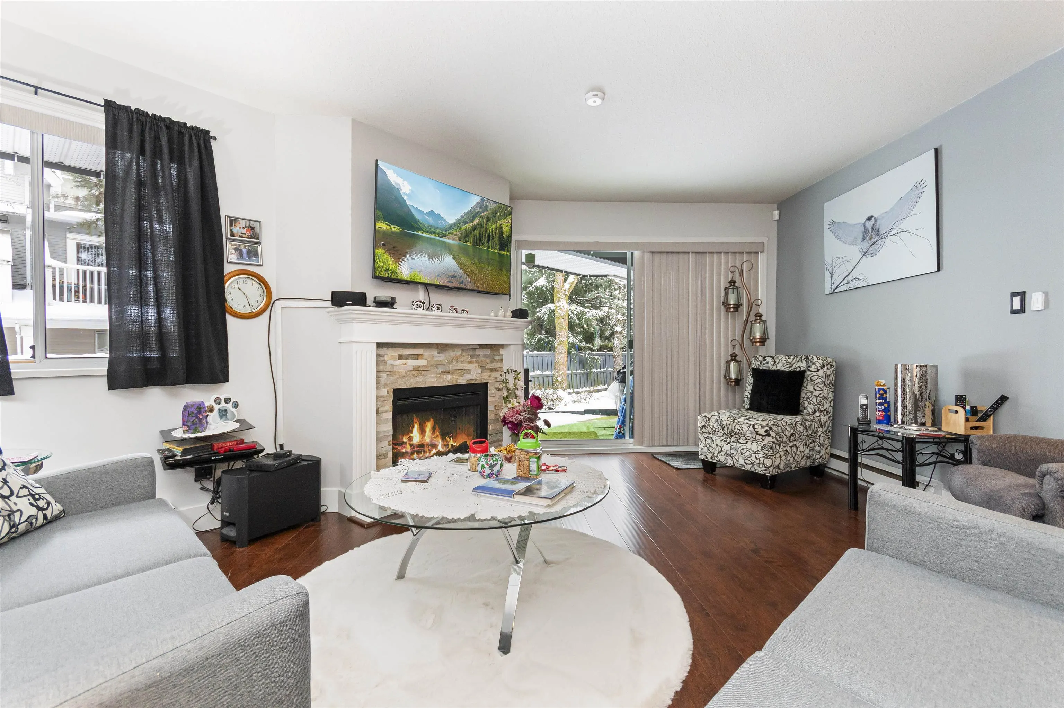
Very well maintained 2 bed, 2 bath rancher-style townhouse with unique floor plan located in Willoughby. Many recent upgrades including: flooring, fresh paint, granite countertops, appliances & garage door motor. The 2 bedrooms are located at opposite ends of the unit. The large primary bedroom features a walk-thru California closet & lovely 3 piece ensuite. Open-concept living/dining area with cozy gas fireplace, opening to a huge patio & beautiful yard that stretches the length of this unit! The large, bright kitchen/eating area features a bay window with electric blinds, gorgeous tile floors & glass doors accessing the huge patio. Laundry & 4 piece main bath compliment the remainder of this stylish home. Electricity & heat included in the strata fees. Walking distance to shops/transit.

Property Details

Full Property Details

Interior

Bedrooms
2
Washrooms
2
Square Footage
1453 sqft
Basement
None
Heating Type
Baseboard,Electric,Natural Gas
Kitchens
1
Floor Finish
Laminate,Tile
Den
No

Exterior

Waterfront
No
Parking Spaces
1
Total Parking Spaces
-
Garage Spaces
1
Zoning
RM-3
Roof
Asphalt

Building Description

Style
Ground Level Unit,Rancher/Bungalow
Property Type
Residential Attached
Home Type
Townhome
Subtype
Townhouse
Year Built
1990
Exterior
Frame Wood,Stucco,Vinyl Siding
Water Supply
Public
No. Floor Levels
0
Pets Allowed
Cats OK,Dogs OK,Number Limit (One),Yes With Restrictions

Community

Community
Willoughby Heights
Area Code
Langley

Taxes & Fees

Taxes
$2,271.41 /yr
Tax Year
2026
Maintenance Fee
$587.41 /mo

Other

Pets
Cats OK,Dogs OK,Number Limit (One),Yes With Restrictions

Room Types

Room Dimensions Area Description
Living Room 16'3 x 17'3 280.31 sqft -
Dining Room 14'9 x 15'5 227.4 sqft -
Kitchen 10'1 x 12'0 121 sqft -
Eating Area 9'8 x 9'9 94.25 sqft -
Primary Bedroom 13'6 x 15'5 208.12 sqft -
Bedroom 10'3 x 13'7 139.23 sqft -
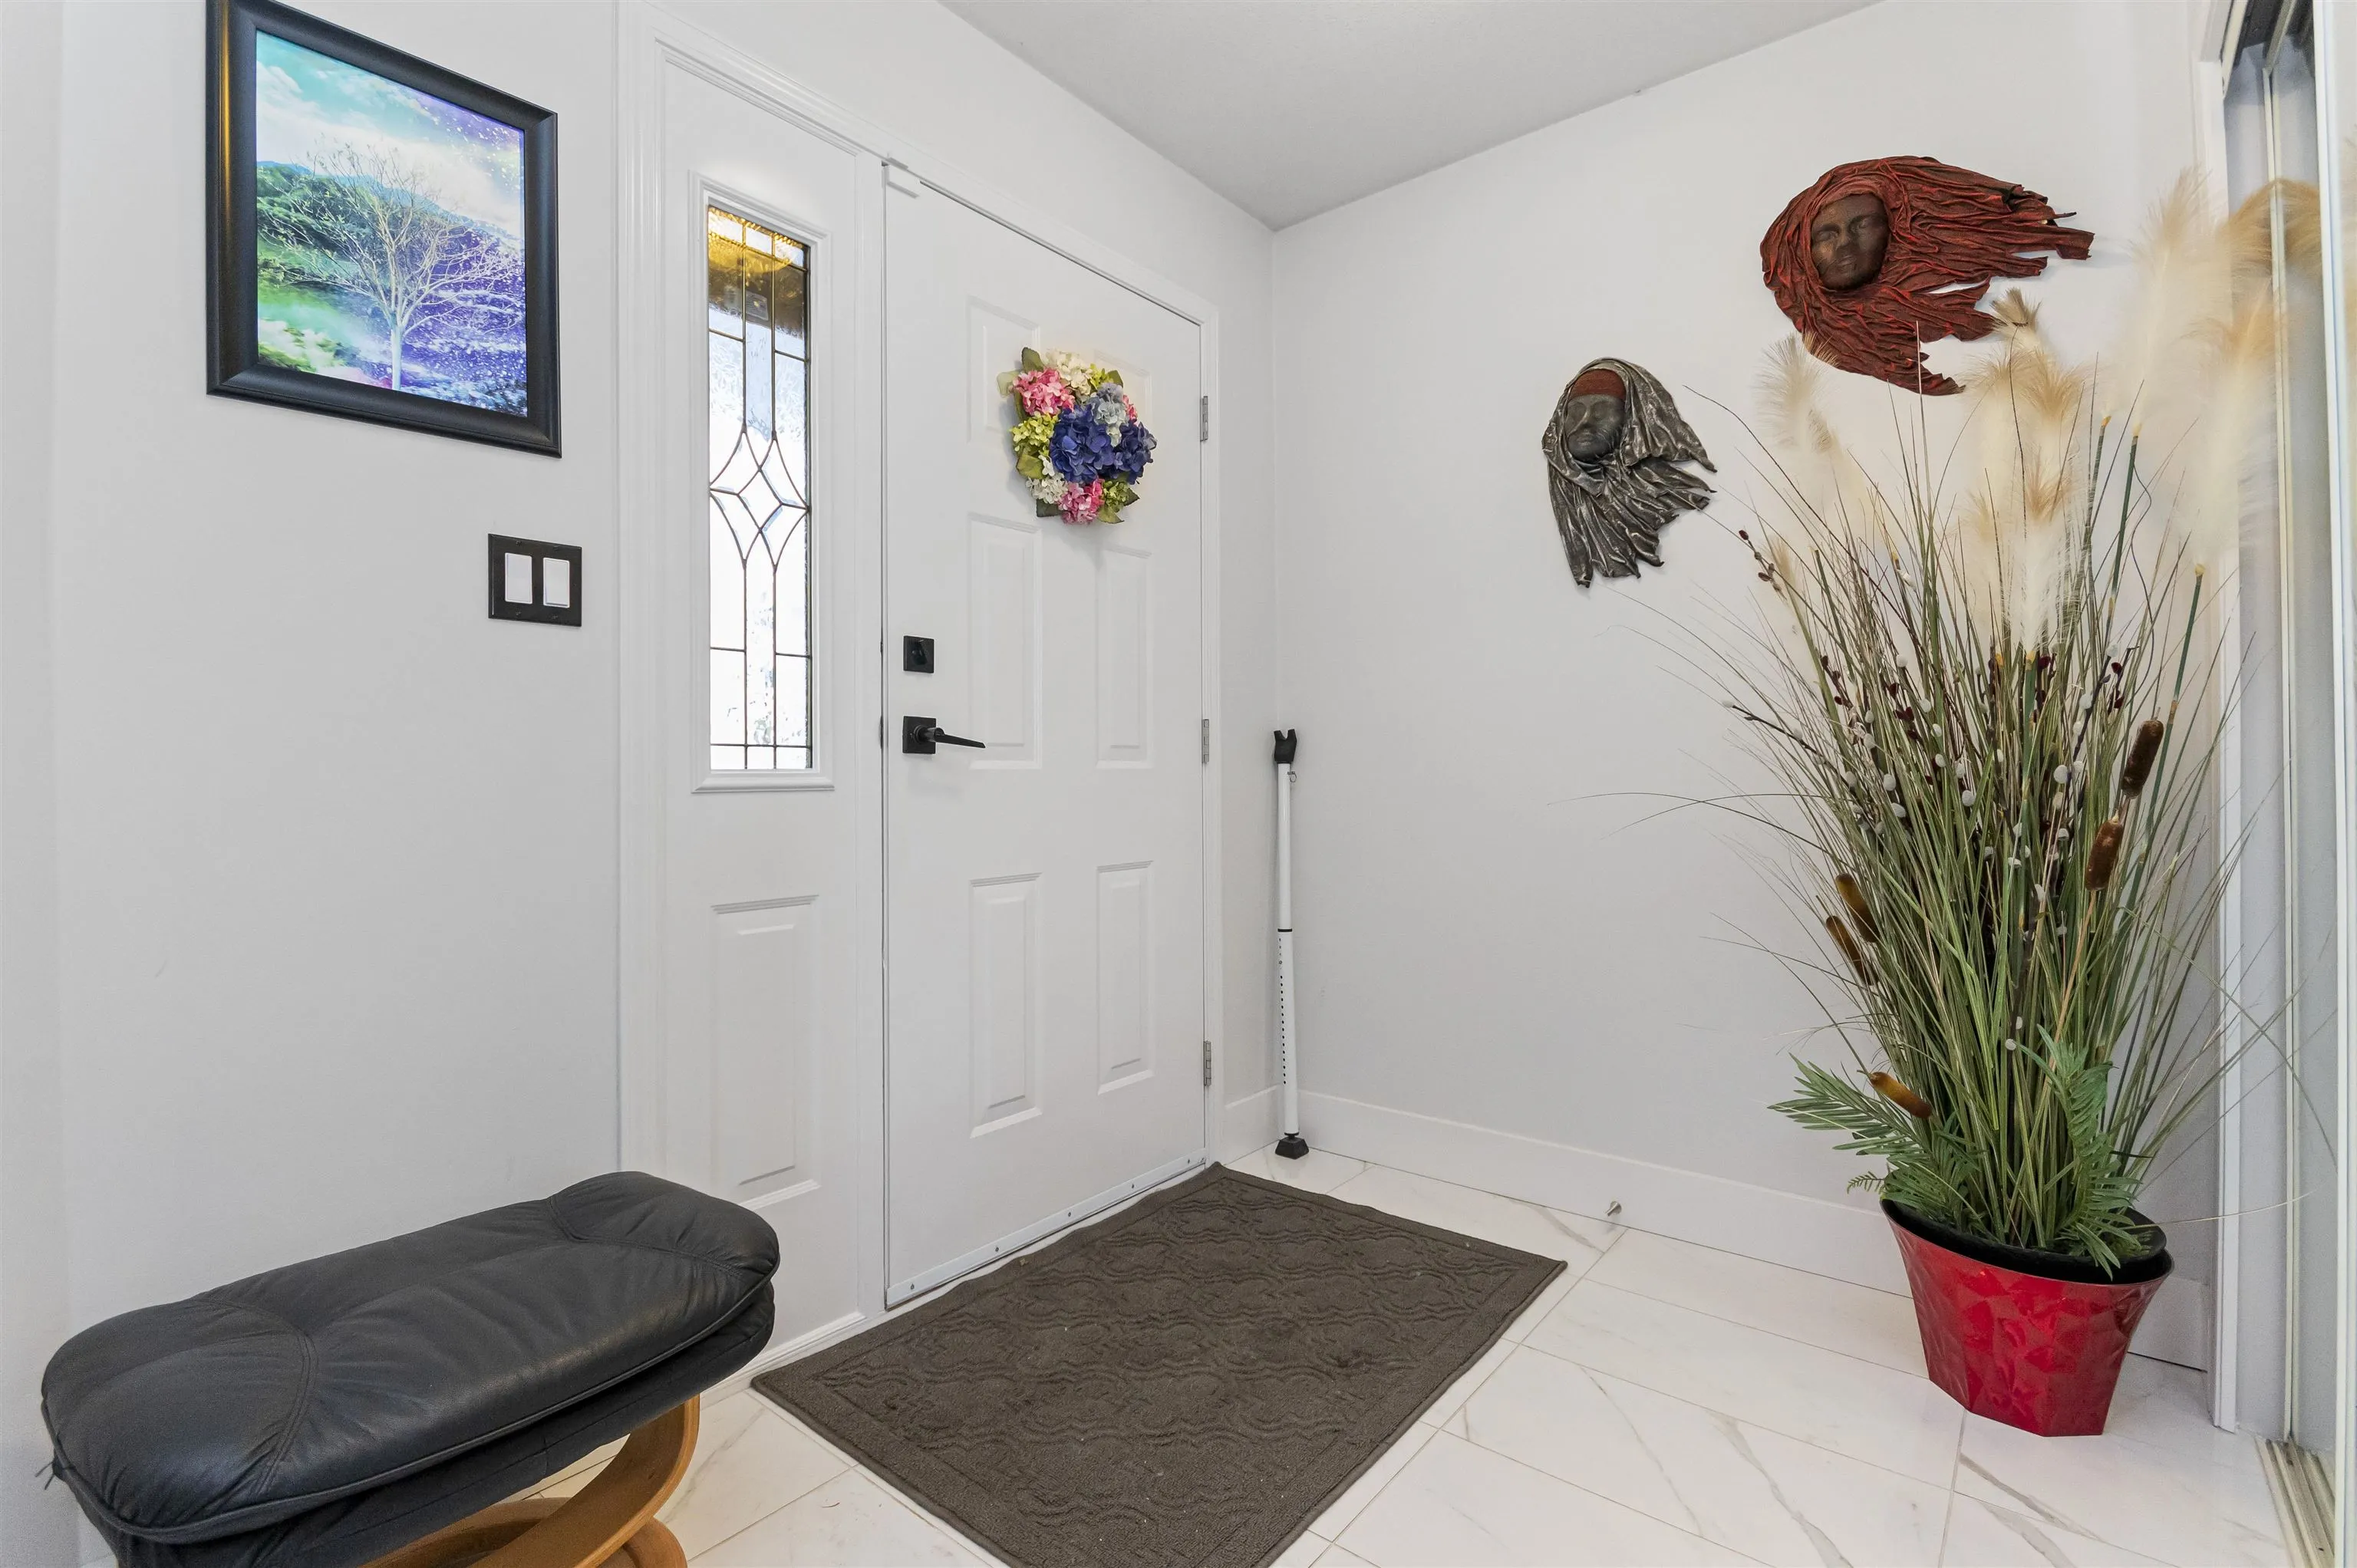
Foyer 5'11 x 11'1 65.58 sqft -
Laundry 6'10 x 10'10 74.03 sqft -
Jess Kuang
Jess Kuang
Sutton Group - 1st West Realty
Listed by Garry Voigt - PREC
17 days on site
Listing Broker
Royal LePage - Wolstencroft
Courtesy
Royal LePage - Wolstencroft

Similar homes for sale in Langley

Explore Langley

This representation is based in whole or in part on data generated by the Chilliwack & District Real Estate Board, Fraser Valley Real Estate Board or Greater Vancouver REALTORS® which assumes no responsibility for its accuracy. Copyright 2026 by the Greater Vancouver REALTORS®, Fraser Valley Real Estate Board, Chilliwack and District Real Estate Board, and BC Northern Real Estate Board. All Rights Reserved.
Powered by AgentLocator





