
4808 Hazel Street #2703, Burnaby
1 / 26
For Sale
$959,000
3 bd · 2 ba · 1,185 sq ft

4808 Hazel Street #2703, Burnaby V5H 0A2

MLS®# R3178845

Est. mortgage
$3,638/mo
Property taxes $2,909.31/yr

About This Home

Property Type
Condo, Apartment/Condo
Parking
2 parking
MLS #
R3178845
Size
1185 sqft
Basement
None
Tax
$2,909.31 /yr
Year Built
2008
Maintenance Fee
$511.23 /mo
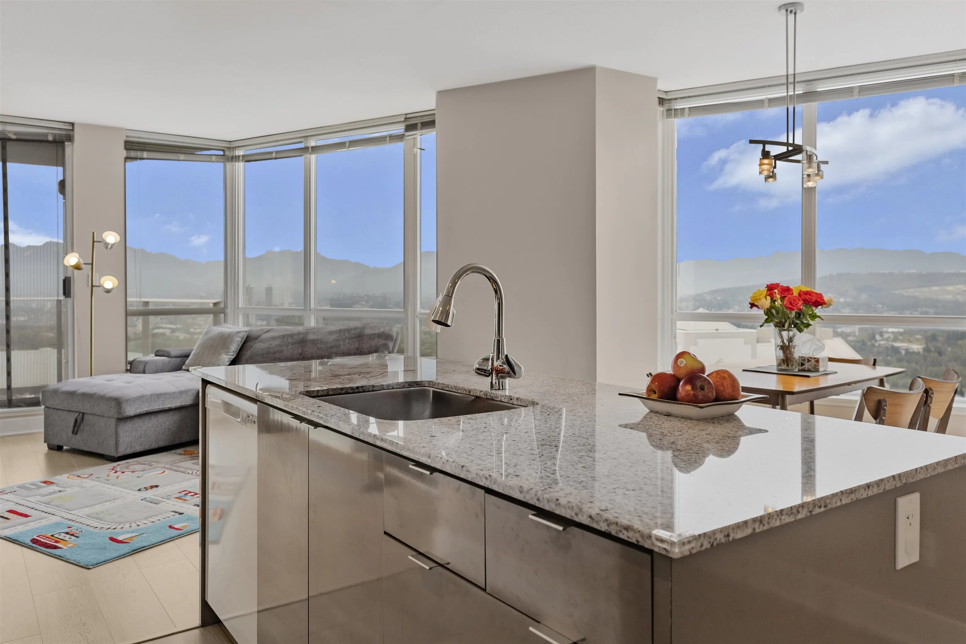
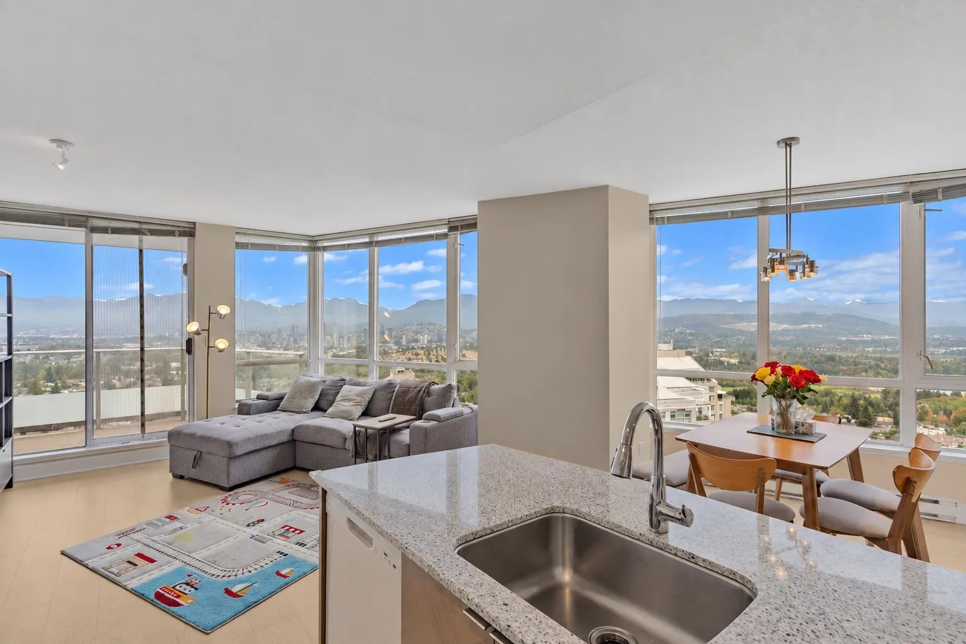
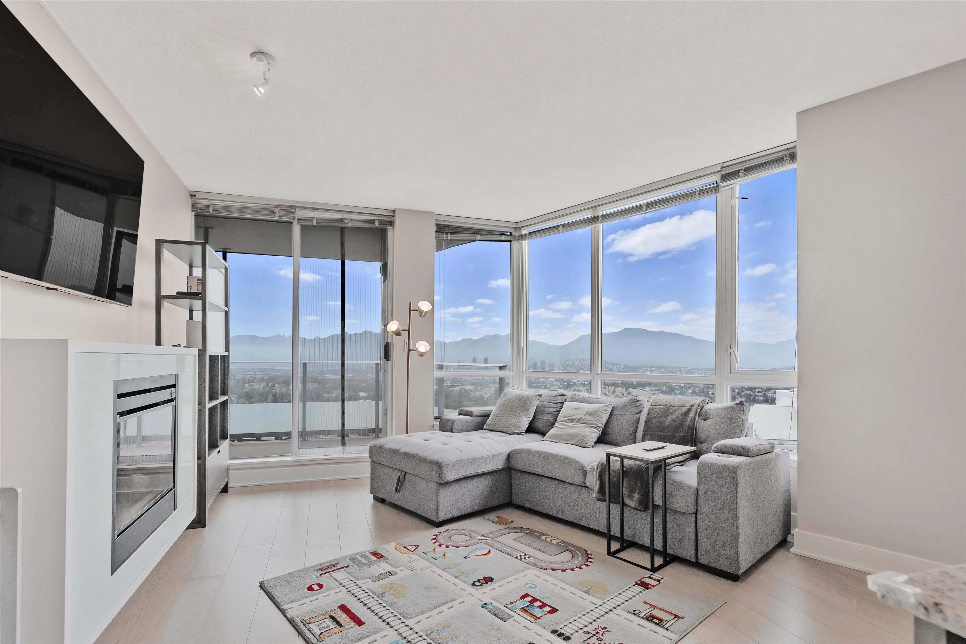
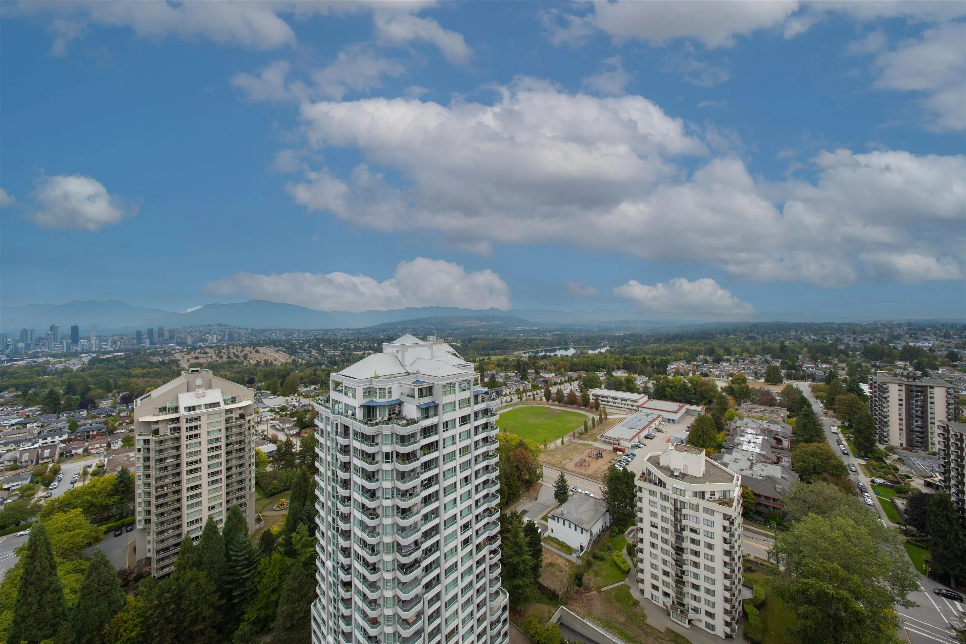
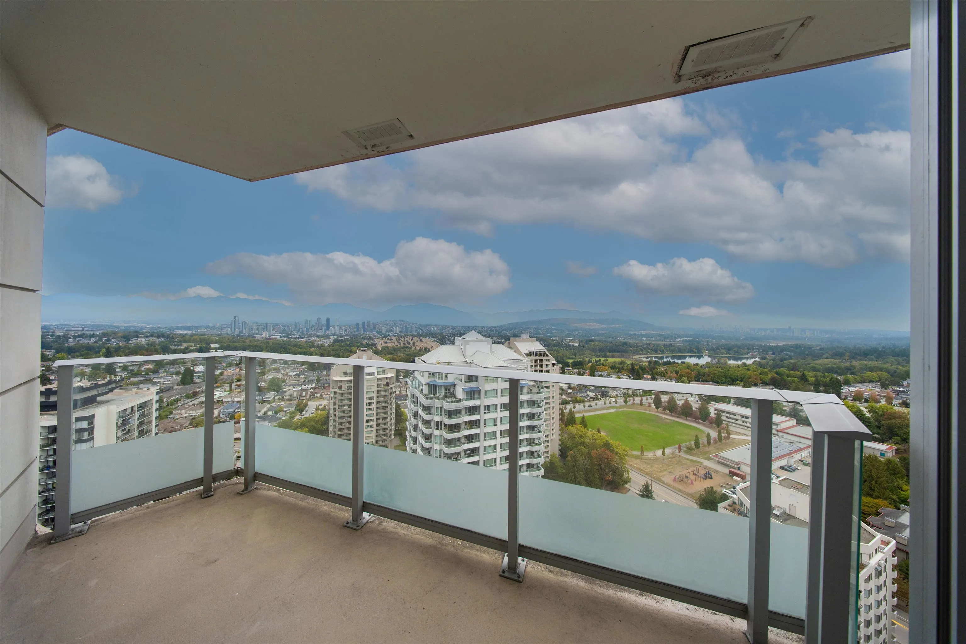
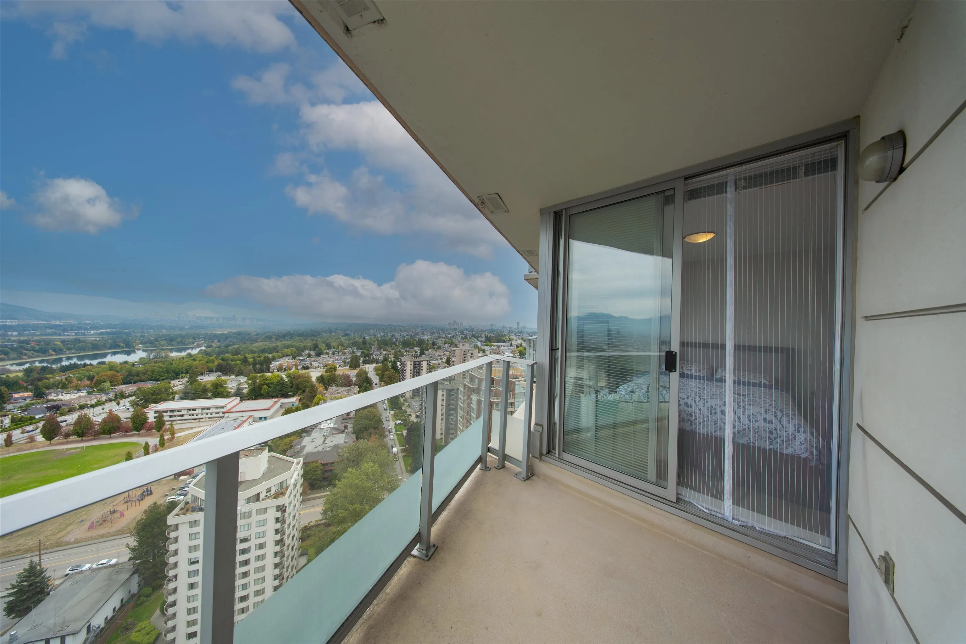
Experience elevated urban living with breathtaking 180° views spanning the city skyline, North Shore Mountains & Deer Lake. This bright & beautifully maintained 3-bed + den corner residence captures natural light and ever-changing scenery from every room, creating an extraordinary backdrop from sunrise to sunset. The spacious, versatile floor plan is ideal for refined family living or a sophisticated work-from-home lifestyle. Enjoy resort-style amenities including a fitness center, sauna, games room & expansive rooftop garden. Unparalleled convenience with Metrotown, SkyTrain, dining & shopping just steps away plus Marlborough Elementary offering French Immersion within walking distance. A truly special home where lifestyle meets location. OPEN HOUSE - OCT 31ST from 11:30AM - 1:30PM

Property Details

Full Property Details

Interior

Bedrooms
3
Washrooms
2
Square Footage
1185 sqft
Basement
None
Heating Type
Baseboard
Kitchens
1
Floor Finish
Mixed
Den
Yes

Exterior

View
Deer Lake/SFU
Waterfront
No
Parking Spaces
2
Total Parking Spaces
-
Garage Spaces
-
Zoning
CD
Roof
Other

Building Description

Property Type
Multi Family,Residential Attached
Home Type
Condo
Subtype
Apartment/Condo
Year Built
2008
Exterior
Concrete,Concrete (Exterior),Mixed (Exterior)
Water Supply
Public
No. Floor Levels
1
Pets Allowed
Cats OK,Dogs OK,Yes With Restrictions

Community

Community
Forest Glen BS
Area Code
Burnaby South

Taxes & Fees

Taxes
$2,909.31 /yr
Tax Year
2025
Maintenance Fee
$511.23 /mo

Other

Pets
Cats OK,Dogs OK,Yes With Restrictions

Room Types

Room Dimensions Area Description
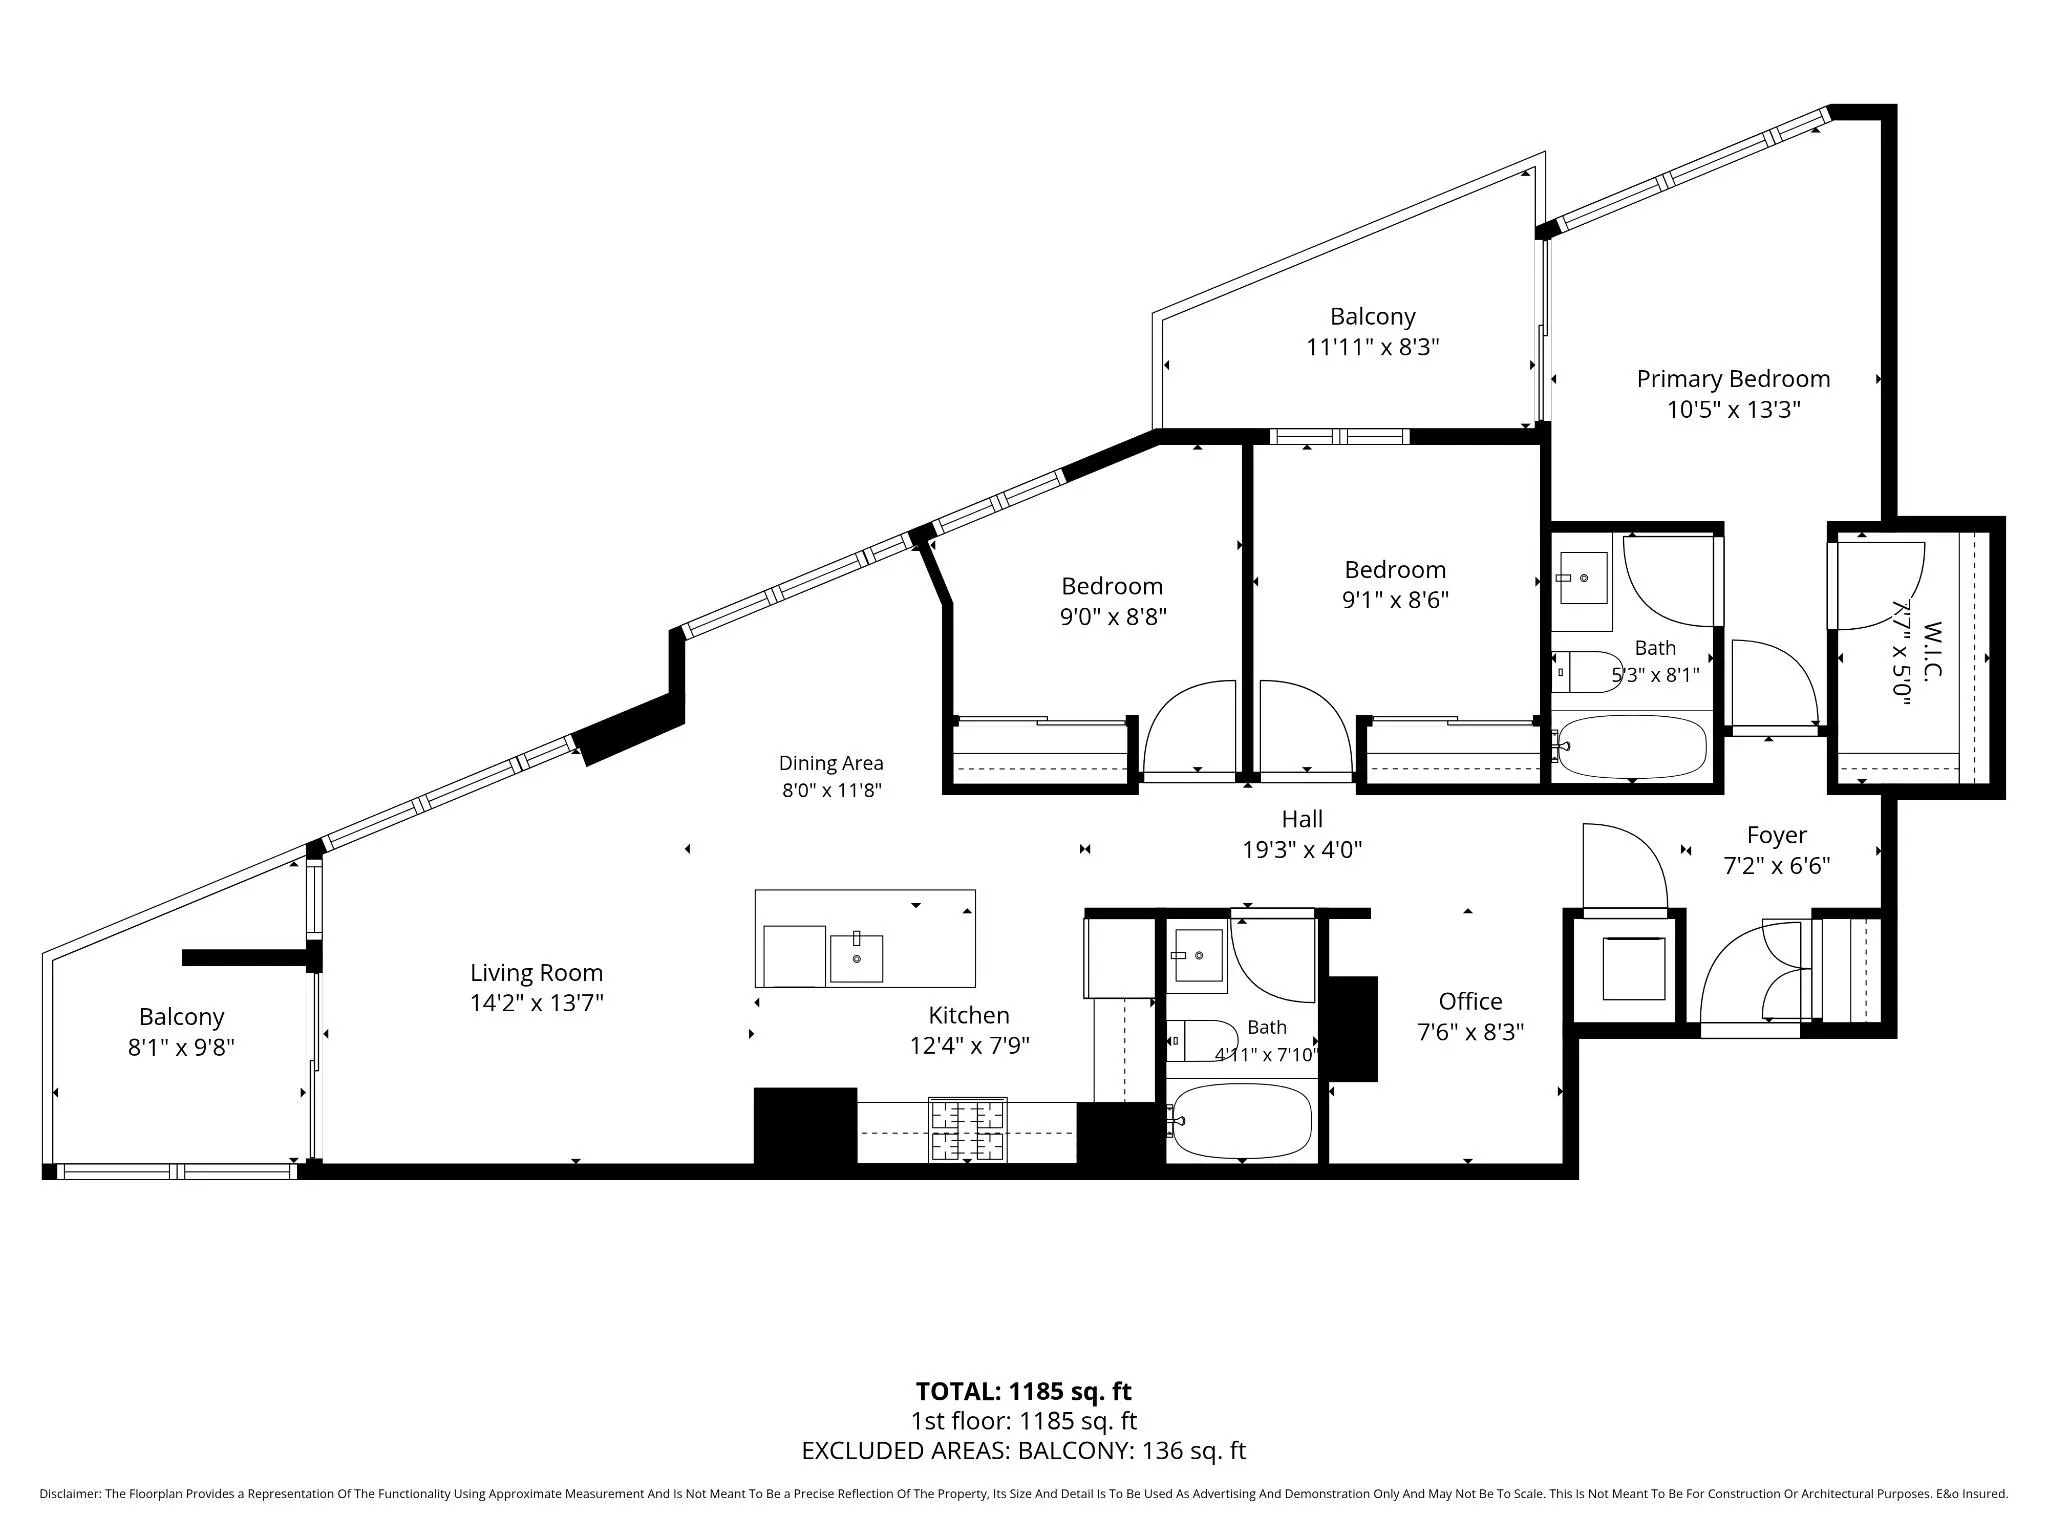
Living Room 13'4 x 13'10 184.44 sqft -
Dining Room 11'7 x 12'10 148.65 sqft -
Kitchen 8'2 x 12'10 104.81 sqft -
Bedroom 10'6 x 10' 105 sqft -
Bedroom 10'6 x 9'3 97.12 sqft -
Den 8'2 x 7'6 61.25 sqft -
Primary Bedroom 19'2 x 10'7 202.85 sqft -
Walk-In Closet 8'1 x 4'11 39.74 sqft -
Foyer 9'2 x 6'3 57.29 sqft -
Jess Kuang
Jess Kuang
Sutton Group - 1st West Realty
Listed by JD Puri - PREC
17 days on site
Listing Broker
Royal LePage Global Force Realty
Courtesy
Royal LePage Global Force Realty

Similar homes for sale in Burnaby

Explore Burnaby

This representation is based in whole or in part on data generated by the Chilliwack & District Real Estate Board, Fraser Valley Real Estate Board or Greater Vancouver REALTORS® which assumes no responsibility for its accuracy. Copyright 2026 by the Greater Vancouver REALTORS®, Fraser Valley Real Estate Board, Chilliwack and District Real Estate Board, and BC Northern Real Estate Board. All Rights Reserved.
Powered by AgentLocator







