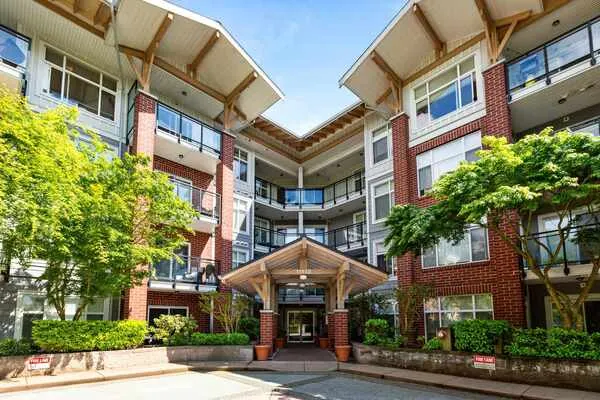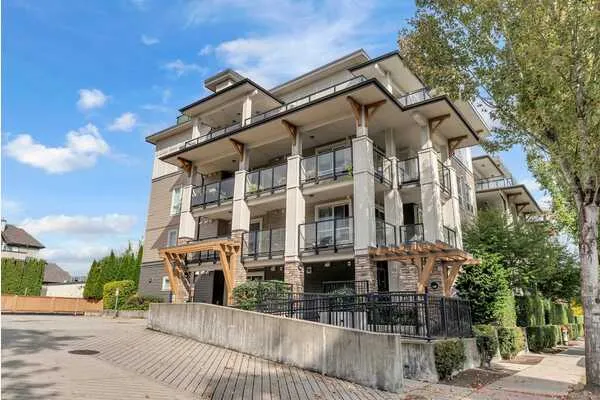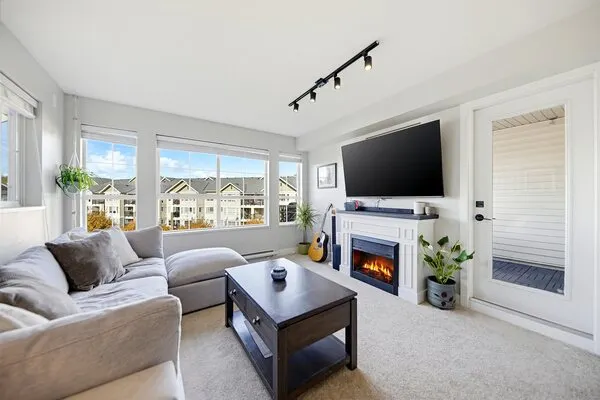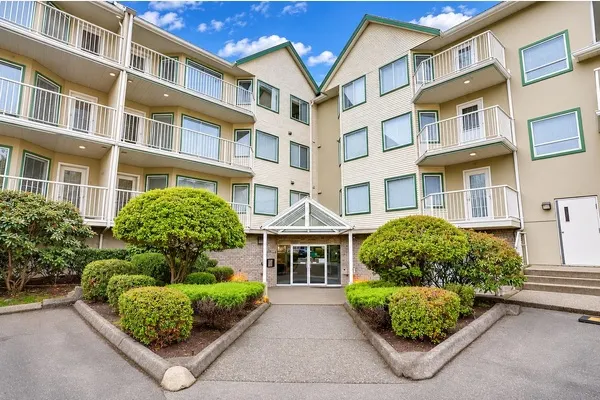
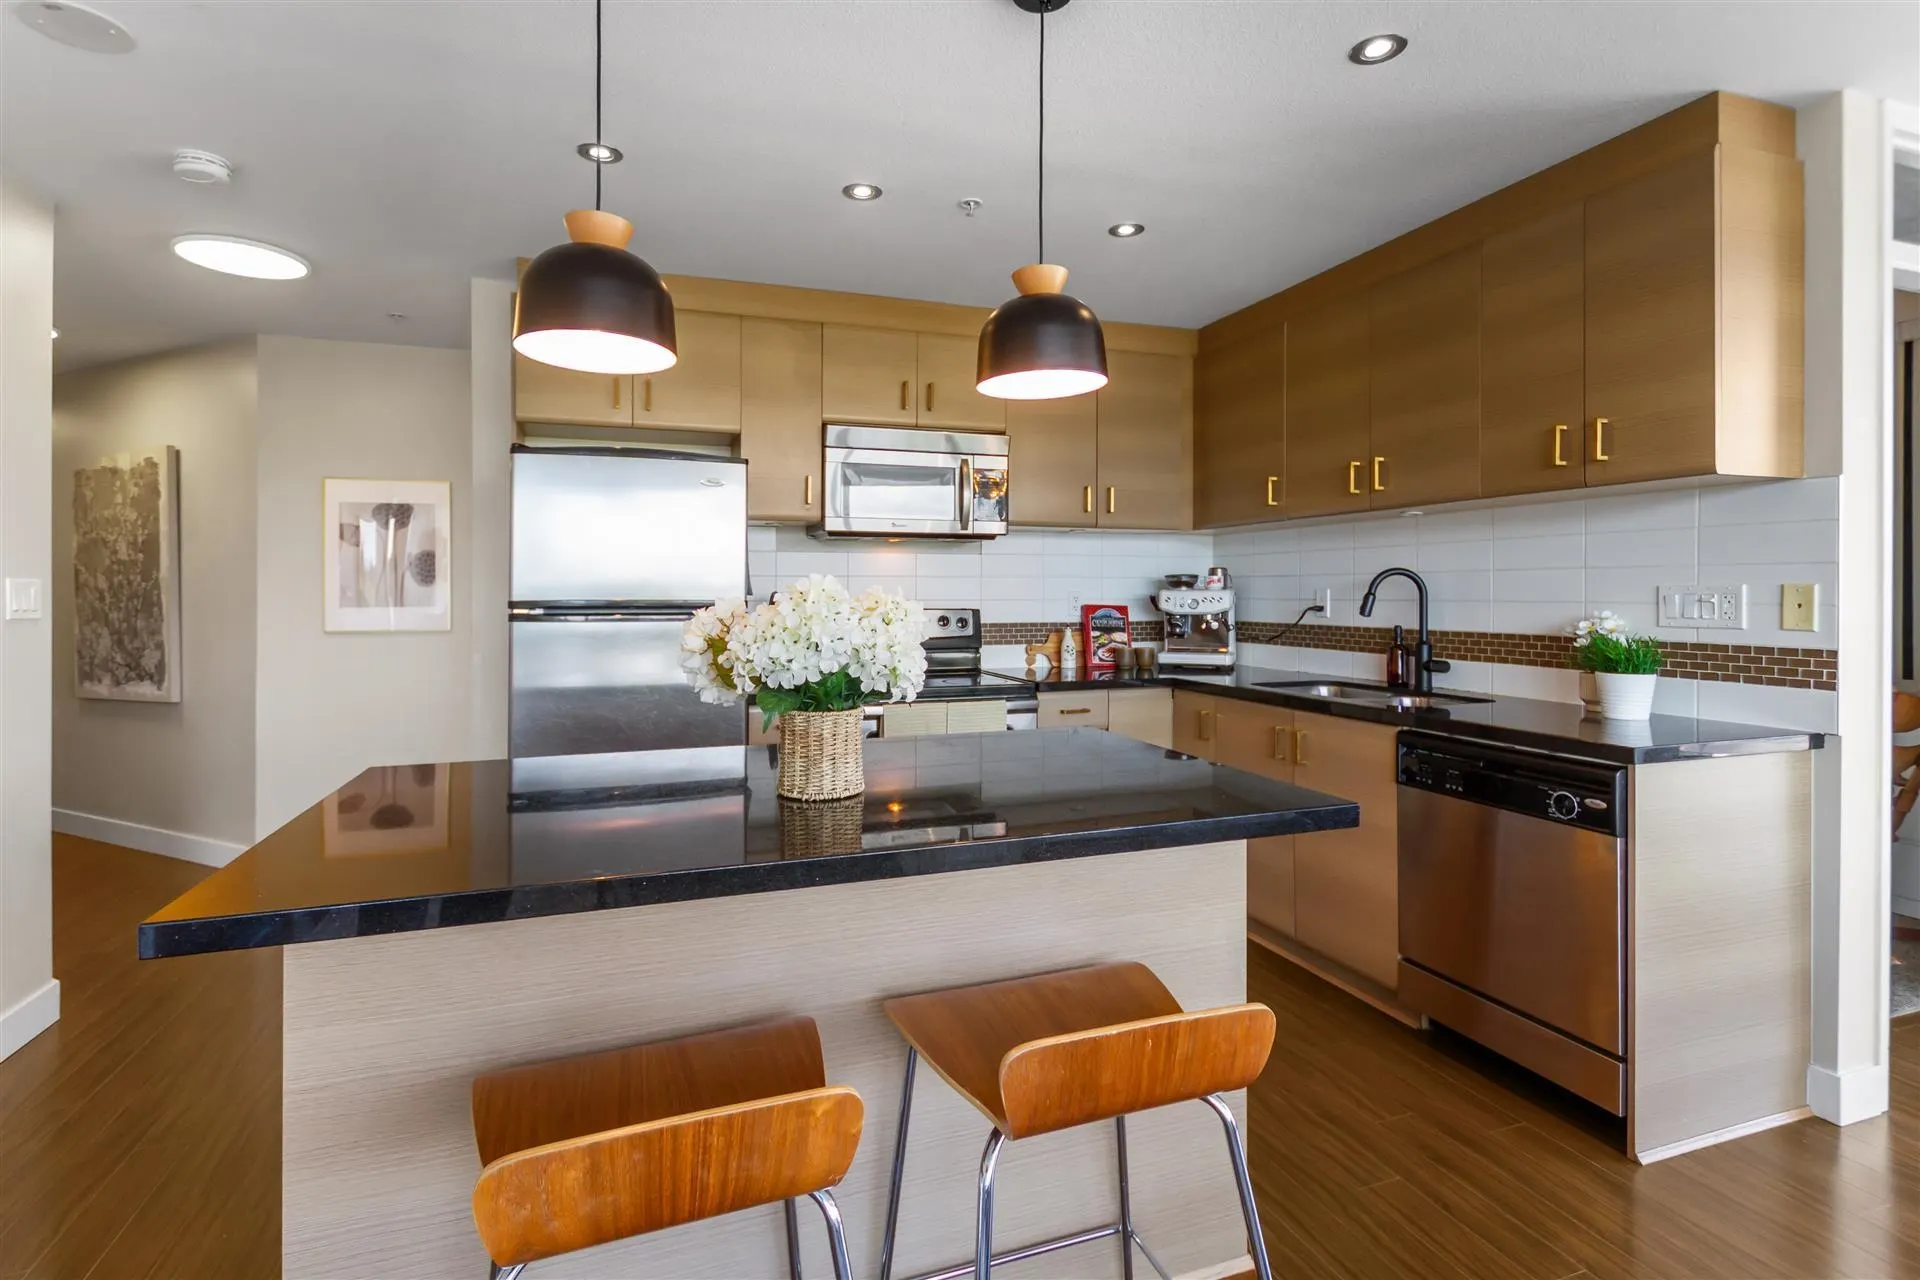
12069 Harris Road #501, Pitt Meadows
1 / 18
For Sale
$599,000
2 bd · 2 ba · 1,066 sq ft

12069 Harris Road #501, Pitt Meadows V3Y 0C8

MLS®# R3178813

Est. mortgage
$2,272/mo
Property taxes $4,364.04/yr

About This Home

Property Type
Condo, Apartment/Condo
Parking
1 parking
MLS #
R3178813
Size
1066 sqft
Basement
None
Tax
$4,364.04 /yr
Year Built
2010
Maintenance Fee
$583.55 /mo
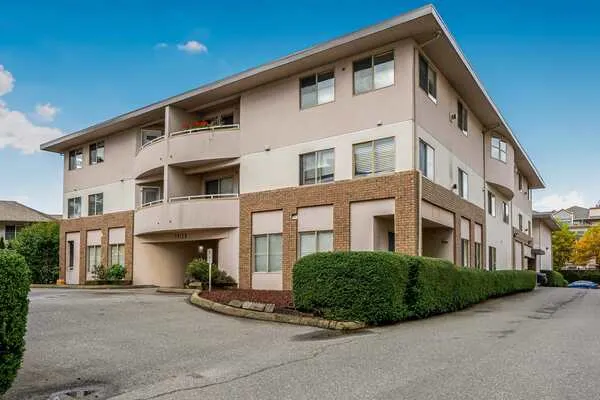
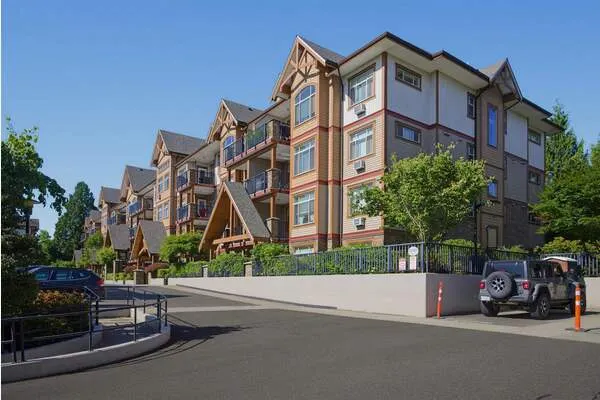
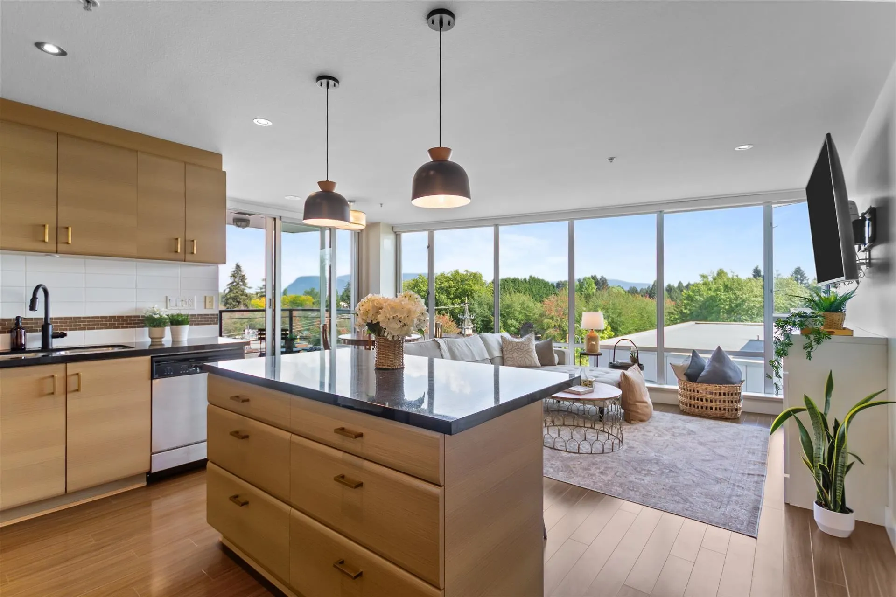
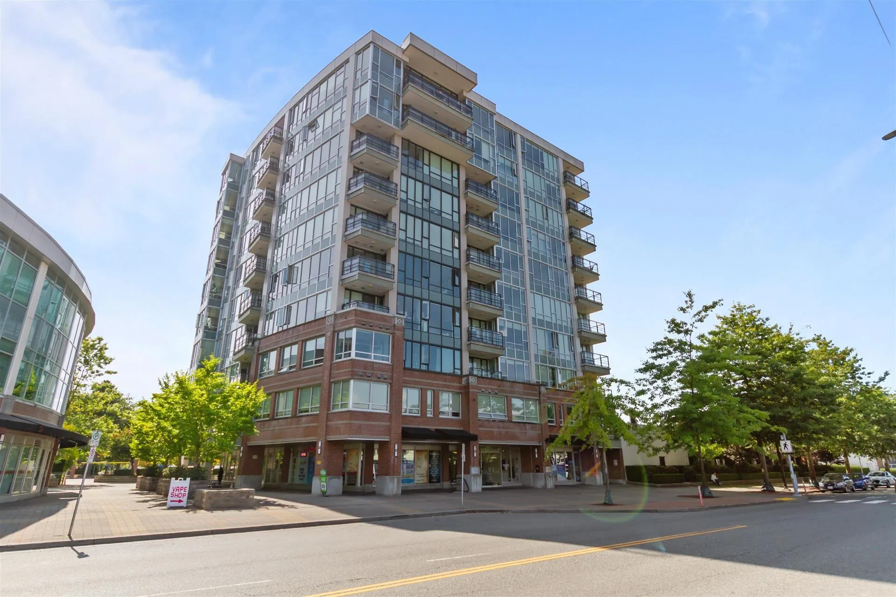
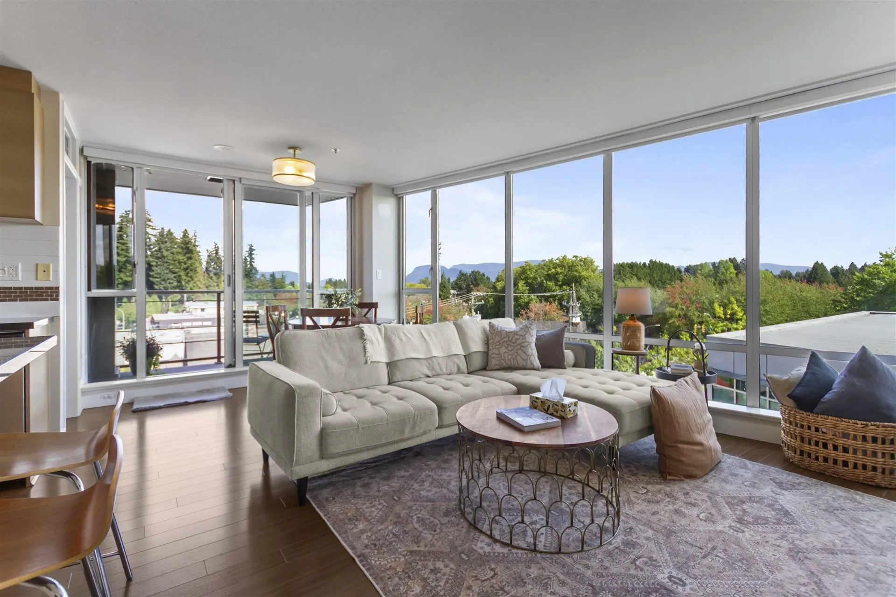
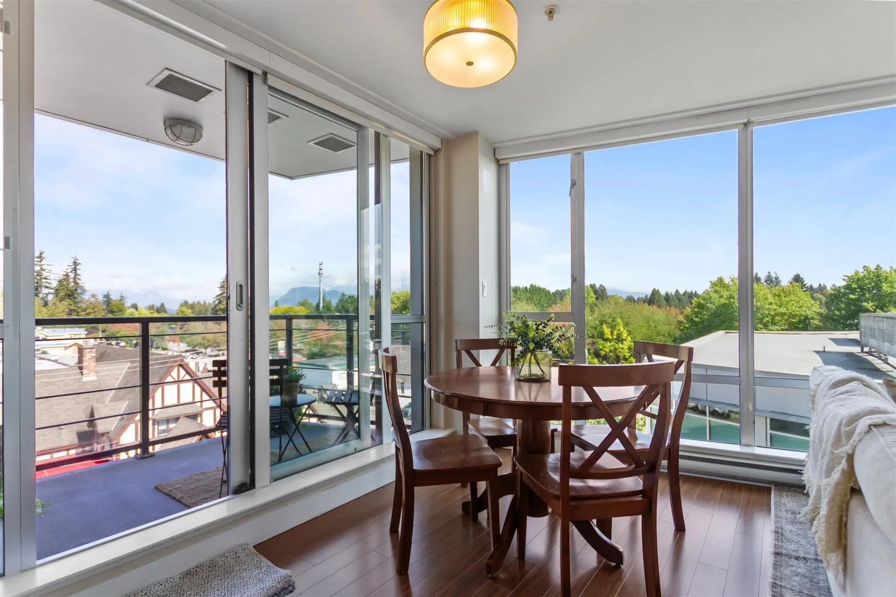
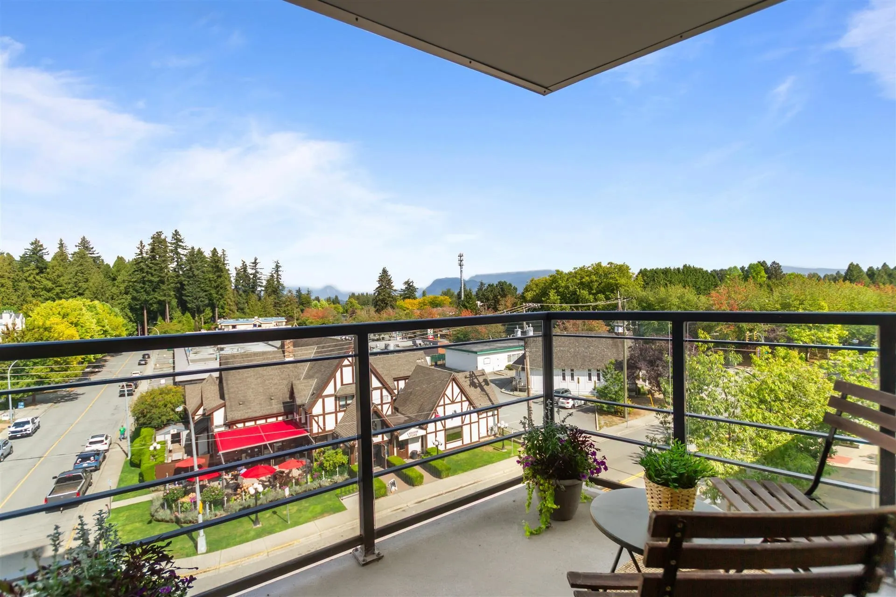
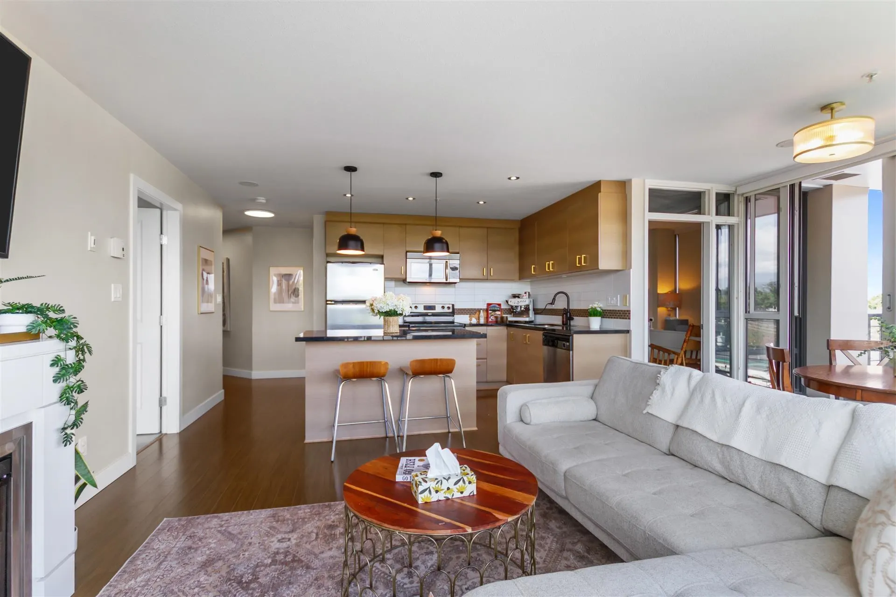
Beautifully positioned northeast corner residence offering 2 beds, 2 baths, plus den, insuite storage and storage locker! Floor-to-ceiling windows fill the home with natural light while showcasing stunning mountain views. Ideally located within walking distance of recreation and senior centres, medical and dental services, daycare, playground, schools, library, coffee shop, and neighbourhood pub. The West Coast Express is also easily accessible on foot. Enjoy nearby golf, scenic trails, shopping, dining, and entertainment—all just a short drive away. A rare combination of space, light, views, and convenience in an exceptional West Coast setting.

Property Details

Amenities & Utilities

In Unit

Full Property Details

Interior

Bedrooms
2
Washrooms
2
Square Footage
1066 sqft
Basement
None
Heating Type
Baseboard,Electric
Kitchens
1
Floor Finish
Laminate,Tile,Carpet
Den
Yes

Exterior

View
Mountains
Waterfront
No
Parking Spaces
1
Total Parking Spaces
-
Garage Spaces
-
Zoning
TC
Roof
Torch On

Building Description

Property Type
Multi Family,Residential Attached
Home Type
Condo
Subtype
Apartment/Condo
Year Built
2010
Exterior
Concrete,Concrete Frame,Aluminum Siding,Concrete (Exterior)
Water Supply
Public
No. Floor Levels
1
Pets Allowed
No Cats,No Dogs,No

Community

Community
Central Meadows
Area Code
Pitt Meadows

Taxes & Fees

Taxes
$4,364.04 /yr
Tax Year
2026
Maintenance Fee
$583.55 /mo

Other

Virtual Tour Link
Pets
No Cats,No Dogs,No

Room Types

Room Dimensions Area Description
Foyer 5'9 x 4'8 26.83 sqft -
Living Room 13'7 x 8'11 121.12 sqft -
Dining Room 12'2 x 9'2 111.53 sqft -
Kitchen 11'5 x 10'7 120.83 sqft -
Primary Bedroom 11'5 x 10'7 120.83 sqft -
Bedroom 15'9 x 9'0 141.75 sqft -
Den 7'8 x 7'10 60.06 sqft -
Storage 5'7 x 4'11 27.45 sqft -
Patio 5'7 x 9'10 54.9 sqft -
Jess Kuang
Jess Kuang
Sutton Group - 1st West Realty
Listed by Lynn Brady PREC*
18 days on site
Listing Broker
Oakwyn Realty Encore
Courtesy
Oakwyn Realty Encore

Similar homes for sale in Pitt Meadows

Explore Pitt Meadows

This representation is based in whole or in part on data generated by the Chilliwack & District Real Estate Board, Fraser Valley Real Estate Board or Greater Vancouver REALTORS® which assumes no responsibility for its accuracy. Copyright 2026 by the Greater Vancouver REALTORS®, Fraser Valley Real Estate Board, Chilliwack and District Real Estate Board, and BC Northern Real Estate Board. All Rights Reserved.
Powered by AgentLocator