
3547 W 38th Avenue, Vancouver
1 / 40
For Sale
$2,499,900
4 bd · 4 ba · 2,008 sq ft

3547 W 38th Avenue, Vancouver V6N 2X9

MLS®# R3178777

Est. mortgage
$9,484/mo

About This Home

Property Type
Townhome, Half Duplex
Parking
1 garage, 2 parking
MLS #
R3178777
Size
2008 sqft
Basement
Finished
Year Built
2026
Maintenance Fee
$ 0 /mo
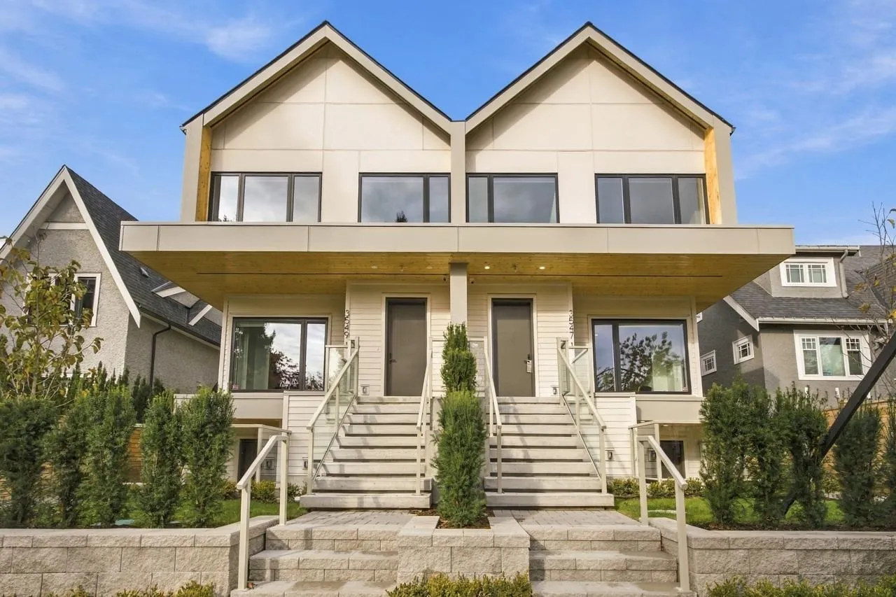
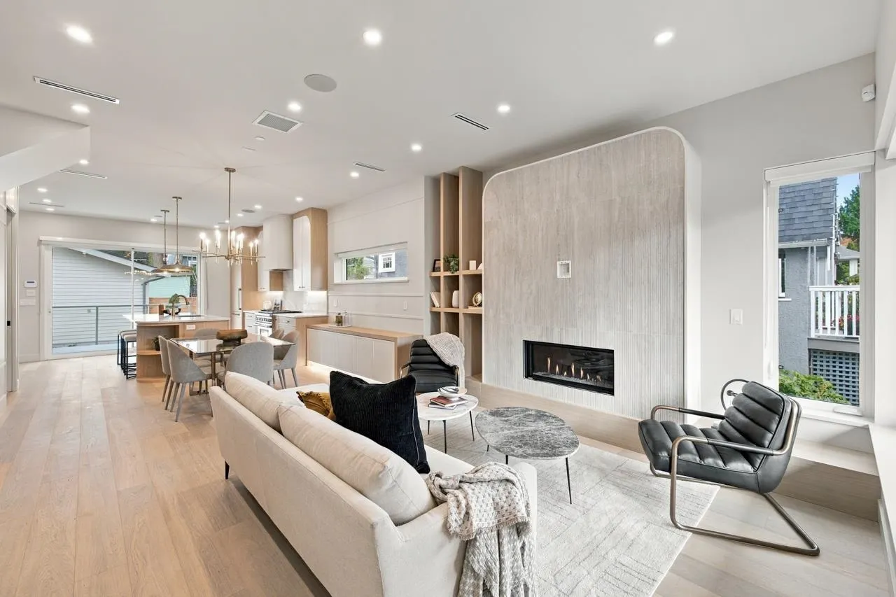
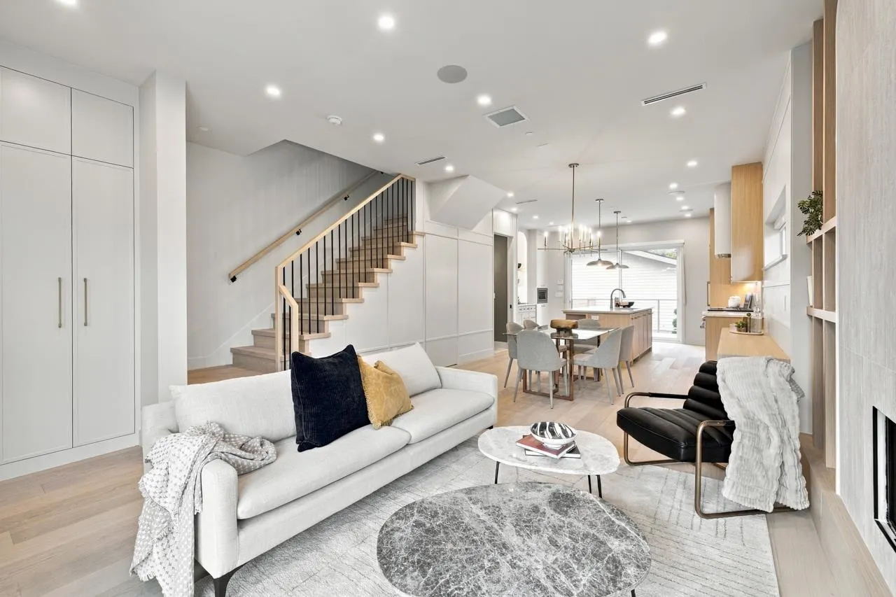
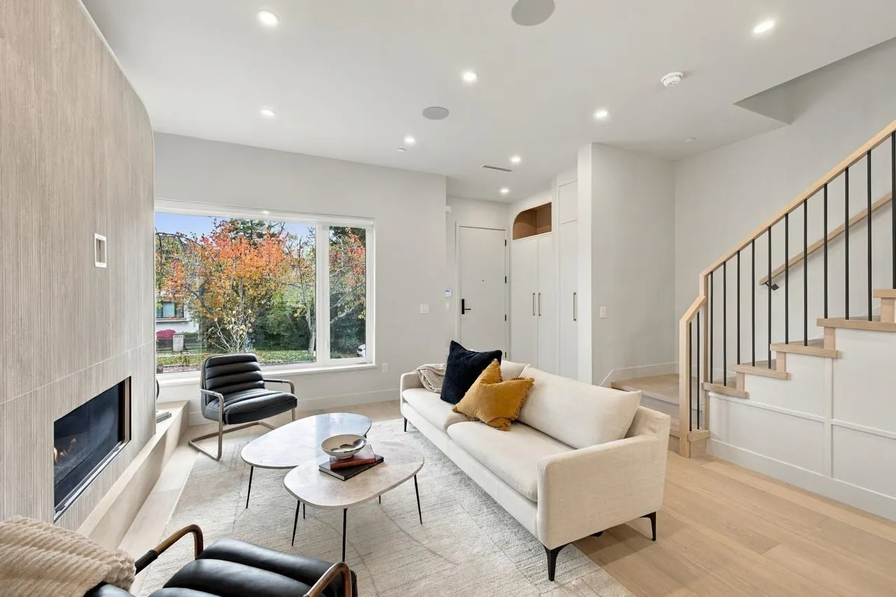
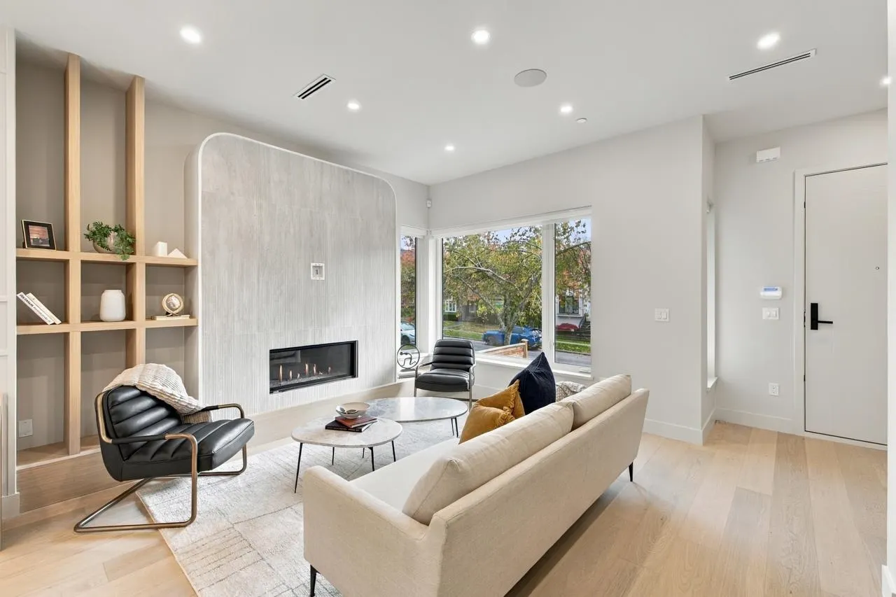
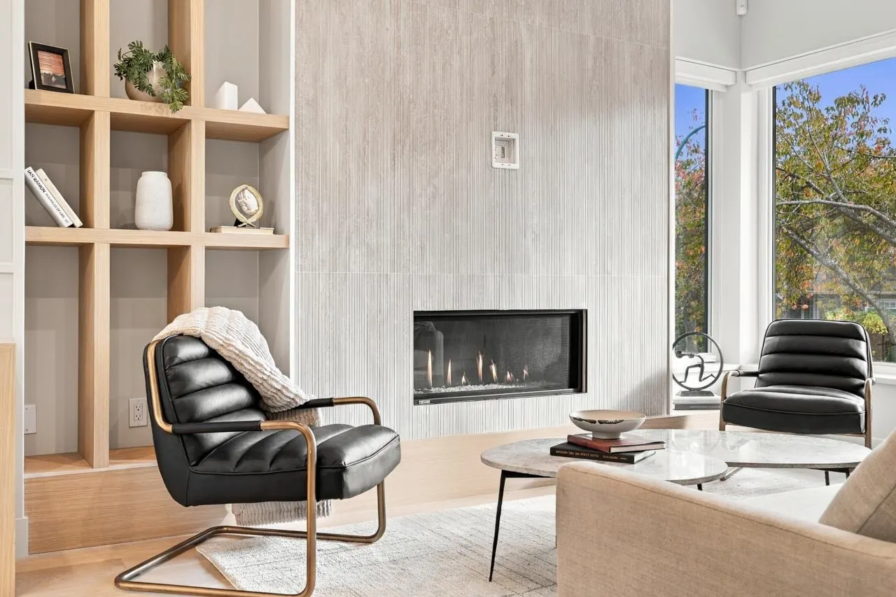
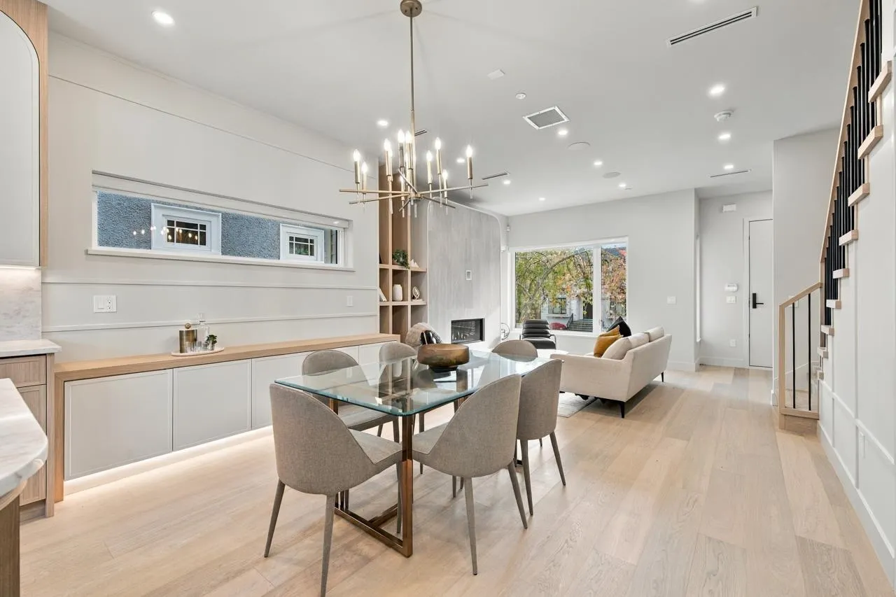
Asanti Homes presents this rare Side by Side 4 Bedroom Duplex with lock-off suite situated on a large 50ft lot. Generous main living space features a stunning kitchen with integrated appliances and a large island for entertaining. The kitchen leads out through the sliding doors for perfect seamless indoor/outdoor living during the summer months. Upstairs boasts 3 bedrooms+ Den/4th bedroom, Laundry and a large primary suite w/walk in closet and extra height ceilings. The lower level contains a studio suite that can either be incorporated with the main house or enjoy the extra income of a legal suite. This floorplan is flawless and perfectly designed for any Buyers needs. 435 SF Heated Crawl Space, 1 Garage parking, 1 pad parking to store all the toys.

Property Details

Amenities & Utilities

In Unit

Full Property Details

Interior

Bedrooms
4
Washrooms
4
Square Footage
2008 sqft
Basement
Finished
Heating Type
Electric,Heat Pump
Kitchens
2
Floor Finish
Hardwood,Tile
Den
No

Exterior

Front
50.00
Waterfront
No
Parking Spaces
2
Total Parking Spaces
-
Garage Spaces
1
Zoning
R1-1
Roof
Asphalt

Building Description

Property Type
Duplex,Residential Attached
Home Type
Townhome
Subtype
Half Duplex
Year Built
2026
Exterior
Frame Wood,Glass (Exterior),Fibre Cement (Exterior)
Water Supply
Public
No. Floor Levels
2

Community

Community
Dunbar
Area Code
Vancouver West

Taxes & Fees

Tax Year
2026
Maintenance Fee
$ 0 /mo

Room Types

Room Dimensions Area Description
Foyer 4'10 x 7'6 36.25 sqft -
Living Room 12'10 x 14'1 180.74 sqft -
Dining Room 9'11 x 13'5 133.05 sqft -
Kitchen 13'5 x 13'7 182.24 sqft -
Primary Bedroom 11'4 x 12'11 146.39 sqft -
Walk-In Closet 5'0 x 5'3 26.25 sqft -
Bedroom 9'10 x 10'1 99.15 sqft -
Bedroom 9'7 x 9'10 94.24 sqft -
Bedroom 7'6 x 11'6 86.25 sqft -
Living Room 10'4 x 14'3 147.25 sqft -
Kitchen 4'10 x 12'2 58.81 sqft -
Patio 8'6 x 17'4 147.33 sqft -
Jess Kuang
Jess Kuang
Sutton Group - 1st West Realty
Listed by Sean Stevens PREC*
18 days on site
Listing Broker
Macdonald Realty
Courtesy
Macdonald Realty

Similar homes for sale in Vancouver

Explore Vancouver

This representation is based in whole or in part on data generated by the Chilliwack & District Real Estate Board, Fraser Valley Real Estate Board or Greater Vancouver REALTORS® which assumes no responsibility for its accuracy. Copyright 2026 by the Greater Vancouver REALTORS®, Fraser Valley Real Estate Board, Chilliwack and District Real Estate Board, and BC Northern Real Estate Board. All Rights Reserved.
Powered by AgentLocator






