
2598 E 16th Avenue, Vancouver
1 / 39
For Sale
$1,749,000
3 bd · 4 ba · 1,682 sq ft

2598 E 16th Avenue, Vancouver V5M 2L5

MLS®# R3178774

Est. mortgage
$6,635/mo

About This Home

Property Type
Townhome, Half Duplex, 3 Storey
Parking
1 garage, 2 parking
MLS #
R3178774
Size
1682 sqft
Basement
None
Year Built
2026
Maintenance Fee
$ 0 /mo
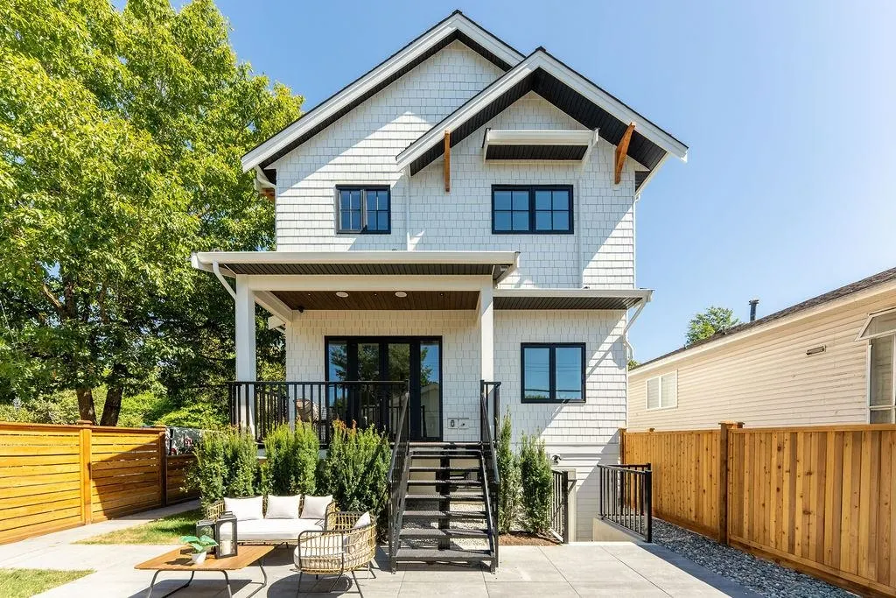
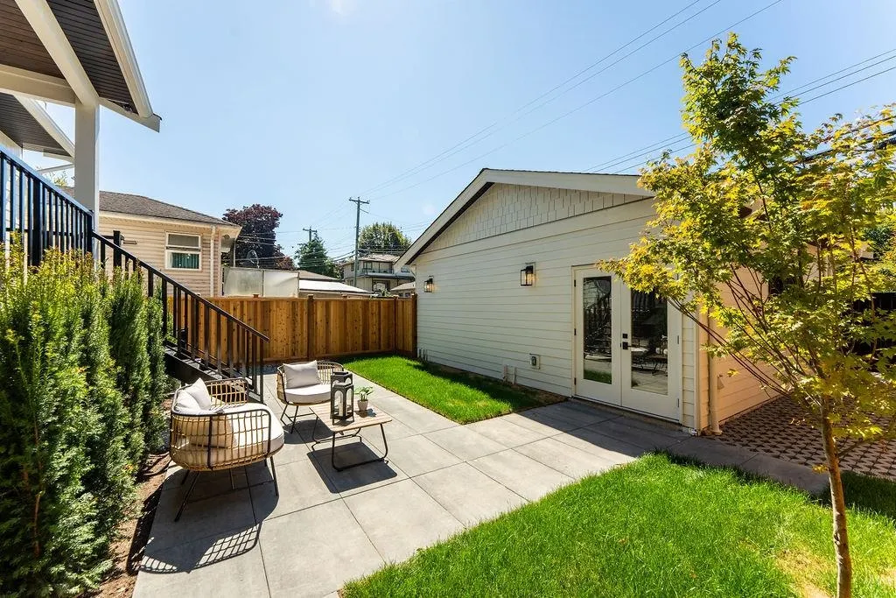
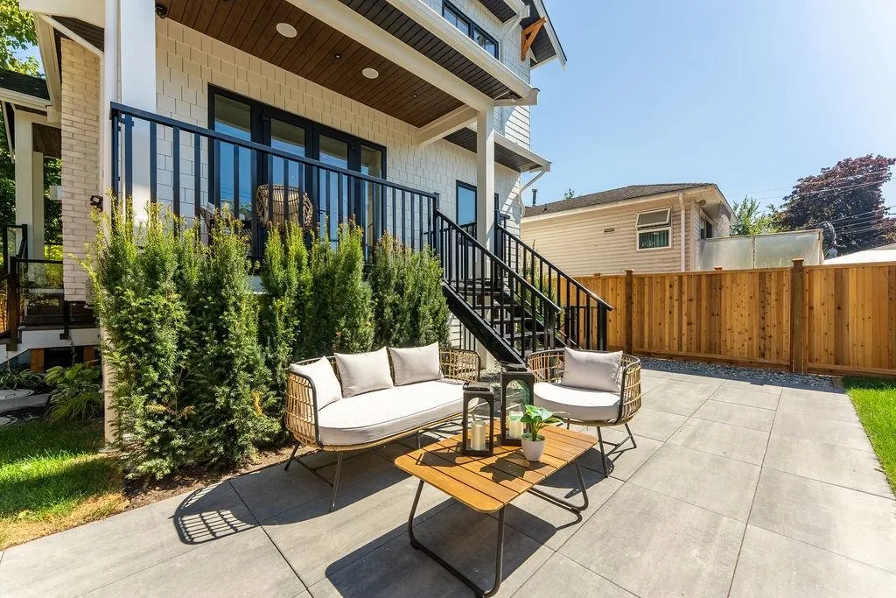
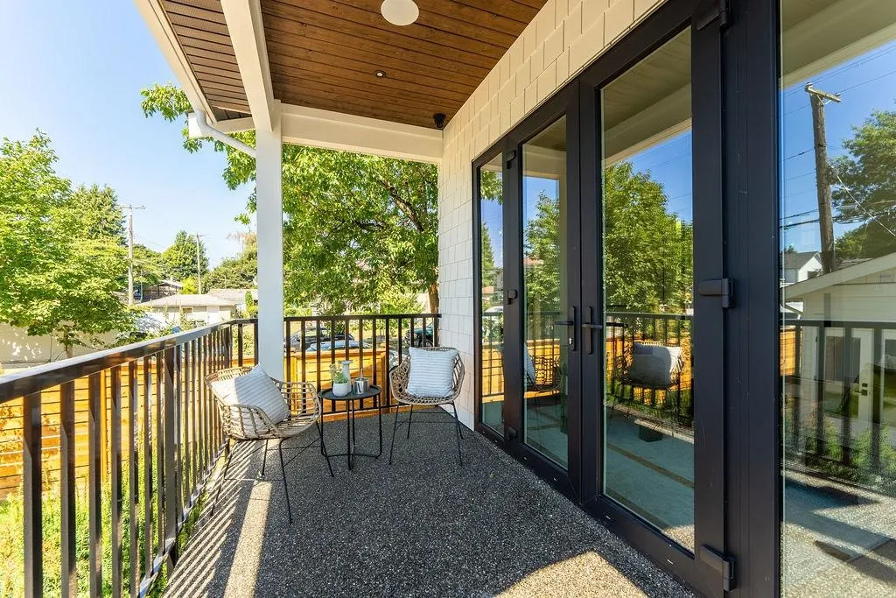
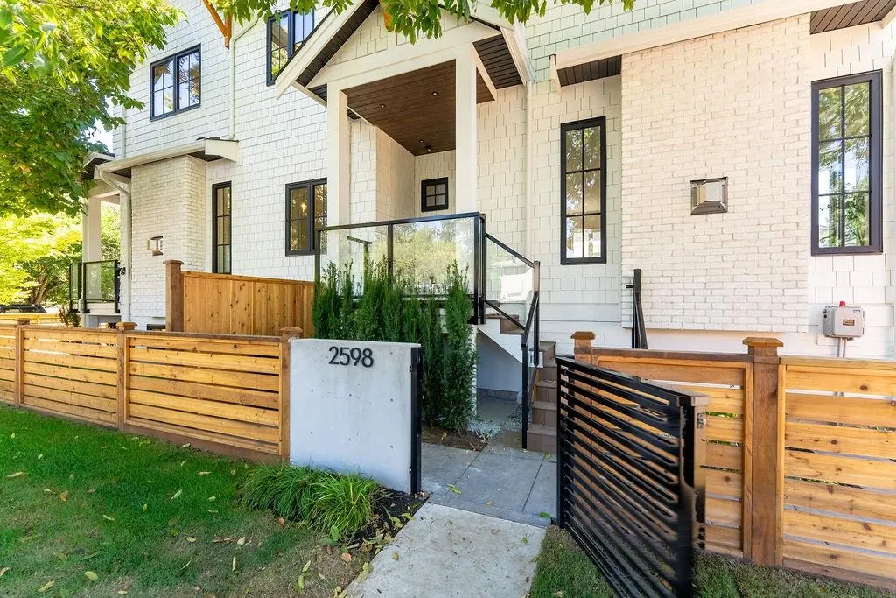
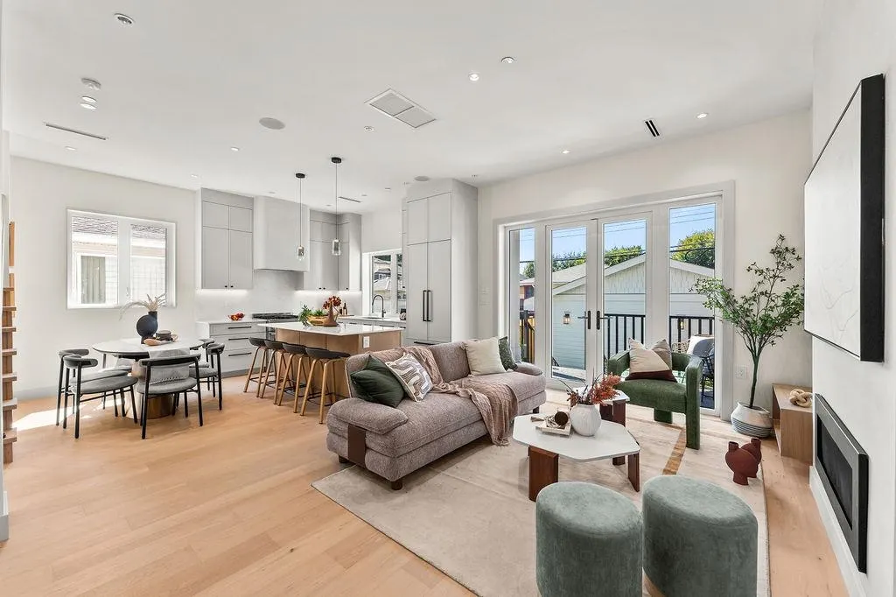
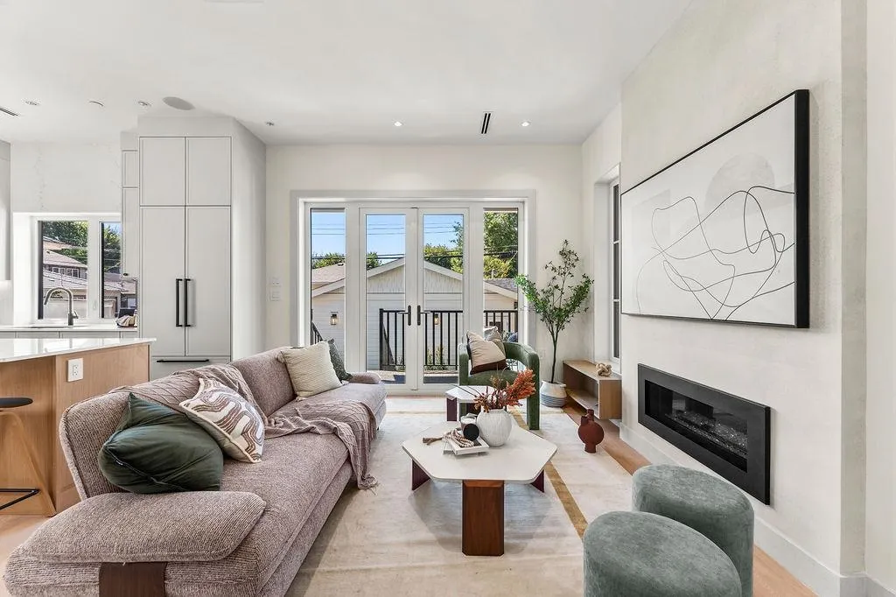
Luxurious back duplex by Sterling Infrastructure Inc. Situated on a corner lot across from a park, this high-quality build feels like a house. Over height ceilings, premium finishes & an open-concept layout ideal for large furniture. With modern & traditional elements, it includes white oak flooring, custom millwork, built-in sound, gas fireplace, AC, Jenn air appliances, wine fridge & pantry. Upstairs, 3 generous bedrooms with vaulted ceilings, custom closets & a primary with large closets & a spa-like ensuite. Close to Trout Lake, Skytrain & Commercial Drive. Lock-off suite could be turned into a mortgage-helper or use for multigenerational living. Finished garage with French doors into your sunny south western fully fenced yard, use as gym, studio or shop. Extra parking on side. 2-5-10

Property Details

Full Property Details

Interior

Bedrooms
3
Washrooms
4
Square Footage
1682 sqft
Basement
None
Heating Type
Heat Pump
Kitchens
1
Floor Finish
Hardwood,Tile
Den
No

Exterior

View
Beautiful tree-lined street
Waterfront
No
Parking Spaces
2
Total Parking Spaces
-
Garage Spaces
1
Zoning
R1-1
Roof
Asphalt

Building Description

Style
3 Storey
Property Type
Duplex,Residential Attached
Home Type
Townhome
Subtype
Half Duplex
Year Built
2026
Exterior
Frame Wood,Fibre Cement (Exterior)
Water Supply
Public
No. Floor Levels
3

Community

Community
Renfrew Heights
Area Code
Vancouver East

Taxes & Fees

Tax Year
2026
Maintenance Fee
$ 0 /mo

Other

Virtual Tour Link

Room Types

Room Dimensions Area Description
Foyer 6'10 x 3'10 26.19 sqft -
Kitchen 9'5 x 11'9 110.65 sqft -
Dining Room 6'6 x 11'9 76.38 sqft -
Patio 6'4 x 14'3 90.25 sqft -
Primary Bedroom 11'6 x 12'10 147.58 sqft -
Bedroom 11'1 x 11'1 122.84 sqft -
Bedroom 9'4 x 11'1 103.44 sqft -
Recreation Room 15'1 x 9'4 140.78 sqft -
Bar Room 9'10 x 6'2 60.64 sqft -
Jess Kuang
Jess Kuang
Sutton Group - 1st West Realty
Listed by Mark Hammer PREC*
18 days on site
Listing Broker
eXp Realty
Courtesy
eXp Realty

Similar homes for sale in Vancouver

Explore Vancouver

This representation is based in whole or in part on data generated by the Chilliwack & District Real Estate Board, Fraser Valley Real Estate Board or Greater Vancouver REALTORS® which assumes no responsibility for its accuracy. Copyright 2026 by the Greater Vancouver REALTORS®, Fraser Valley Real Estate Board, Chilliwack and District Real Estate Board, and BC Northern Real Estate Board. All Rights Reserved.
Powered by AgentLocator






