
140 W Woodstock Avenue, Vancouver
1 / 40
For Sale
$1,299,000
3 bd · 3 ba · 1,365 sq ft

140 W Woodstock Avenue, Vancouver V5Y 0N1

MLS®# R3178769

Est. mortgage
$4,928/mo
Property taxes $5,473.14/yr

About This Home

Property Type
Townhome, Townhouse, Top Floor Unit
Parking
1 parking
MLS #
R3178769
Size
1365 sqft
Basement
None
Tax
$5,473.14 /yr
Year Built
2020
Maintenance Fee
$637.71 /mo
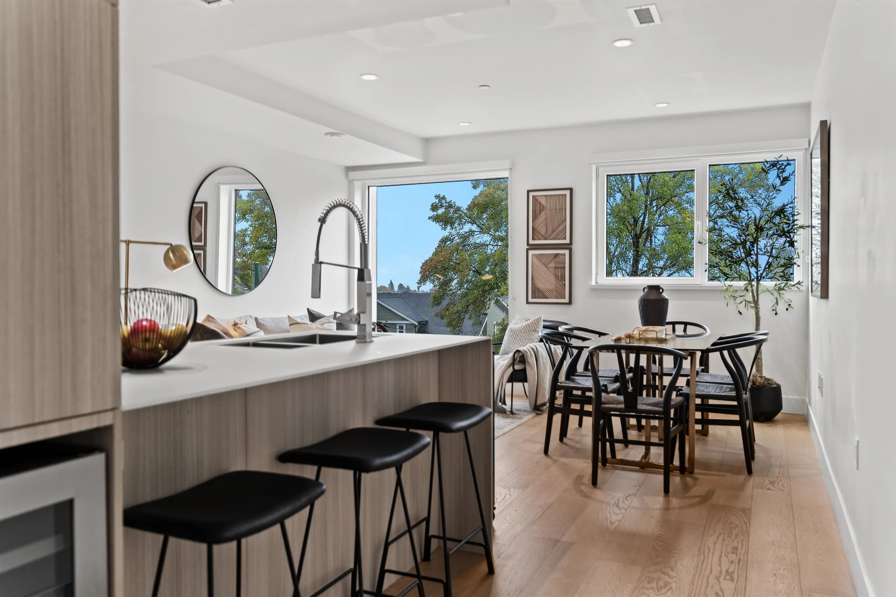
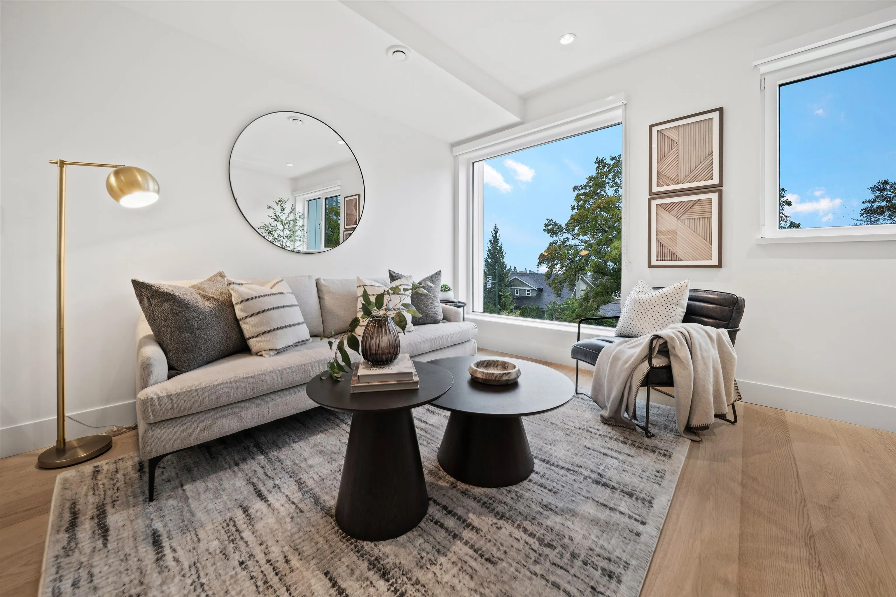
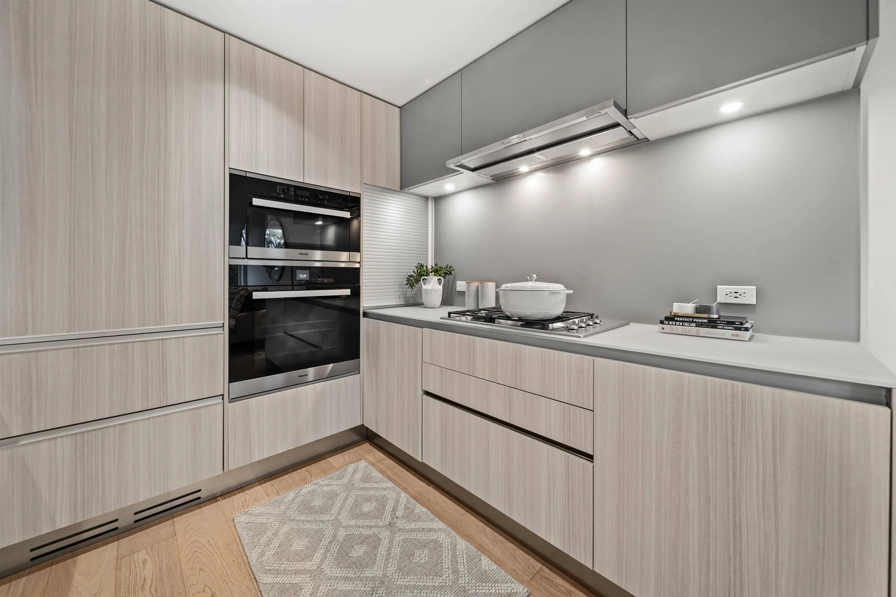
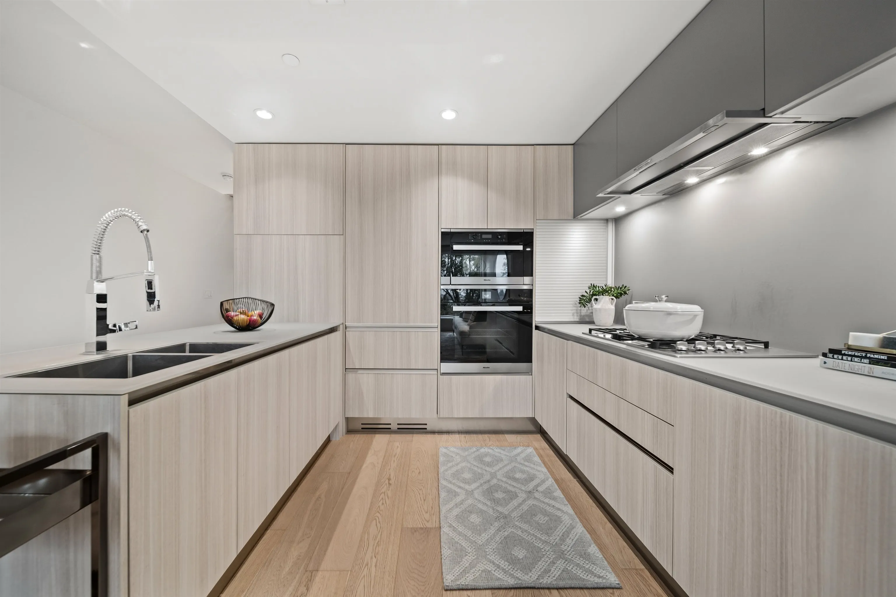
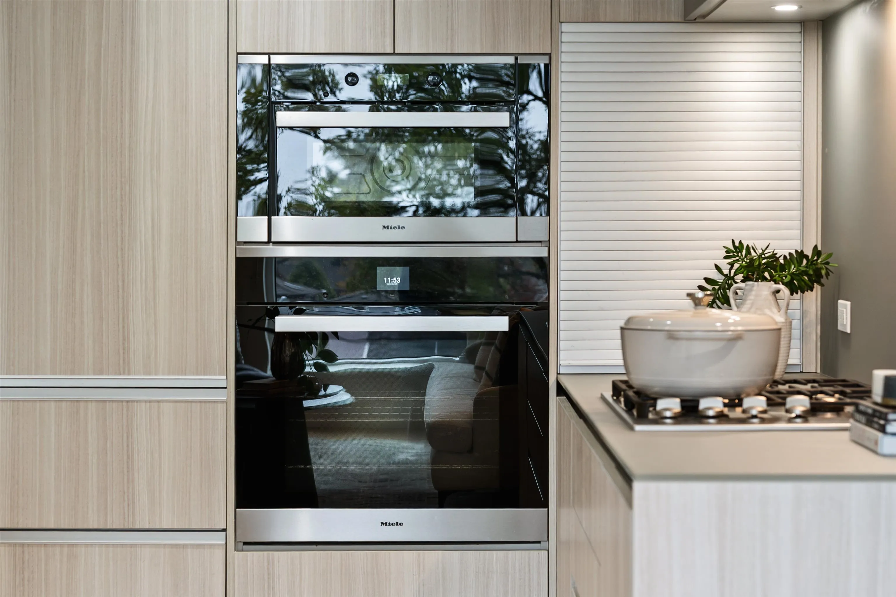
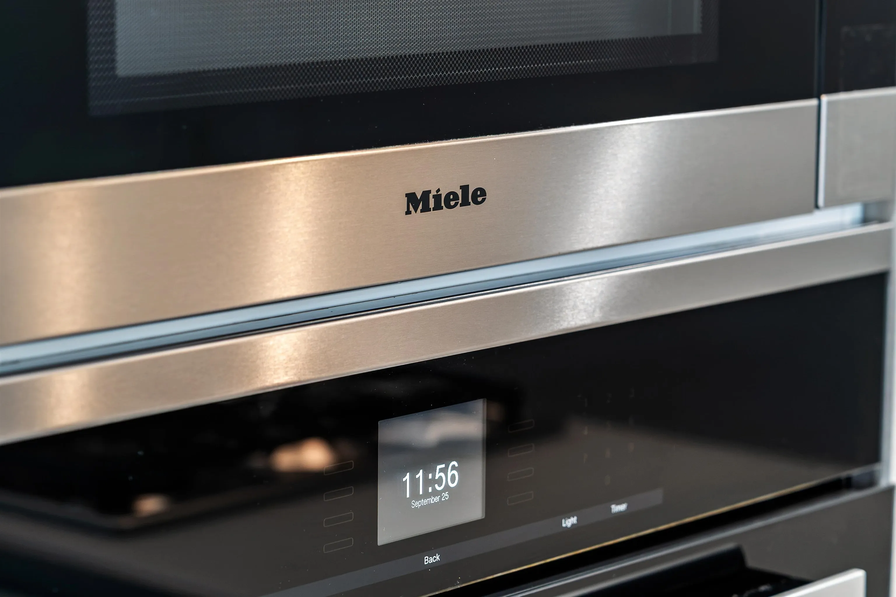
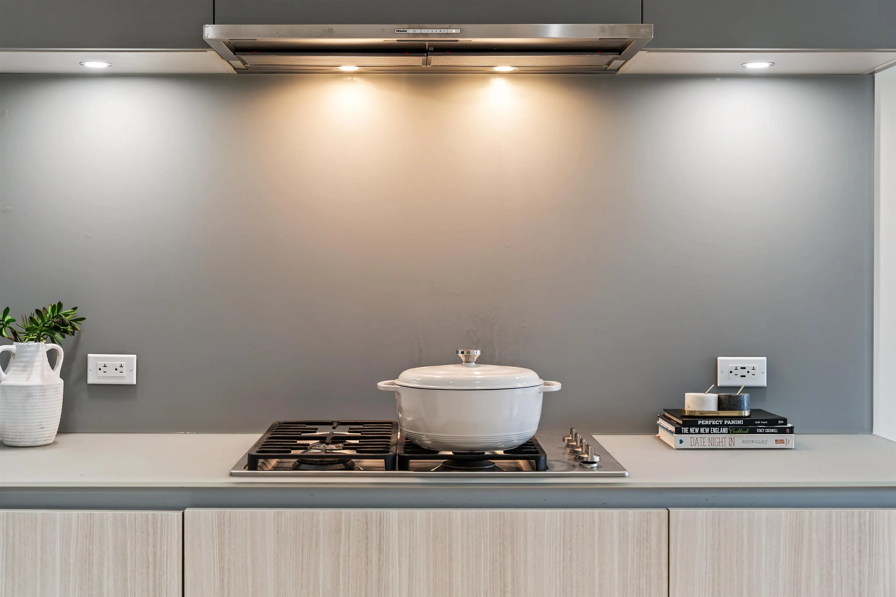
Just 3 blks from Oakridge Park: a 3 bed, 3 bath townhome w/ a private 348sf rooftop deck that feels as good as it looks. Floating stairs and European tilt & turn windows fill the home w/ light, while the heated bathroom floor and A/C keep it comfortable year-round. The Italian kitchen is made for gathering w/ Miele appliances, custom cabinet inserts, an appliance garage & new wine fridge. The bath is spa-worthy: full tile surround, seamless shower transition & linear drain. Head to your own rooftop deck, perfect for sunset BBQs and lounging. Includes 1 EV parking stall+communal bike room. Walk to Oakridge Park, Queen E and Hillcrest, w/ Van Horne + Eric Hamber close by. Lots of developer upgrades, still under warranty - You'll want to stay. OPEN HOUSE SUNDAY NOV 8th 3-4pm

Property Details

Amenities & Utilities

In Unit

Full Property Details

Interior

Bedrooms
3
Washrooms
3
Square Footage
1365 sqft
Basement
None
Heating Type
Forced Air,Heat Pump,Radiant
Kitchens
1
Den
No

Exterior

View
Mountain, City, Trees
Waterfront
No
Parking Spaces
1
Total Parking Spaces
-
Garage Spaces
-
Zoning
CD-1
Roof
Other

Building Description

Style
Top Floor Unit
Property Type
Residential Attached
Home Type
Townhome
Subtype
Townhouse
Year Built
2020
Exterior
Frame Wood,Concrete (Exterior),Glass (Exterior),Fibre Cement (Exterior)
Water Supply
Public
No. Floor Levels
4
Pets Allowed
Cats OK,Dogs OK,Number Limit (Two),Yes

Community

Community
Cambie
Area Code
Vancouver West

Taxes & Fees

Taxes
$5,473.14 /yr
Tax Year
2026
Maintenance Fee
$637.71 /mo

Other

Virtual Tour Link
Pets
Cats OK,Dogs OK,Number Limit (Two),Yes

Room Types

Room Dimensions Area Description
Mud Room 5' x 6'4 31.67 sqft -
Bedroom 8' x 10'7 84.67 sqft -
Living Room 6'11 x 14'10 102.6 sqft -
Kitchen 9'2 x 10'3 93.96 sqft -
Bedroom 9'11 x 10'1 99.99 sqft -
Bedroom 8'1 x 9' 72.75 sqft -
Walk-In Closet 4'4 x 9'10 42.61 sqft -
Patio 15'5 x 26'2 403.4 sqft -
Jess Kuang
Jess Kuang
Sutton Group - 1st West Realty
Listed by Michelle Wong PREC*
18 days on site
Listing Broker
Stilhavn Real Estate Services
Courtesy
Stilhavn Real Estate Services

Similar homes for sale in Vancouver

Explore Vancouver

This representation is based in whole or in part on data generated by the Chilliwack & District Real Estate Board, Fraser Valley Real Estate Board or Greater Vancouver REALTORS® which assumes no responsibility for its accuracy. Copyright 2026 by the Greater Vancouver REALTORS®, Fraser Valley Real Estate Board, Chilliwack and District Real Estate Board, and BC Northern Real Estate Board. All Rights Reserved.
Powered by AgentLocator






