1500 Scott Crescent #319, Squamish
1 / 33
For Sale
$599,900
1 bd · 1 ba · 622 sq ft

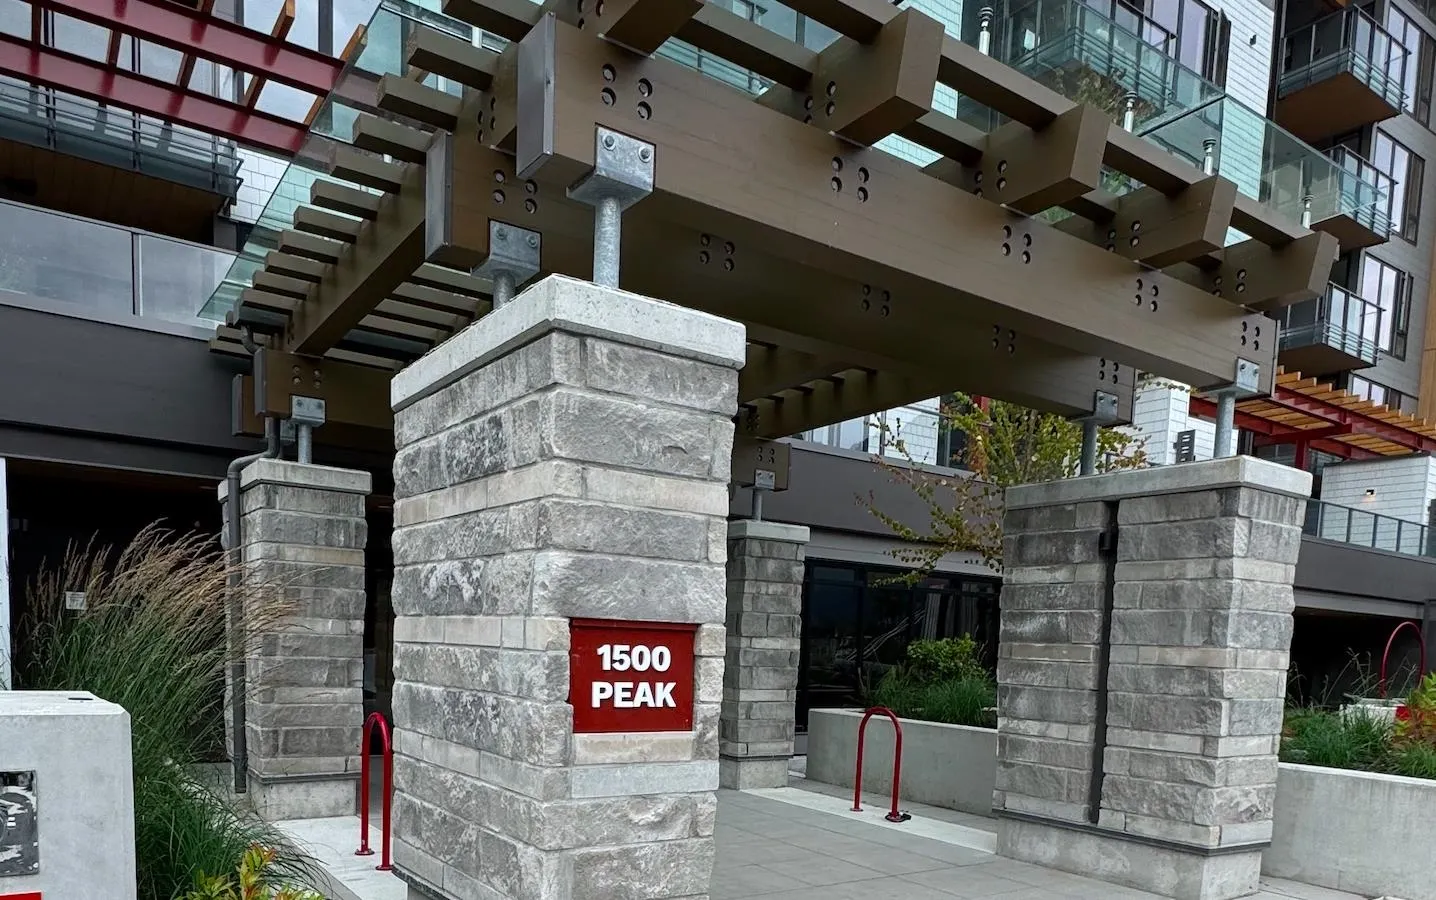
1500 Scott Crescent #319, Squamish V8B 1G5

MLS®# R3178763

Est. mortgage
$2,276/mo

About This Home

Property Type
Condo, Apartment/Condo
Parking
1 parking
MLS #
R3178763
Size
622 sqft
Basement
None
Year Built
2026
Maintenance Fee
$402.03 /mo
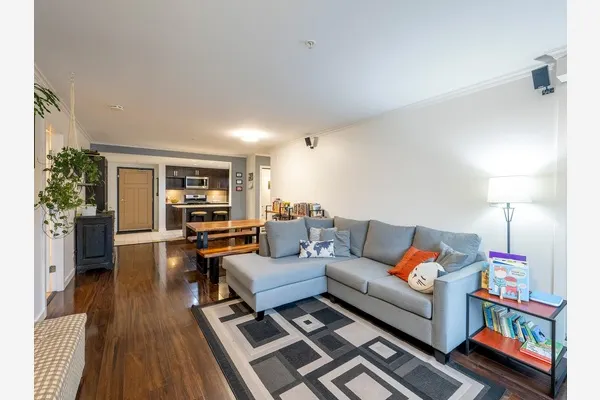
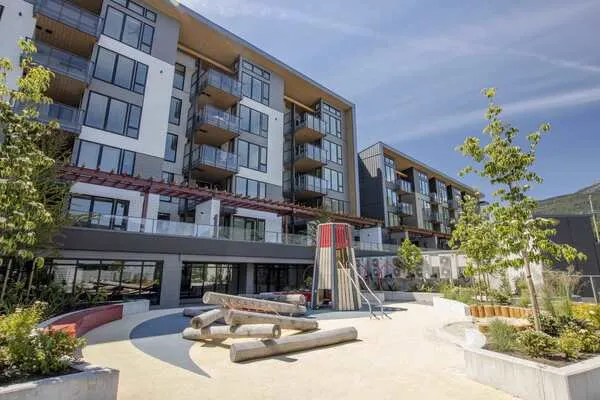
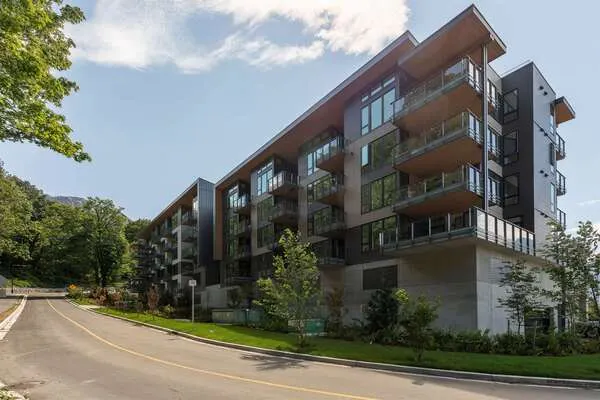
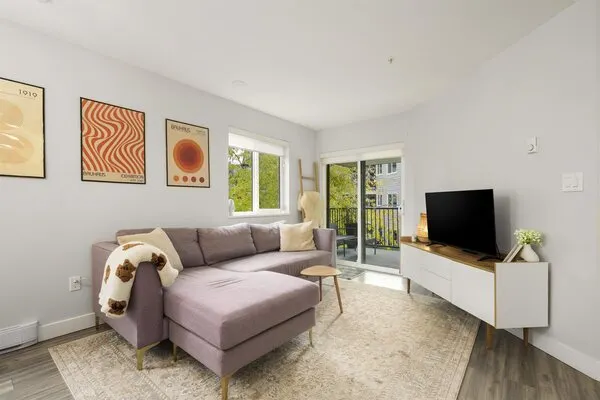
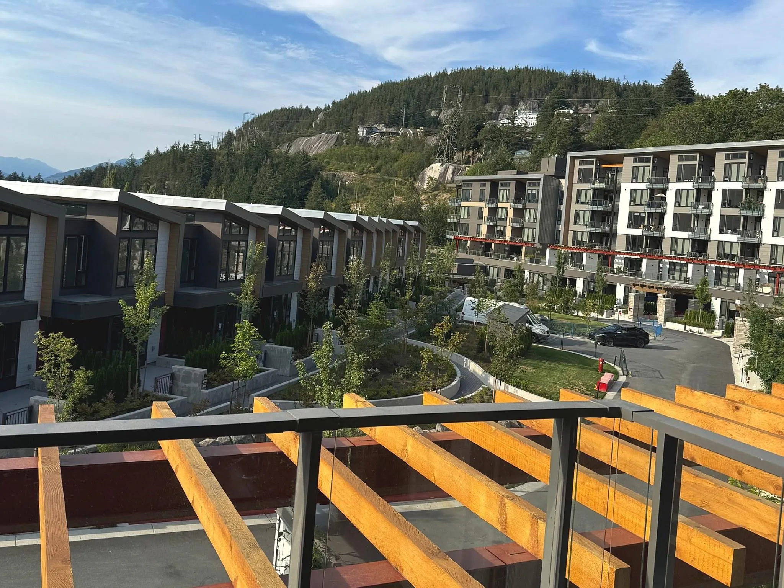
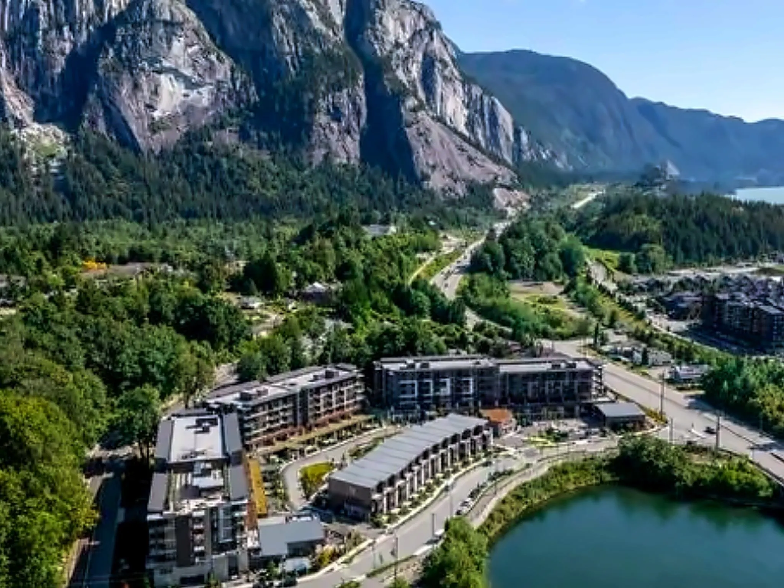
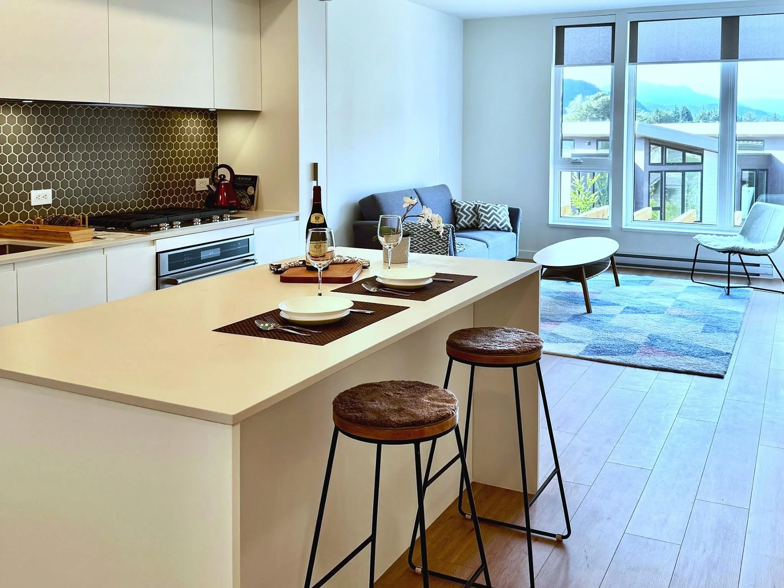
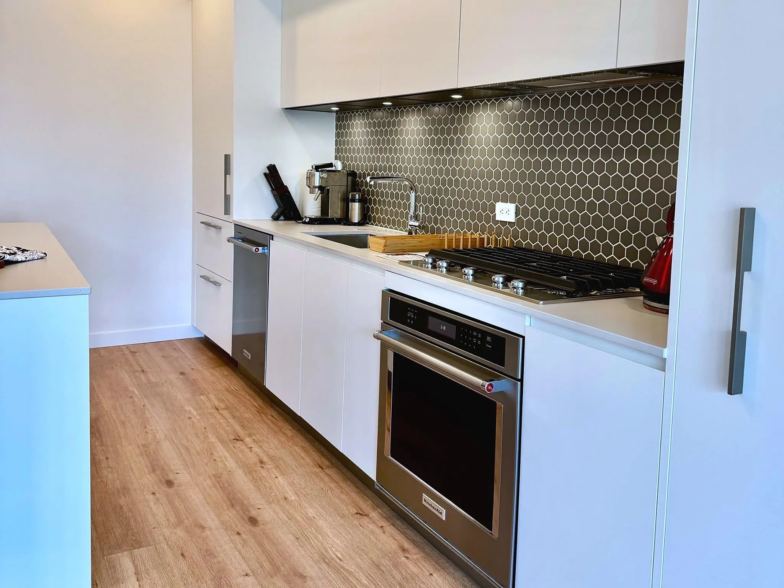
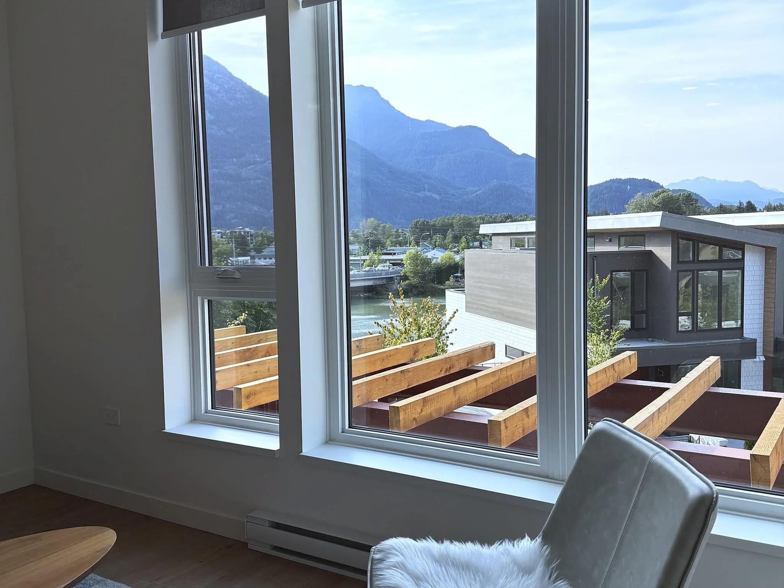
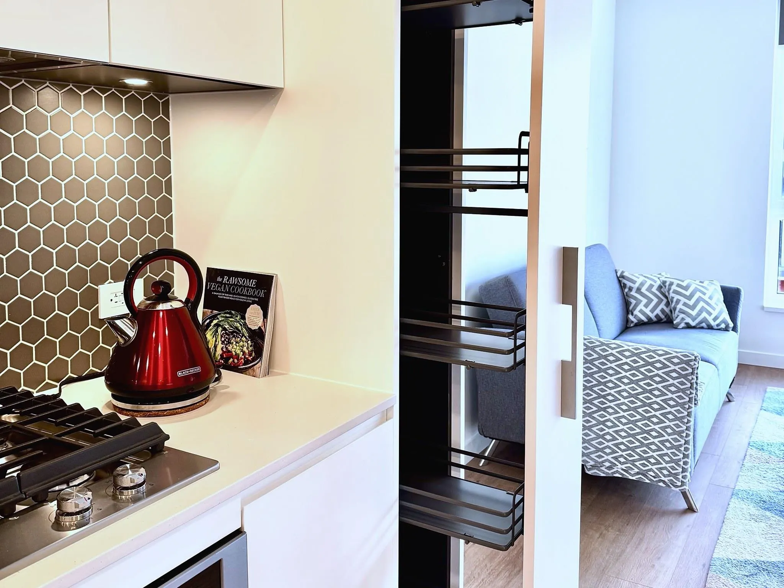
Welcome to Redbridge by Kingswood, one of Squamish's newest and most exciting communities. This brand new 1BR & 1Bath home offers stunning Mountain Views and gorgeous Sunsets right from your home and alarge patio.Open layout, modern finishes & Italian kitchen with gas cooktop and pull-out pantry, huge patio that faced theInclude 1 Parking & Storage Locker. Redbridge has a sporty, resort feel and friendly community vibe:fitness and wellness centre, hot tub, cold plunge&pool, red light therapy,dry sauna, party room, 3 guest suite & co-working space, roof top garden & BBQ entertainment area, EV-charger, Dog's Wash Station, Workshop, Kid's Playground and more. Close to the Chief, trails, shopping and Downtown, with easy access to Whistler and Vancouver. GST is paid.

Property Details

Amenities & Utilities

In Unit

Full Property Details

Interior

Bedrooms
1
Washrooms
1
Square Footage
622 sqft
Basement
None
Heating Type
Baseboard,Electric
Kitchens
1
Floor Finish
Laminate,Tile
Den
No

Exterior

View
MOUNTAIN
Waterfront
No
Parking Spaces
1
Total Parking Spaces
-
Garage Spaces
-
Zoning
CD77
Roof
Asphalt,Metal

Building Description

Property Type
Multi Family,Residential Attached
Home Type
Condo
Subtype
Apartment/Condo
Year Built
2026
Exterior
Log,Fibre Cement (Exterior)
Water Supply
Public
No. Floor Levels
1
Pets Allowed
Cats OK,Dogs OK,Number Limit (Two),Yes With Restrictions

Community

Community
Brennan Center
Area Code
Squamish

Taxes & Fees

Tax Year
2026
Maintenance Fee
$402.03 /mo

Other

Pets
Cats OK,Dogs OK,Number Limit (Two),Yes With Restrictions

Room Types

Room Dimensions Area Description
Living Room 12'11 x 12'5 160.38 sqft -
Kitchen 13'11 x 13'5 186.72 sqft -
Bedroom 11'0 x 9'5 103.58 sqft -
Foyer 10'9 x 5'8 60.92 sqft -
Patio 13'5 x 8'3 110.69 sqft -
Jess Kuang
Jess Kuang
Sutton Group - 1st West Realty
Listed by Vanessa Mac PREC*
18 days on site
Listing Broker
Team 3000 Realty Ltd.
Courtesy
Team 3000 Realty Ltd.

Similar homes for sale in Squamish

Explore Squamish

This representation is based in whole or in part on data generated by the Chilliwack & District Real Estate Board, Fraser Valley Real Estate Board or Greater Vancouver REALTORS® which assumes no responsibility for its accuracy. Copyright 2026 by the Greater Vancouver REALTORS®, Fraser Valley Real Estate Board, Chilliwack and District Real Estate Board, and BC Northern Real Estate Board. All Rights Reserved.
Powered by AgentLocator