
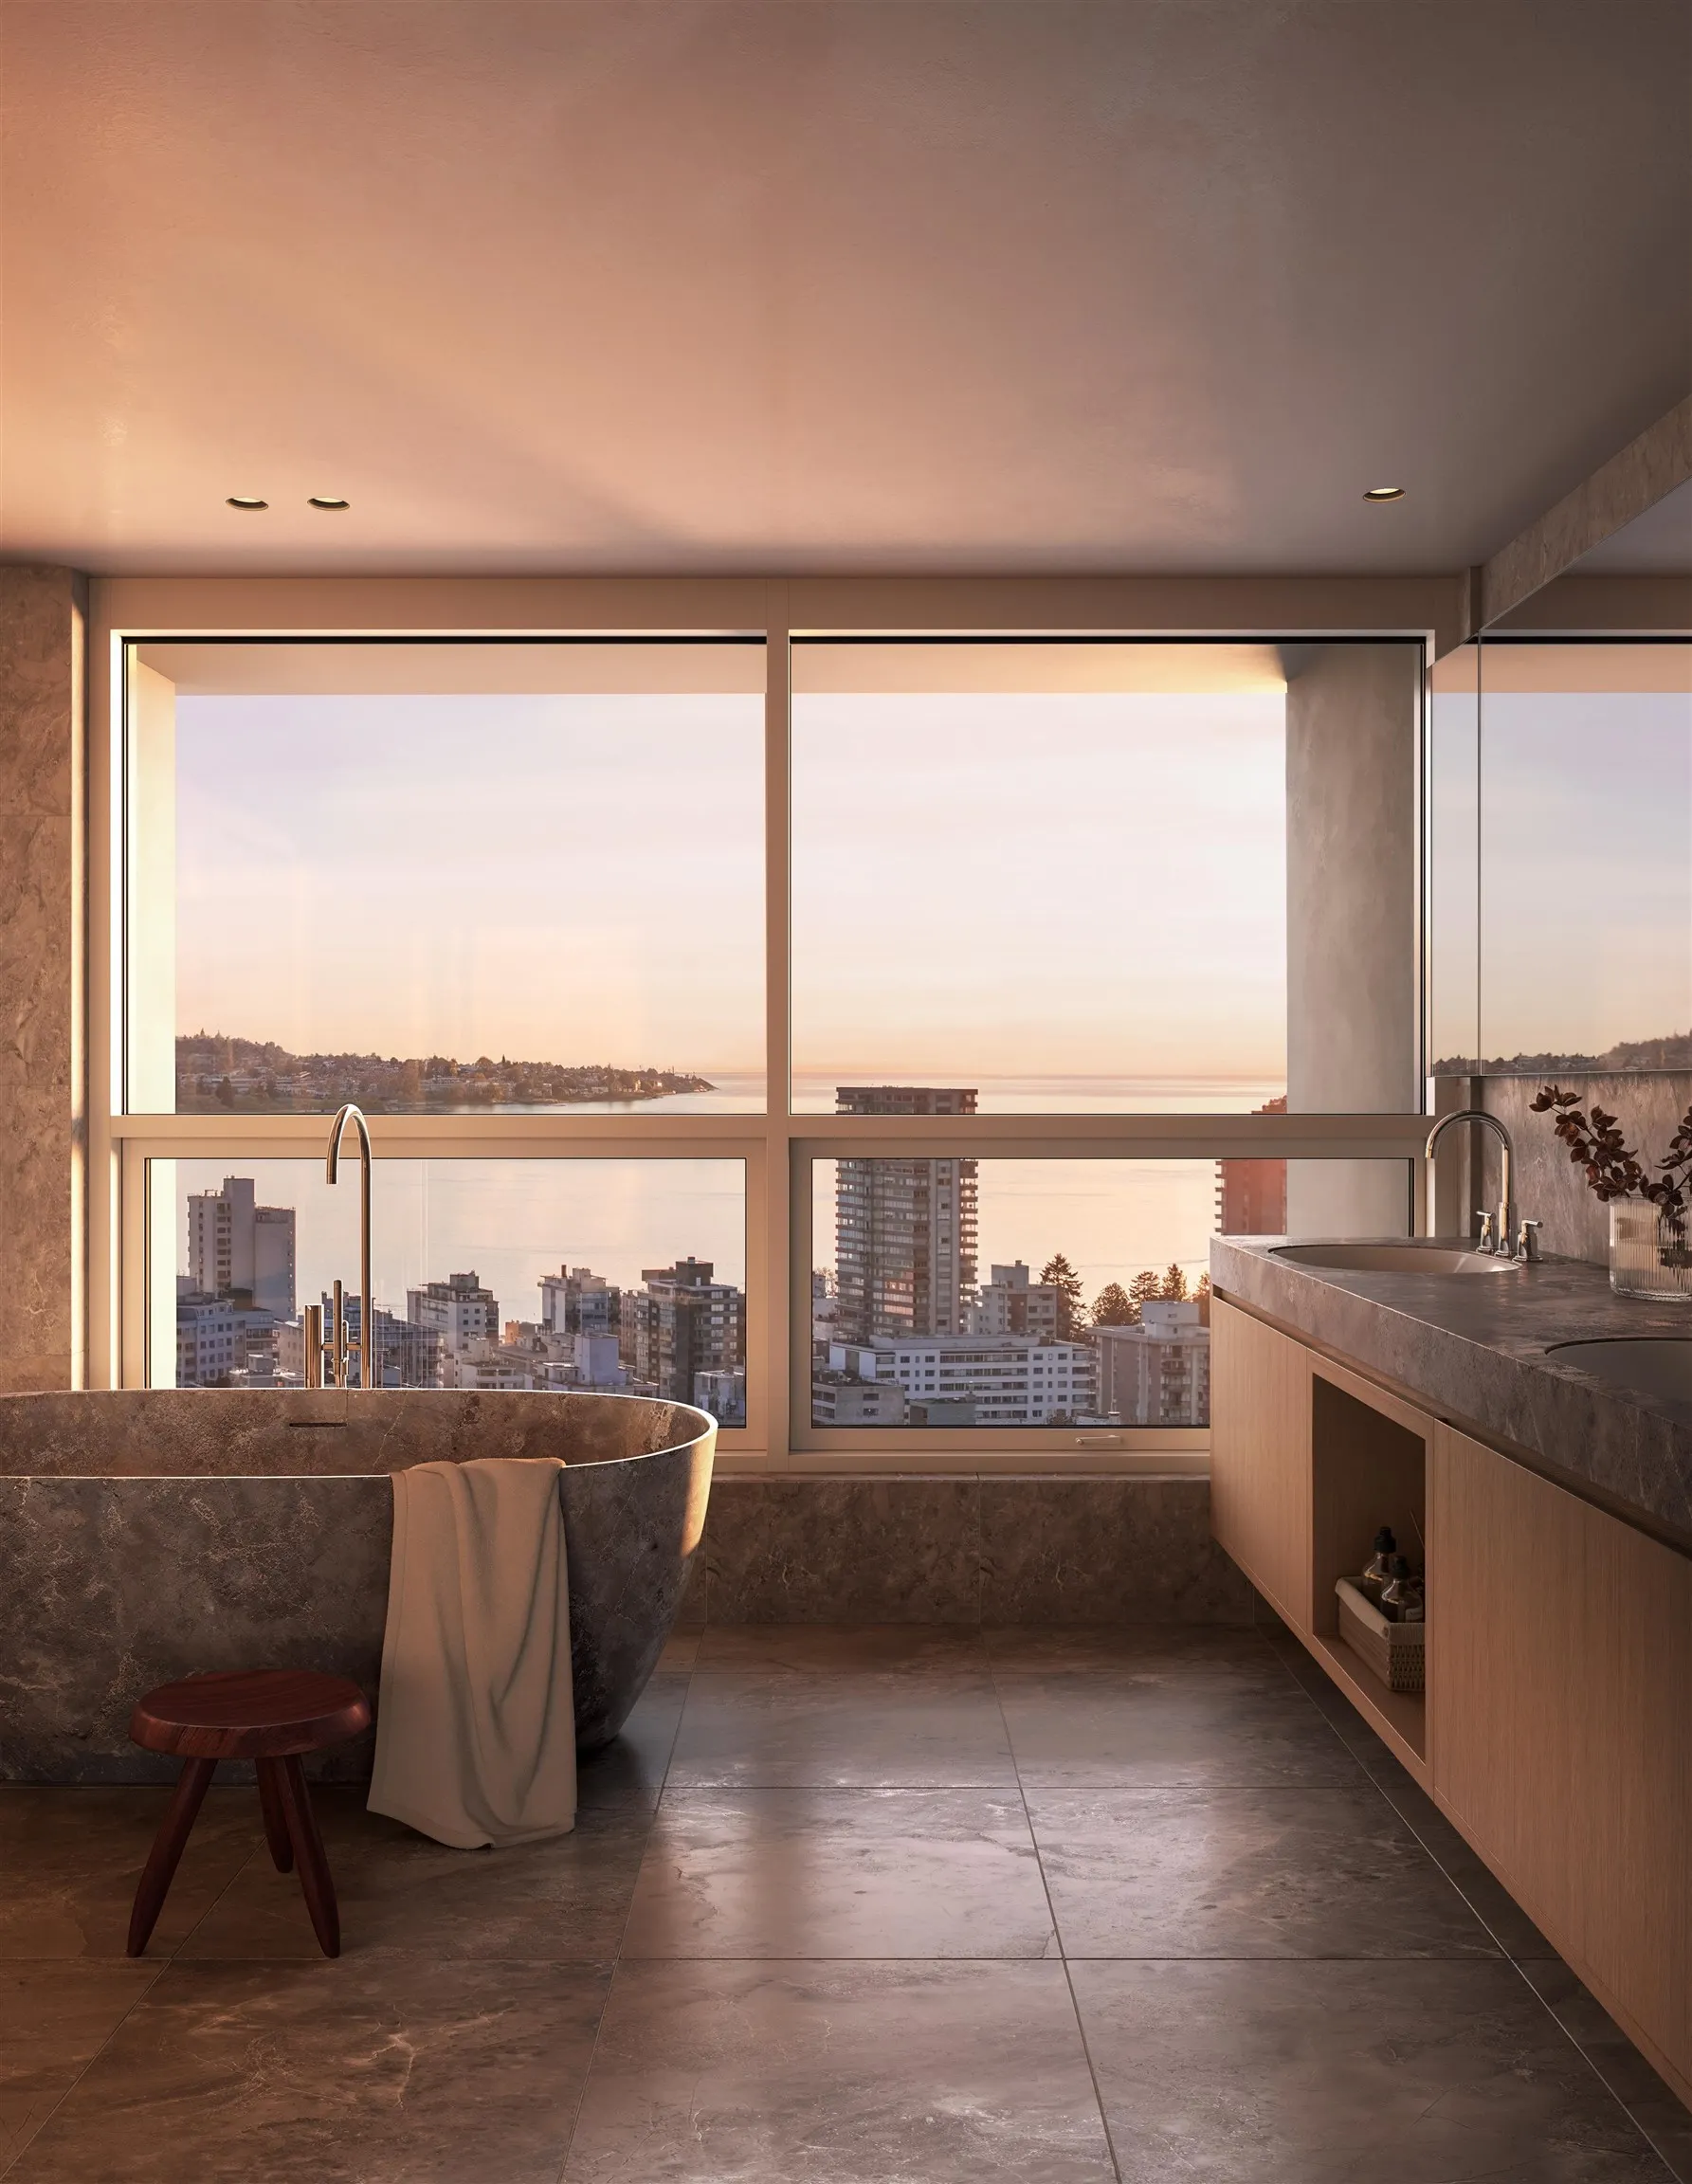


1818 Alberni Street #1101, Vancouver
1 / 26
For Sale
$5,150,000
3 bd · 2 ba · 2,301 sq ft

1818 Alberni Street #1101, Vancouver V6G 1B3

MLS®# R3178696

Est. mortgage
$19,538/mo

About This Home

Property Type
Condo, Apartment/Condo
Parking
2 parking
MLS #
R3178696
Size
2301 sqft
Basement
None
Year Built
2026
Maintenance Fee
$2,370 /mo
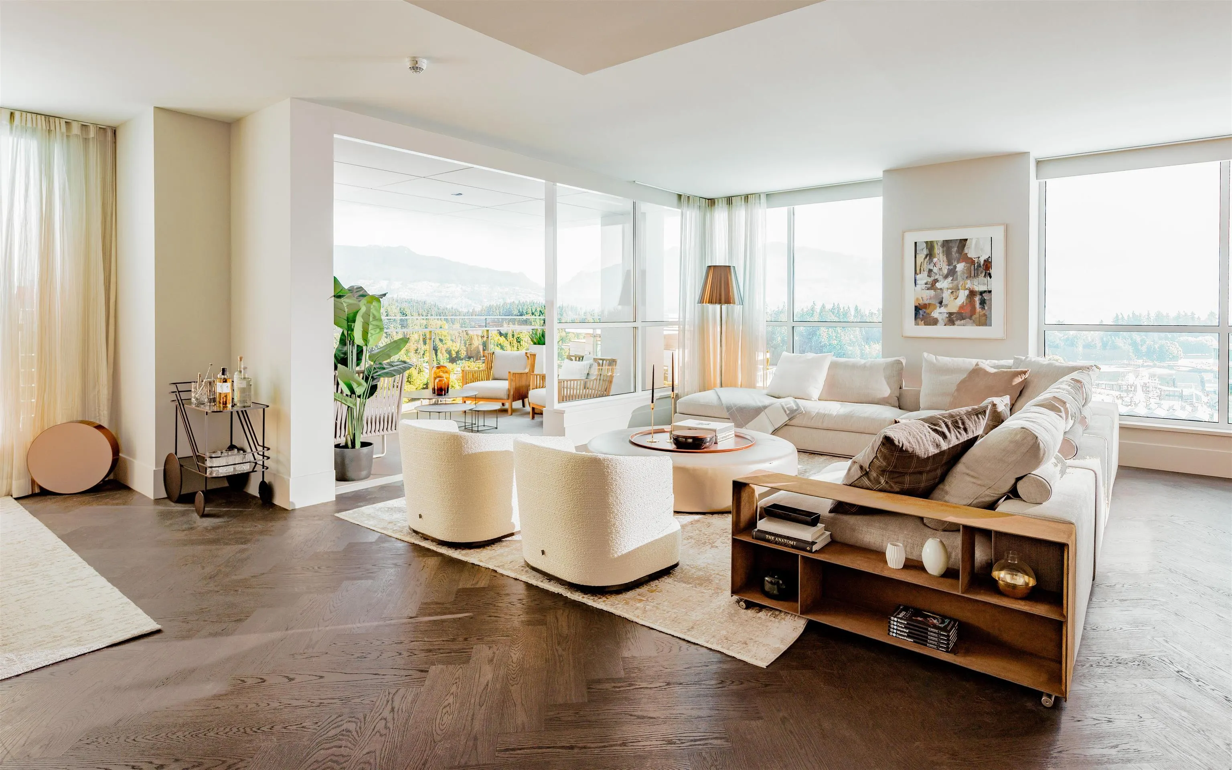
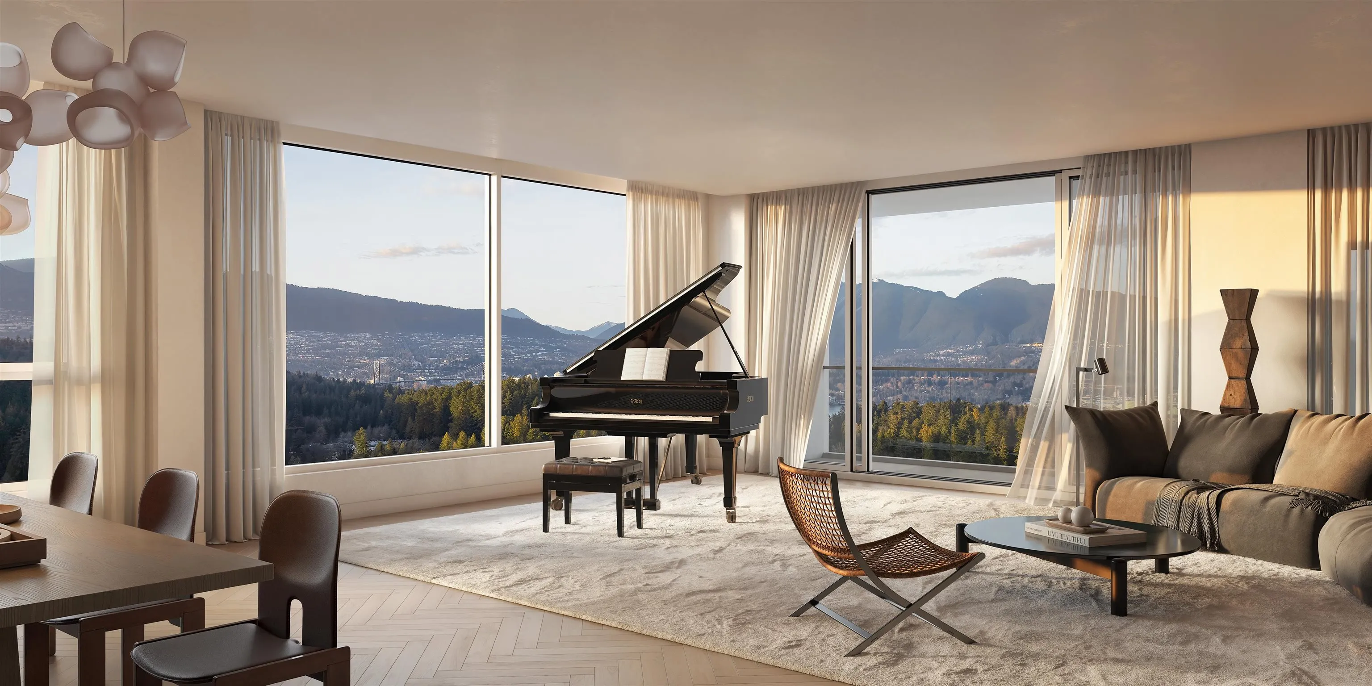
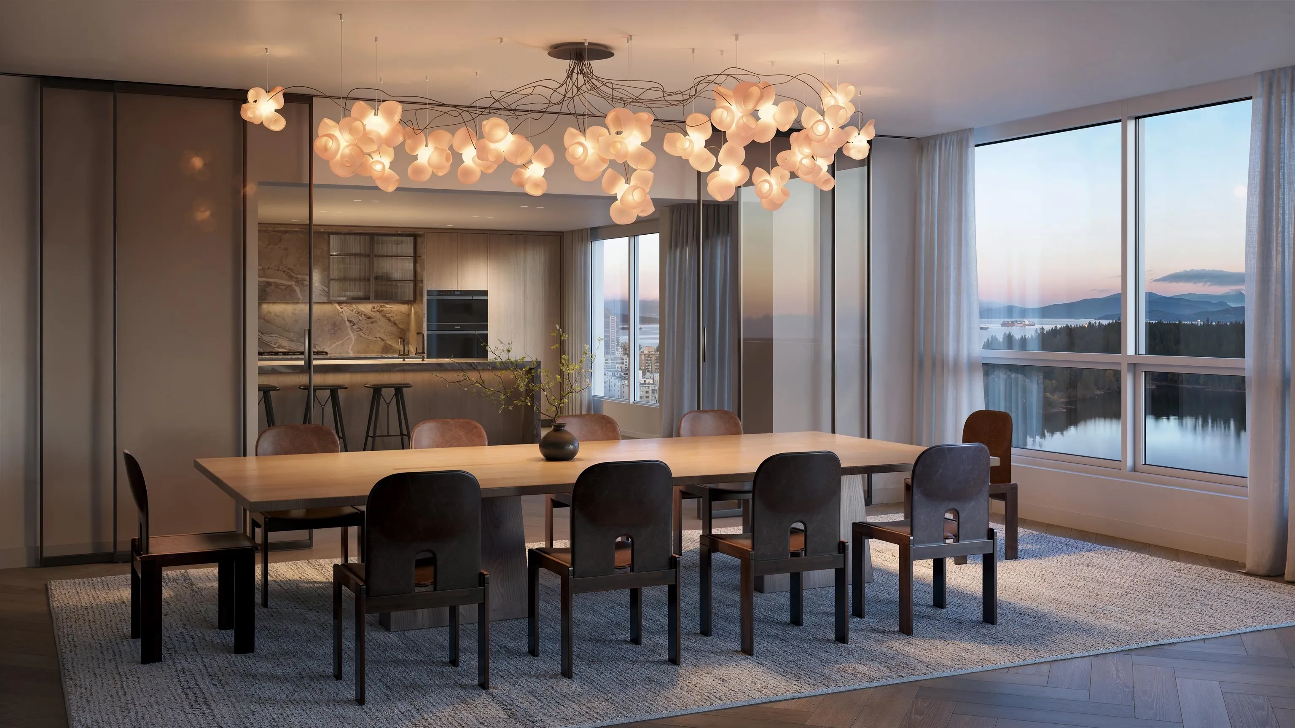
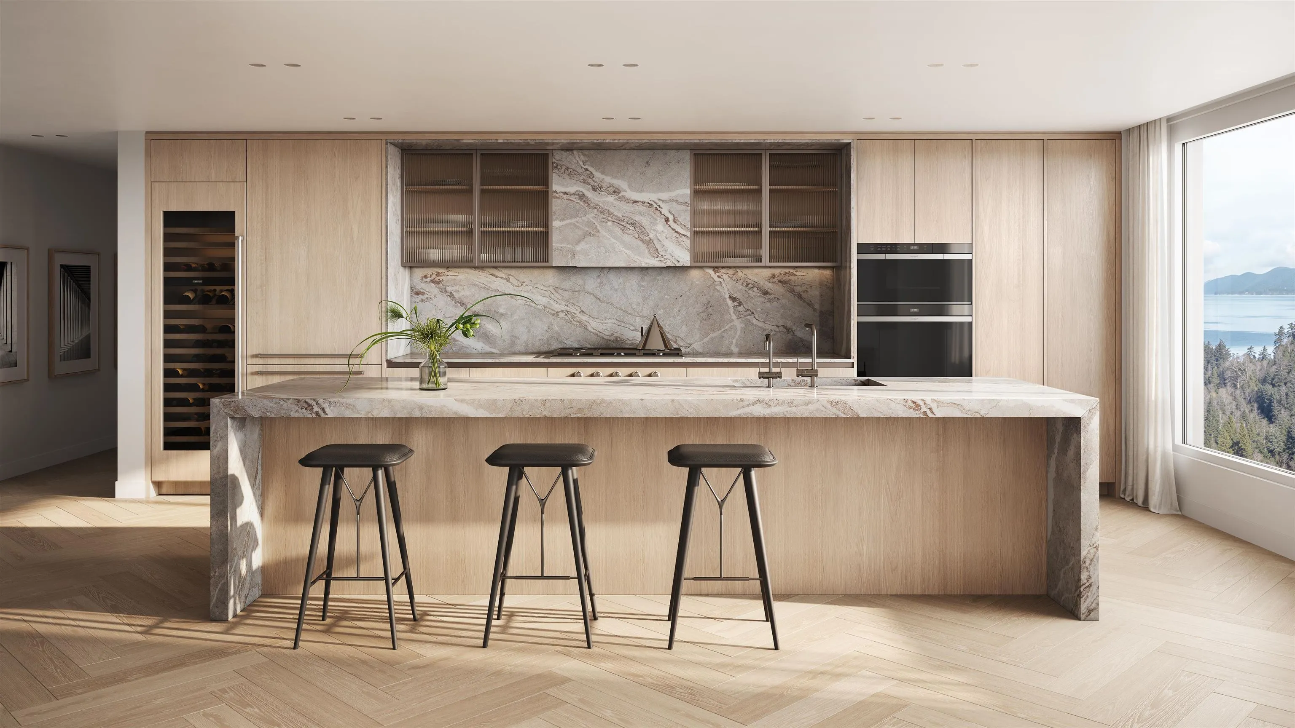
1818 Alberni. Where city and nature intersect. This 2,301 sq. ft. view residence occupies over half the floor, with North, West, and South exposures, three bedrooms, two bathrooms, and a flex space. Interiors by Ste. Marie pair Italian millwork and marble with premium Wolf and Sub-Zero appliances. Steps from the seawall, Stanley Park, the marina, and downtown's finest shopping, restaurants, and cafes, residents enjoy white-glove amenities, including chauffeur service, a private yacht, concierge, fitness centre, and exclusive Holt Renfrew privileges. With fewer than 54 bespoke residences, 1818 Alberni redefines curated luxury living in partnership with Rolls-Royce Motor Cars Vancouver, Holt Renfrew, and Bang & Olufsen Vancouver. Completion: Mid-2027.

Property Details

Amenities & Utilities

In Unit

Full Property Details

Interior

Bedrooms
3
Washrooms
2
Square Footage
2301 sqft
Basement
None
Heating Type
Forced Air,Heat Pump,Radiant
Kitchens
1
Floor Finish
Hardwood,Tile
Den
No

Exterior

View
WATER, MOUNTAIN
Waterfront
No
Parking Spaces
2
Total Parking Spaces
-
Garage Spaces
-
Zoning
CD-1
Roof
Other

Building Description

Property Type
Multi Family,Residential Attached
Home Type
Condo
Subtype
Apartment/Condo
Year Built
2026
Exterior
Concrete,Concrete (Exterior),Glass (Exterior),Metal Siding
Water Supply
Public
No. Floor Levels
1
Pets Allowed
Yes With Restrictions

Community

Community
West End VW
Area Code
Vancouver West

Taxes & Fees

Tax Year
2026
Maintenance Fee
$2,370 /mo

Other

Pets
Yes With Restrictions

Room Types

Room Dimensions Area Description
Flex Room 7'4 x 5'5 39.72 sqft -
Kitchen 17'6 x 14'6 253.75 sqft -
Living Room 18'9 x 13'5 251.56 sqft -
Dining Room 20'3 x 15'5 312.19 sqft -
Bedroom 15'4 x 11'6 176.33 sqft -
Primary Bedroom 16'6 x 11'8 192.5 sqft -
Bedroom 9'8 x 10'2 98.28 sqft -
Walk-In Closet 13'10 x 7'11 109.51 sqft -
Jess Kuang
Jess Kuang
Sutton Group - 1st West Realty
Listed by Christopher Boyd PREC*
18 days on site
Listing Broker
Rennie & Associates Realty Ltd.
Courtesy
Rennie & Associates Realty Ltd.

Similar homes for sale in Vancouver

Explore Vancouver

This representation is based in whole or in part on data generated by the Chilliwack & District Real Estate Board, Fraser Valley Real Estate Board or Greater Vancouver REALTORS® which assumes no responsibility for its accuracy. Copyright 2026 by the Greater Vancouver REALTORS®, Fraser Valley Real Estate Board, Chilliwack and District Real Estate Board, and BC Northern Real Estate Board. All Rights Reserved.
Powered by AgentLocator







