
3699 Sexsmith Road #310, Richmond
1 / 35
For Sale
$525,000
1 bd · 1 ba · 693 sq ft

3699 Sexsmith Road #310, Richmond V6X 0W4

MLS®# R3178677

Est. mortgage
$1,992/mo
Property taxes $2,296.41/yr

About This Home

Property Type
Condo, Apartment/Condo
Parking
0 parking
MLS #
R3178677
Size
693 sqft
Basement
None
Tax
$2,296.41 /yr
Year Built
2022
Maintenance Fee
$503.70 /mo
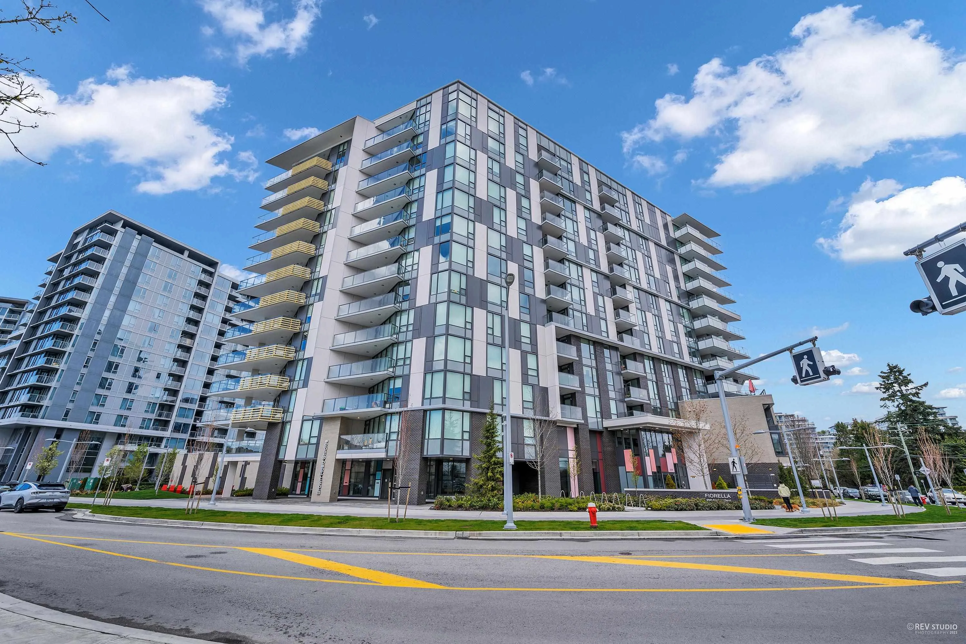
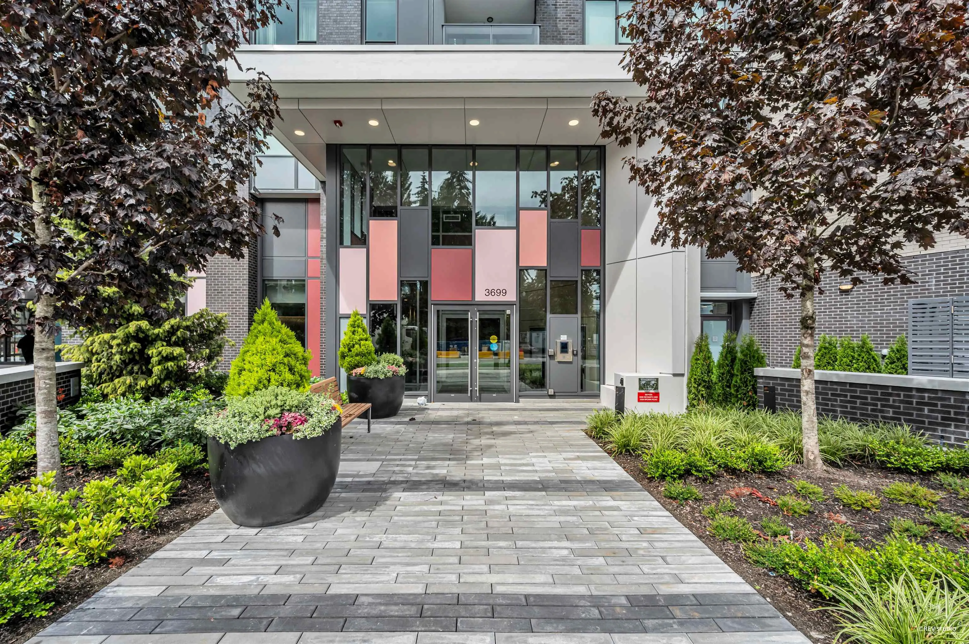
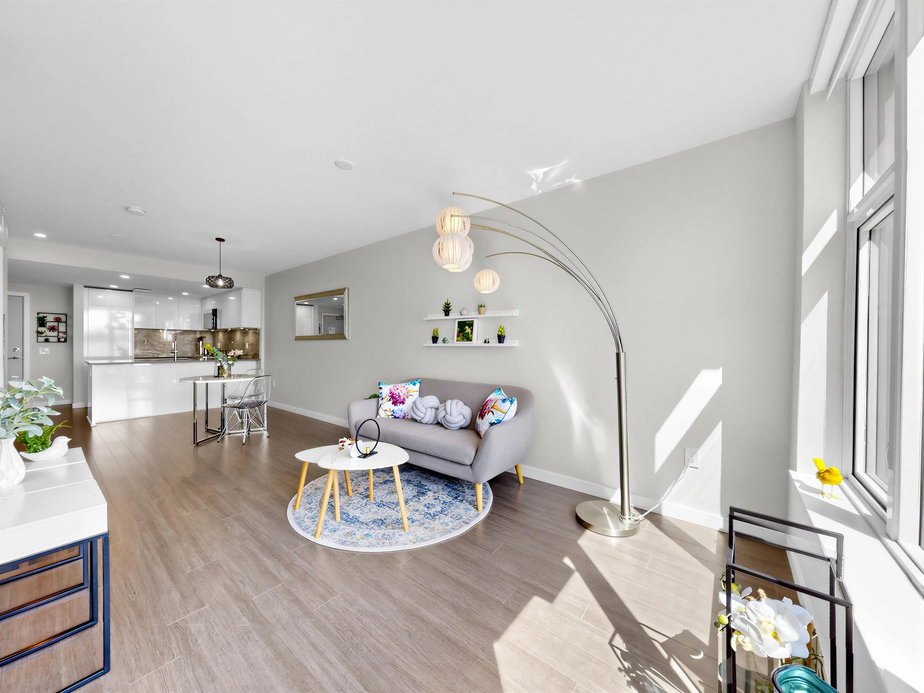
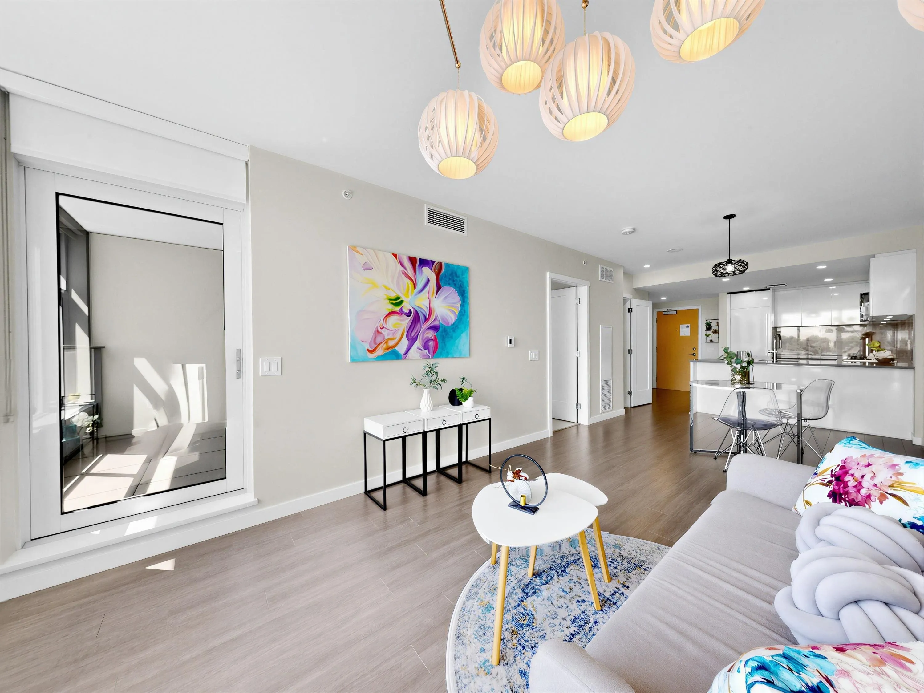
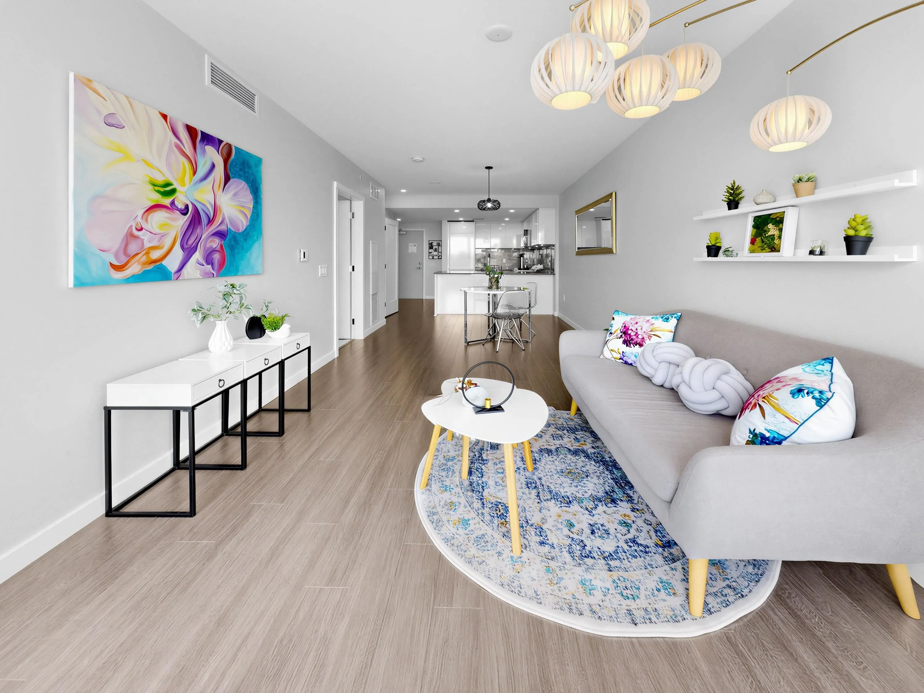
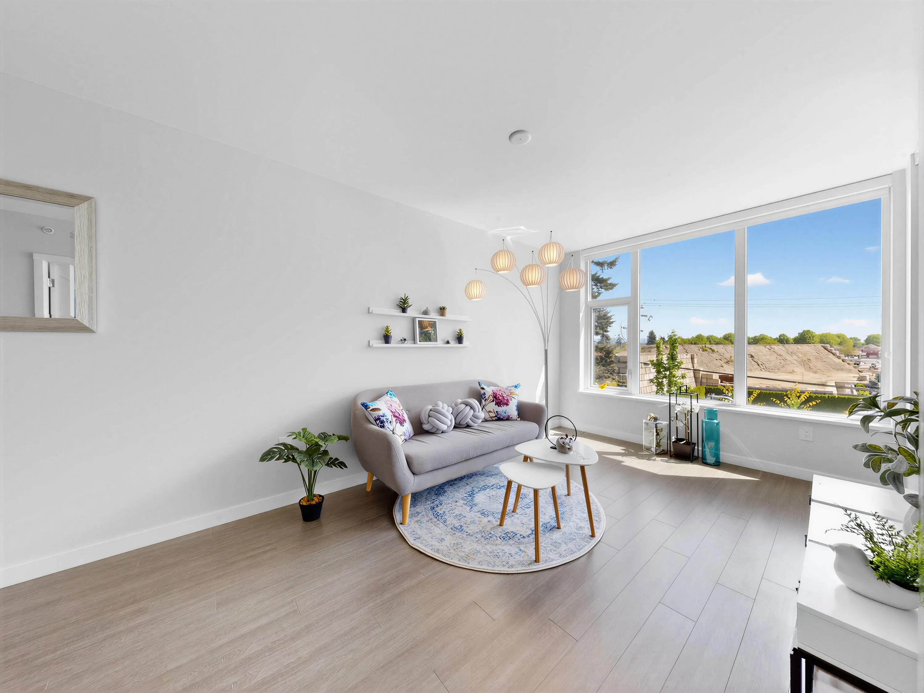
Welcome to this bright and spacious 693 square feet unit, located in the heart of Richmond! Developed by the well-known developer, Polygon, this unit features an east exposure, perfect for catching the morning sun. Situated between Aberdeen and future Capstan stations, commuting will be a breeze. You'll be spoiled for choice with restaurants and supermarkets located nearby. The stylish colour scheme makes this unit feel airy and refreshing, perfect for a first-time home buyer, investor or downsizer. Stay cool during the summer with the built-in air-conditioning system. In addition, the unit comes with one storage locker and boasts top-of-the-line Miele cooktop, oven, dishwasher, and hood fan. Open house 2-3:30pm on Sat Nov. 14.

Property Details

Amenities & Utilities

In Unit

Full Property Details

Interior

Bedrooms
1
Washrooms
1
Square Footage
693 sqft
Basement
None
Heating Type
Heat Pump
Kitchens
1
Floor Finish
Laminate,Mixed,Other,Carpet
Den
No

Exterior

Waterfront
No
Parking Spaces
0
Total Parking Spaces
-
Garage Spaces
-
Zoning
APT
Roof
Other

Building Description

Property Type
Multi Family,Residential Attached
Home Type
Condo
Subtype
Apartment/Condo
Year Built
2022
Exterior
Concrete,Concrete (Exterior),Glass (Exterior),Mixed (Exterior)
Water Supply
Public
No. Floor Levels
5
Pets Allowed
Cats OK,Dogs OK,Yes With Restrictions

Community

Community
West Cambie
Area Code
Richmond

Taxes & Fees

Taxes
$2,296.41 /yr
Tax Year
2026
Maintenance Fee
$503.70 /mo

Other

Virtual Tour Link
Pets
Cats OK,Dogs OK,Yes With Restrictions

Room Types

Room Dimensions Area Description
Foyer 7'3 x 5'3 38.06 sqft -
Living Room 14'4 x 9'9 139.75 sqft -
Dining Room 10'1 x 9'9 98.31 sqft -
Kitchen 9'7 x 7'6 71.87 sqft -
Primary Bedroom 9'3 x 9'3 85.56 sqft -
Walk-In Closet 5'4 x 6'5 34.22 sqft -
Jess Kuang
Jess Kuang
Sutton Group - 1st West Realty
Listed by Grace Yang PREC*
18 days on site
Listing Broker
Sutton Group Seafair Realty
Courtesy
Sutton Group Seafair Realty

Similar homes for sale in Richmond

Explore Richmond

This representation is based in whole or in part on data generated by the Chilliwack & District Real Estate Board, Fraser Valley Real Estate Board or Greater Vancouver REALTORS® which assumes no responsibility for its accuracy. Copyright 2026 by the Greater Vancouver REALTORS®, Fraser Valley Real Estate Board, Chilliwack and District Real Estate Board, and BC Northern Real Estate Board. All Rights Reserved.
Powered by AgentLocator







