
847 E 10th Avenue #1, Vancouver
1 / 19
For Sale
$1,898,000
3 bd · 4 ba · 1,605 sq ft

847 E 10th Avenue #1, Vancouver V5T 2A9

MLS®# R3178670

Est. mortgage
$7,200/mo
Property taxes $9,532.18/yr

About This Home

Property Type
Townhome, Half Duplex, 3 Storey
Parking
1 garage, 1 parking
MLS #
R3178670
Size
1605 sqft
Basement
None
Tax
$9,532.18 /yr
Year Built
2026
Maintenance Fee
$ 0 /mo
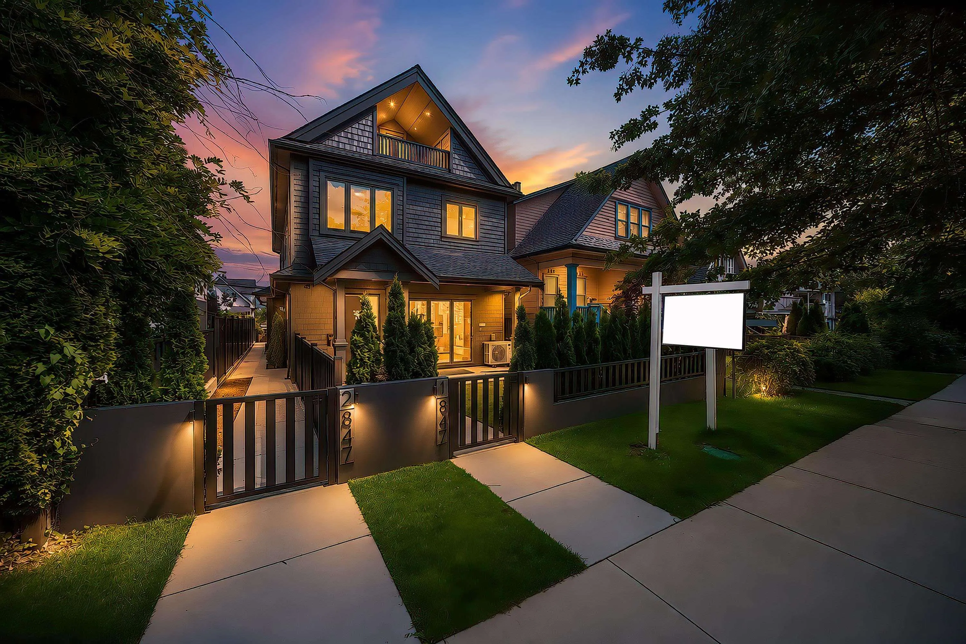
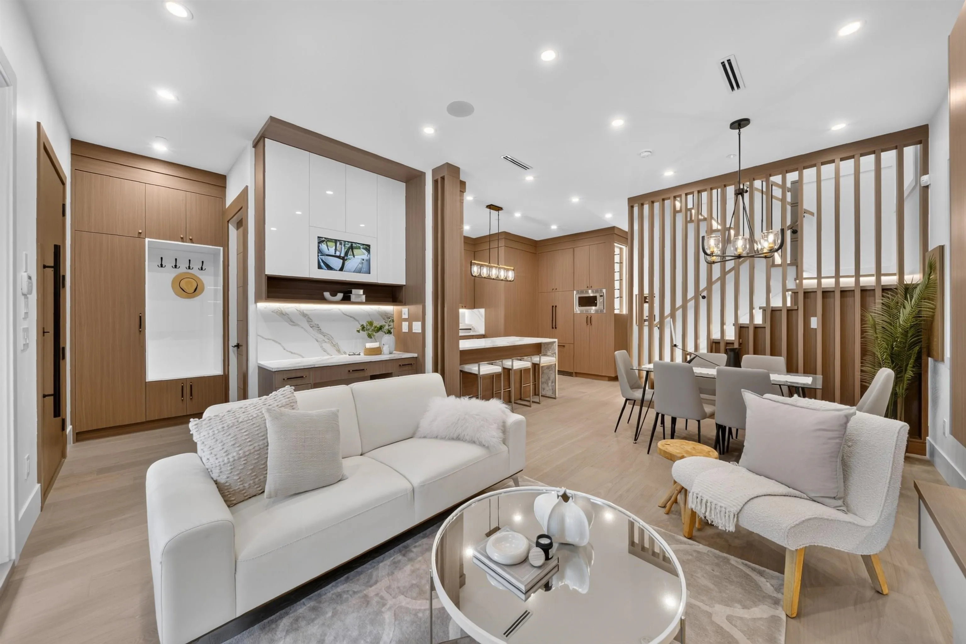
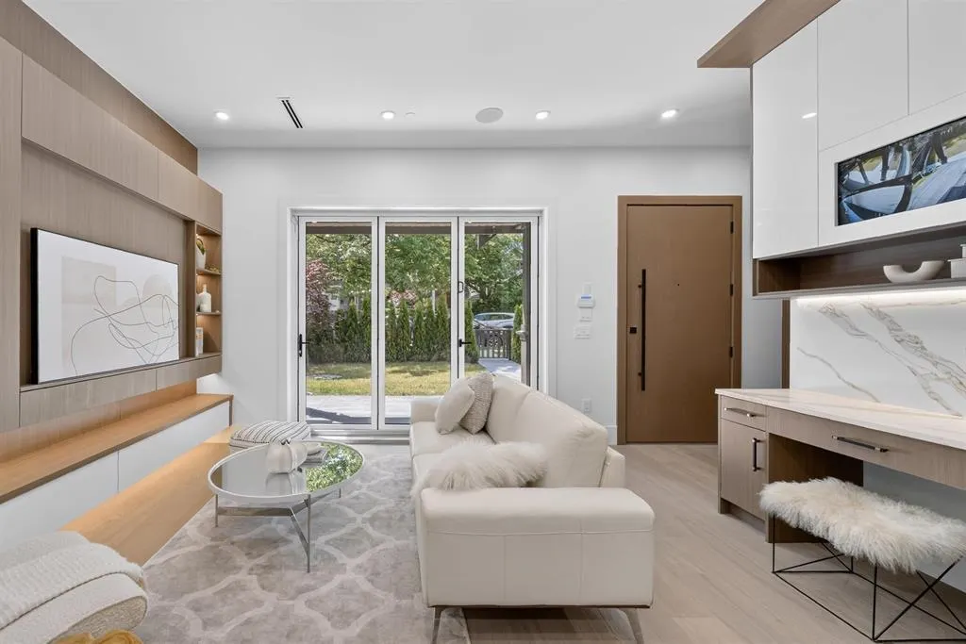
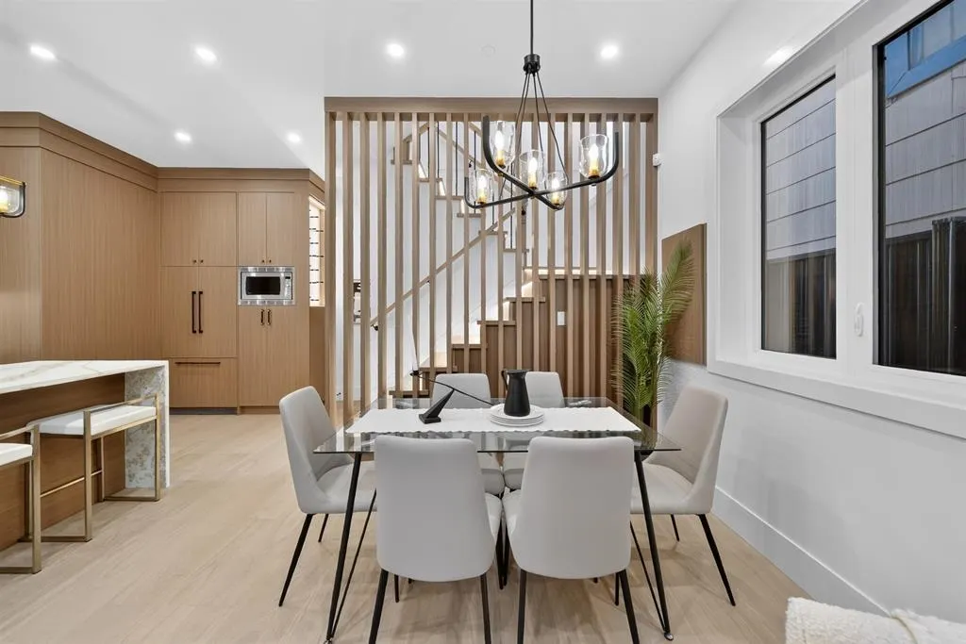
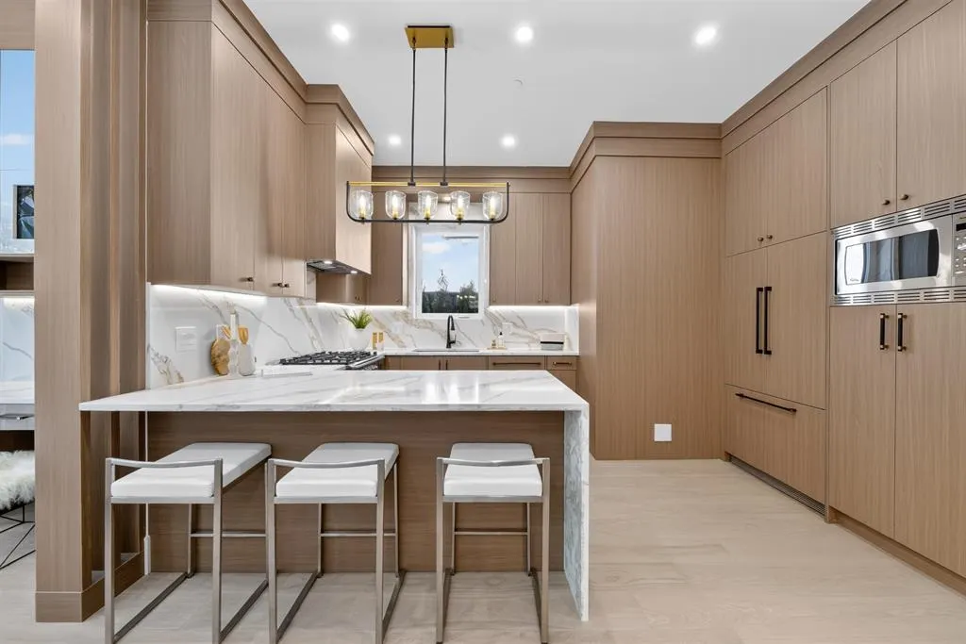
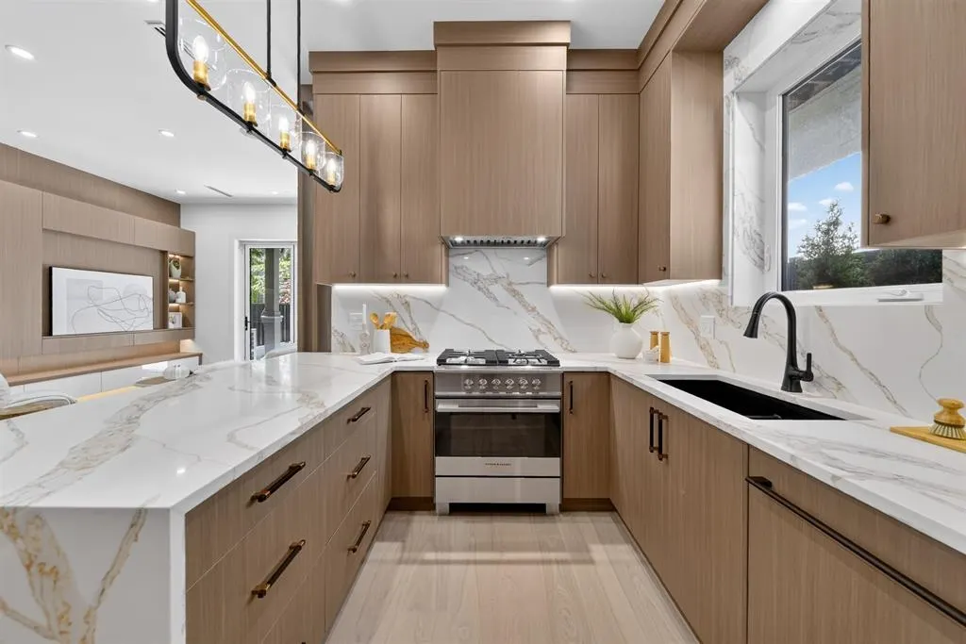
Privately positioned at the rear, this exceptional Mount Pleasant residence captures stunning North Shore mountain views while offering the comfort of a true family home. Full-length bifold doors and soaring 10' ceilings create a seamless connection between the expansive main level and the fenced yard, ideal for children, pets, and entertaining. Warm, sophisticated finishes complement the dedicated dining area and chef-inspired kitchen featuring integrated appliances, ample storage, bar seating, and a striking waterfall island. Three bedrooms occupy the coveted second level, while the upper retreat offers flexibility as a fourth bedroom, office, or media room. Complete with A/C, radiant in-floor heat, EV-ready parking, and steps to Fraser Street's renowned Michelin Mile. Sat/Sun 2-4PM

Property Details

Full Property Details

Interior

Bedrooms
3
Washrooms
4
Square Footage
1605 sqft
Basement
None
Heating Type
Forced Air,Heat Pump
Kitchens
1
Floor Finish
Hardwood,Tile
Den
No

Exterior

View
MT. VIEW
Waterfront
No
Parking Spaces
1
Total Parking Spaces
-
Garage Spaces
1
Zoning
RT-5
Roof
Asphalt

Building Description

Style
3 Storey
Property Type
Duplex,Residential Attached
Home Type
Townhome
Subtype
Half Duplex
Year Built
2026
Exterior
Frame Wood,Glass (Exterior),Fibre Cement (Exterior),Mixed (Exterior)
Water Supply
Public
No. Floor Levels
3
Pets Allowed
Yes

Community

Community
Mount Pleasant VE
Area Code
Vancouver East

Taxes & Fees

Taxes
$9,532.18 /yr
Tax Year
2026
Maintenance Fee
$ 0 /mo

Other

Virtual Tour Link
Pets
Yes

Room Types

Room Dimensions Area Description
Living Room 12'2 x 15'3 185.54 sqft -
Dining Room 7'3 x 15'11 115.4 sqft -
Kitchen 8'11 x 11'7 103.28 sqft -
Foyer 5'10 x 8'3 48.12 sqft -
Utility 5'11 x 12'5 73.47 sqft -
Primary Bedroom 10'1 x 12'5 125.2 sqft -
Bedroom 9'10 x 8'10 86.86 sqft -
Bedroom 9'3 x 8'10 81.71 sqft -
Conservatory 3'11 x 8'10 34.6 sqft -
Bar Room 11'3 x 17' 191.25 sqft -
Storage 7'2 x 6'3 44.79 sqft -
Other 6'1 x 7'2 43.6 sqft -
Jess Kuang
Jess Kuang
Sutton Group - 1st West Realty
Listed by Frank Peng PREC*
19 days on site
Listing Broker
Dracco Pacific Realty
Courtesy
Dracco Pacific Realty

Similar homes for sale in Vancouver

Explore Vancouver

This representation is based in whole or in part on data generated by the Chilliwack & District Real Estate Board, Fraser Valley Real Estate Board or Greater Vancouver REALTORS® which assumes no responsibility for its accuracy. Copyright 2026 by the Greater Vancouver REALTORS®, Fraser Valley Real Estate Board, Chilliwack and District Real Estate Board, and BC Northern Real Estate Board. All Rights Reserved.
Powered by AgentLocator






